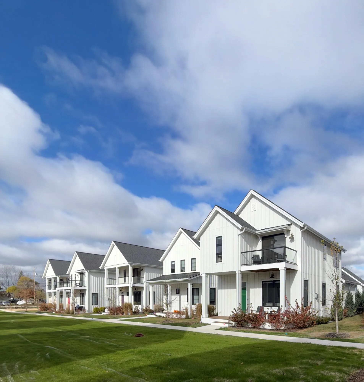
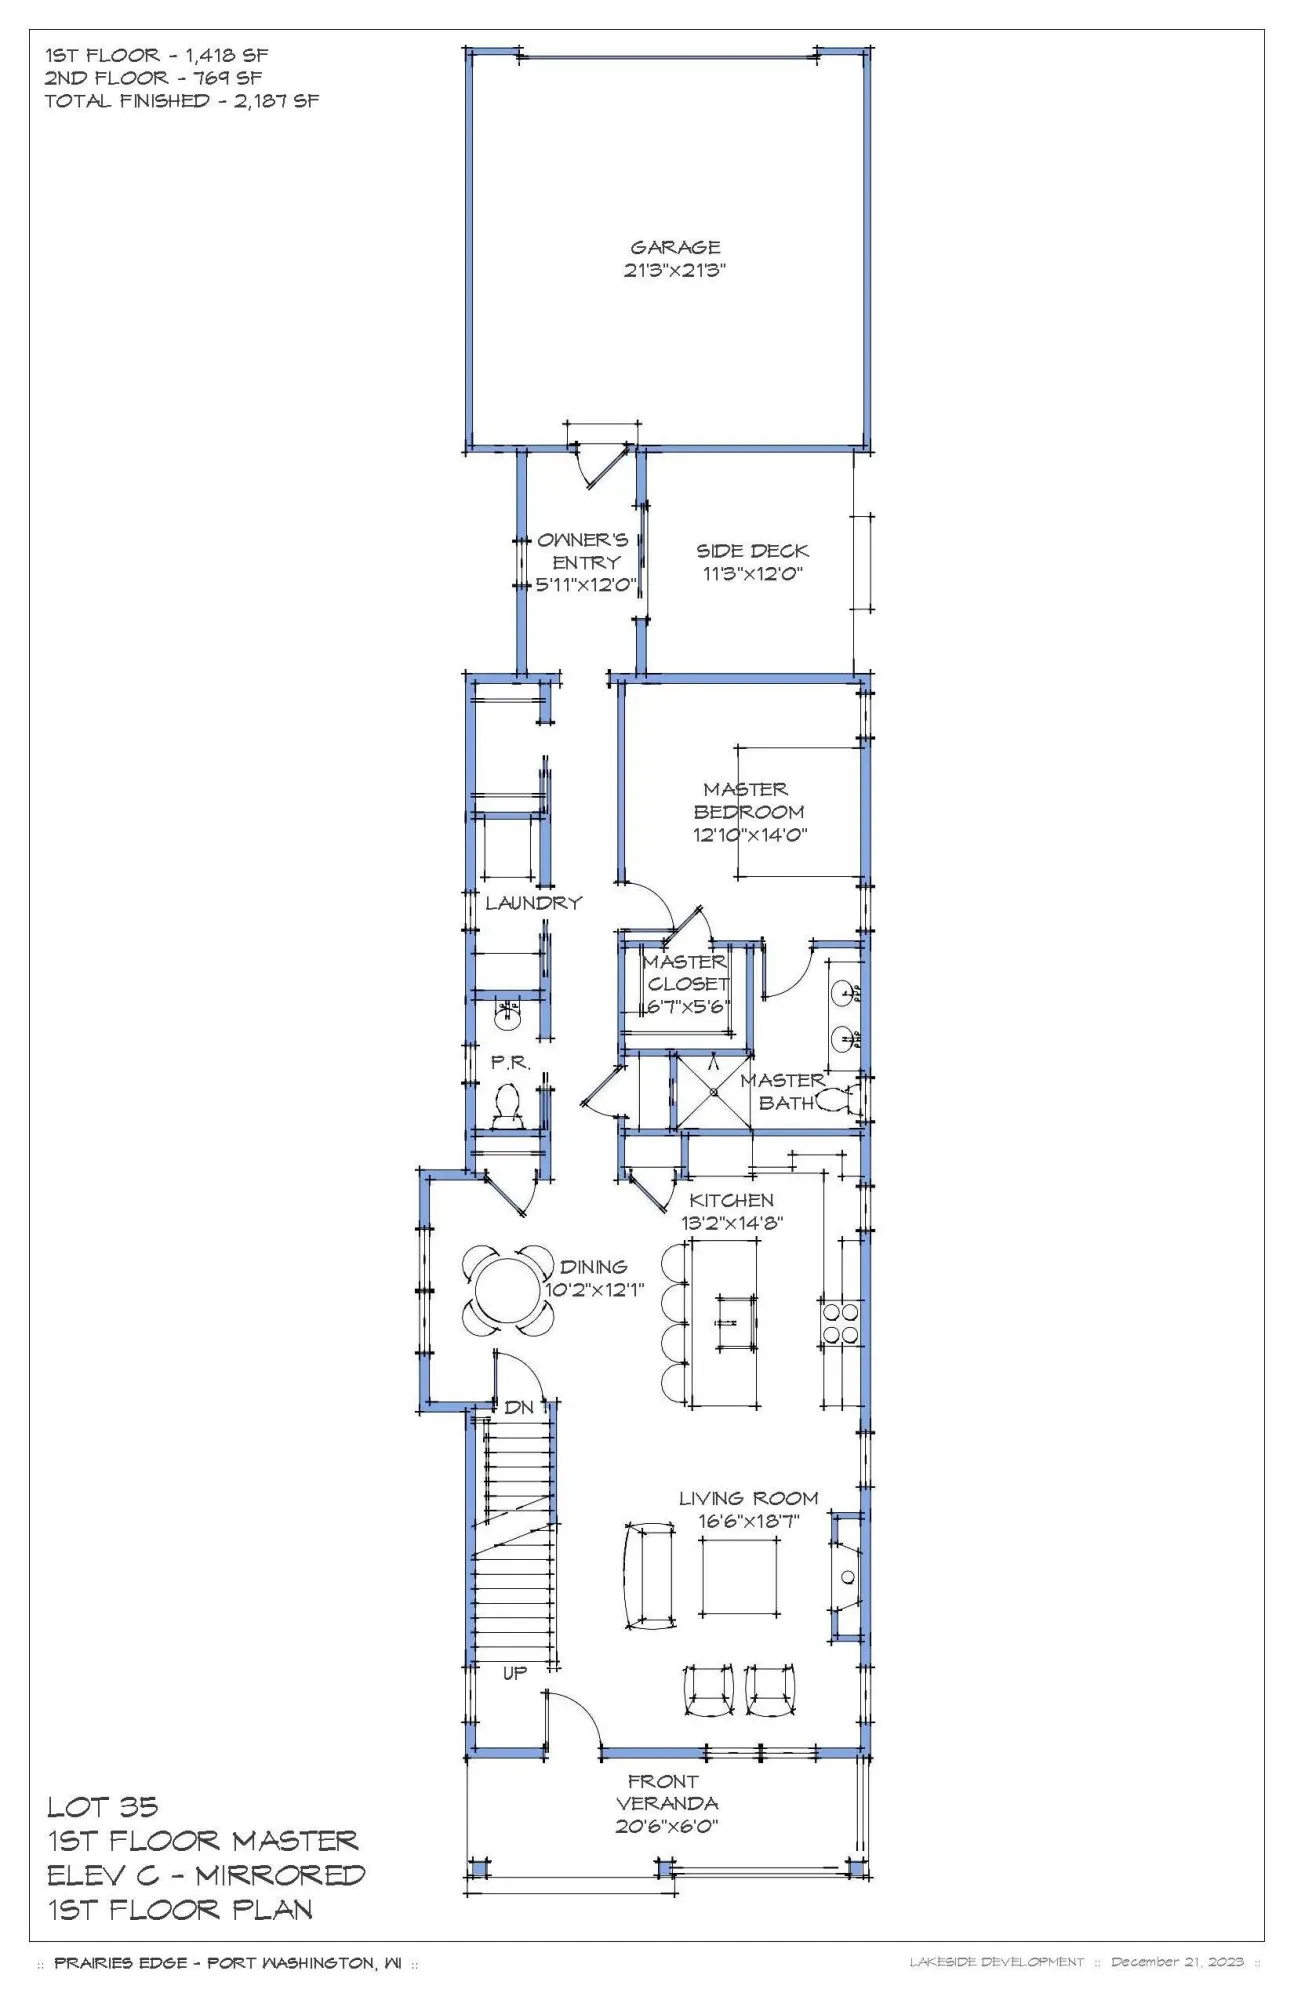
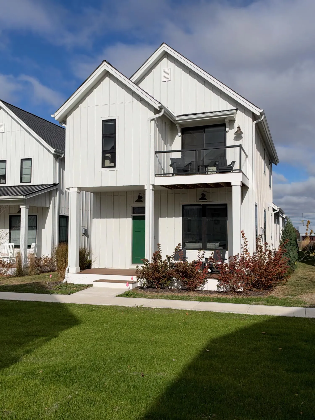
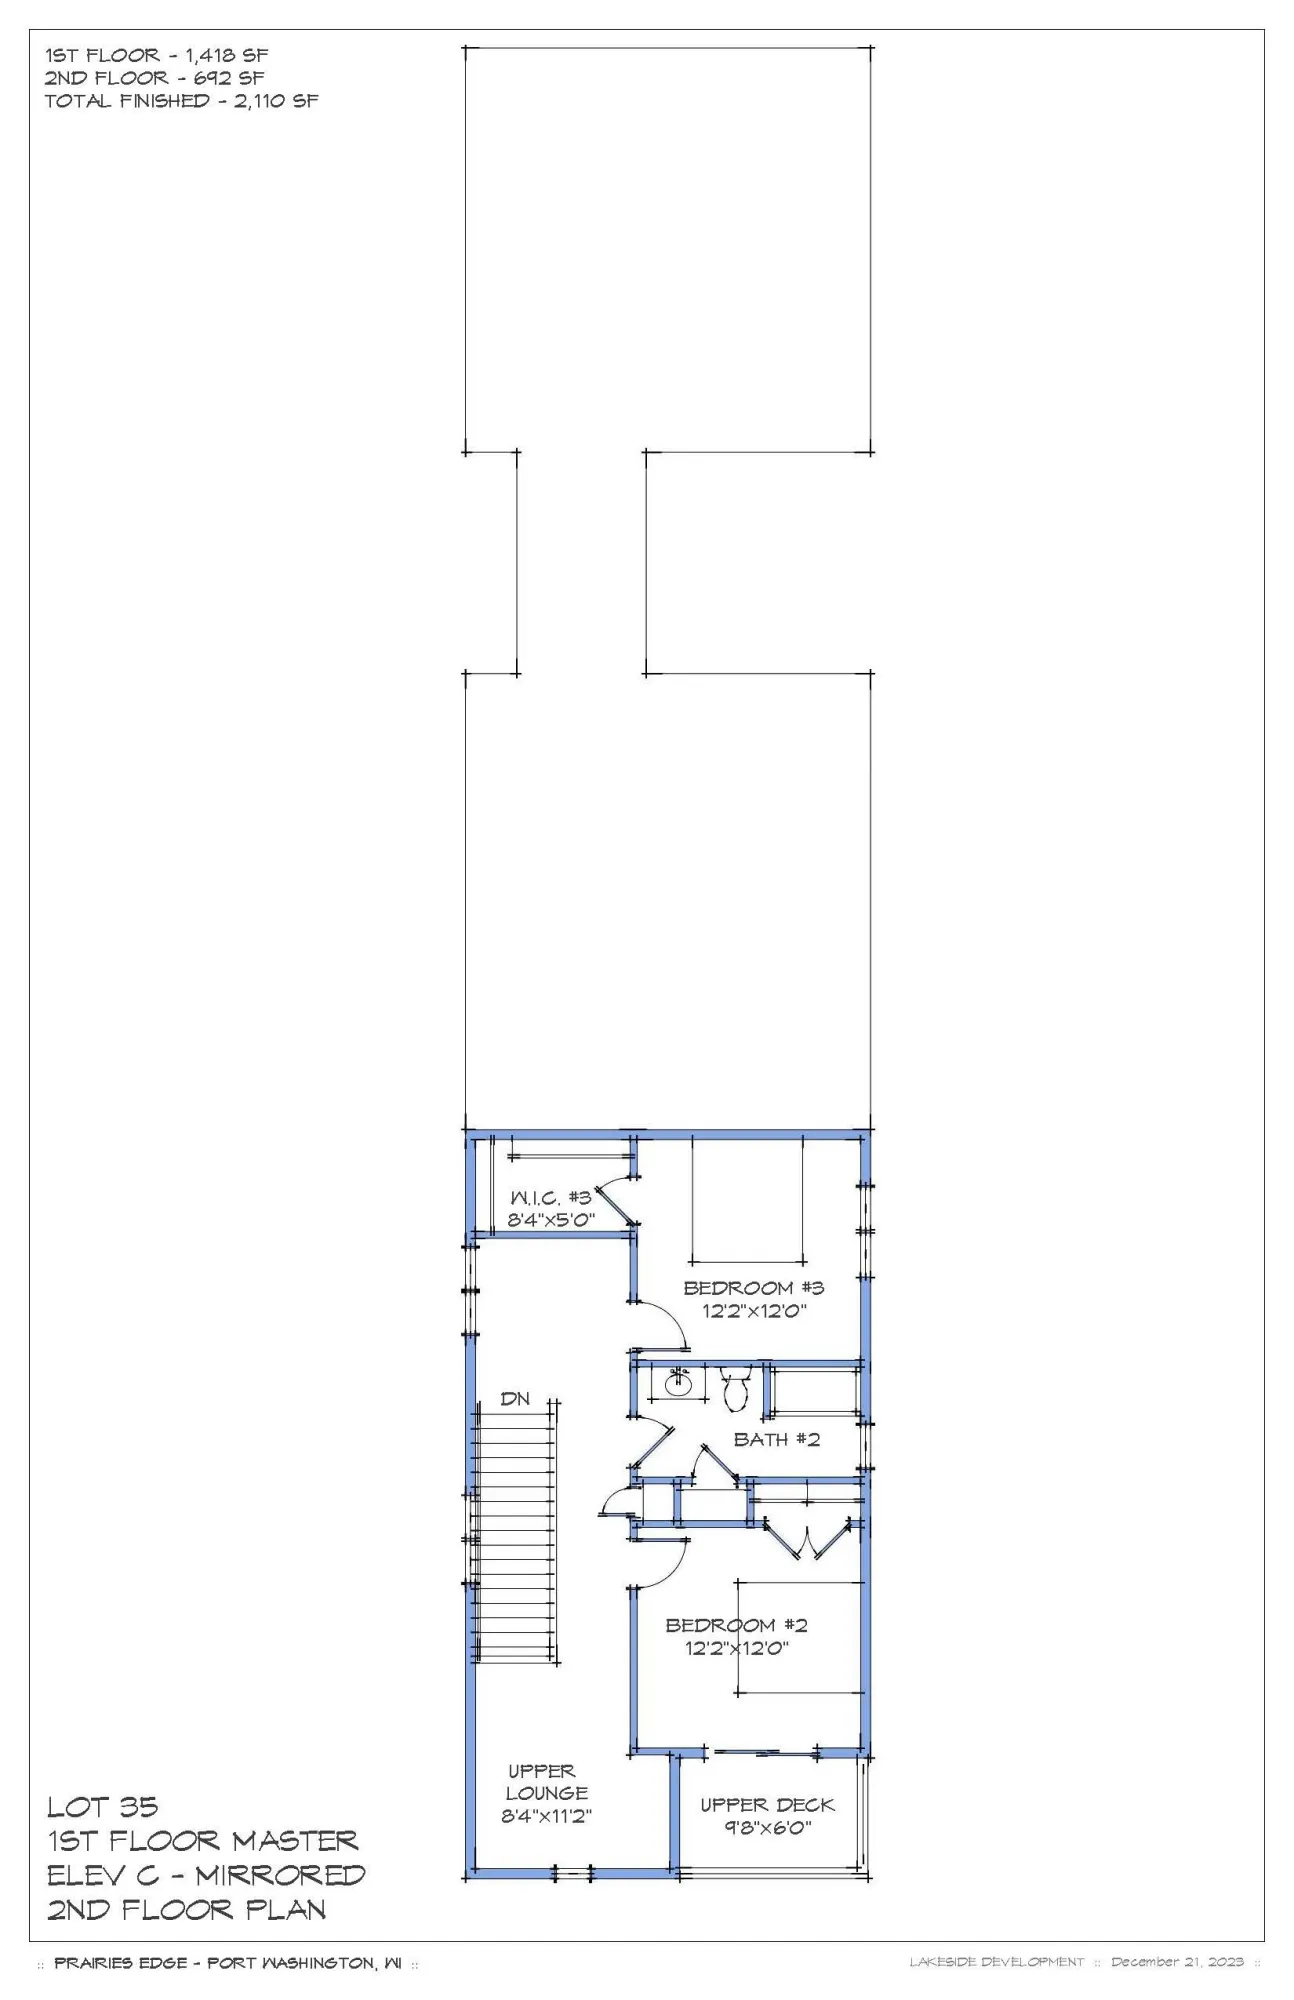
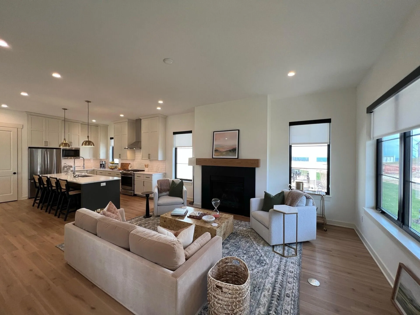
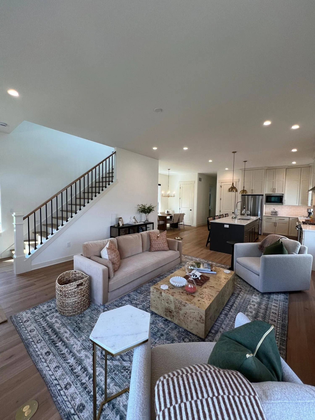
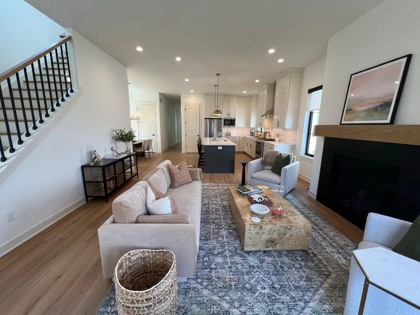
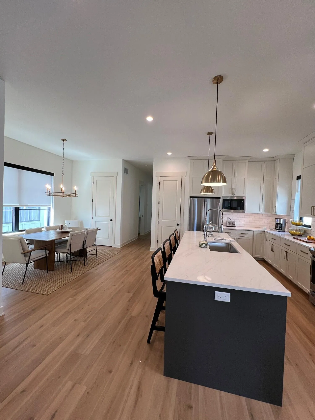
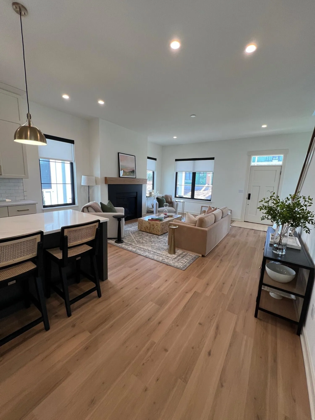

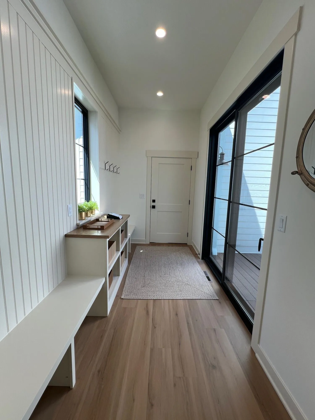

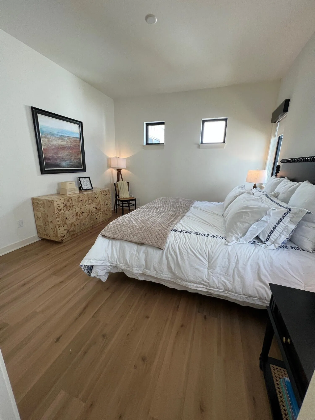
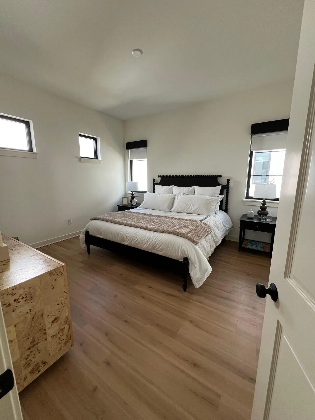
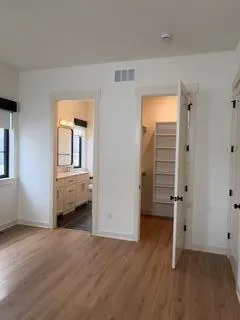
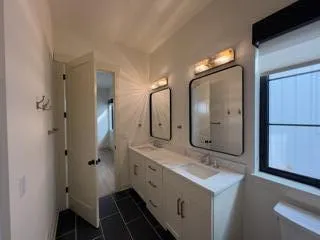
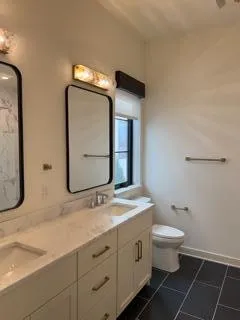
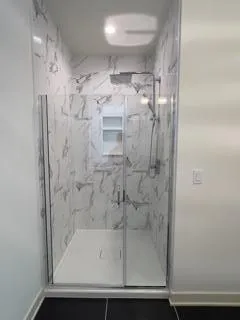
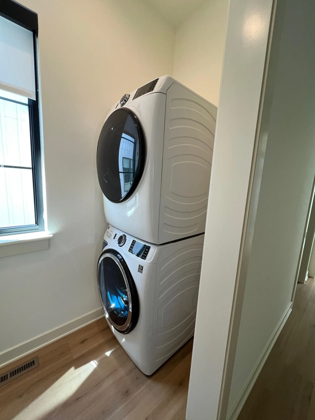
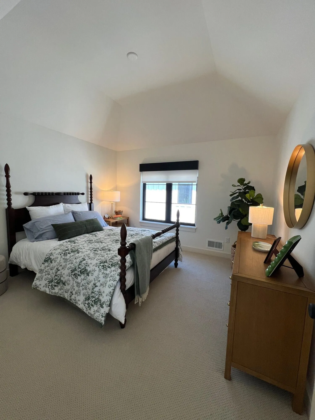
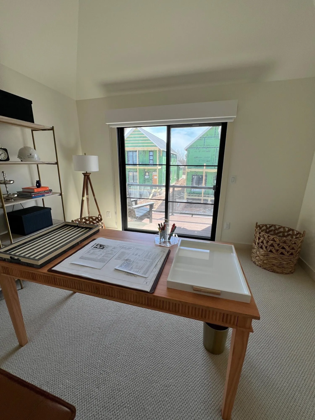
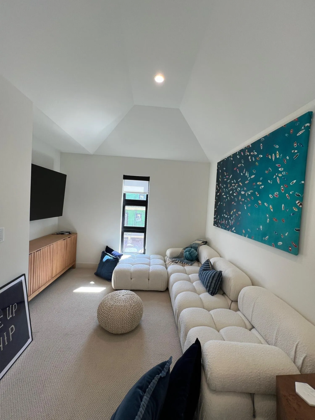
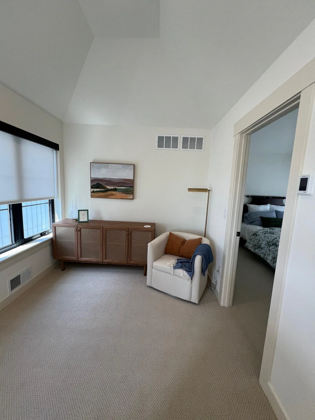
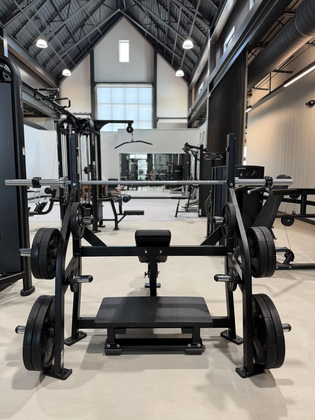
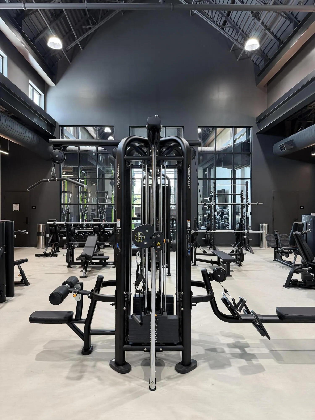
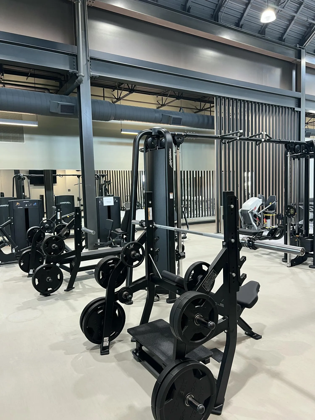
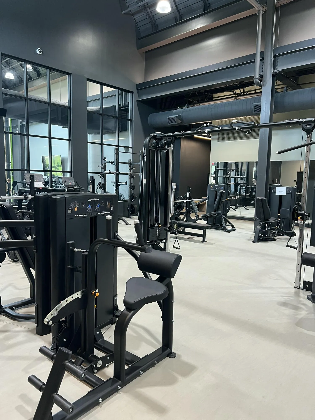
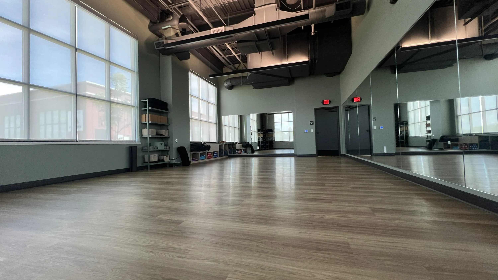
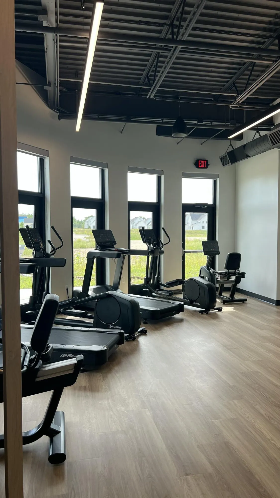
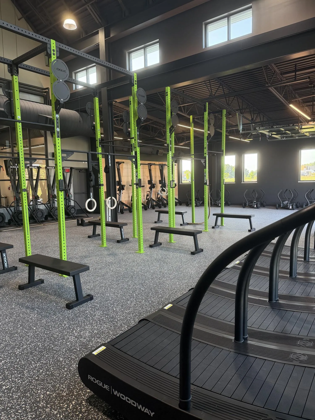
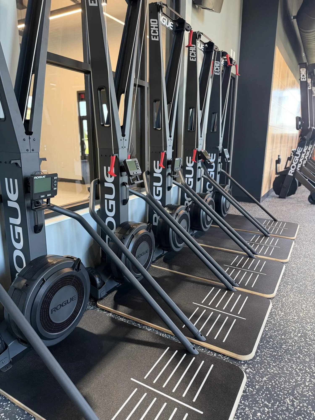
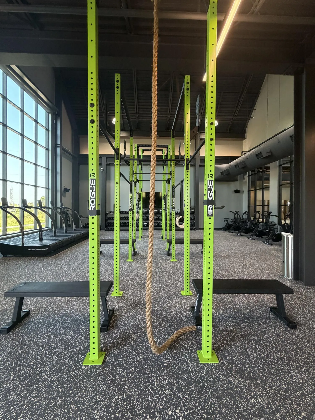
The Chanter single family home features open floorplans with 10-ft ceilings, porch and balcony w/ glass panels. Unit interiors include custom home quality finishes including oversized Marvin Essentials fiberglass windows in ebony, window treatments, custom kitchen cabinets to full ceiling height, stainless steel refrigerator, range, dishwasher, microwave, kitchen pantry closet plus walk-in butler pantry, gas fireplace, washer and dryer, full tile surround baths, custom double vanities in primary bathrooms, Kohler plumbing fixtures throughout, and LVP floors. Ring doorbells and wifi thermostats. Private deck. Home opens to common area greenspace with future shared fire pit for socializing with neighbors and loved ones. Residents have access to new Prairie’s Edge 7,500 SF Thrive health club.
Properties
Listing courtesy of Melges Real Estate
Property Description
Features
: Full, Full Size Windows
: Deck, Porch
: Garage
: Balcony
: Fireplace, Internet Available, Full Bath on Main
Appliances
: Dishwasher, Disposal, Dryer, Microwave, Refrigerator, Washer, Range
Address Map
US
WI
Ozaukee
Port Washington
53074
Bastle Wynd
463
Way
W88° 7' 19.6''
N43° 22' 26''
From Grand Ave.,S. Wisconsin St. S 0.9 mi to Prairies Edge. From I-43, Hwy 60 exit, Ulao Rd 0.7 mi E, CTH C N 4.0 mi. Or, from I-43, Hwy 32NE 2.8 mi to Sunset Rd, E 0.8 mi to CTH C and S Wisc. St
Neighborhood
Thomas Jefferson
Dunwiddie
Port Washington
Port Washington-Saukville
Additional Info
Kingfisher Realty
Anthony Polston
Additional Information
2026-11-13
Garbage Collection
Fitness Center
2187
2
: 2 Story
Listing Information
of29742
Active
2026-11-13T18:37:33Z
MetroMLS
2026-11-13T18:28:34Z
29742
3 Bedrooms
2 Bathrooms
$5,250
Listing ID #1988353
Basic Details
Property Type : Residential Lease
Listing Type : For Rent
Listing ID : 1988353
Price : $5,250
Bedrooms : 3
Rooms : 8
Bathrooms : 2
Half Bathrooms : 1
Year Built : 2025
Listing Status : Active
Full Bathrooms : 2
Agent info
Contact Agent