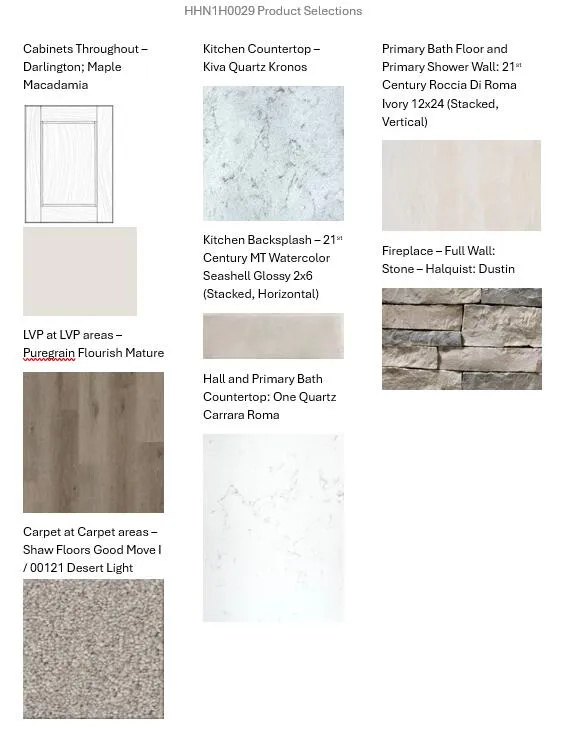

This new Port Washington ranch home features generously sized everyday living spaces, including an open-concept great room, kitchen and dining area. The kitchen offers an island with wrapped seating that doubles as a snack bar, a pantry cabinet, and plenty of cabinetry and counter space. An open staircase provides easy access to lower-level living. The split-bedroom design places the secondary bedrooms and hall bath on one end of the home, while the secluded primary bedroom is located on the opposite end and features a walk-in closet and private bath with a dual vanity and five-foot ceramic tile shower. A convenient mudroom rounds out the home with space for laundry appliances, a closet and a bench for everyday items. This home features a lookout basement with a composite deck.
Properties
Listing courtesy of Melges Real Estate
Property Description
Features
: Forced Air, Natural Gas
: Central Air
: Full, Sump Pump, Poured Concrete, Stubbed for Bathroom, Full Size Windows, Radon Mitigation
: Gas Fireplace
: Deck
: Unpaved, Electric Door Opener
: Municipal Sewer
: Ranch
: Simulated Wood Floors
: Walk-In Closet(s), Kitchen Island, Pantry, High Speed Internet, Split Bedrooms
Appliances
: Dishwasher, Disposal, Microwave, Refrigerator, Range
Address Map
US
WI
Ozaukee
Port Washington
53074
Clover
505
Dr
W88° 5' 35.7''
N43° 23' 32.2''
Residential
Hwy 43 to Hwy 33 East. Go east 1 mile. Then left (north on Sweetwater Blvd then left on clover Dr.
Neighborhood
Thomas Jefferson
Port Washington
Port Washington-Saukville
Additional Info
Bielinski Homes, Inc.
Jeffrey Wardon
Additional Information
: Sidewalk
2026-11-07
: Municipal Water
: Open Floor Plan, Bedroom on Main Level, Full Bath on Main Level, Laundry on Main Level, Stall Shower
1664
: Stone, Vinyl, Low Maintenance Trim
: Subdivision
3
: 1 Story
Listing Information
biel
Home Warranty
Active
2026-11-07T19:49:28Z
MetroMLS
2026-11-07T19:40:34Z
26553
3 Bedrooms
2 Bathrooms
0.24 Acre
$599,900
Listing ID #1987723
Basic Details
Property Type : Residential
Listing Type : For Sale
Listing ID : 1987723
Price : $599,900
Bedrooms : 3
Rooms : 7
Bathrooms : 2
Year Built : 2027
Lot Area : 0.24 Acre
Listing Status : Active
New Construction Yn : 1
Full Bathrooms : 2
Agent info
Contact Agent