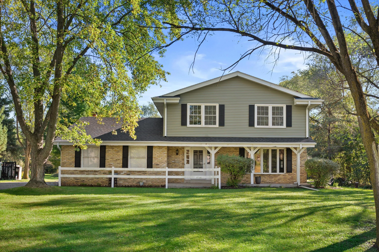

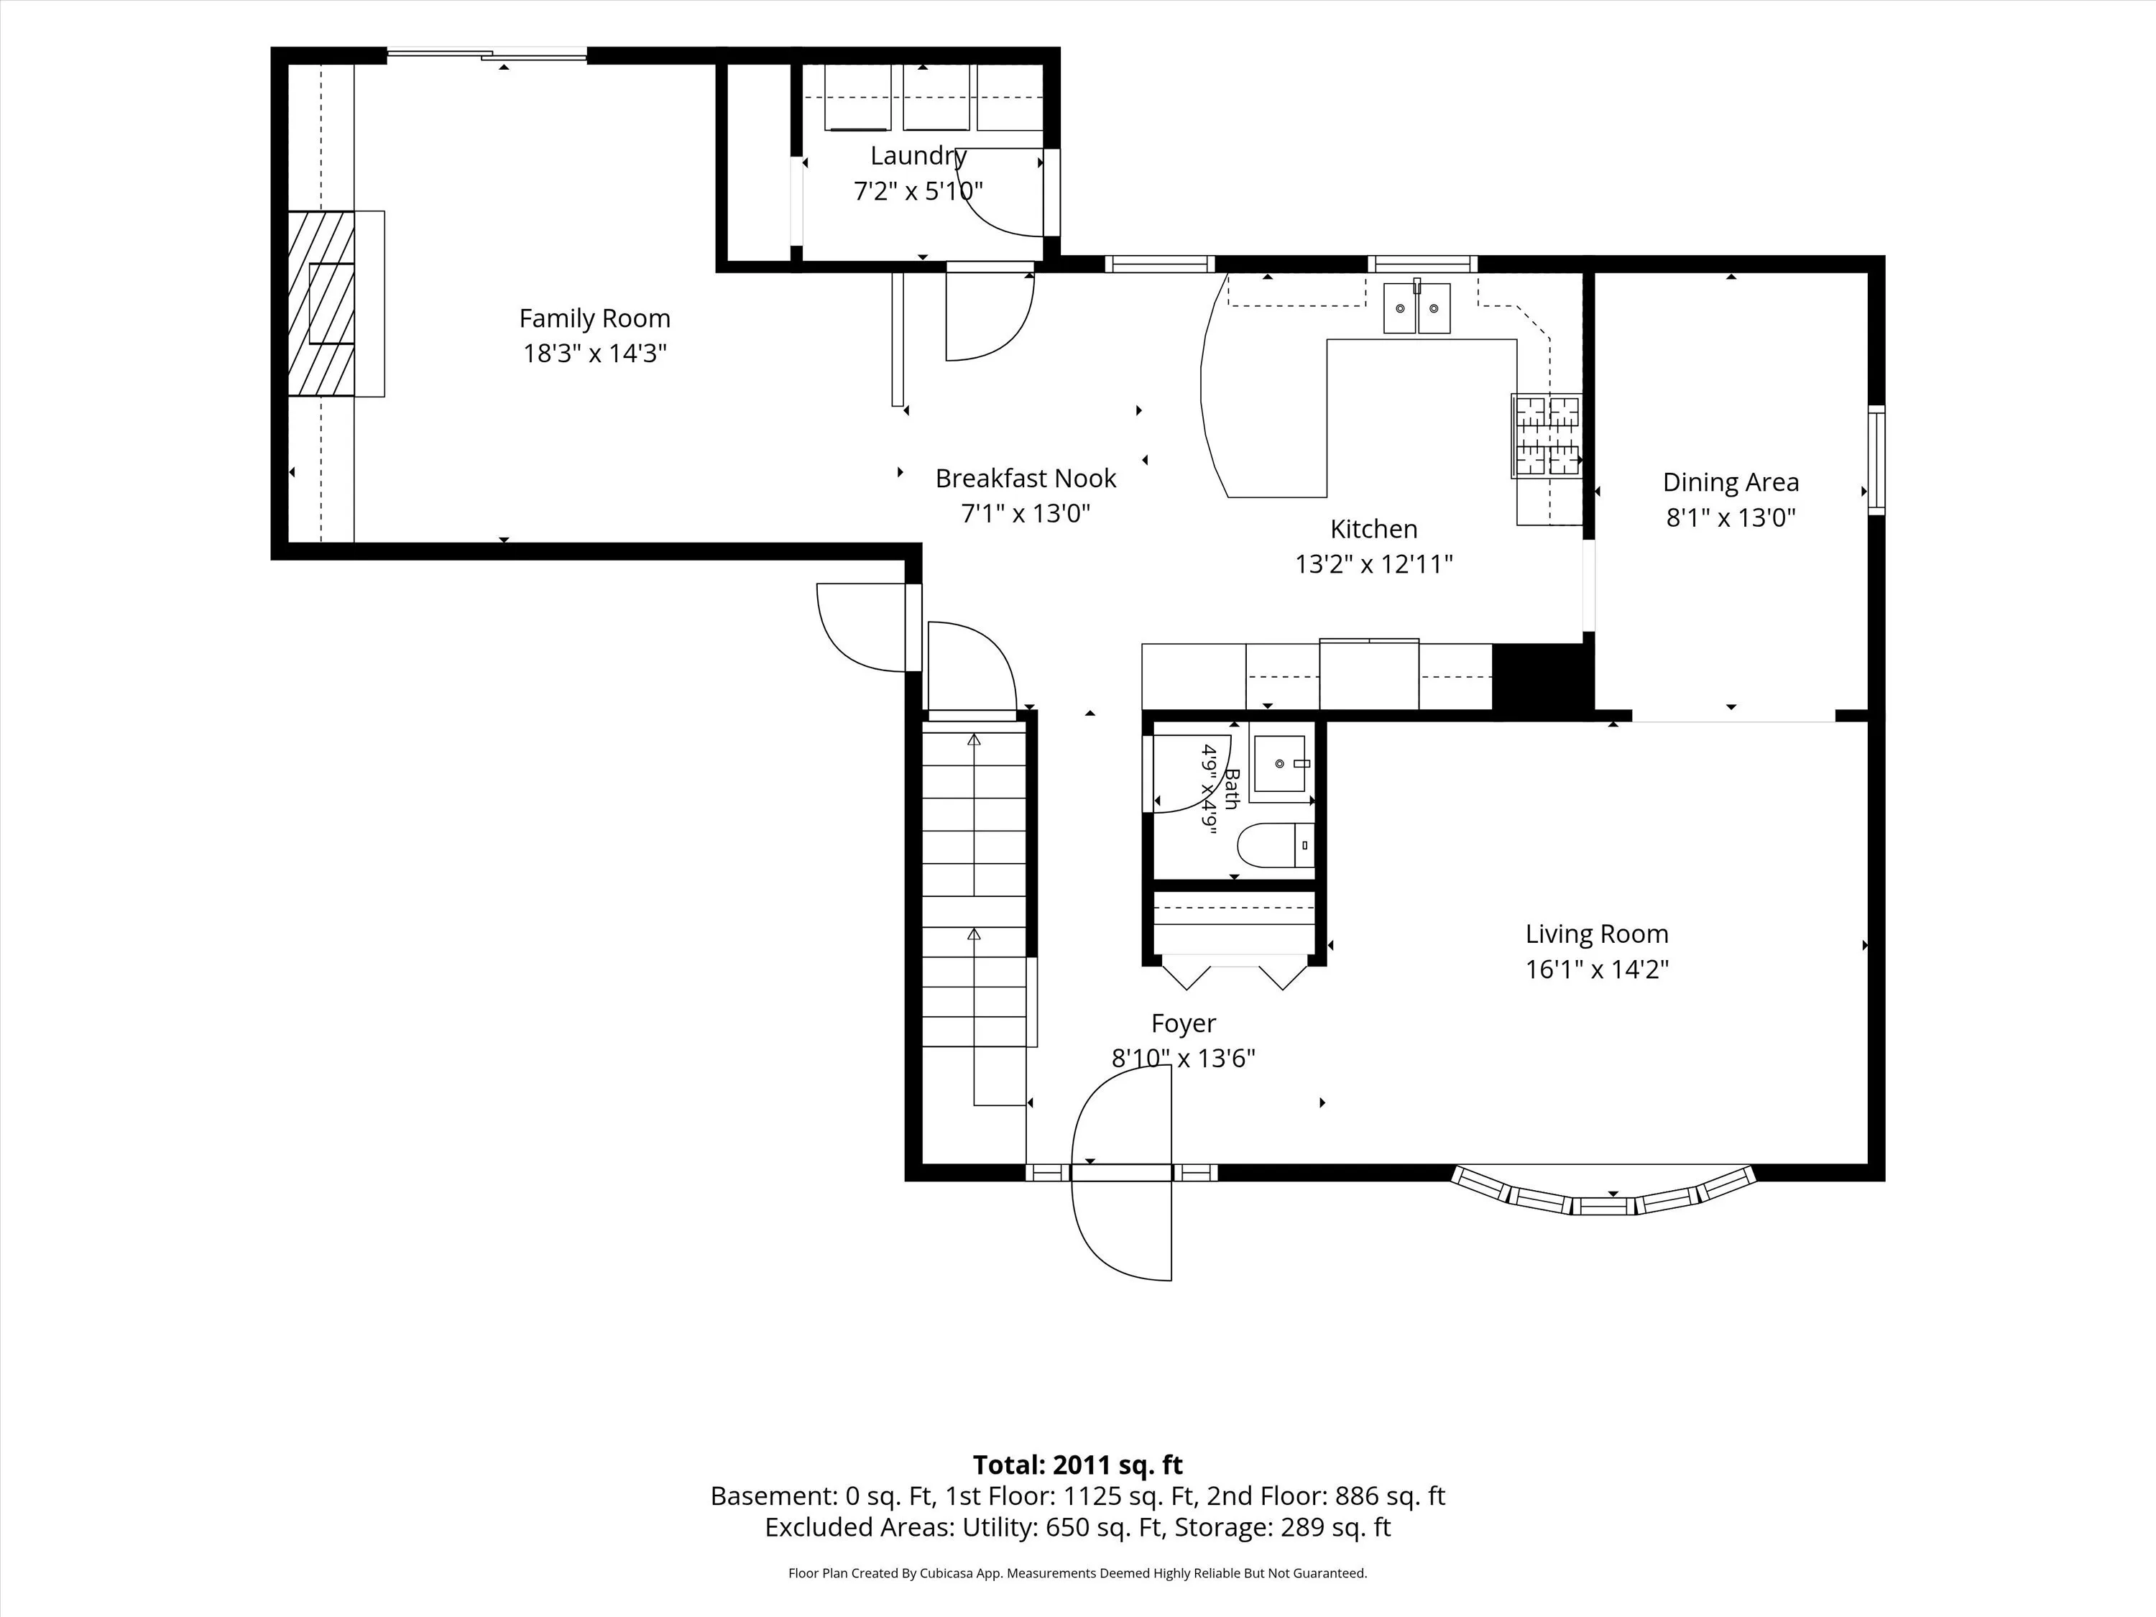
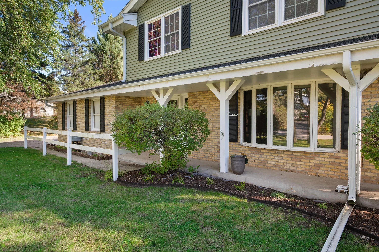

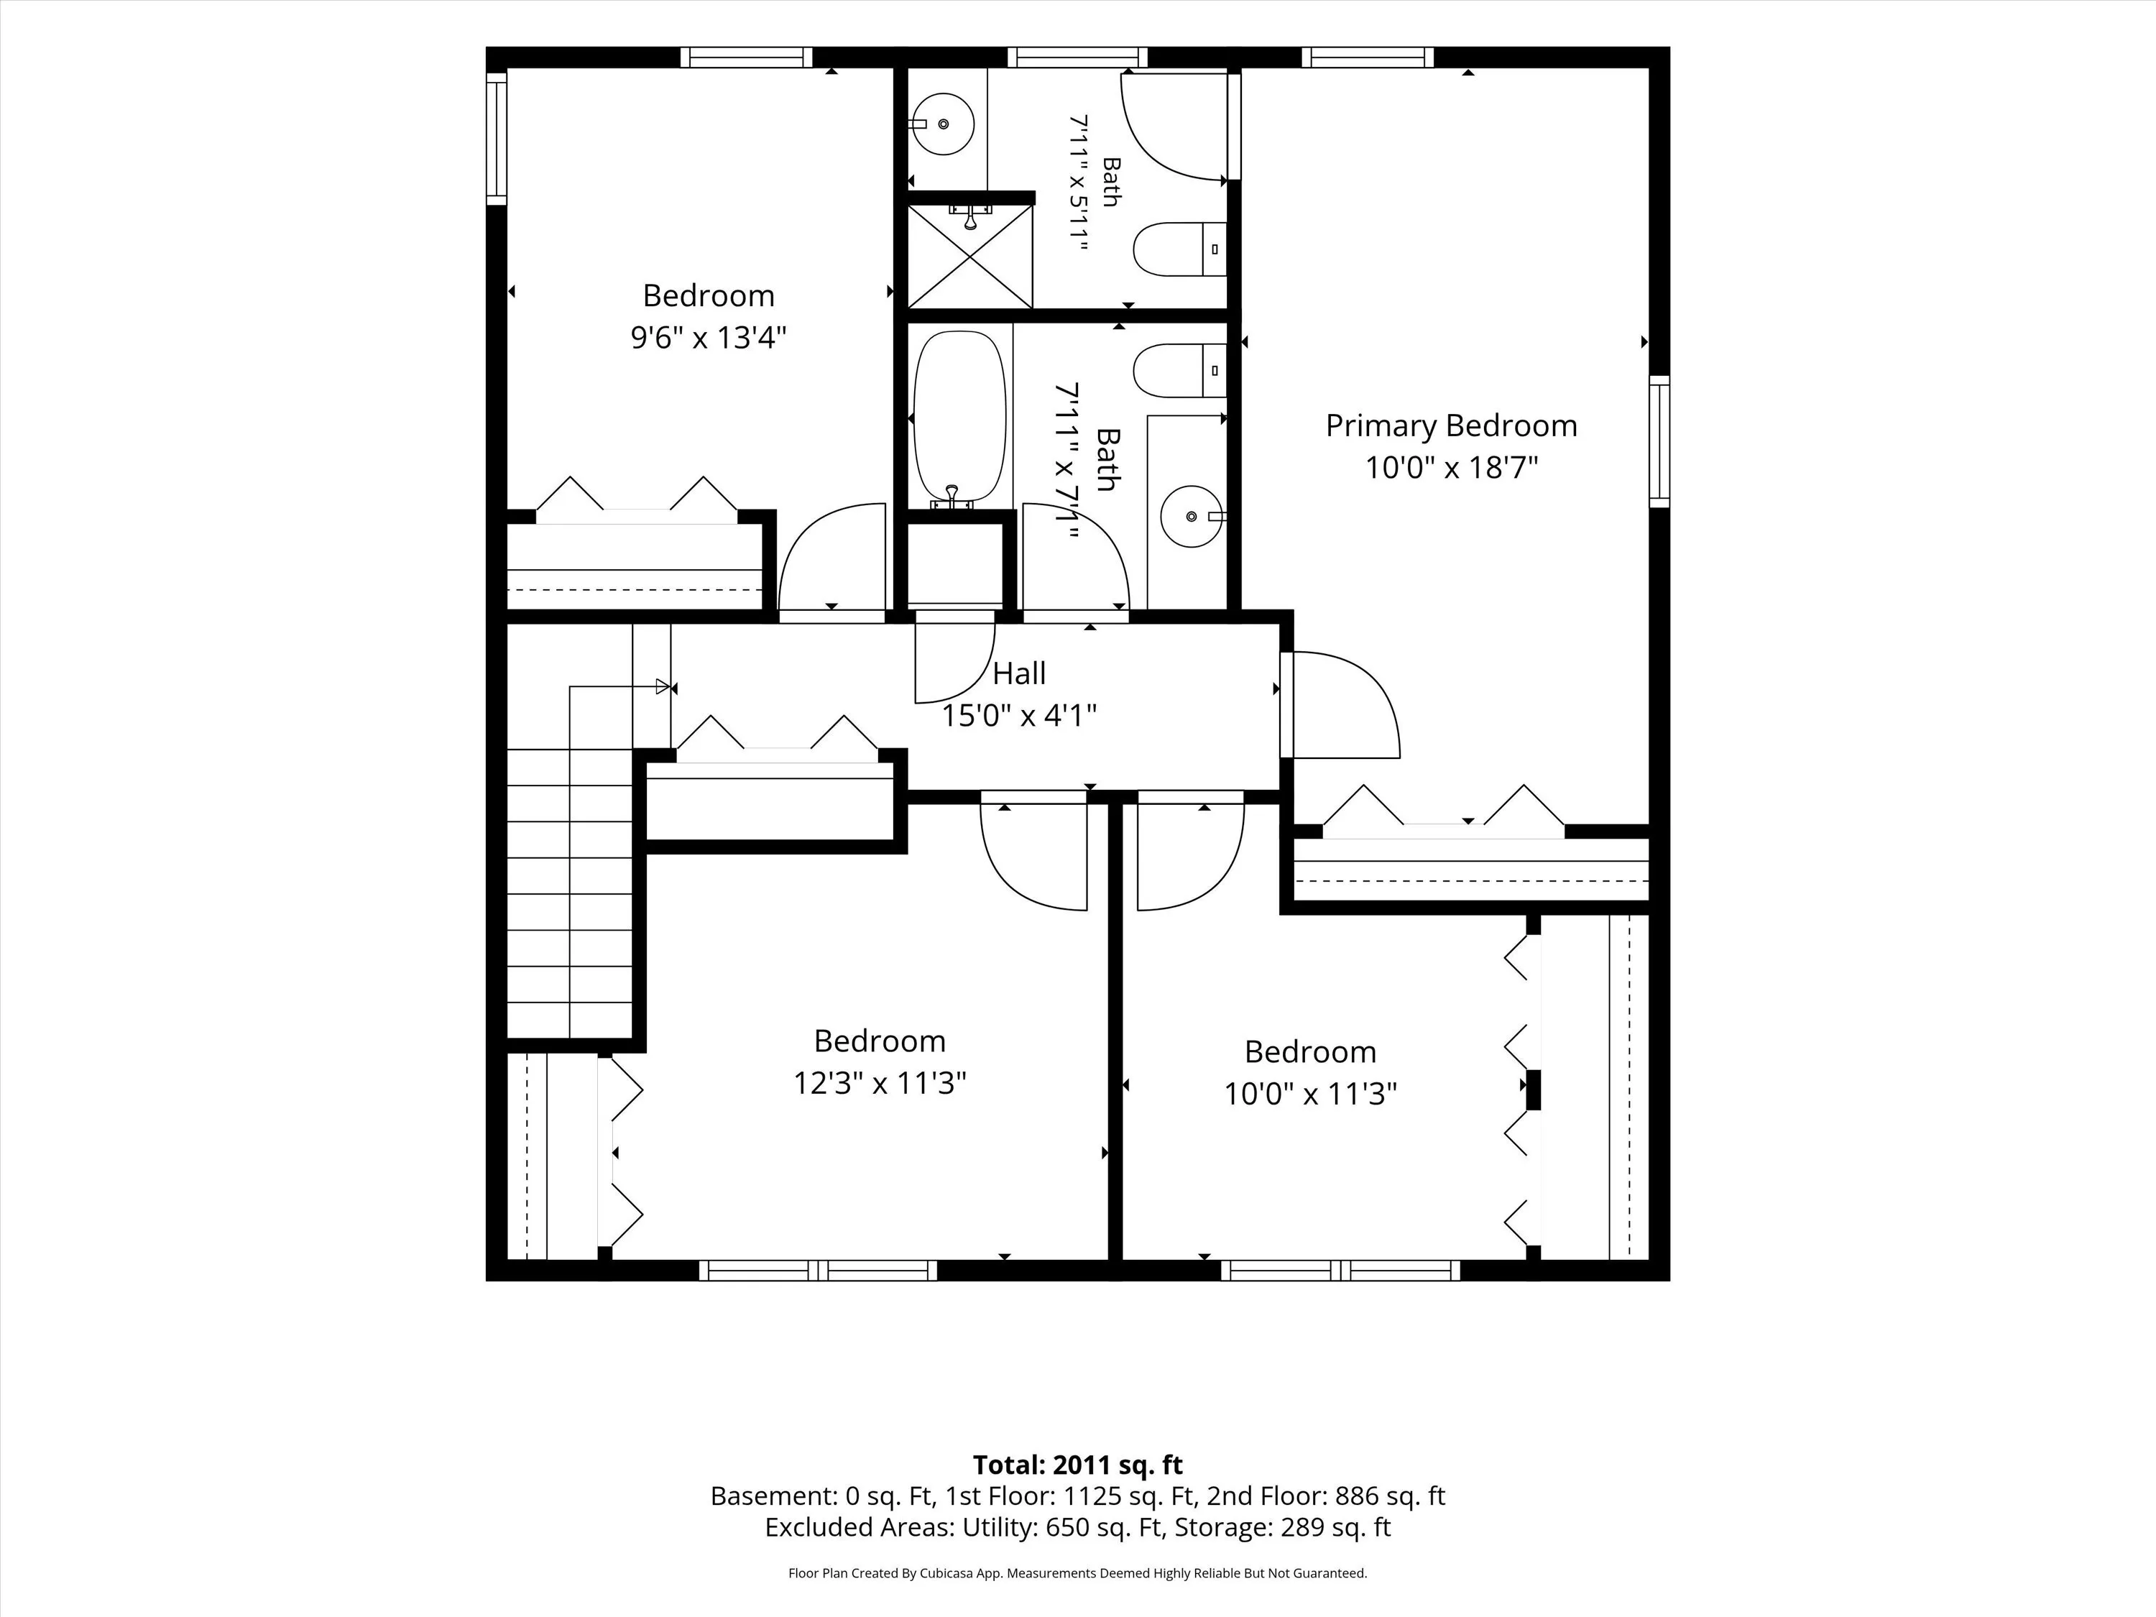
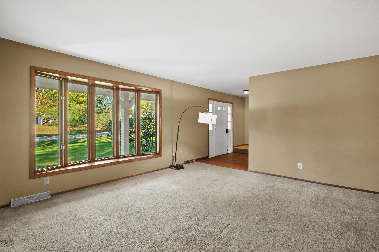
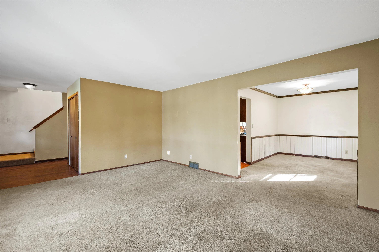
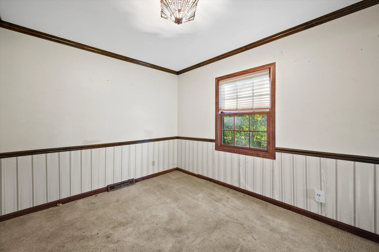
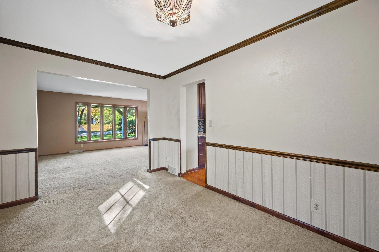
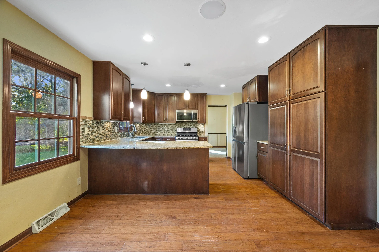
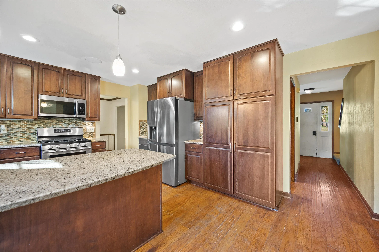
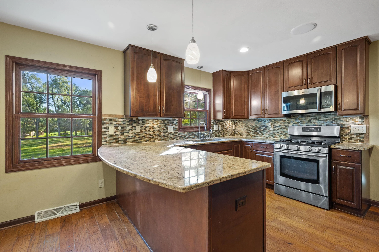
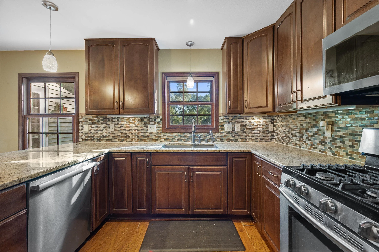
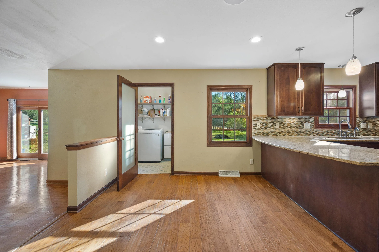
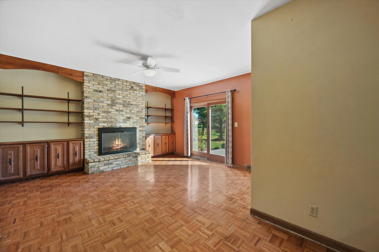
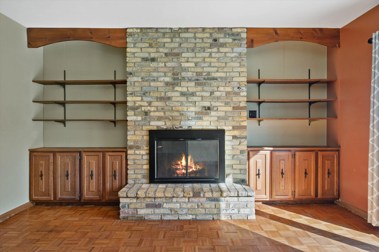
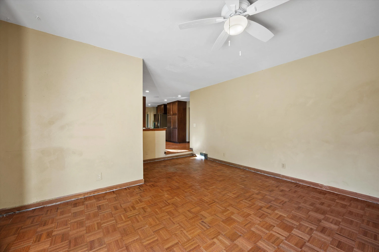
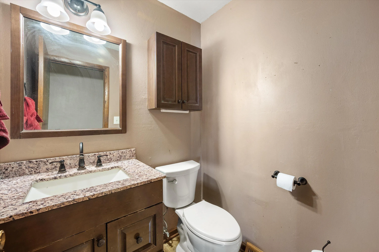
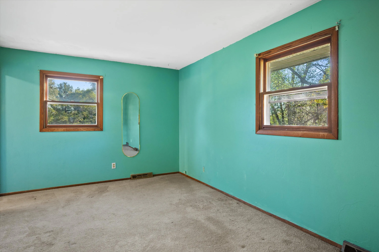
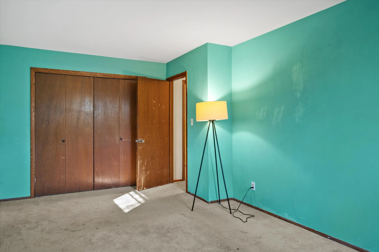
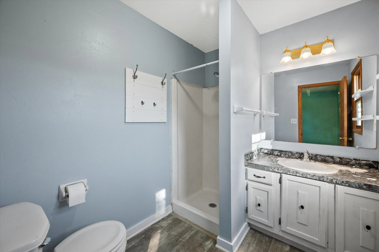
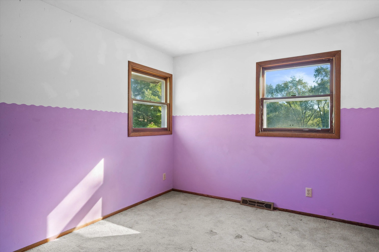
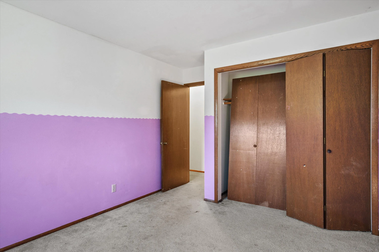
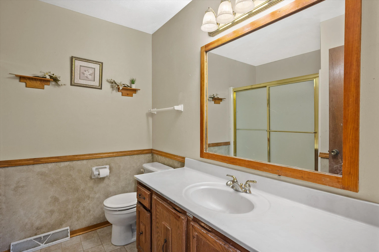
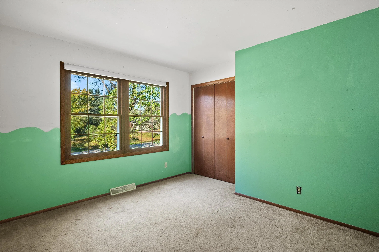
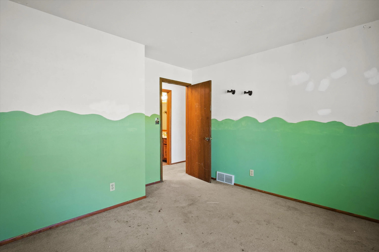
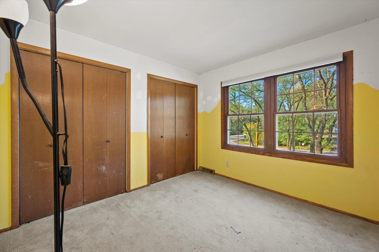
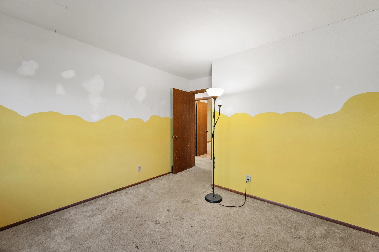
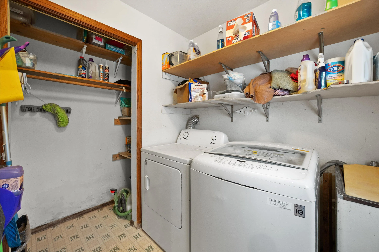
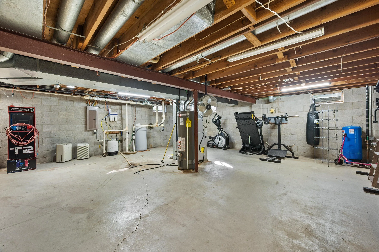
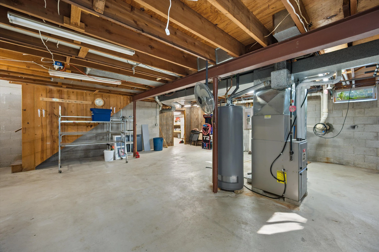
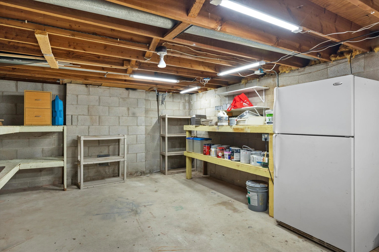
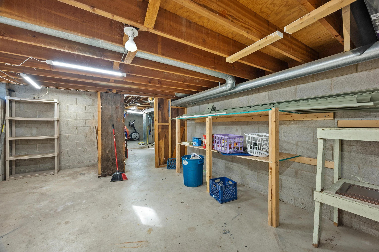
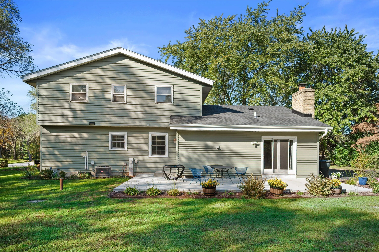
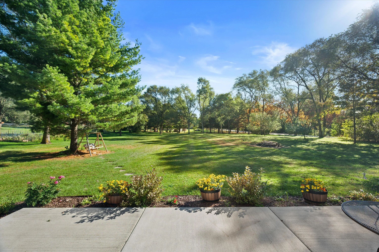
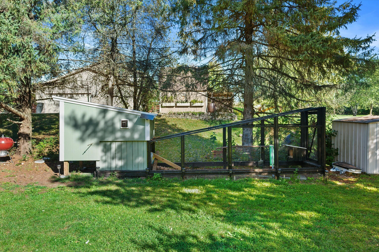
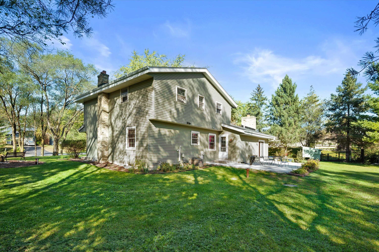
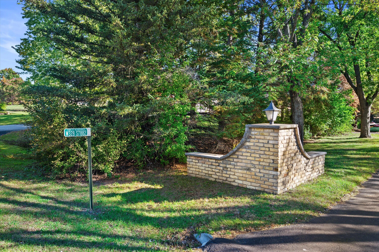
Set on a 1 acre corner lot, this 4 bed, 2 1/2 bath home offers a practical layout with room to personalize. The main living level includes the living room that is connected to a formal dining. The eat in kitchen boasts granite countertops, SS appliances and plenty of storage. The sunken family room has a wood burning fireplace and sliding glass door that leads to the patio. Primary bedroom offers an en-suite bathroom. Downstairs, the basement provides plenty of storage along with flexible space for hobbies, organization, or future use. Outside, the corner lot includes a chicken coop and room for outdoor activities. The home offers a solid starting point for adding personal touches over time. Recent improvements include roof and siding replacement in 2025 and new concrete patio added in 2024
Properties
Listing courtesy of Melges Real Estate
Property Description
Features
: Natural Gas
: Central Air
: Full, Poured Concrete
: Natural Fireplace
: Patio
: Paved, Electric Door Opener
: Septic System
: Colonial
: Wood Floors
: Pantry, High Speed Internet
Appliances
: Dishwasher, Dryer, Microwave, Refrigerator, Washer, Range, Oven
Address Map
US
WI
Waukesha
Mukwonago
53149
Glen
W328S7882
Way
W89° 35' 59.6''
N42° 54' 3.6''
Res
On the corner of Sugden Rd. and Glen Way
Neighborhood
Park View
Prairie View
Mukwonago
Mukwonago
Additional Info
Redfin Corporation
William Eulberg
Additional Information
: Corner Lot
2026-10-23
https://my.matterport.com/show/?m=1Fxq1GbiAJo
: Private Well
: Open Floor Plan, Laundry on Main Level
2011
: Brick, Vinyl
2
: 2 Story
Financial
3711.02
Listing Information
redfin
Active
2026-10-25T06:44:40Z
MetroMLS
2026-10-23T07:17:30Z
43402
4 Bedrooms
2 Bathrooms
1.01 Acre
$490,000
Listing ID #1985594
Basic Details
Property Type : Residential
Listing Type : For Sale
Listing ID : 1985594
Price : $490,000
Bedrooms : 4
Rooms : 10
Bathrooms : 2
Half Bathrooms : 1
Year Built : 1978
Lot Area : 1.01 Acre
Listing Status : Active
Full Bathrooms : 2
Agent info
Contact Agent