




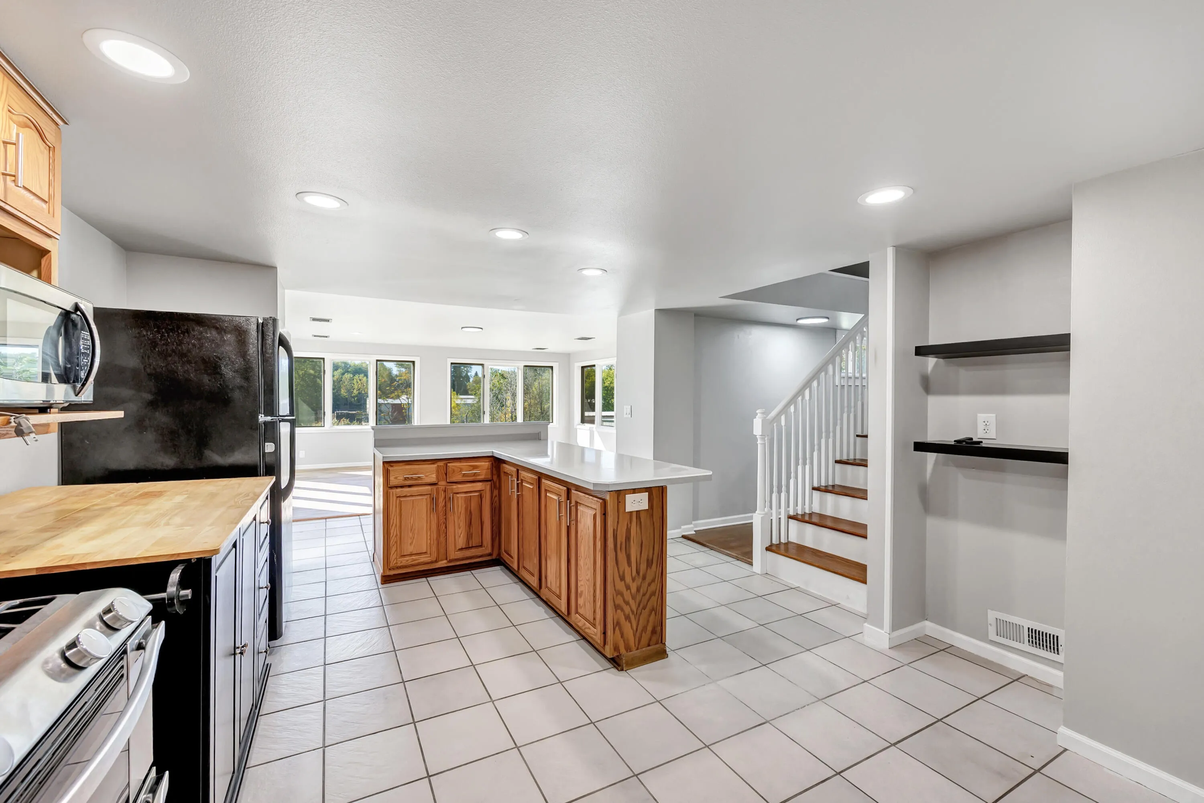
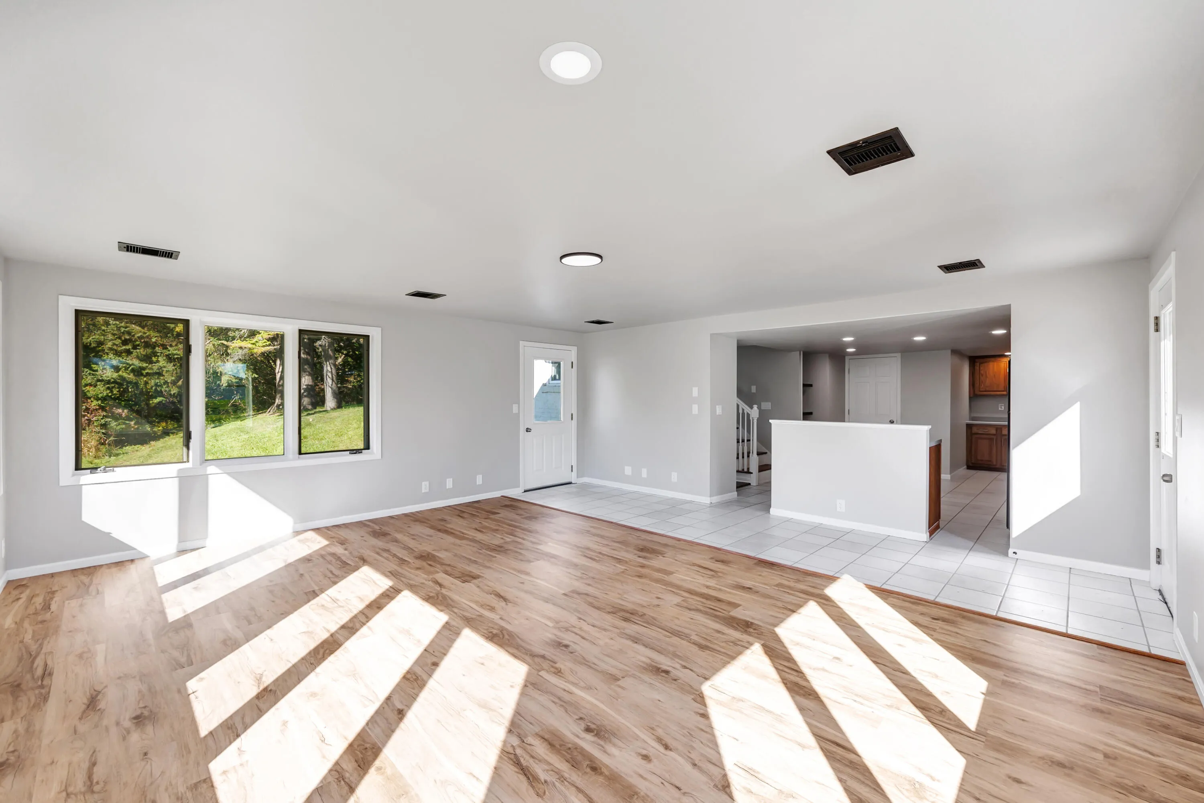
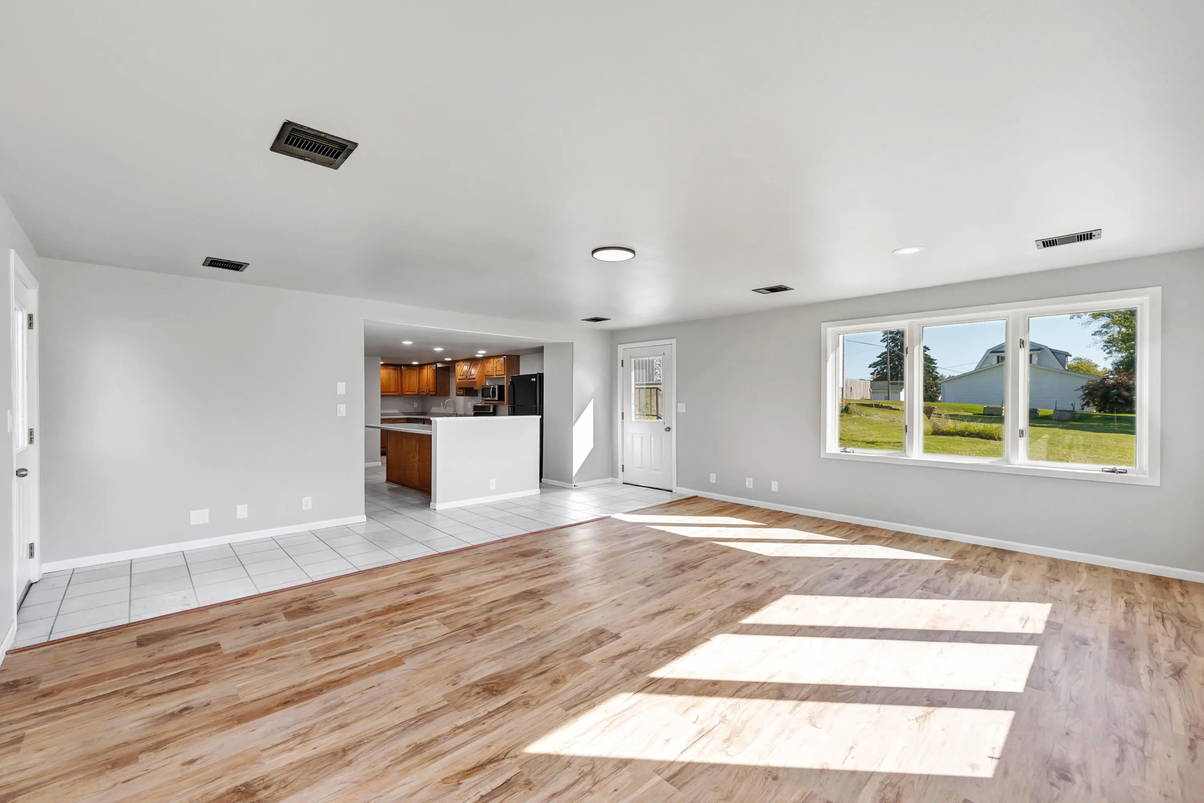
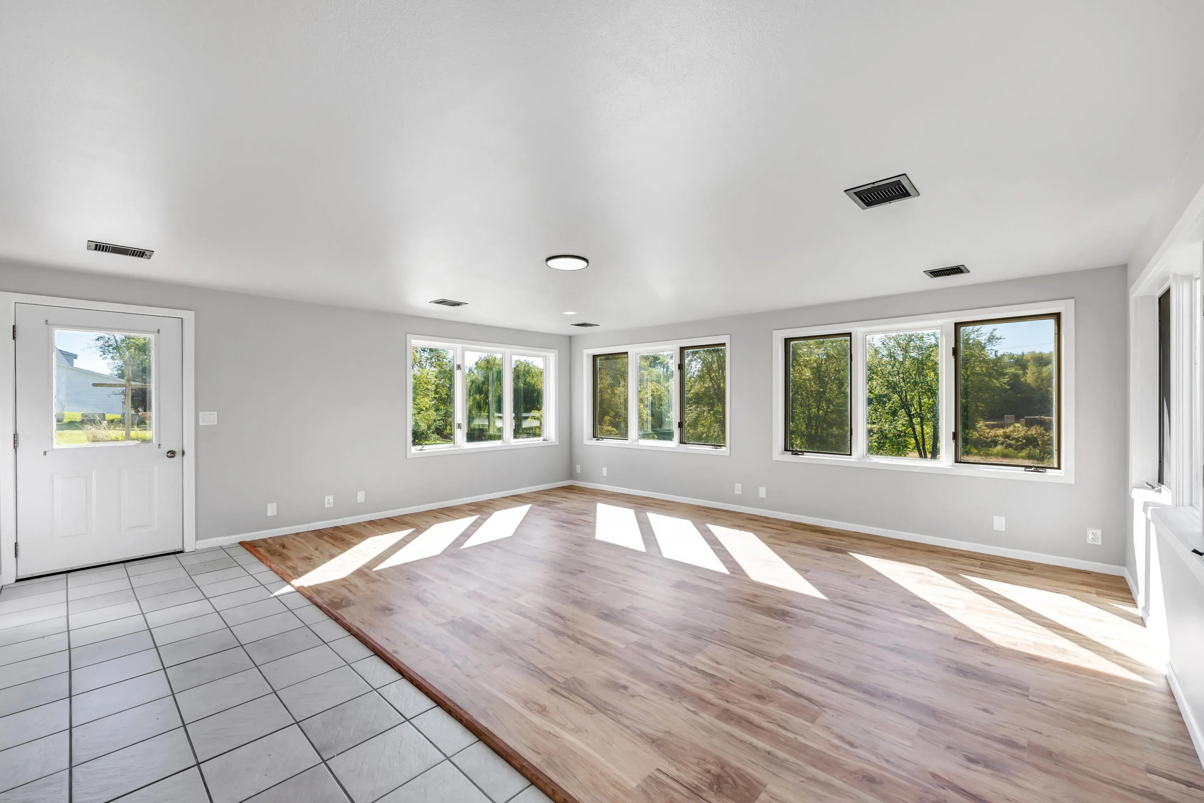


Listing courtesy of Melges Real Estate
Property Description
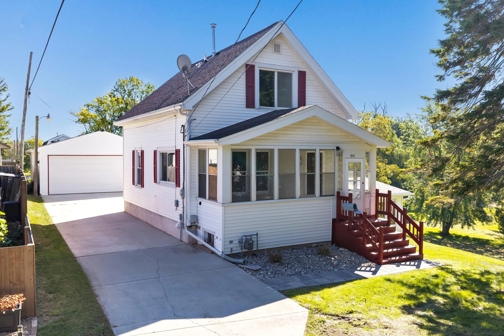
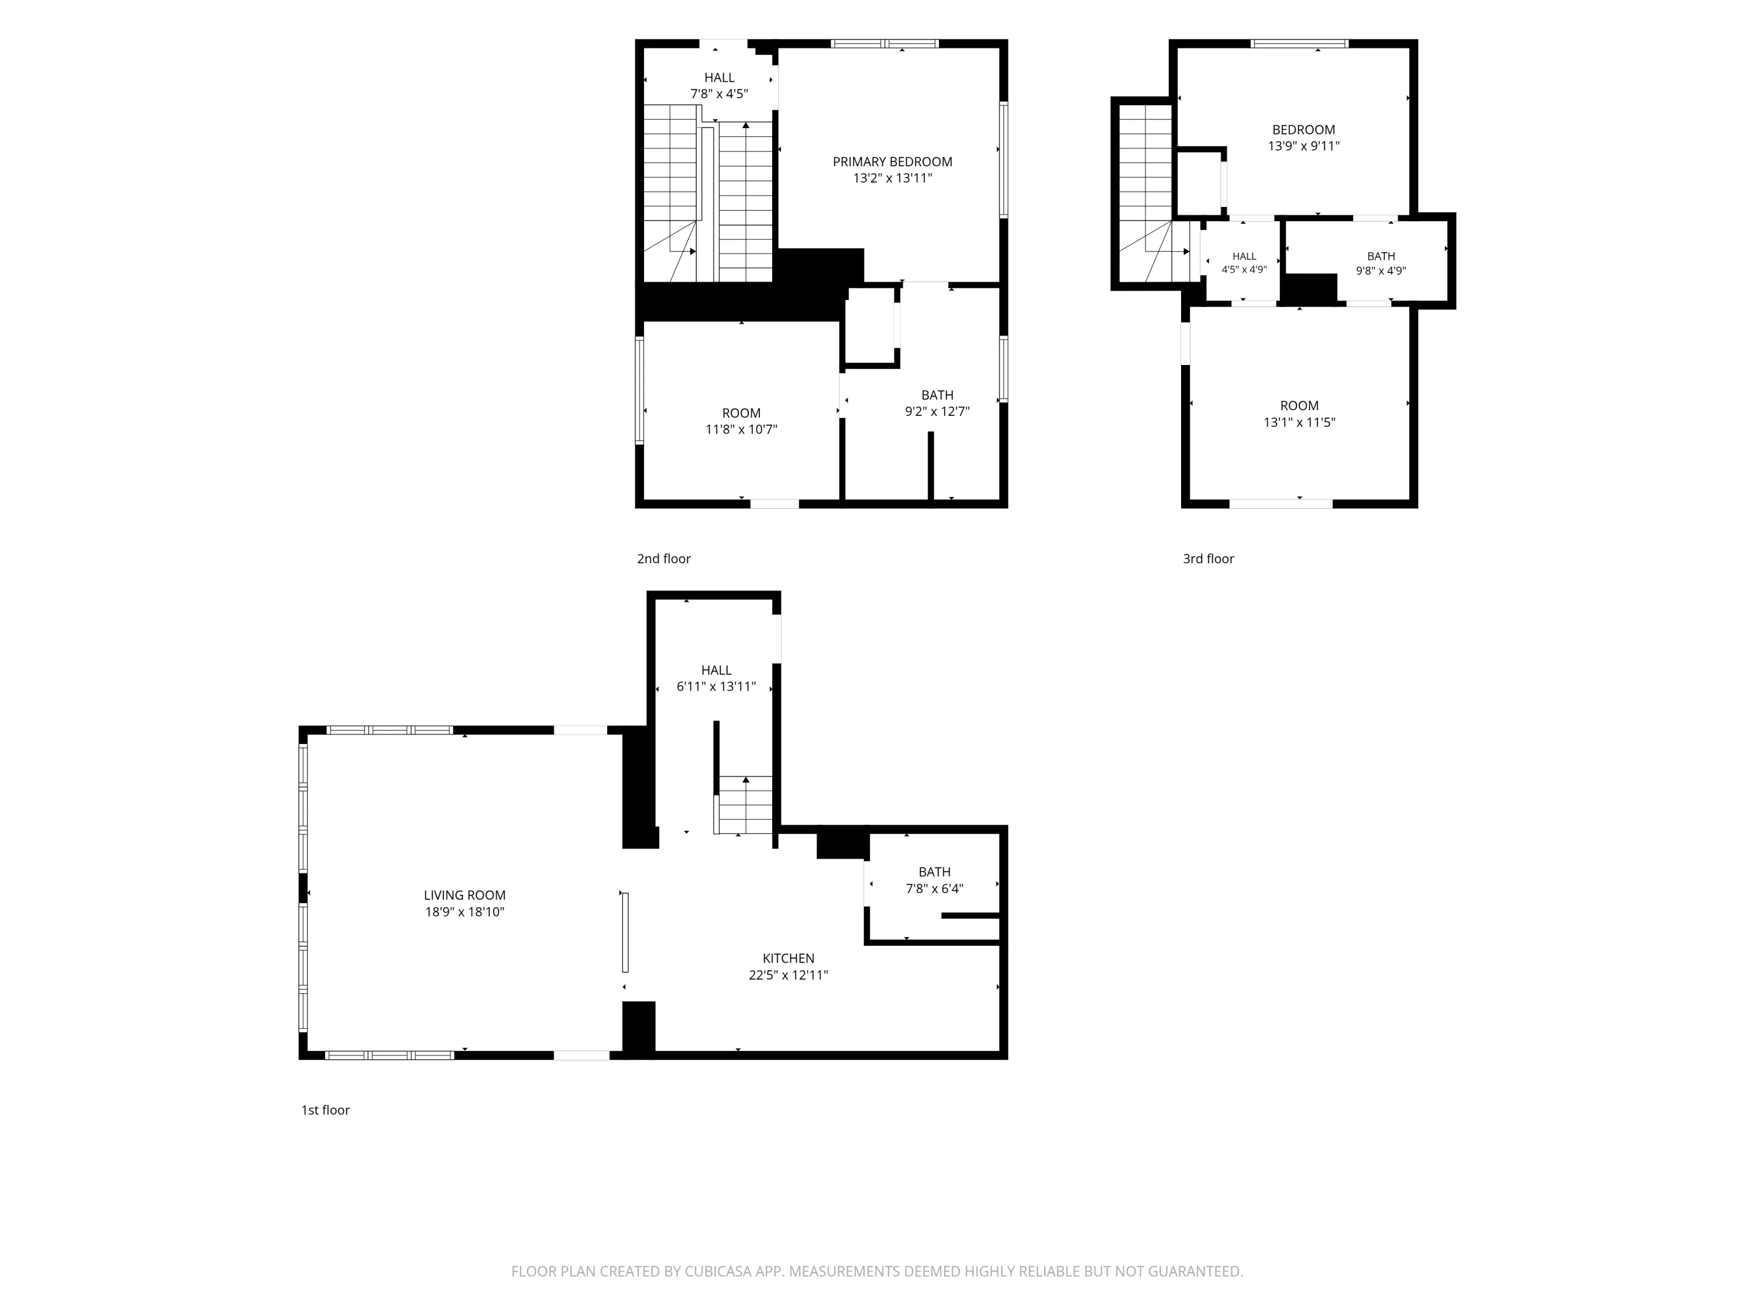
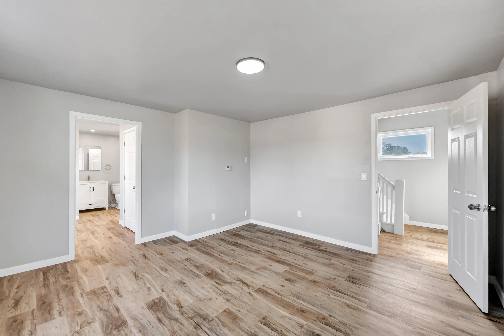
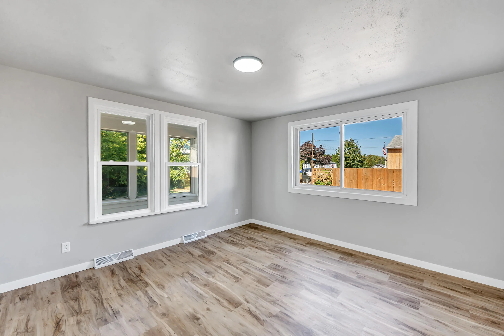
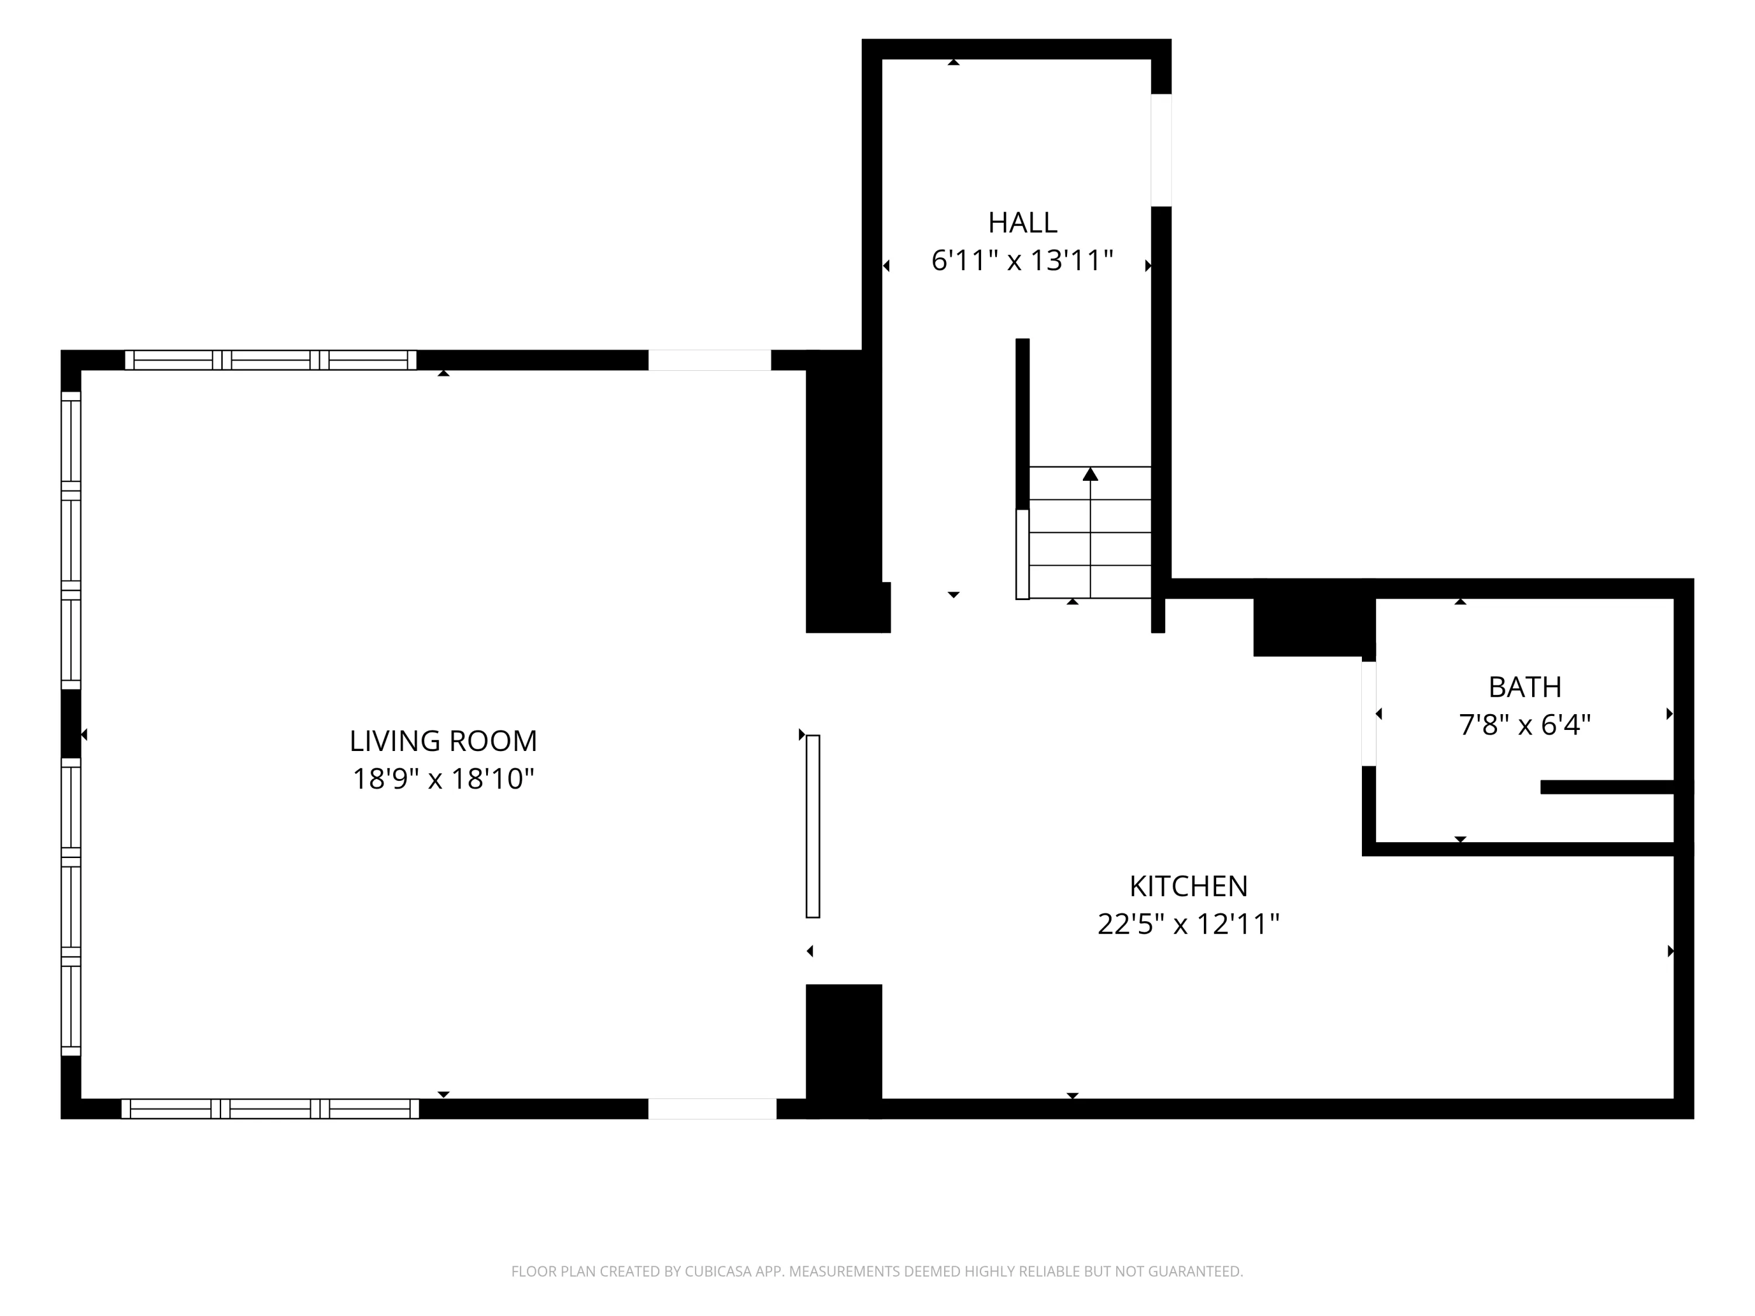
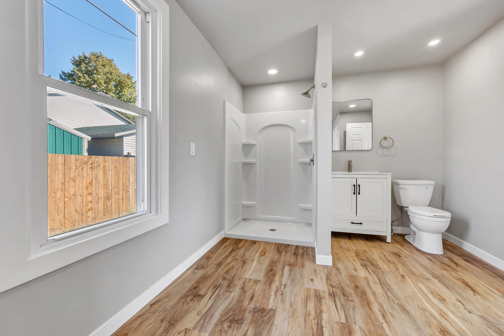
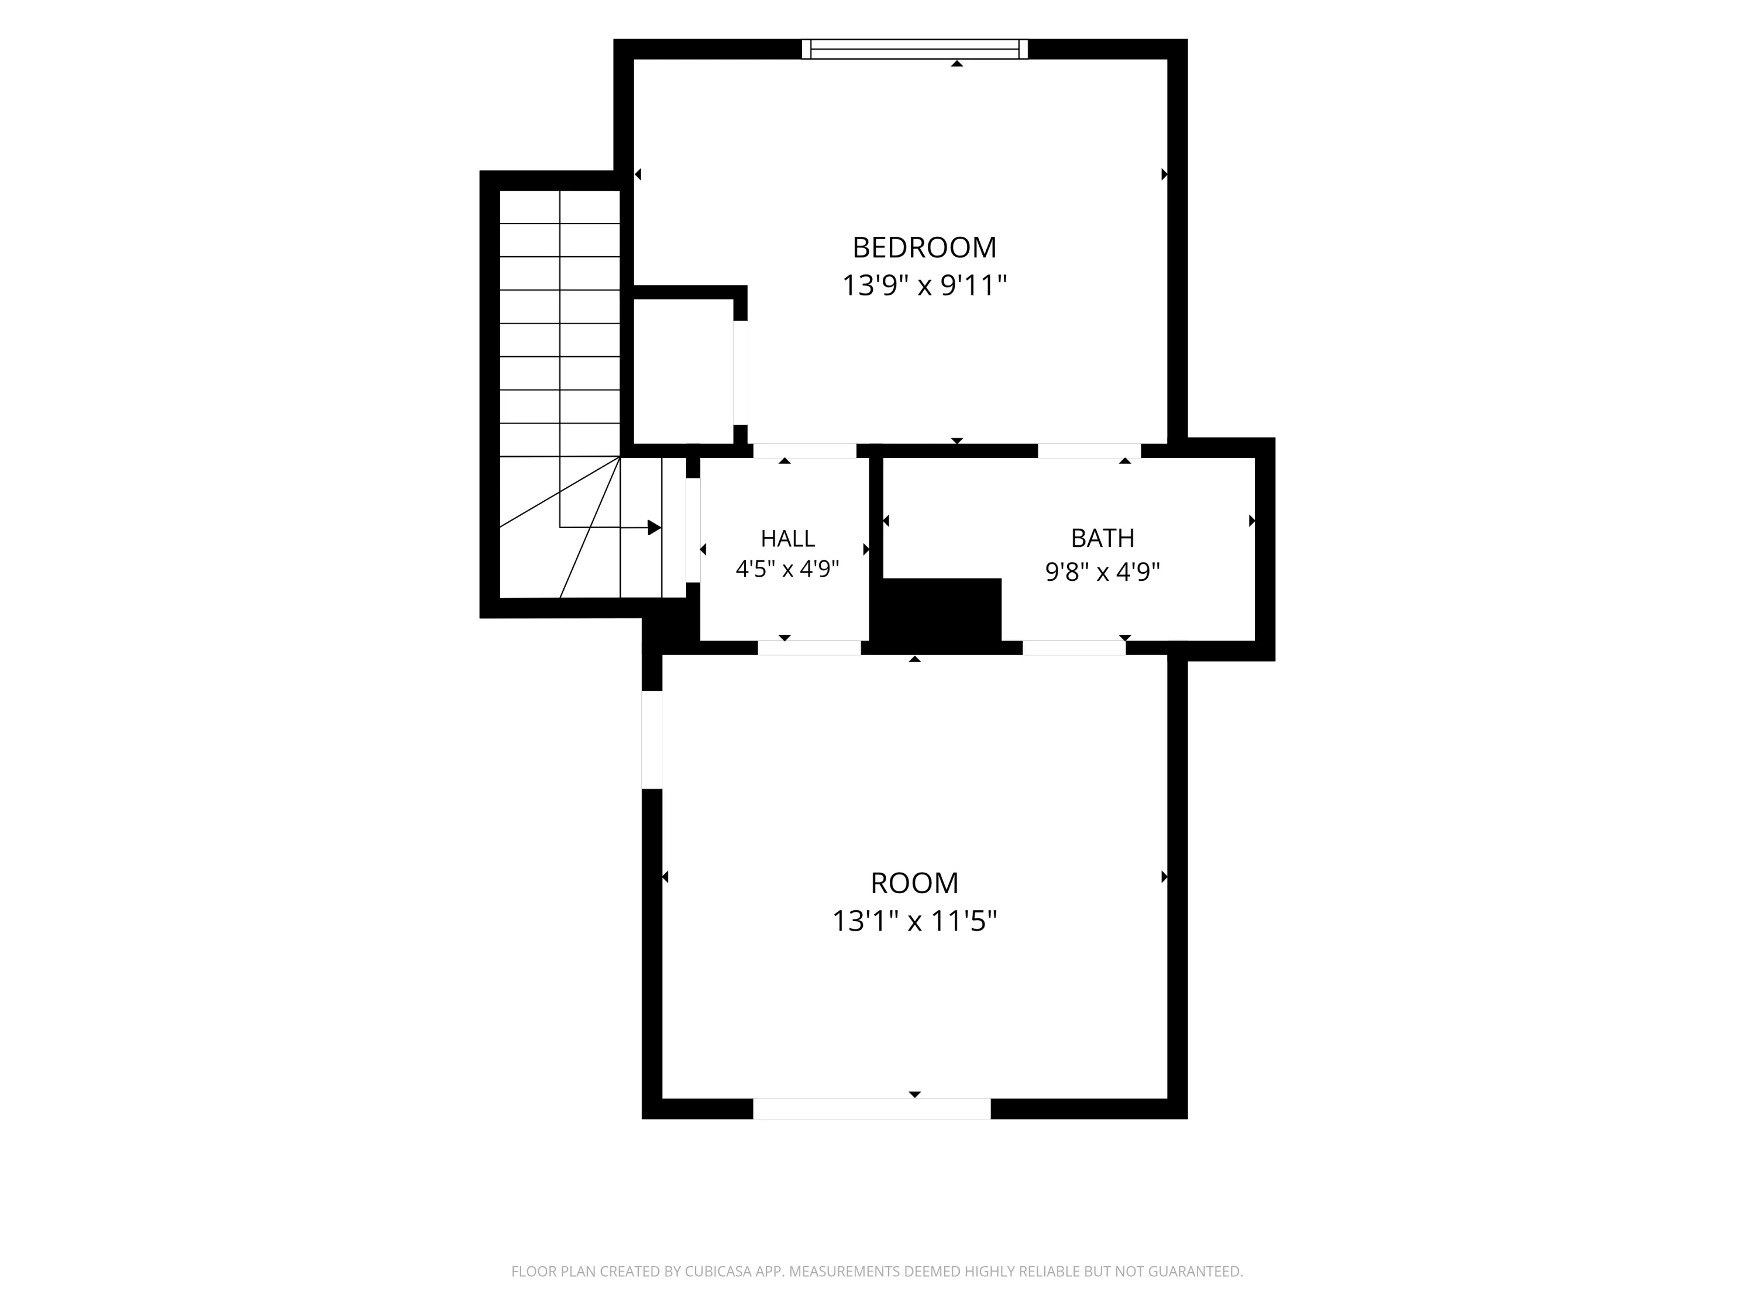
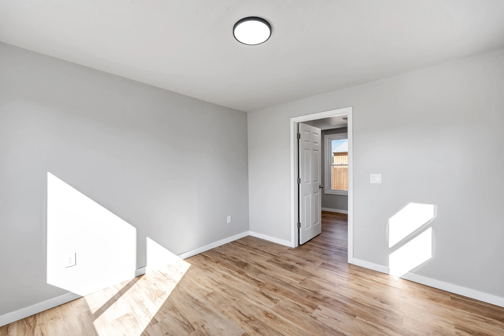
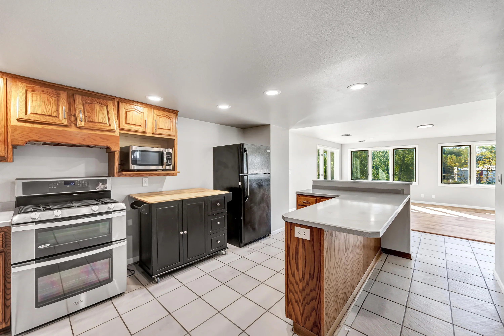
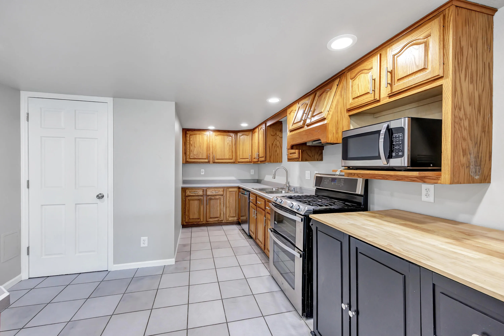
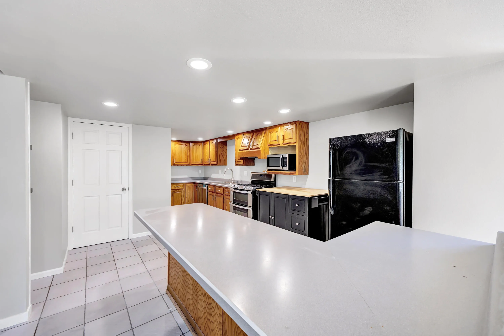
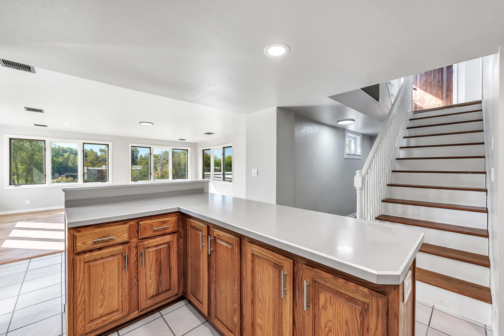
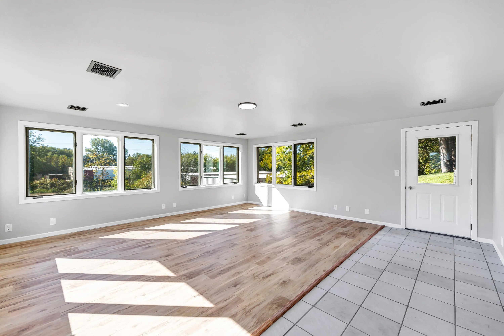
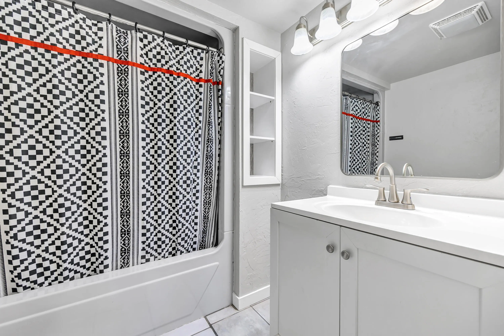
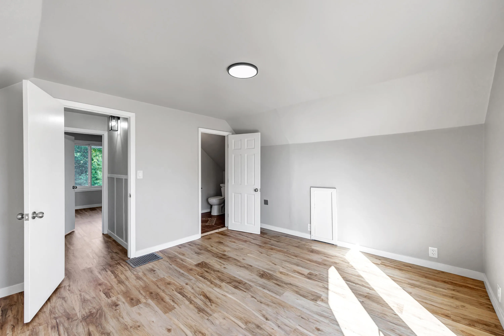
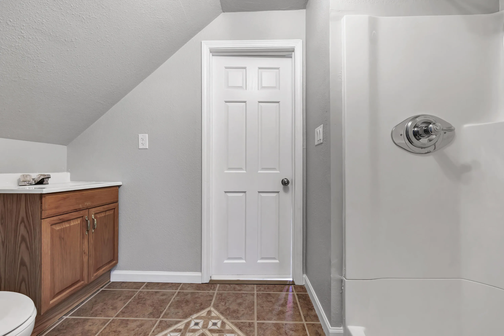
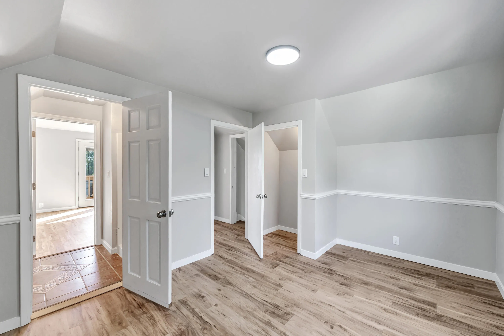
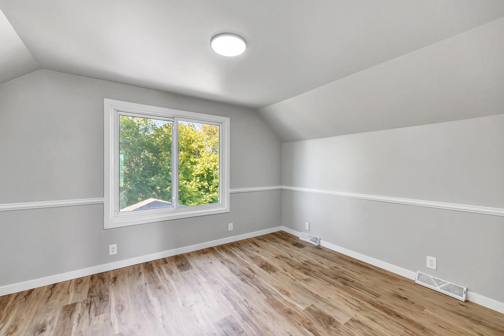
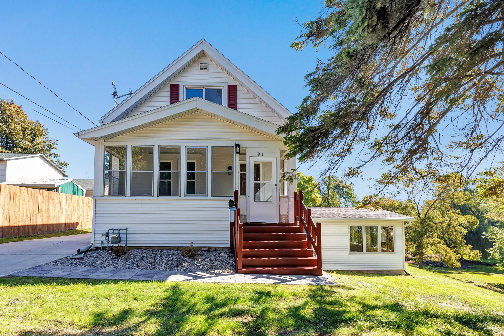
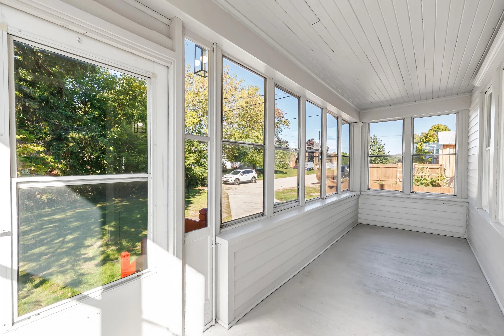
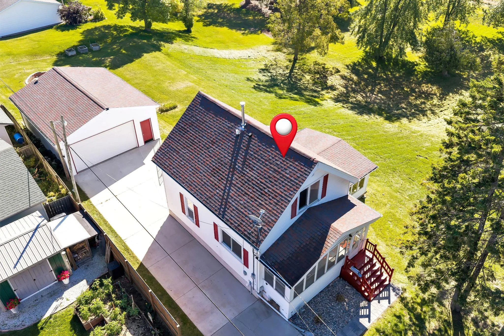
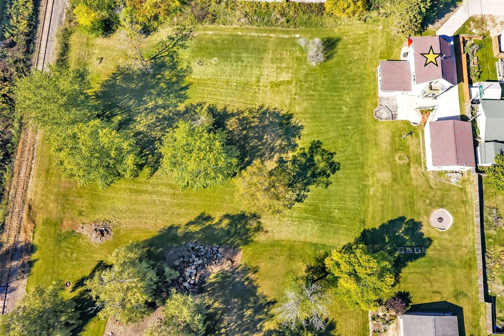
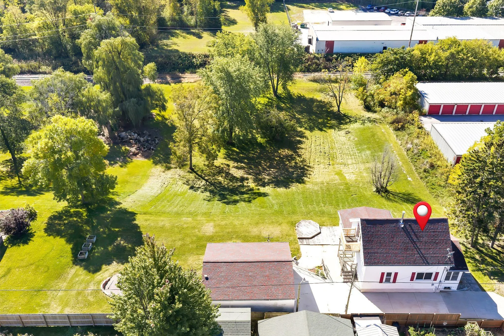
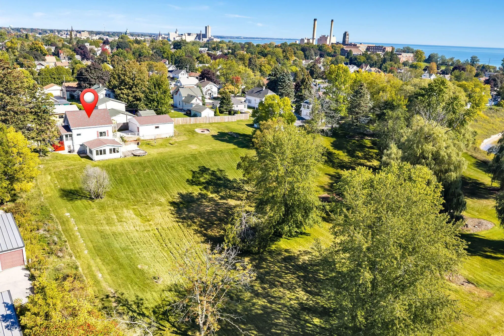
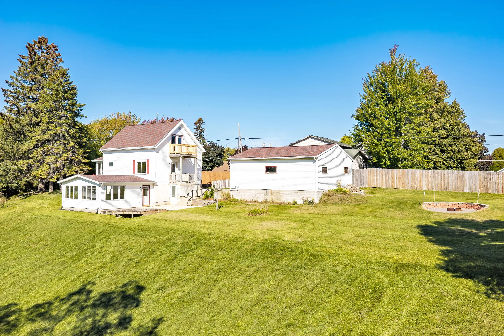
Located at the end of a dead-end street, this 3-bedroom, 3-bath split-level home offers 2,040 sq. ft. of living space and is situated on a large lot with a large 2.5-car detached garage with a workbench area. The home is accessed through a three-season room leading into the main level, which includes the primary bedroom with a private bath and bonus room. The upper level includes two additional bedrooms and a full bath, with one bedroom providing access to a balcony overlooking the backyard. The lower level includes the kitchen, a full bath, and living room with a wall of windows facing the backyard. Recent updates include a new bathroom, new flooring, and fresh paint throughout.
Features
: Natural Gas
: Central Air
: Partial, Block, Partially Finished
: Paved
: Municipal Sewer
: Other
Appliances
: Dishwasher, Dryer, Microwave, Refrigerator, Washer, Oven
Address Map
US
WI
Manitowoc
Manitowoc
54220
13th
1911
St
W88° 20' 7.9''
N44° 4' 33.7''
S
Residential
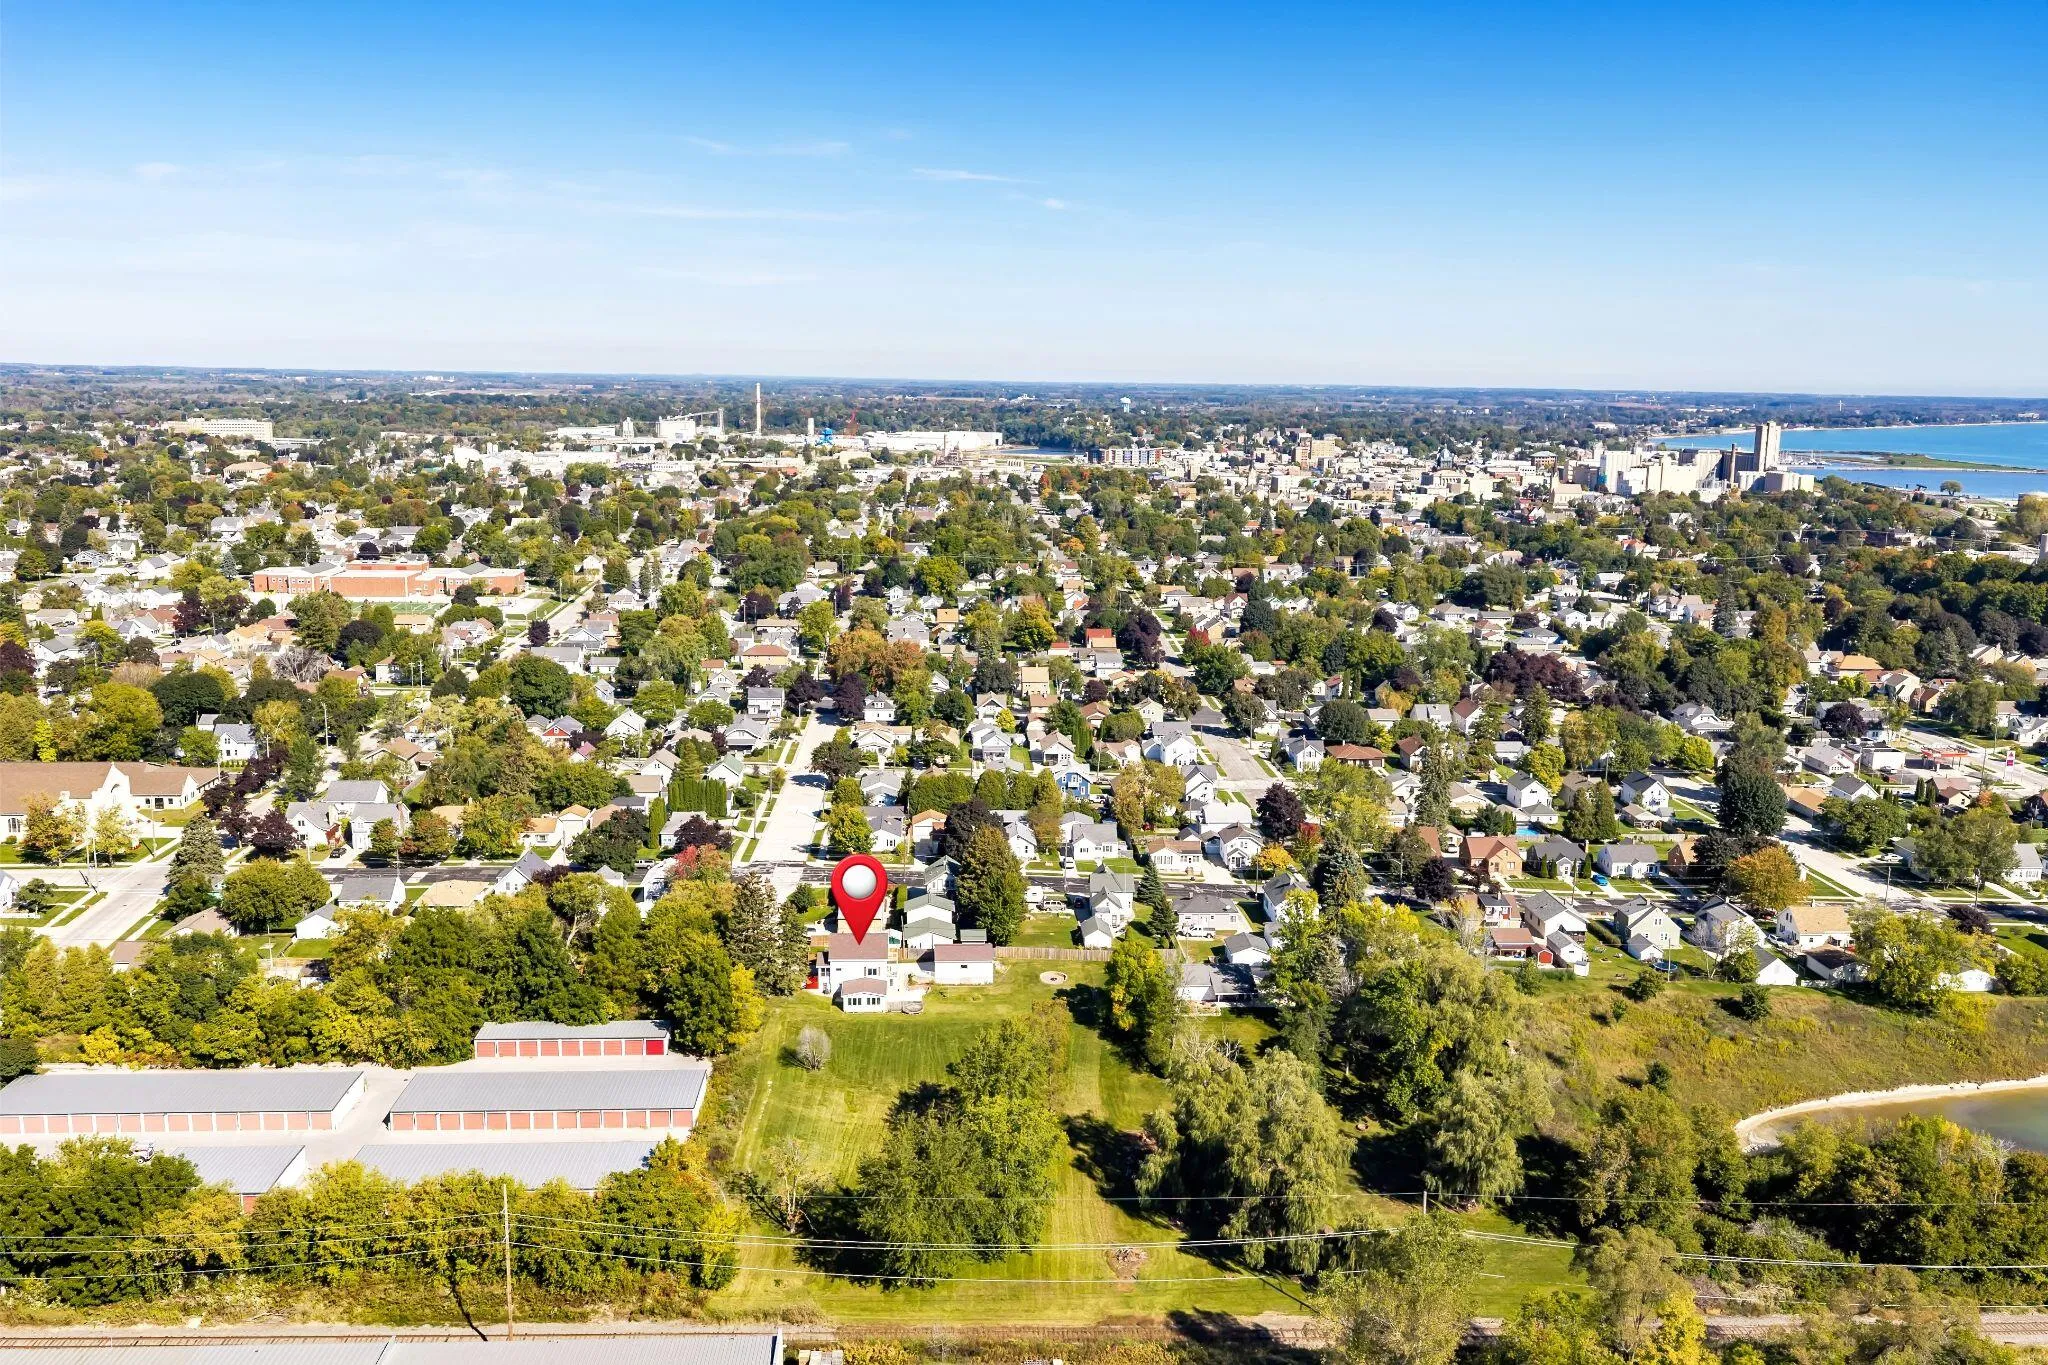
I-43 S toward Milwaukee to Exit 149 (Calumet Ave). Left on Calumet Ave, right on Dewey St, left on S 14th St, right on Grand Ave, right on S 13th St
Neighborhood
Lincoln
Manitowoc
Additional Info
Take Action Realty Group
Connor Derenne
Additional Information
2026-10-22
: Municipal Water
: Bedroom on Main Level, Full Bath on Main Level
2040
: Vinyl
2.5
: Tri-Level
Financial
2812.25
Listing Information
of44720
Active
2026-10-22T20:46:03Z
MetroMLS
2026-10-22T20:37:18Z
46251
Residential For Sale
1911 S 13th St, Manitowoc, Wisconsin 54220
3 Bedrooms
3 Bathrooms
1.15 Acre
$289,900
Listing ID #1985823
Basic Details
Property Type : Residential
Listing Type : For Sale
Listing ID : 1985823
Price : $289,900
Bedrooms : 3
Rooms : 7
Bathrooms : 3
Year Built : 1918
Lot Area : 1.15 Acre
Listing Status : Active
Full Bathrooms : 3
Agent info
Contact Agent