


Listing courtesy of Melges Real Estate
Property Description
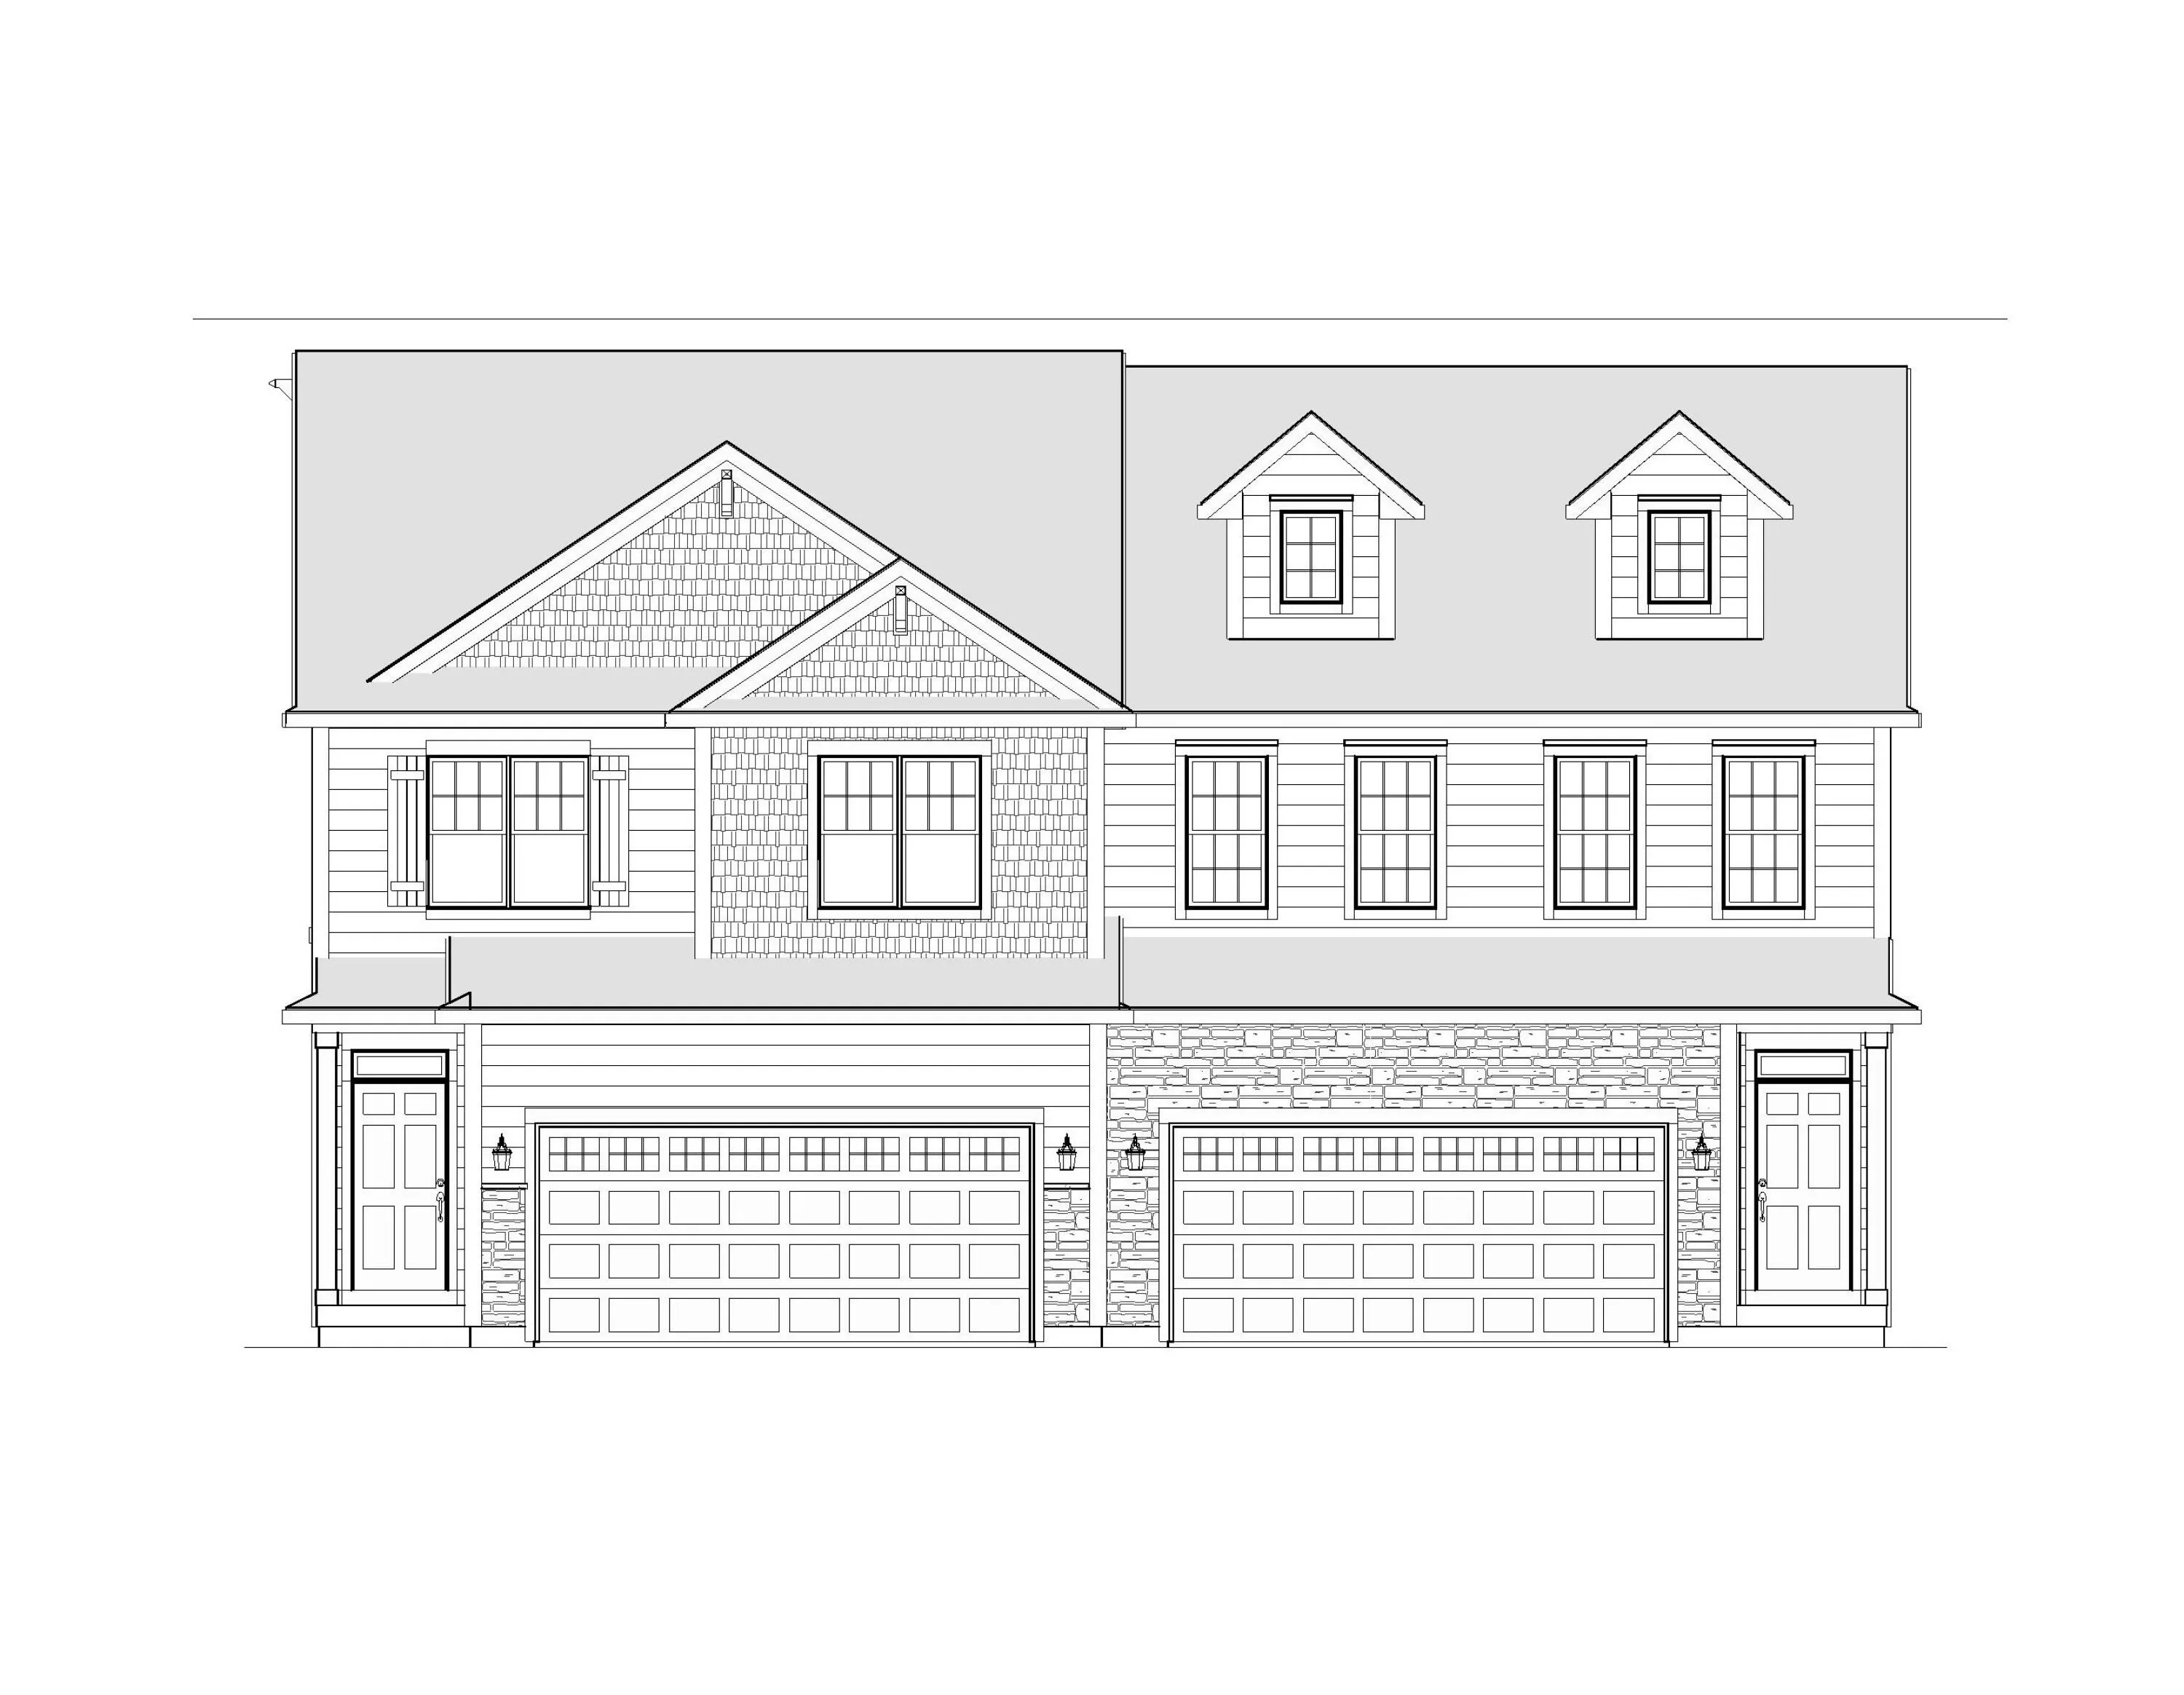
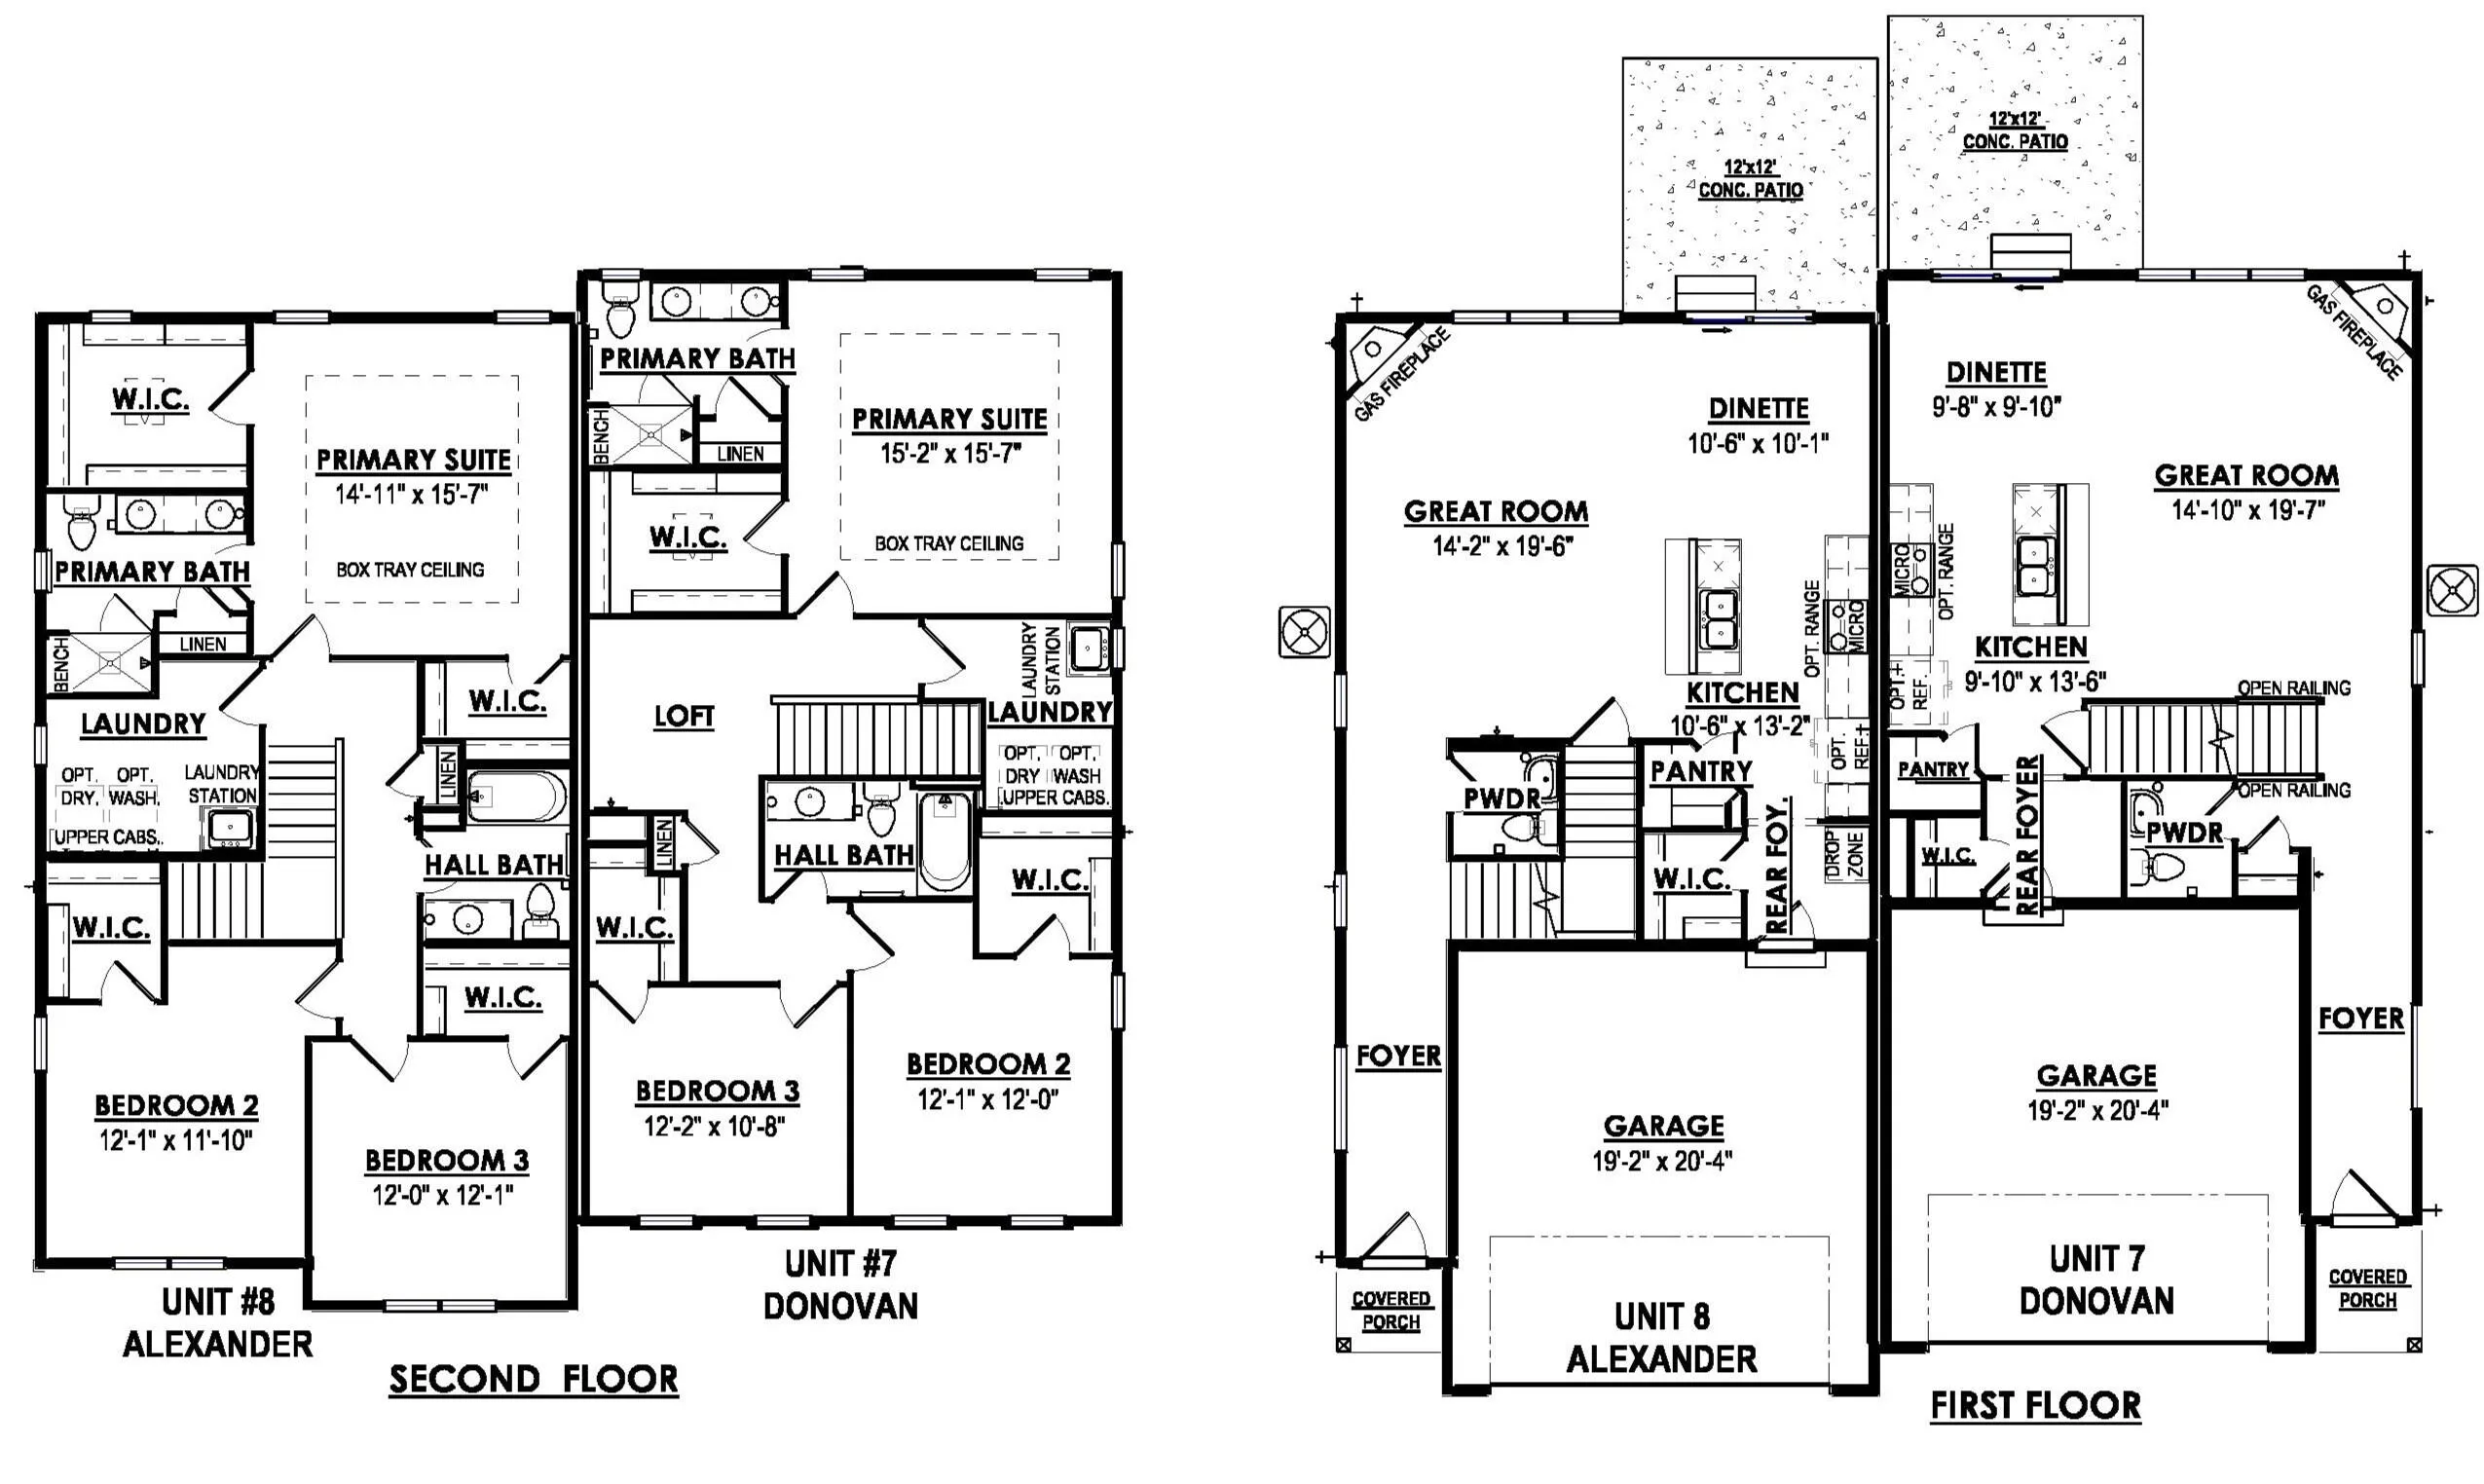
NEW CONSTRUCTION – Ready March 2027! Our Donovan model is a 2-story 3 bed, 2.5 bath townhome with an open concept first floor. The Kitchen includes quartz countertops with a large island, pantry, and soft close cabinetry. In the Great Room you will find a gas fireplace with stone to ceiling and a set of three windows to add plenty of natural light. In addition, the first floor offers a Powder Room and LVP flooring throughout. The second floor Primary Suite features a large walk-in closet and a luxurious bathroom with a tiled shower. A loft, two additional bedrooms, a second-floor laundry and hall bath complete this ideal floor plan.
Features
: Full, Sump Pump, Poured Concrete, 8+ Ceiling, Stubbed for Bathroom, Radon Mitigation
: Municipal Sewer
Appliances
: Dishwasher, Disposal, Microwave
Address Map
US
WI
Waukesha
Sussex
53089
Breckenridge
N67W25301
Ln
W89° 45' 0.1''
N43° 8' 21.3''
Residential
I-94 West. take Exit 294 for WI-164 towards Waukesha J/Pewaukee. Keep right and follow signs for Pewaukee Rd/WI-164 North. Take WI-164 N to Silver Spring Drive/Main Street. Left onto Silver Spring
Neighborhood
Templeton
Maple Avenue
Hamilton
Hamilton
Additional Info
Harbor Homes Inc
Martita Mirsberger
Additional Information
2026-10-21
: Municipal Water
: Open Floor Plan
Outdoor Pool,Playground,Walking Trail,Common Green Space
1980
: Stone, Fiber Cement, Low Maintenance Trim
2
: Two
Financial
225
: Common Area Maint, Lawn Maintenance, Pool Service
1
Listing Information
of29979
Active
2026-10-21T15:01:23Z
MetroMLS
2026-10-21T14:50:38Z
40351
Residential For Sale
N67w25301 Breckenridge Ln, Sussex, Wisconsin 53089
3 Bedrooms
2 Bathrooms
$494,900
Listing ID #1985587
Basic Details
Property Type : Residential
Listing Type : For Sale
Listing ID : 1985587
Price : $494,900
Bedrooms : 3
Rooms : 7
Bathrooms : 2
Half Bathrooms : 1
Year Built : 2026
Listing Status : Active
Property Sub Type : Condominium
Full Bathrooms : 2
Agent info
Contact Agent