Listing courtesy of Melges Real Estate
Property Description
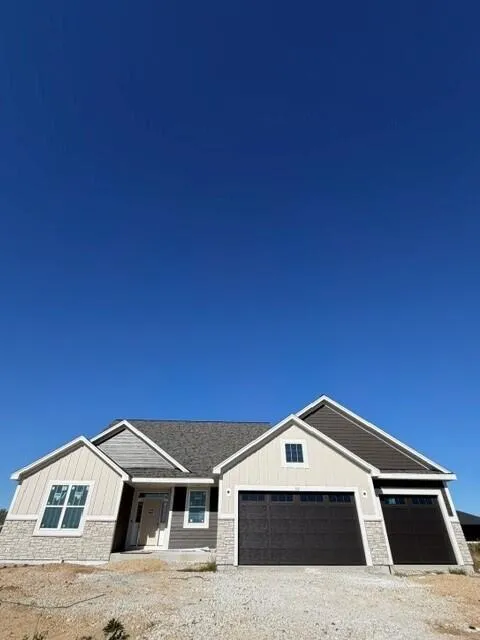
New construction Pinewood ranch Open Concept 3 bed/2bath w/3+ car garage. Very unique vaulted ceiling in foyer, kitchen dinette and living room. 8′ poured concrete foundation w/roughed in drains in lower level, partial exposure in rear with sliding windows, high efficiency furnace, 50 gallon water heater, active radon system. Exterior shows fiber cement board siding, partial stone facade. 3+ car garage with limited options to personalize interior finished options at this time.
Features
: Natural Gas
: Central Air
: Partial, Sump Pump, Poured Concrete, 8+ Ceiling, Stubbed for Bathroom, Radon Mitigation
: Gas Fireplace
: Electric Door Opener
: Municipal Sewer
: Ranch
: Vaulted Ceiling(s), Kitchen Island, Pantry
Appliances
: Dishwasher, Disposal, Microwave
Address Map
US
WI
Waukesha
Dousman
53118
Talbots Woods
526
Dr
W89° 32' 50.8''
N43° 1' 11.4''
Residential
Call/text listing agent for any/all directions
Neighborhood
Kettle Moraine
Kettle Moraine
Additional Info
Kaerek Homes, Inc.
Jordan Kaerek
Additional Information
: Sidewalk
2026-10-20
: Municipal Water
: Open Floor Plan, Bedroom on Main Level, Full Bath on Main Level, Laundry on Main Level
2004
: Stone, Fiber Cement, Low Maintenance Trim
: Subdivision
3
: 1 Story
Financial
202.22
1
Listing Information
kaerek
Home Warranty
Active
2026-10-20T22:13:49Z
MetroMLS
2026-10-20T21:44:14Z
27043
Residential For Sale
526 Talbots Woods Dr, Dousman, Wisconsin 53118
3 Bedrooms
2 Bathrooms
0.28 Acre
$689,990
Listing ID #1985539
Basic Details
Property Type : Residential
Listing Type : For Sale
Listing ID : 1985539
Price : $689,990
Bedrooms : 3
Rooms : 5
Bathrooms : 2
Year Built : 2027
Lot Area : 0.28 Acre
Listing Status : Active
New Construction Yn : 1
Full Bathrooms : 2
Agent info
Contact Agent