




Listing courtesy of Melges Real Estate
Property Description
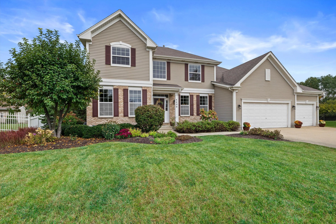
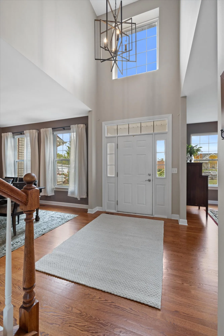
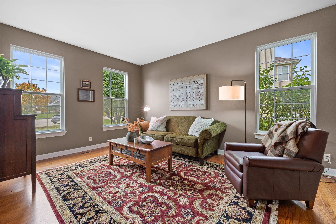
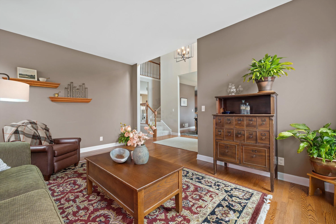
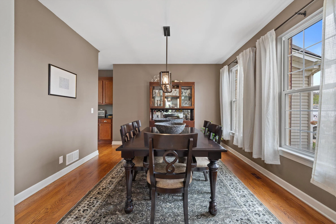
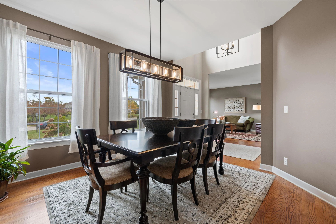
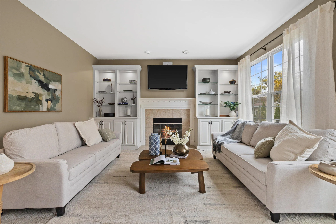
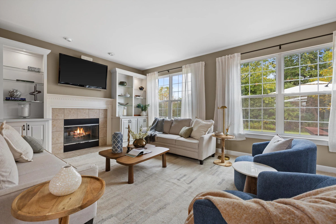
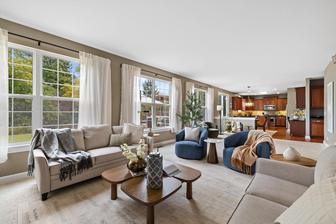
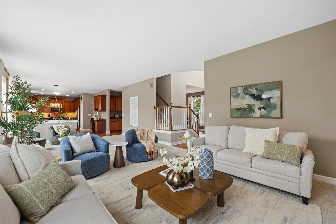
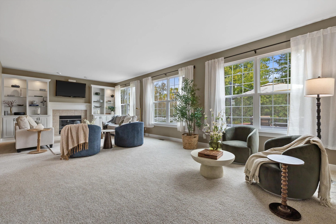
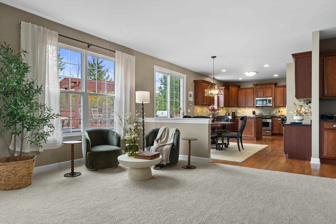
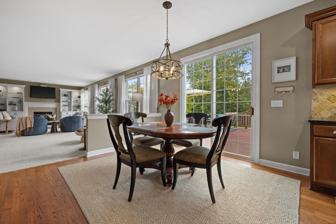
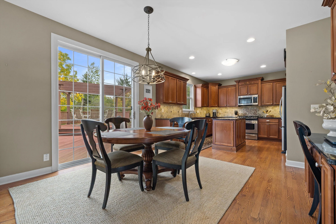
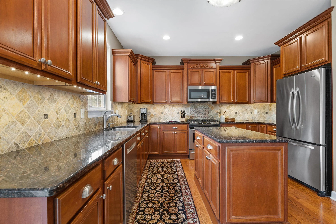
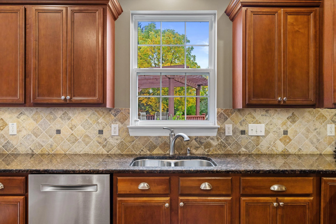
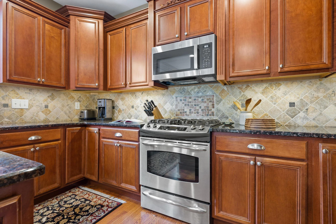
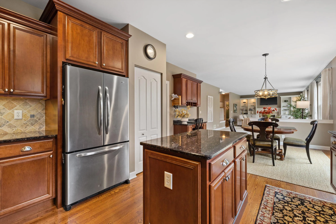
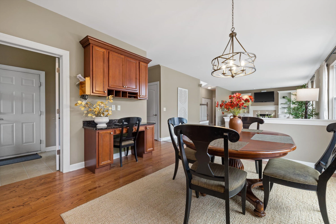
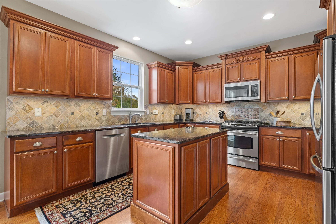
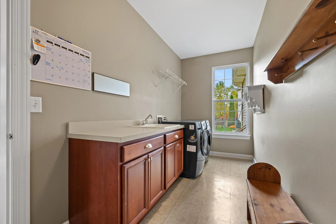
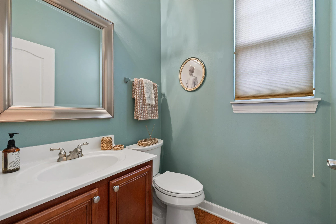
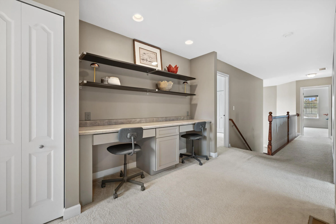
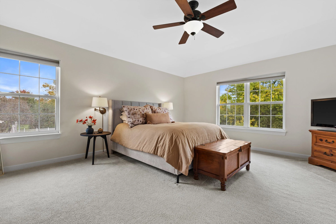
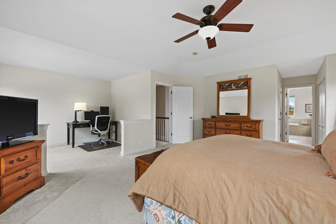
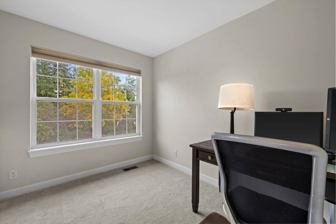
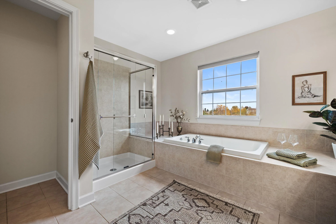
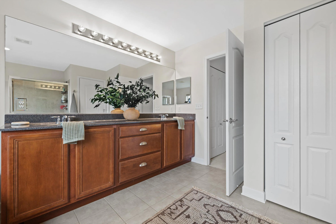
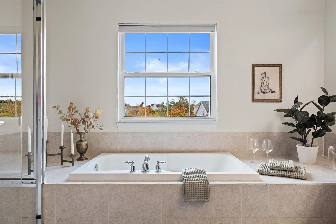
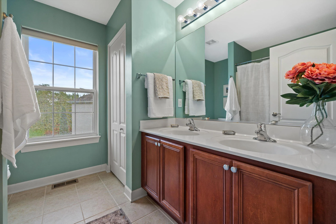
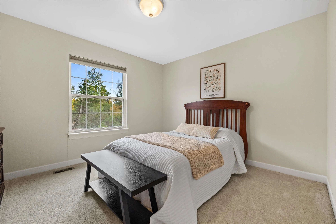
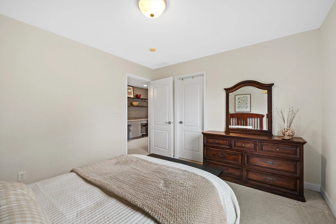
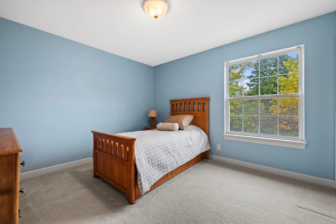
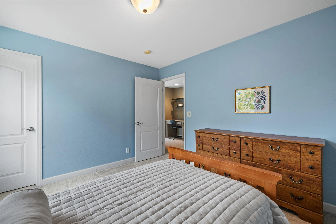
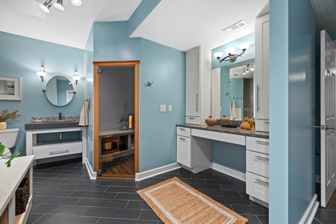
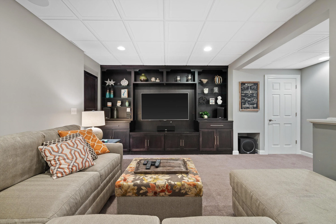
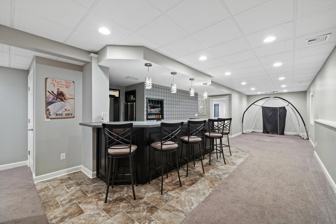
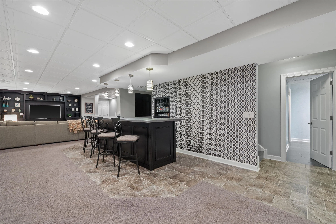
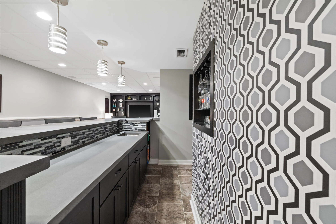
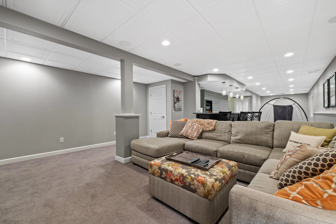
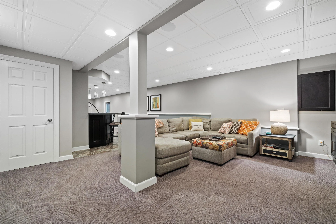
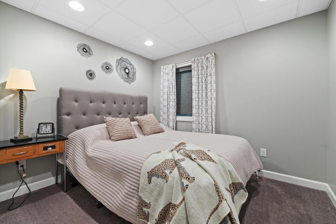
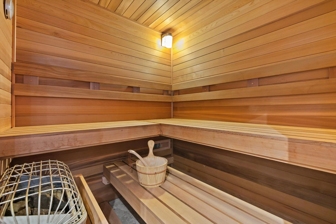
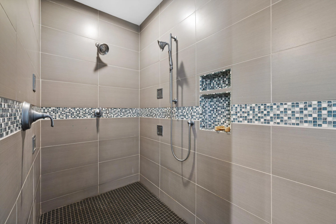
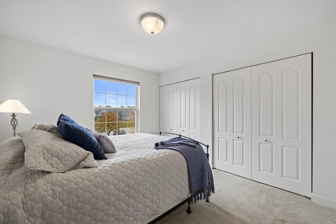
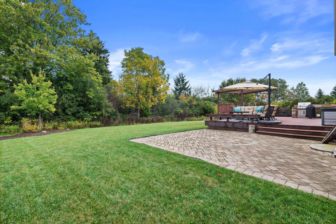
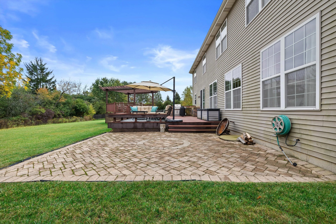
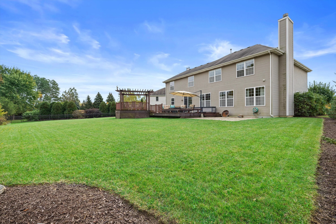
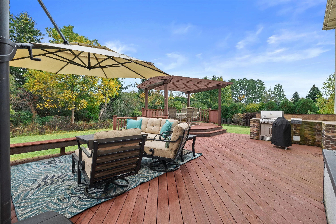
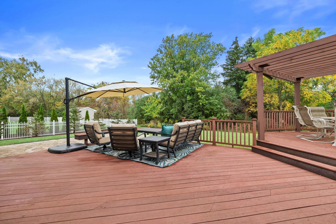
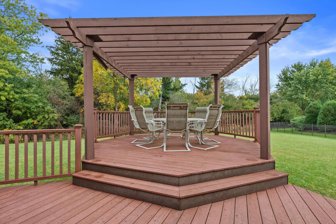
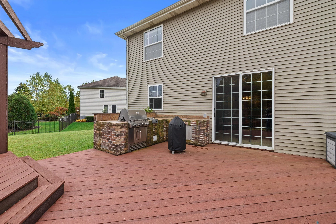
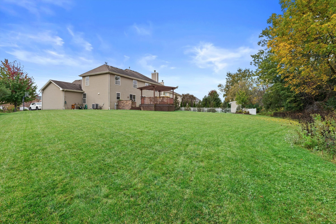
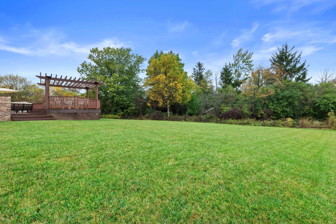
Situated on a private .5-acre cul-de-sac lot, this 5BR/3.5BA home is within walking distance to Prairie Lane Elementary! The main floor features formal living and dining rooms, a kitchen with granite counters, and a spacious family room with fireplace and built-ins. Enjoy the private backyard with deck, pergola, paver patio and built-in grill! Upstairs offers a grand primary suite with attached sitting room/office, walk-in closet and private bath, plus 3 additional bedrooms and a built-in desk for homework or crafts! The finished lower level has it all! Rec room, built-in bar, 5th bedroom, full bath with heated tile floors, Custom Kohler Shower and custom Finish sauna, plus a golf practice area! See documents for additional info.
Features
: Radiant, Forced Air, Natural Gas
: Central Air
: Finished, Full, Sump Pump, Poured Concrete, 8+ Ceiling, Shower
: Gas Fireplace, Natural Fireplace
: Deck
: Paved, Electric Door Opener
: Municipal Sewer
: Contemporary
: Wood Floors
: Kitchen Island
Appliances
: Dishwasher, Dryer, Microwave, Refrigerator, Washer, Range, Oven
Address Map
US
WI
Kenosha
Pleasant Prairie
53158
107th
4400
Pl
W88° 8' 26.1''
N42° 31' 7.2''
Res
Hwy 31 (Green Bay Rd) to 165, East to ML, hard right (South) to 47th Ave., left to subdivision.
Neighborhood
Kenosha
Additional Info
Keller Williams Milwaukee South Shore
Rottino Kuiper Real Estate Team*
Additional Information
: Cul-De-Sac
2026-10-15
: Municipal Water
: Laundry on Main Level
4088
: Brick, Vinyl
: Subdivision
3
: 2 Story
Financial
7443
1
Listing Information
keller13
Active
2026-10-16T13:55:20Z
MetroMLS
2026-10-15T21:41:02Z
rokuteam
Residential For Sale
4400 107th Pl, Pleasant Prairie, Wisconsin 53158
5 Bedrooms
3 Bathrooms
0.51 Acre
$749,900
Listing ID #1985001
Basic Details
Property Type : Residential
Listing Type : For Sale
Listing ID : 1985001
Price : $749,900
Bedrooms : 5
Bathrooms : 3
Half Bathrooms : 1
Year Built : 2006
Lot Area : 0.51 Acre
Listing Status : Active
Full Bathrooms : 3
Agent info
Contact Agent