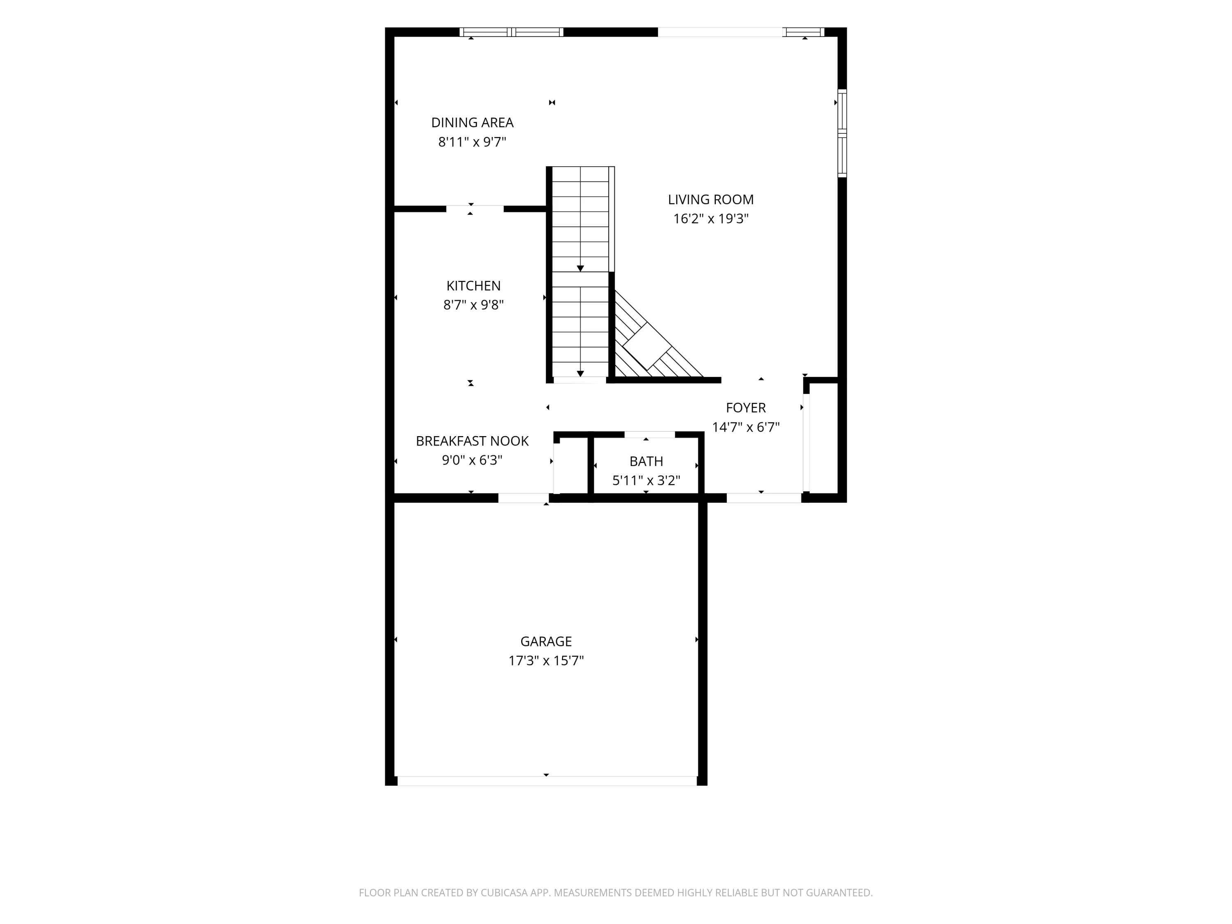
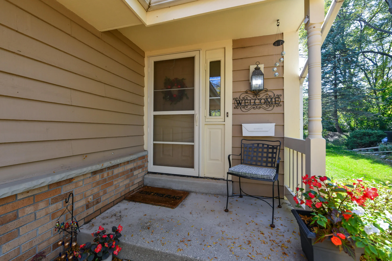


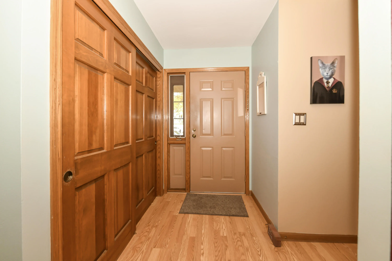

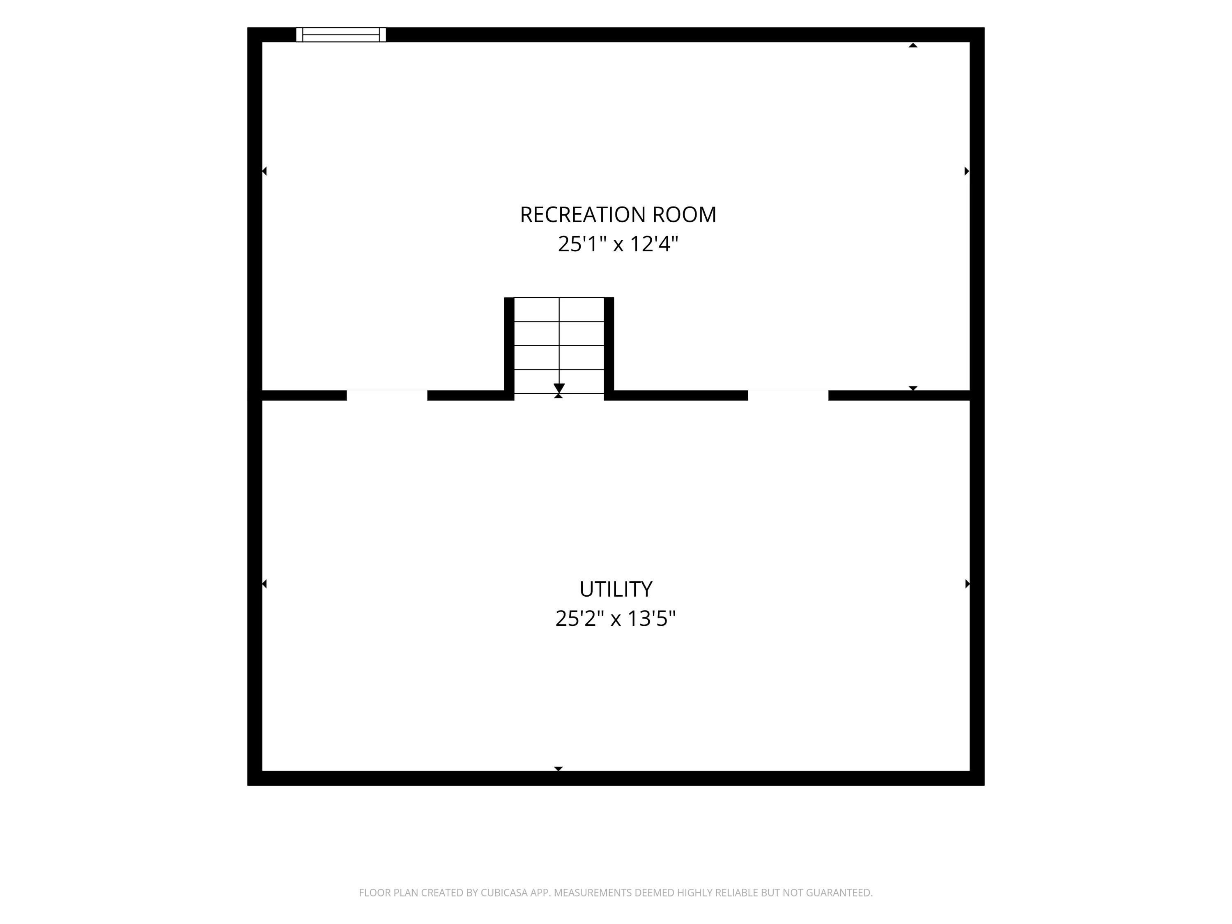
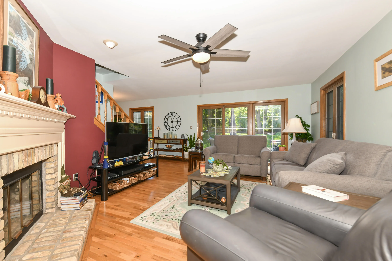

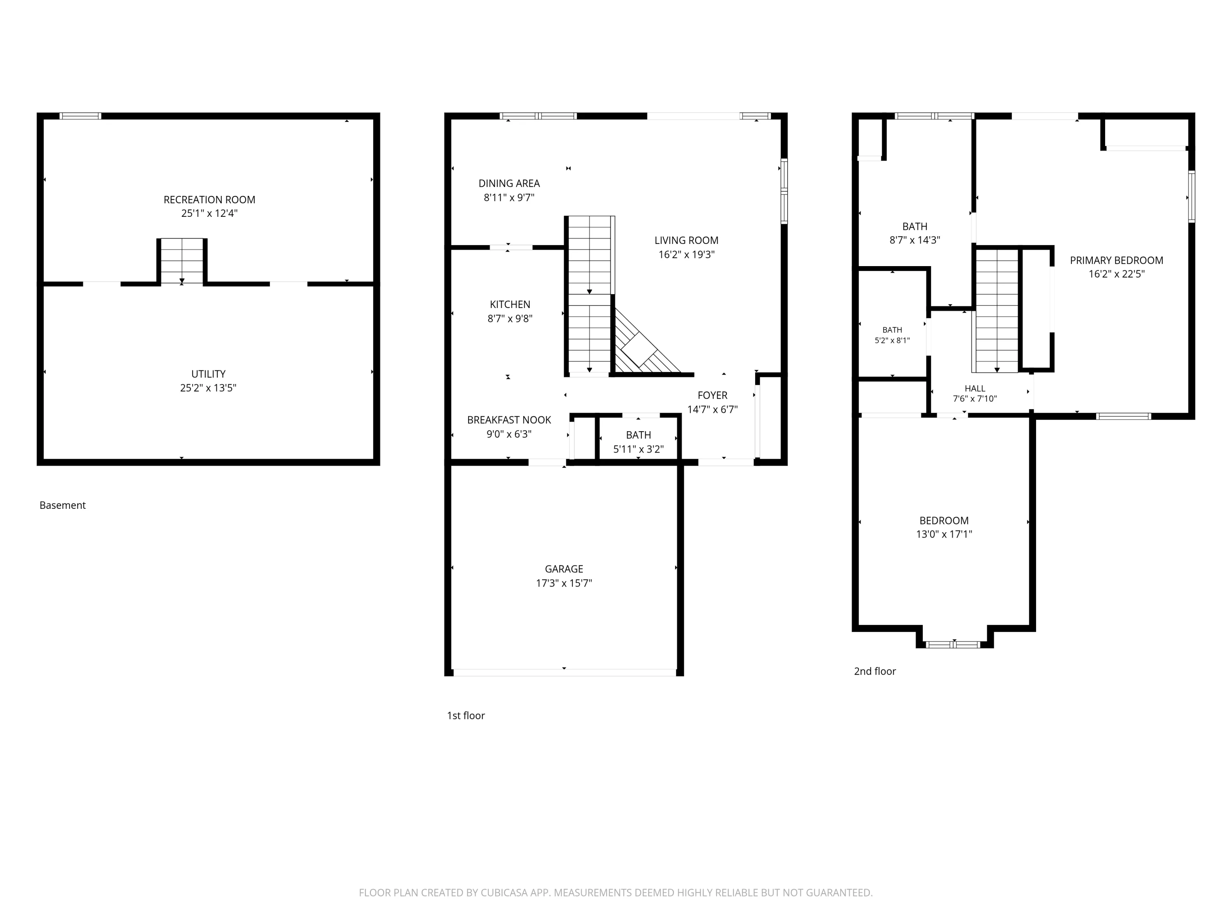
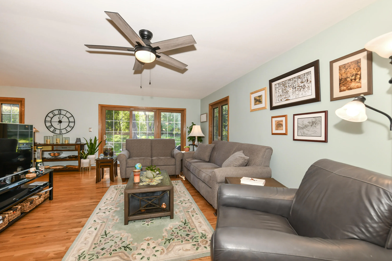

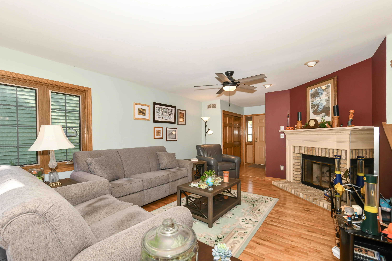

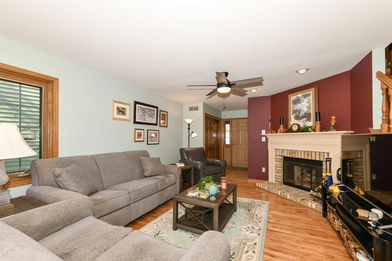

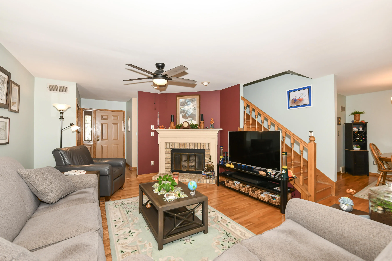

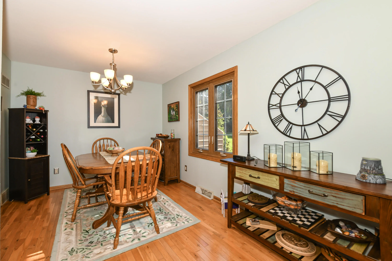
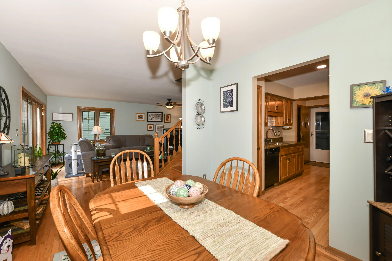
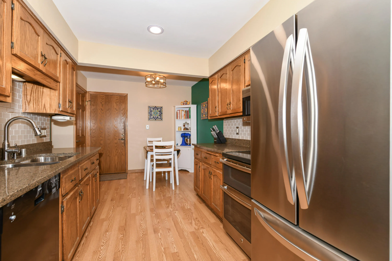
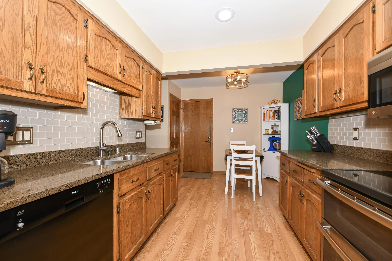
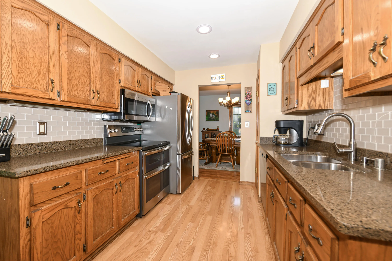
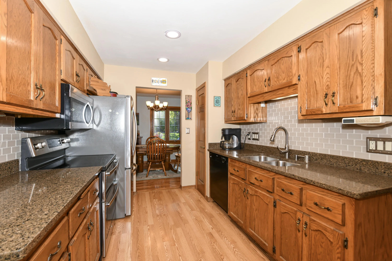
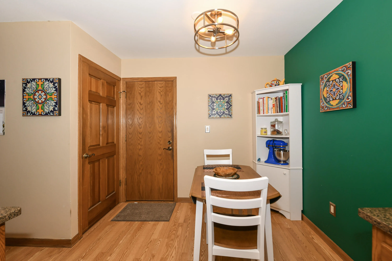

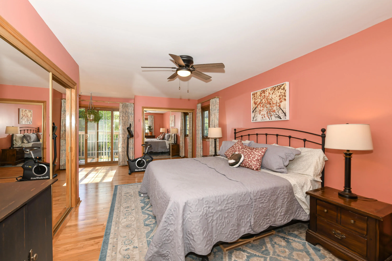
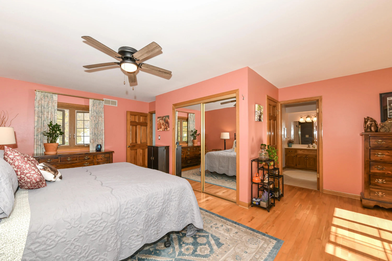
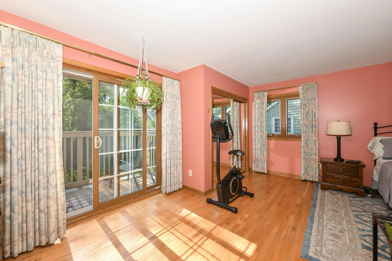

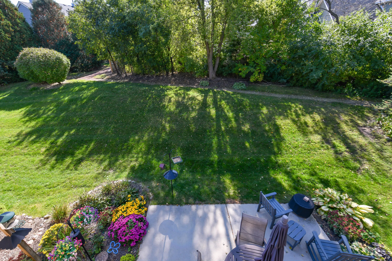
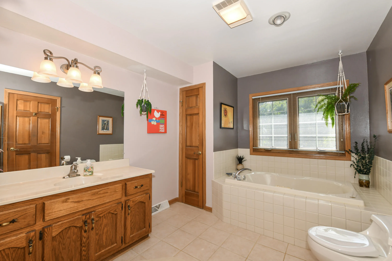
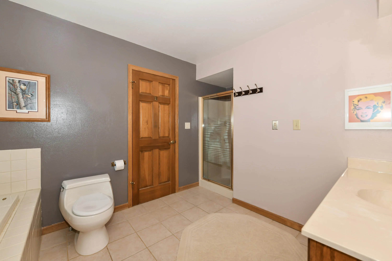
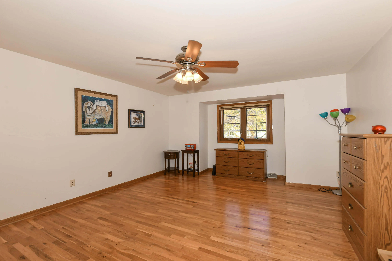
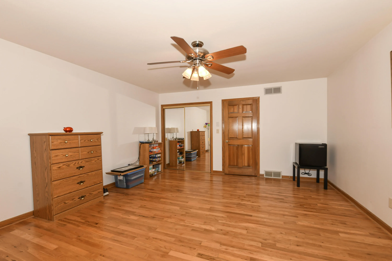
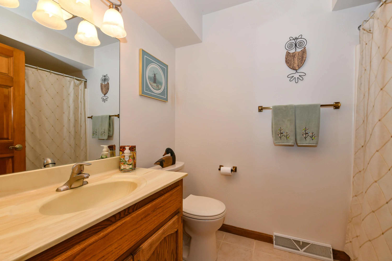
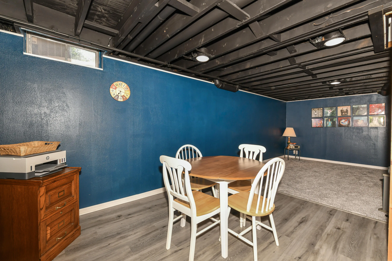
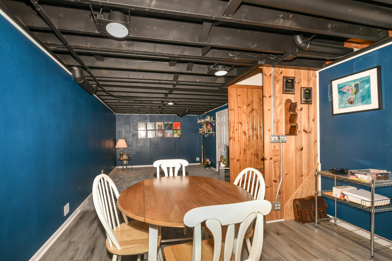
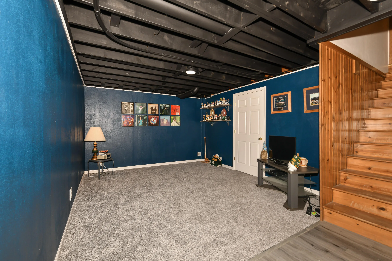
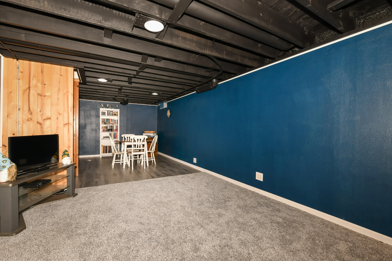
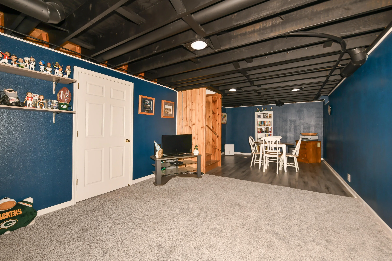
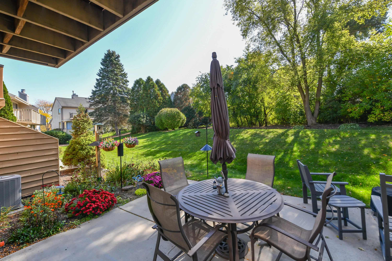

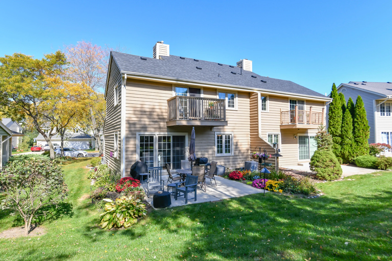
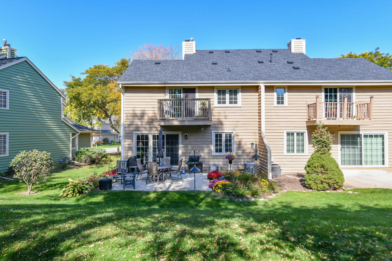

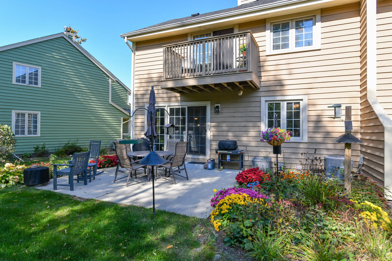
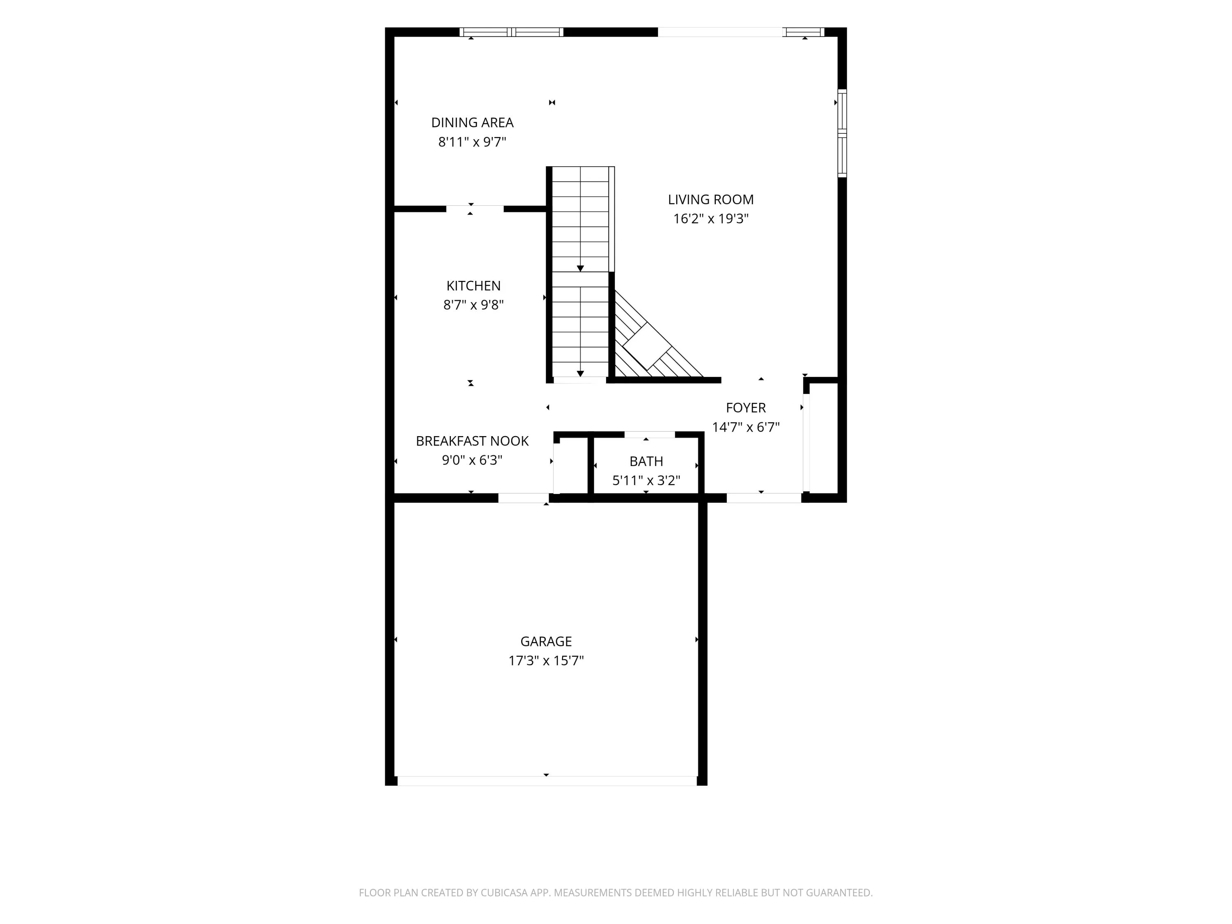
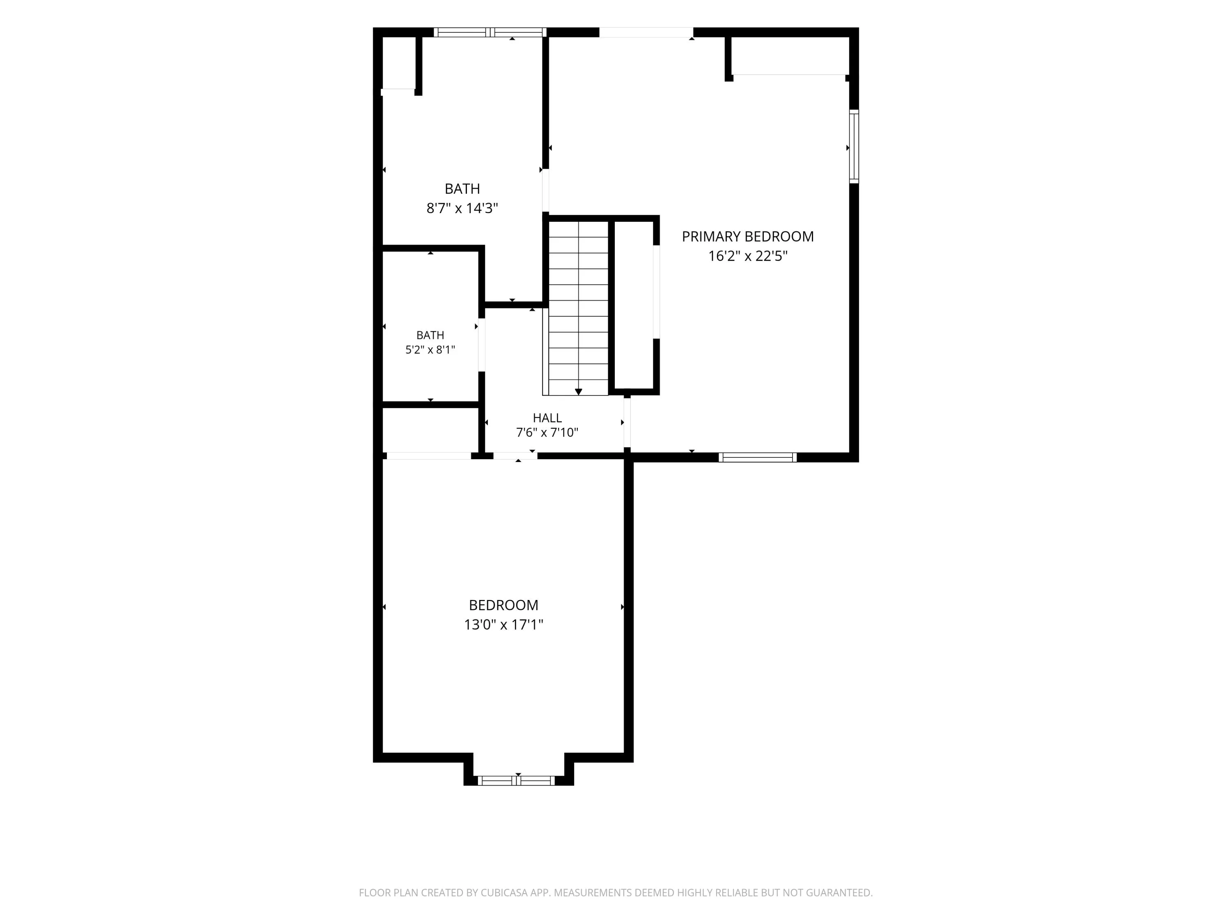
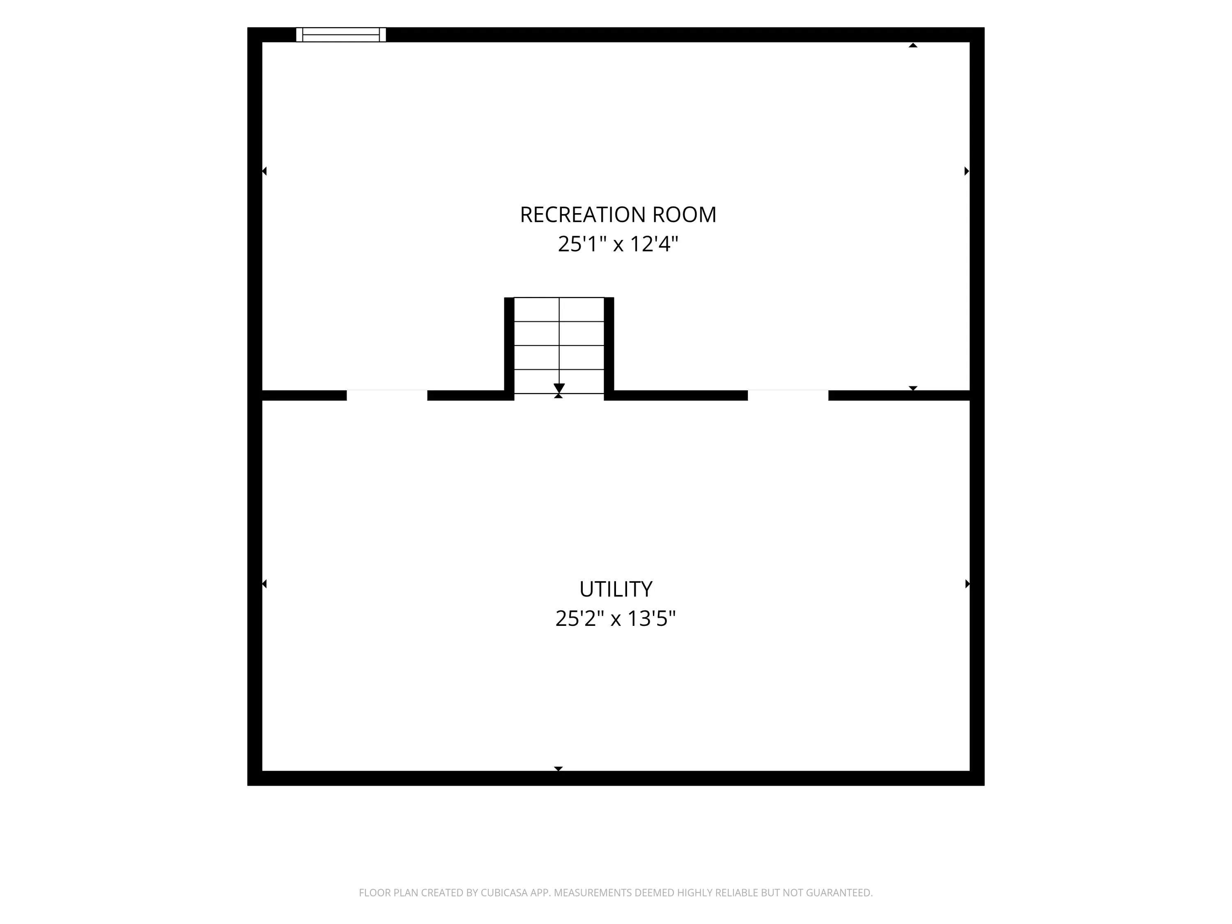

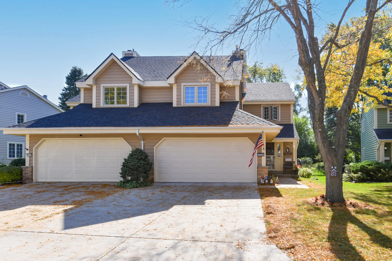
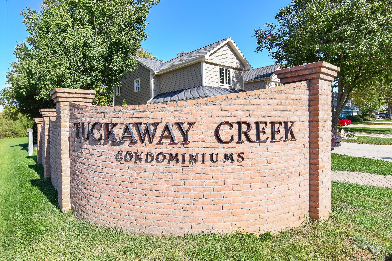

Dreaming of a condo home with a manicured lawn, seasonal perennials, private patio & balcony, that lives like a single-family home? Look no further! Tucked away in Franklin is this gorgeous 2 bedroom, 2.5 bath townhouse condominium, with a partially finished basement and a 2 car attached garage. Adorned with hardwood floors throughout, you’ll enjoy the sprawling floor plan with 3 private entrances, updated kitchen with granite counters, large living room with gas fireplace and patio door, dinette and formal dining areas, and a half bath complete the main. 2 large bedrooms, w/primary en-suite with a rear balcony, walk-in closet, and jumbo bathroom with jetted tub and separate shower stall, and additional full bath on the upper. LL rec room is great for entertaining. HSA home warr. included.
Properties
Listing courtesy of Melges Real Estate
Property Description
Features
: Full, Block, Partially Finished
: Municipal Sewer
Appliances
: Dishwasher, Disposal, Dryer, Microwave, Refrigerator, Washer, Range, Oven
Address Map
US
WI
Milwaukee
Franklin
53132
Tuckaway Creek
7535
Dr
W89° 59' 30.3''
N42° 53' 37.5''
W
PDD6
S 76th St to W Tuckaway Creek Dr, East on Tuckaway Creek Dr, property on the right
Neighborhood
Forest Park
Franklin
Franklin Public
Additional Info
Shorewest Realtors - South Metro
Ippoliti Property Group*
Additional Information
2026-10-13
345000
http://sewisc.movinghometour.com/1984599
: Municipal Water
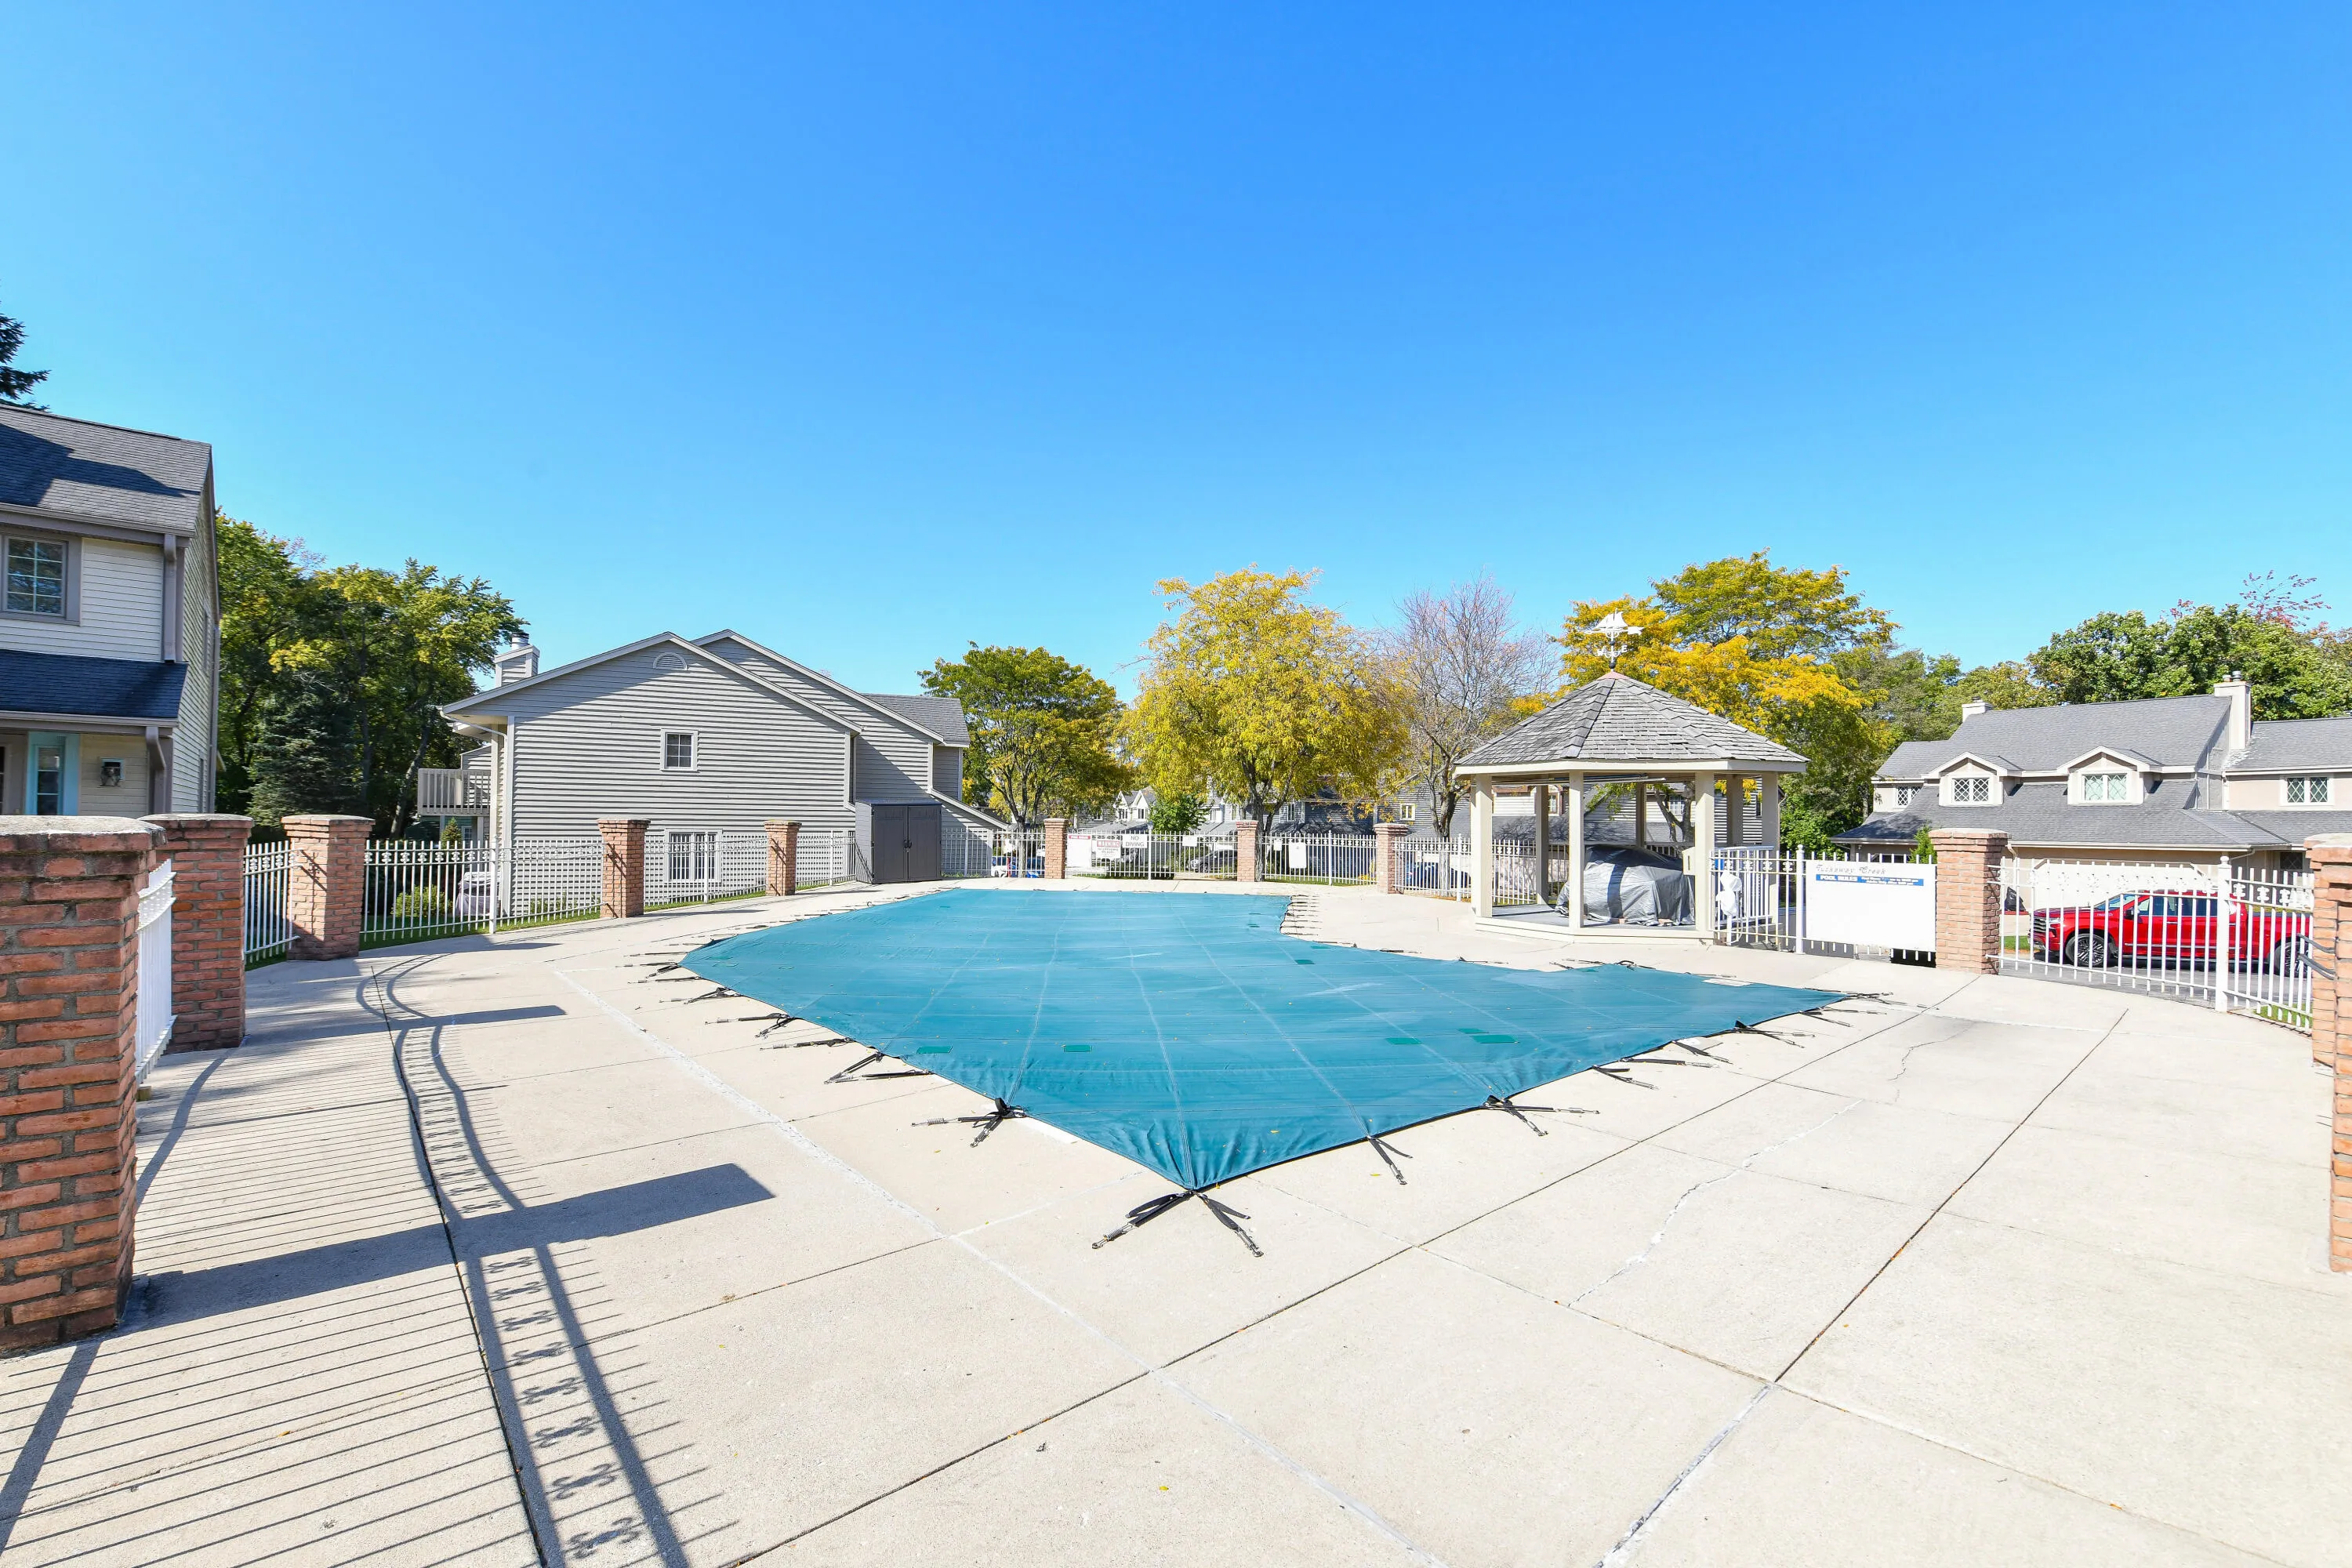
Outdoor Pool,Walking Trail
1836
: Wood
2
: Two
Financial
4301
280
: Sewer, Common Area Maint, Pool Service, Replacement Reserve, Common Area Insur
1
Listing Information
swr52
Active
2026-10-26T06:40:05Z
MetroMLS
2026-10-13T18:19:45Z
ipgroup
2 Bedrooms
2 Bathrooms
$340,000
Listing ID #1984599
Basic Details
Property Type : Residential
Listing Type : For Sale
Listing ID : 1984599
Price : $340,000
Bedrooms : 2
Rooms : 6
Bathrooms : 2
Half Bathrooms : 1
Year Built : 1987
Listing Status : Active
Property Sub Type : Condominium
Full Bathrooms : 2
Agent info
Contact Agent