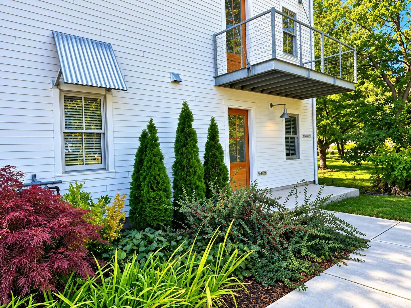

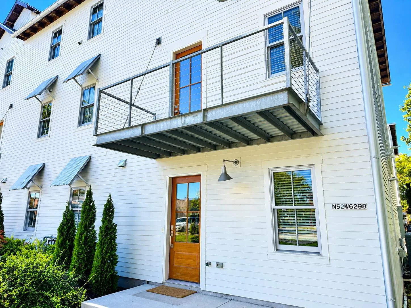
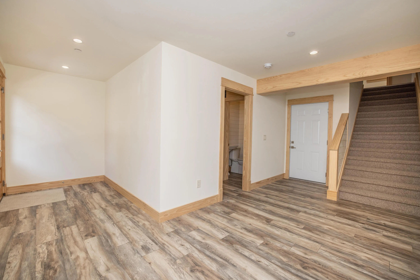
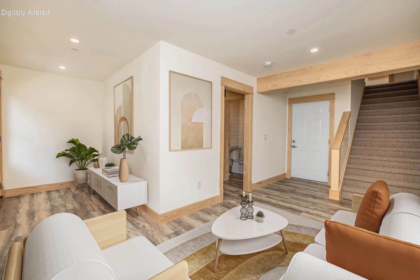
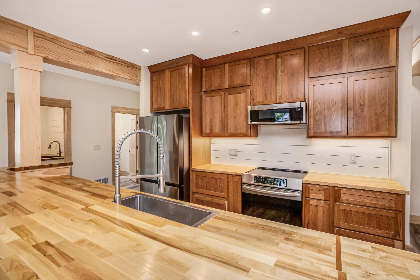
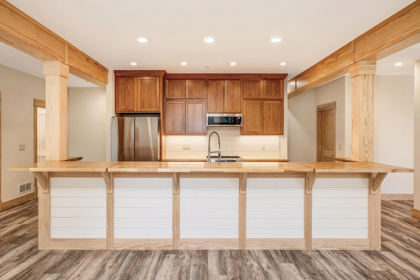
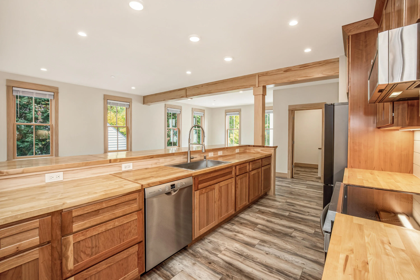
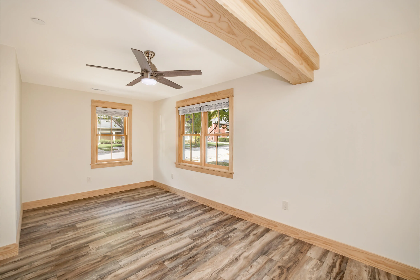
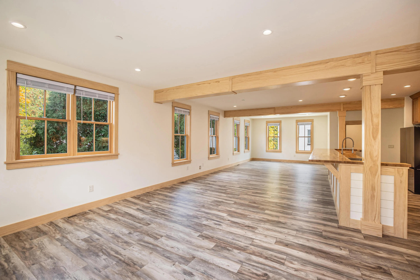
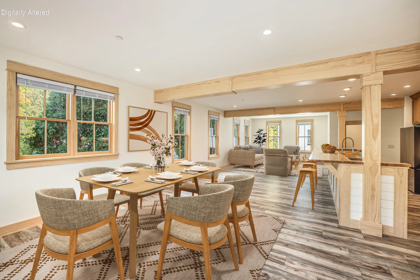
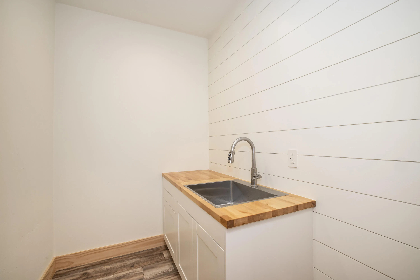
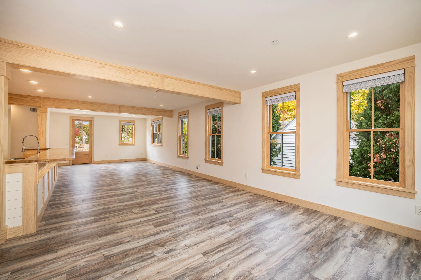
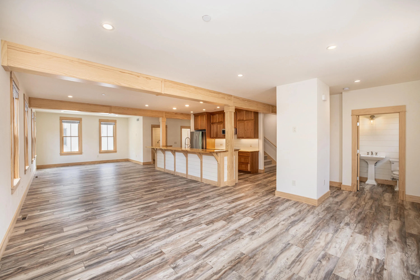
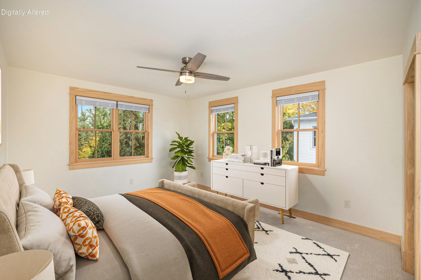
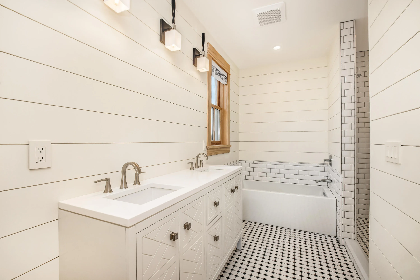
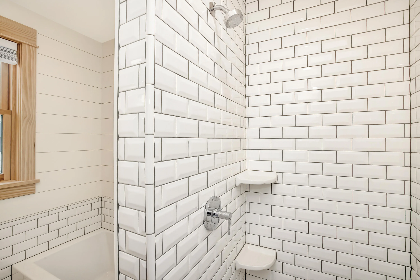
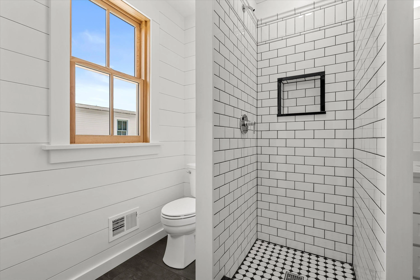
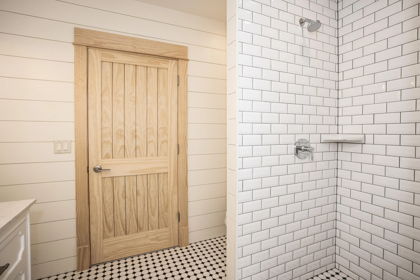
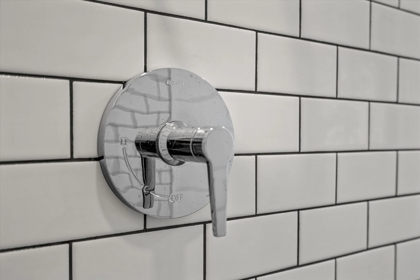
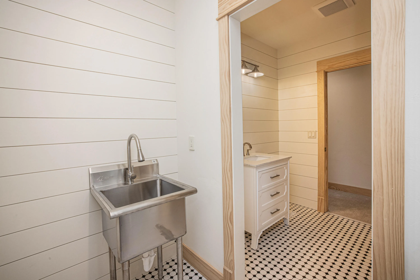
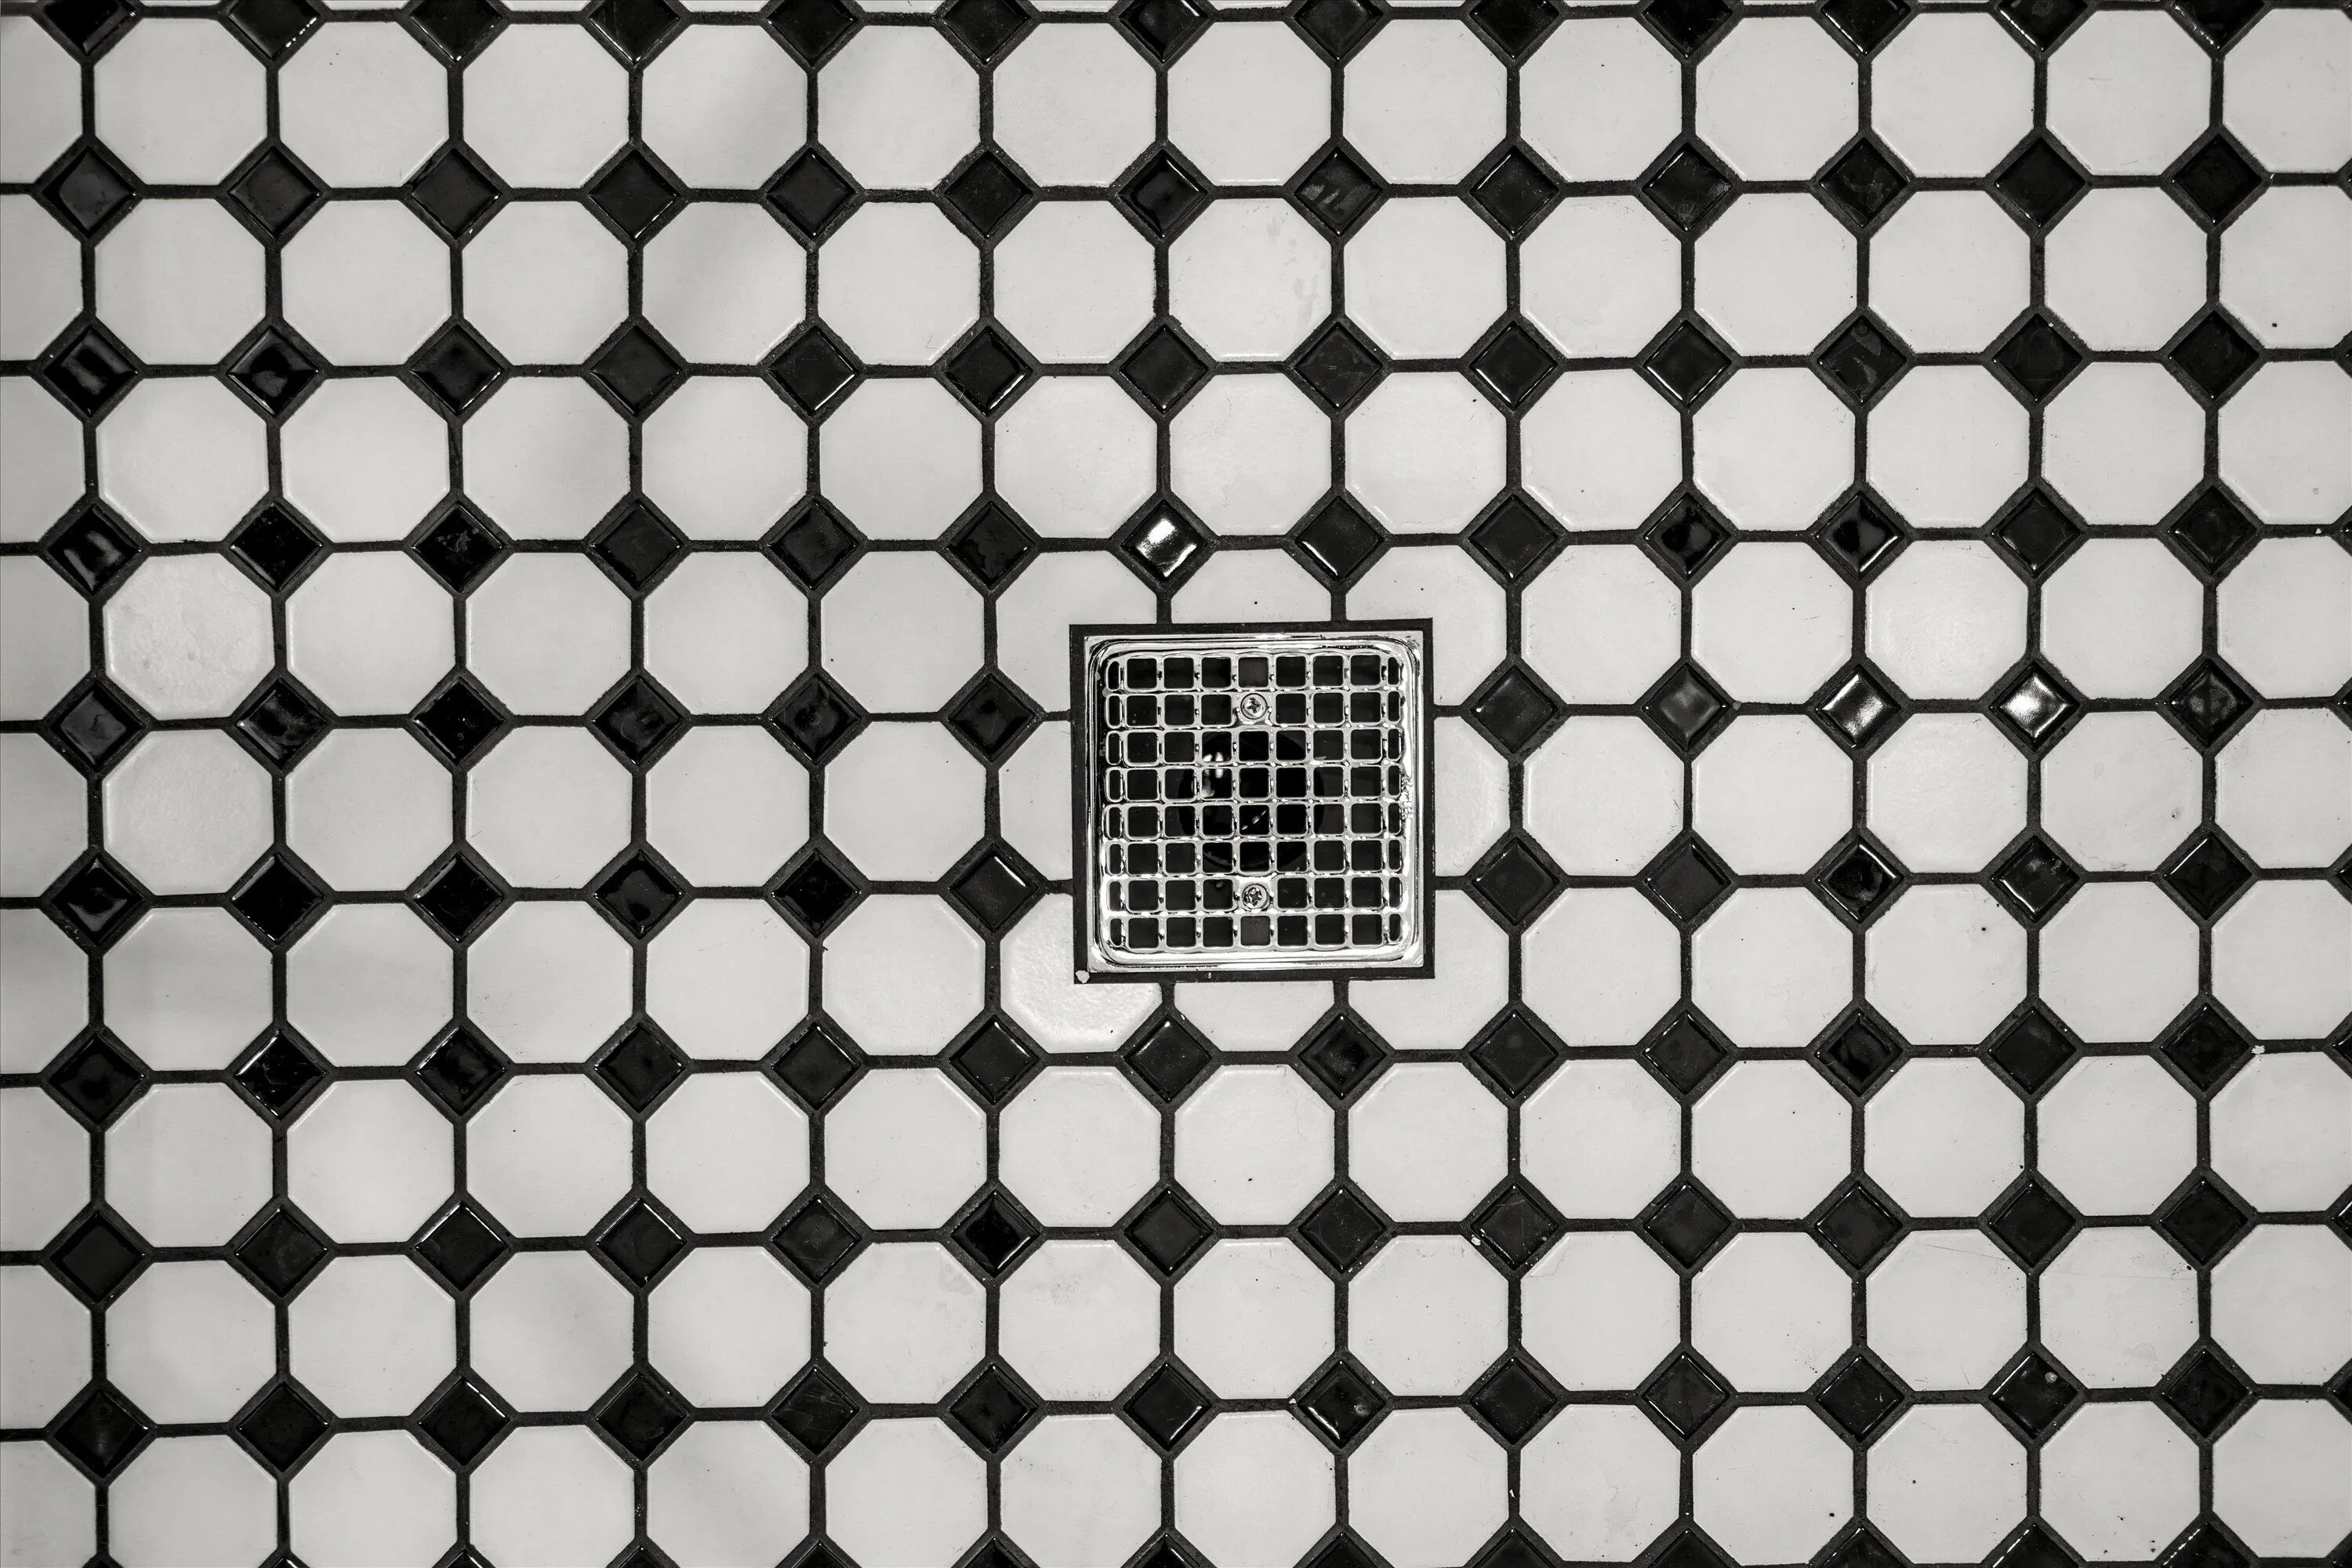
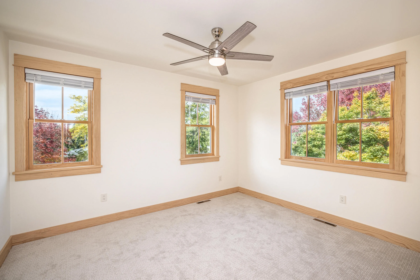
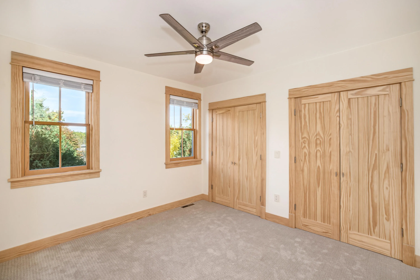
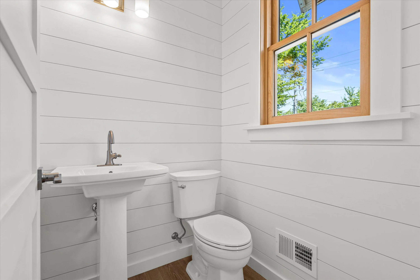
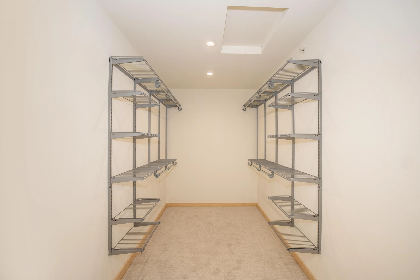
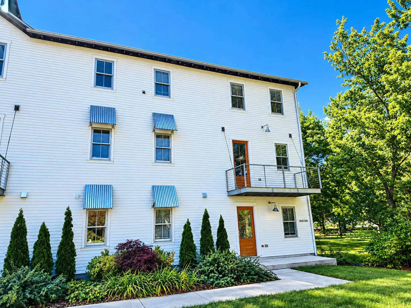
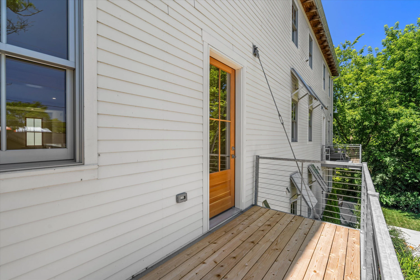
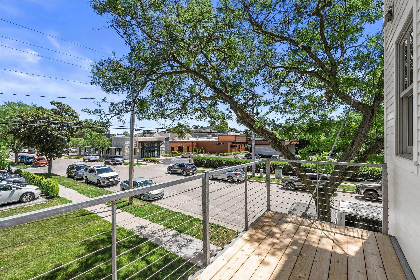
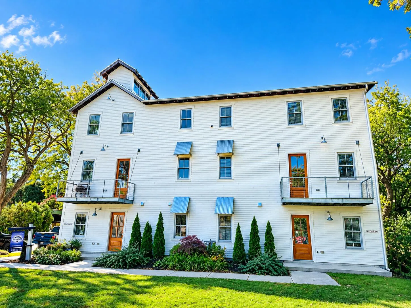
The perfect location – Rare newer construction in the heart of Cedarburg, thoughtfully designed to honor the town’s iconic mill architecture. Nearly 3,000 sq ft of living space across a spacious floor plan with soaring ceilings, exposed wooden beams, shiplap walls, and 6” custom wood trim — every detail a nod to the craftsmanship that built this community. Entertain around the large kitchen island, relax on the east-facing steel balcony, or retreat to your own quiet corner of this stunning home. Soaring ceilings in the ensuite, tiled baths, butler pantry w/sink, abundant storage, elevator ready, and fully sprinklered. One of only four units — built with the soul of Cedarburg’s mills and the finishes of a custom home. Walk to restaurants, shops, schools, parks, and festivals.
Properties
Listing courtesy of Melges Real Estate
Property Description
Features
: None, Crawl Space
: Municipal Sewer
Appliances
: Dishwasher, Dryer, Microwave, Refrigerator, Washer, Range, Water Softener Owned, Oven
Address Map
US
WI
Ozaukee
Cedarburg
53012
Mill
N52W6298
St
W88° 0' 42.6''
N43° 17' 41.9''
RES
Hwy C to Washington Ave. North to Mill St.
Neighborhood
Webster
Cedarburg
Cedarburg
Additional Info
Powers Realty Group
Suzanne Powers Realty Group*
Additional Information
2026-10-08
: Municipal Water
: Open Floor Plan, Bedroom on Main Level, Stall Shower
None
2925
: Fiber Cement
2.5
: Multi-Level
Financial
12099
350
: Common Area Insur
Listing Information
powers01
Active
2026-10-08T16:29:30Z
MetroMLS
2026-10-06T14:42:14Z
powersgroup
4 Bedrooms
3 Bathrooms
$769,900
Listing ID #1983909
Basic Details
Property Type : Residential
Listing Type : For Sale
Listing ID : 1983909
Price : $769,900
Bedrooms : 4
Rooms : 9
Bathrooms : 3
Half Bathrooms : 2
Year Built : 2022
Listing Status : Active
Property Sub Type : Condominium
Full Bathrooms : 2
Agent info
Contact Agent