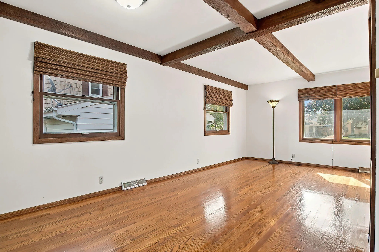

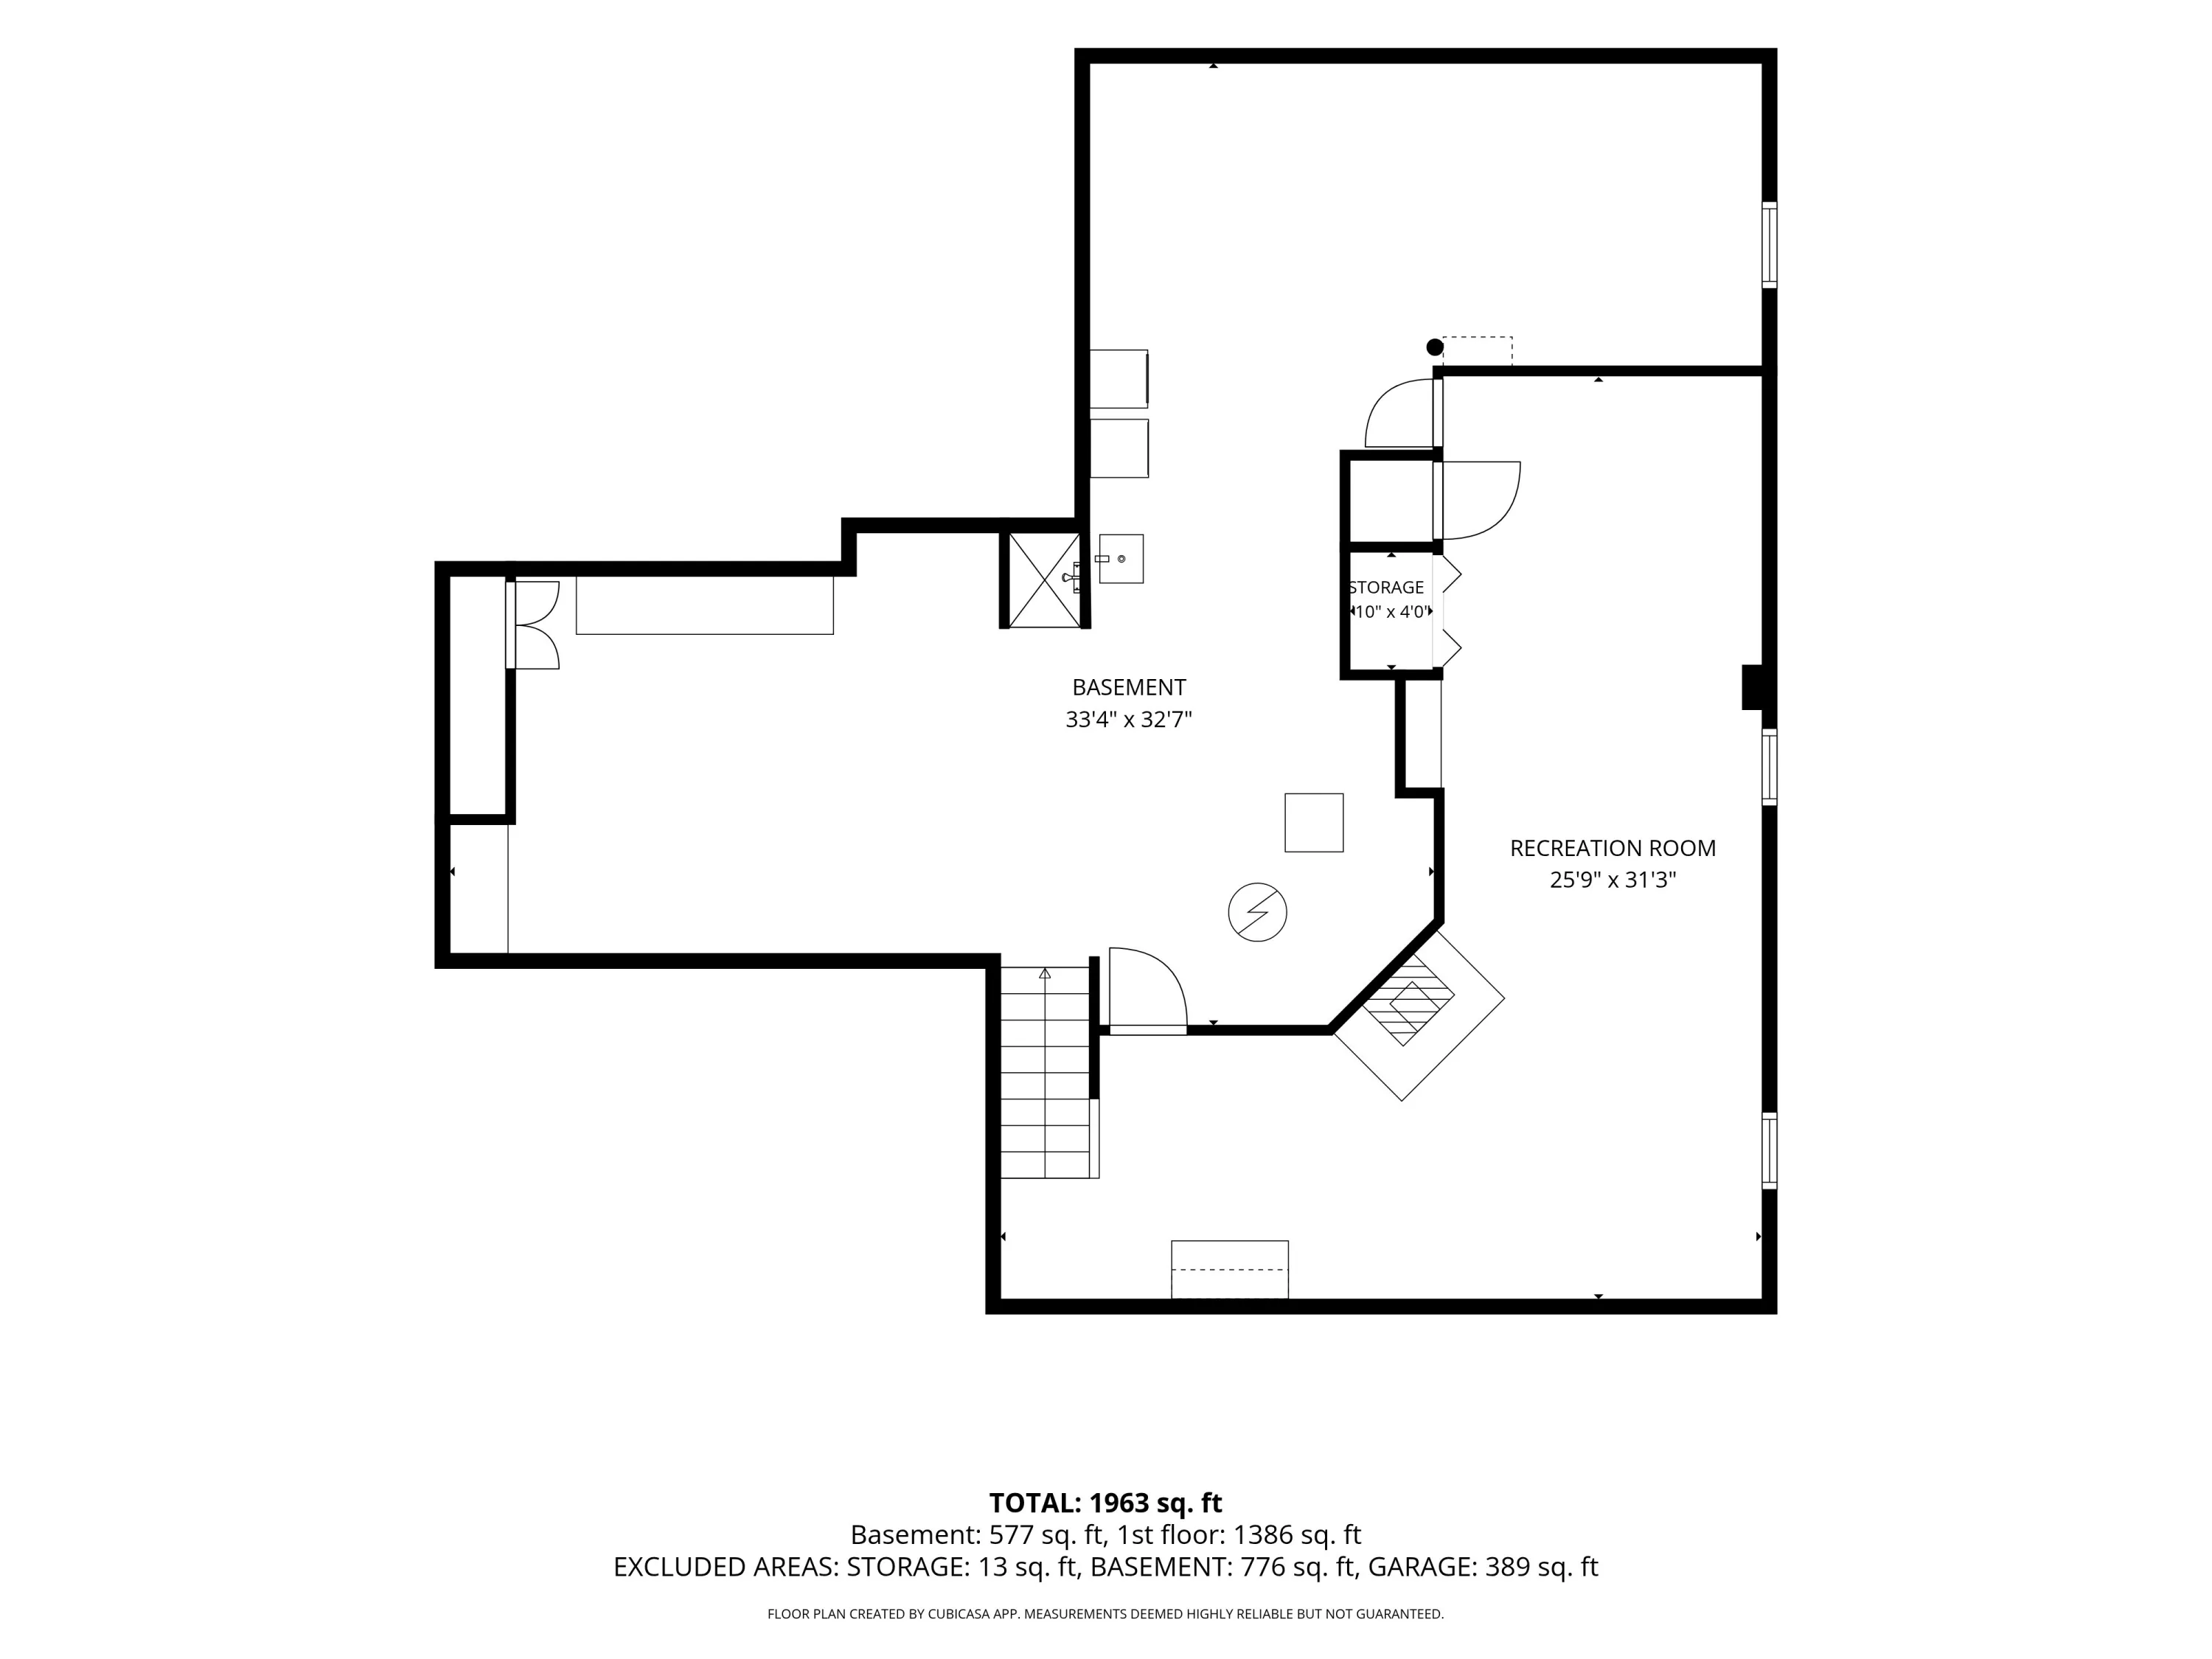
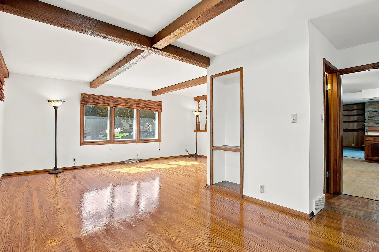
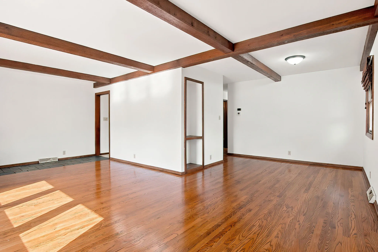

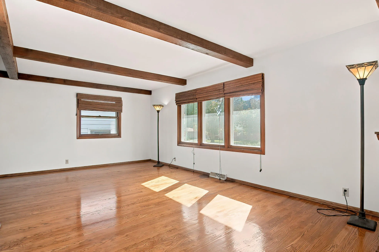
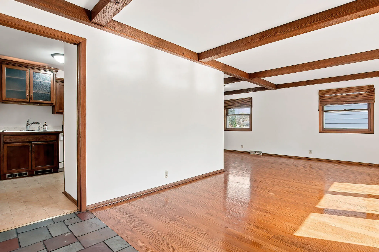
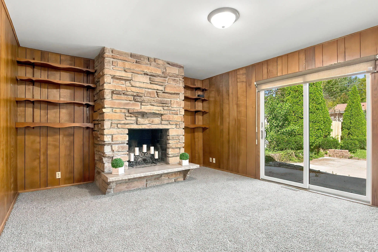

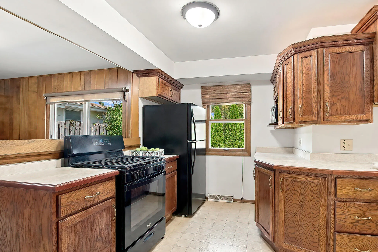
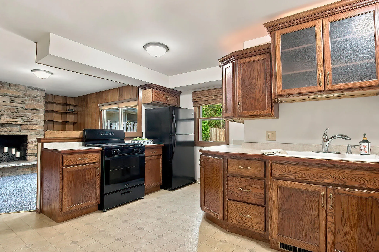
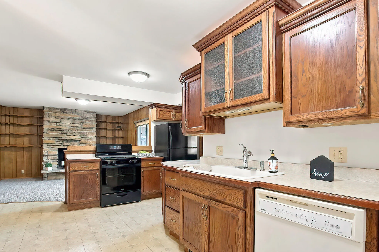
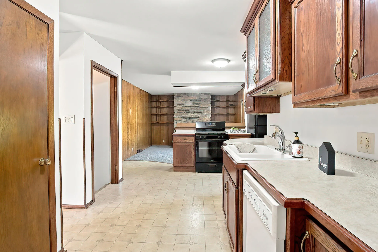

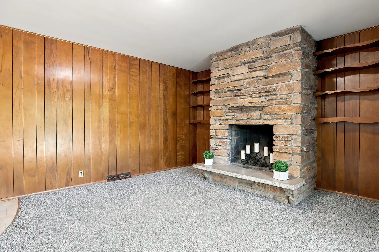
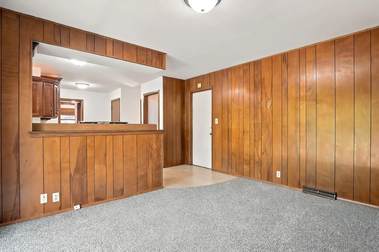
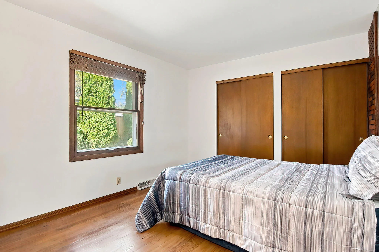

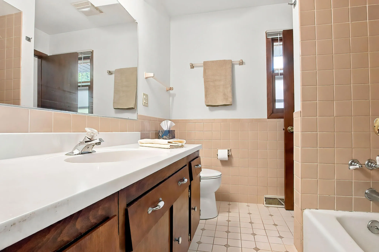
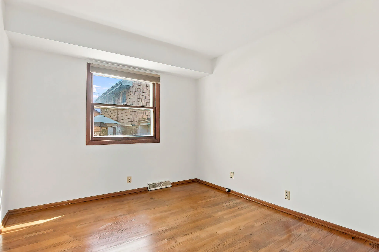
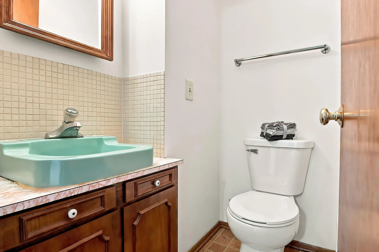
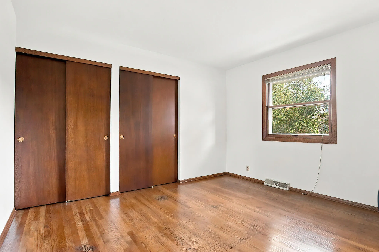
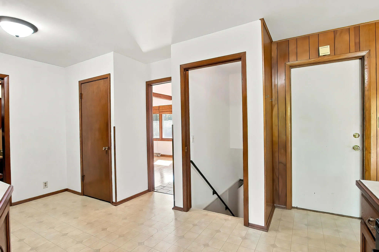
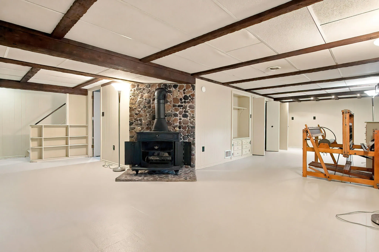
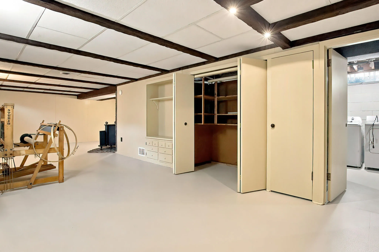
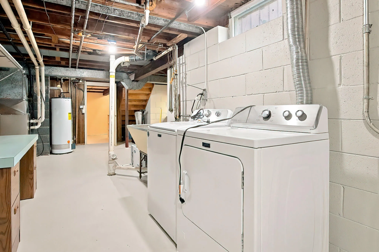
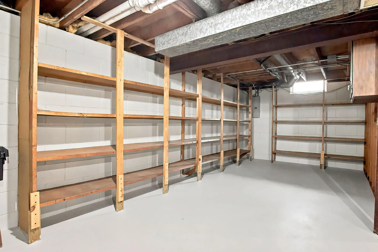

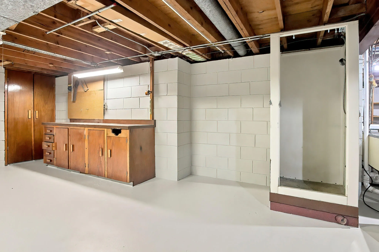

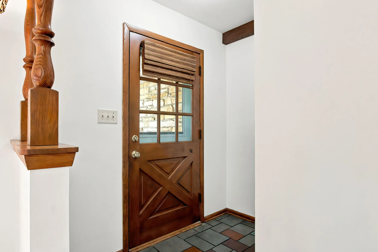
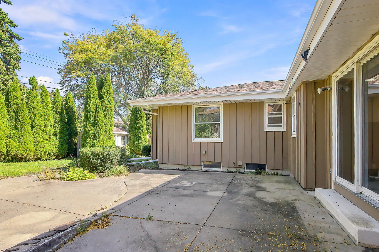
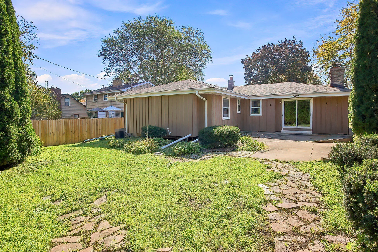
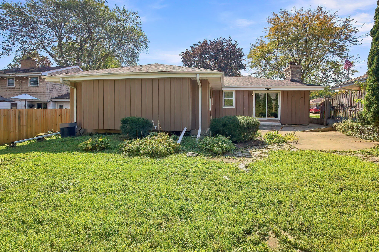


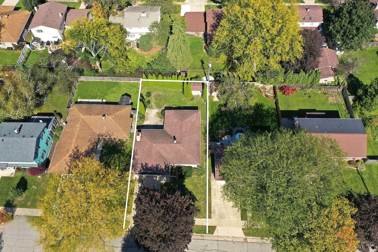


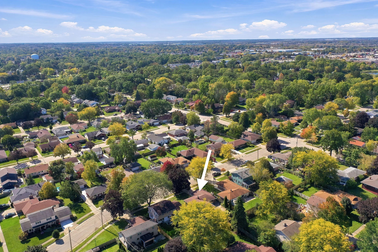
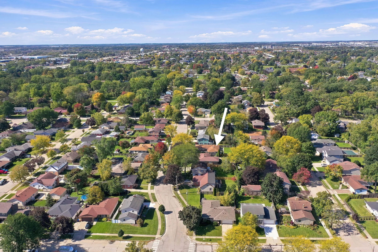
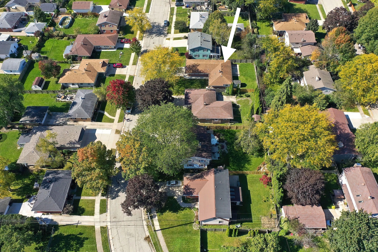
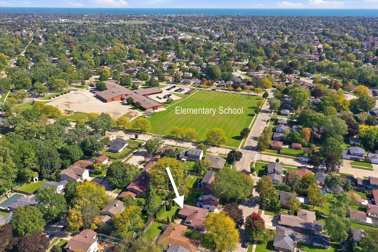
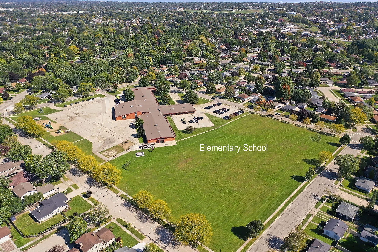
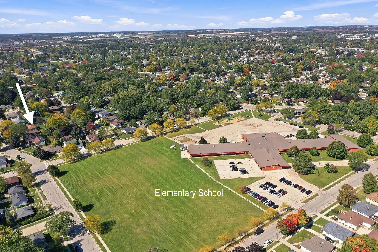
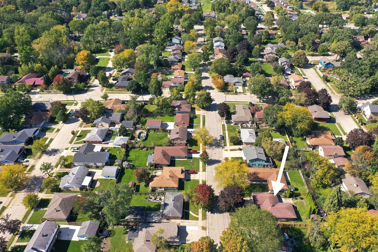
AMAZING 3 BEDROOMS / 1.1 BATHS RANCH JUST ONE BLOCK FROM FOREST PARK ELEMENTARY SCHOOL! This spacious home features an oversized living room and formal dining room with hardwood floors, a large eat-in kitchen, and a cozy family room with a stone wood-burning fireplace, brand-new carpeting, and sliding doors to the backyard. The primary bedroom offers dual closets and direct access to the full hall bathroom, plus two additional generously sized bedrooms. The full basement includes a huge partially finished recreation room with an electric stove, custom built-in shelving, and plenty of storage. Enjoy the private fenced backyard with storage shed and attached 2-car garage. Conveniently located near shopping, restaurants, schools, and parks. GREAT LOCATION, SPACIOUS LAYOUT, AND SO MUCH MORE!
Properties
Listing courtesy of Melges Real Estate
Property Description
Features
: Forced Air, Natural Gas
: Central Air
: Finished, Full, Sump Pump, Block, Shower
: Electric Fireplace, Natural Fireplace
: Paved, Electric Door Opener
: Municipal Sewer
: Ranch
Appliances
: Dishwasher, Disposal, Dryer, Microwave, Refrigerator, Washer, Range, Oven
Address Map
US
WI
Kenosha
Kenosha
53142
69th
4726
St
W88° 8' 1.7''
N42° 34' 16.4''
Residential
75th St. North to 52nd St. East to 69th St to Home
Neighborhood
Mahone
Forest Park
Indian Trail HS & Academy
Kenosha
Additional Info
RE/MAX Plaza
Greg Klemstein
Additional Information
: Sidewalk, Fenced Yard, Near Public Transit
2026-10-08
: Municipal Water
: Bedroom on Main Level, Full Bath on Main Level
1386
: Wood, Stone
2
: 1 Story
Financial
4674.69
Listing Information
1remx
Active
2026-10-24T16:47:02Z
MetroMLS
2026-10-24T16:44:40Z
40261
3 Bedrooms
1 Bathrooms
0.17 Acre
$345,000
Listing ID #1983806
Basic Details
Property Type : Residential
Listing Type : For Sale
Listing ID : 1983806
Price : $345,000
Bedrooms : 3
Rooms : 8
Bathrooms : 1
Half Bathrooms : 1
Year Built : 1966
Lot Area : 0.17 Acre
Listing Status : Active
Full Bathrooms : 1
Agent info
Contact Agent