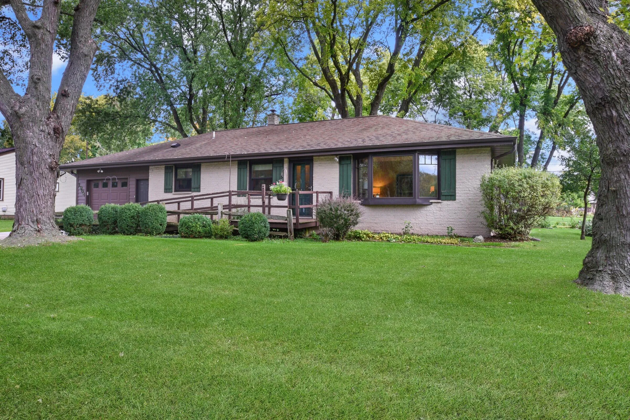

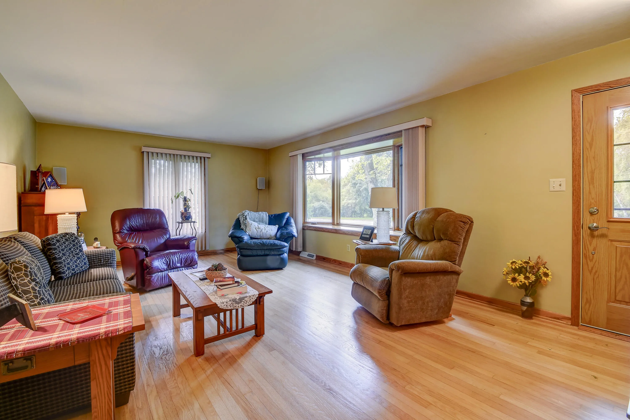

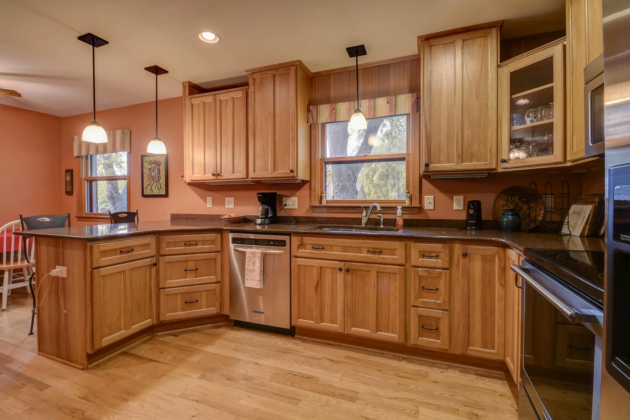

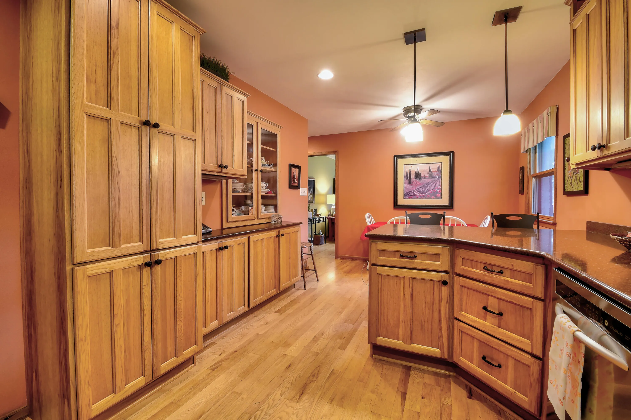

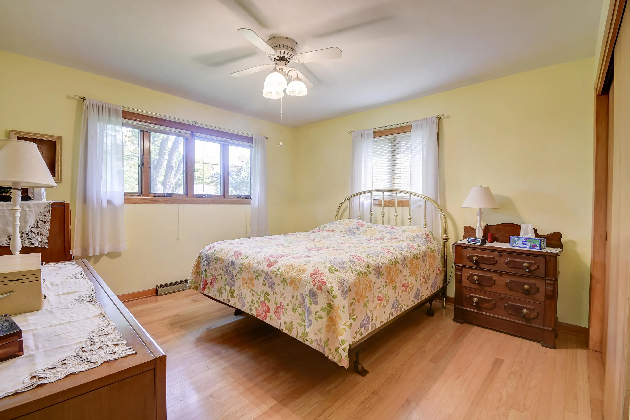
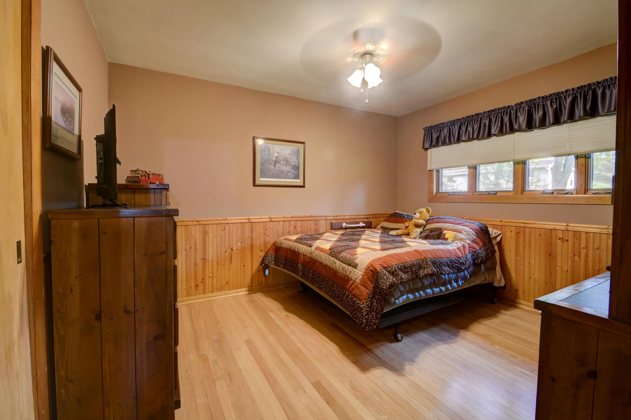
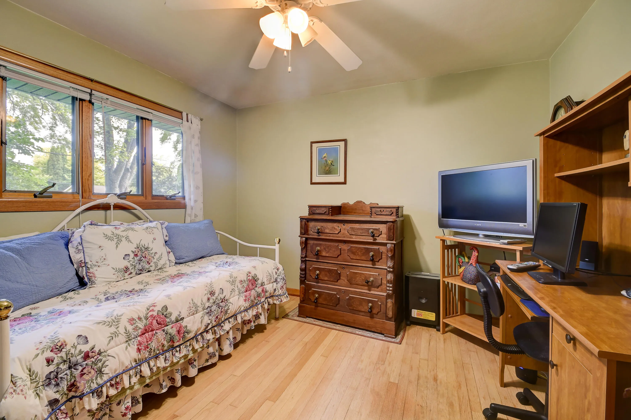
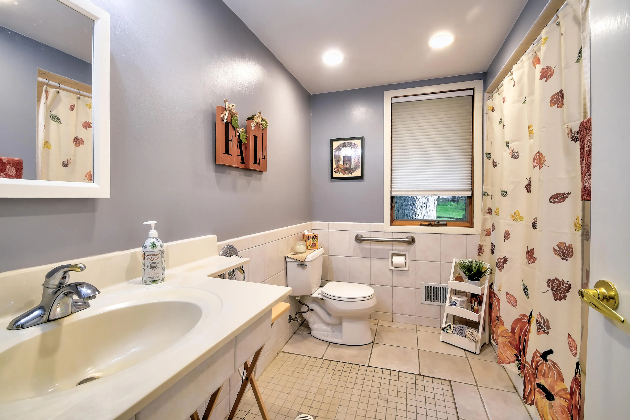
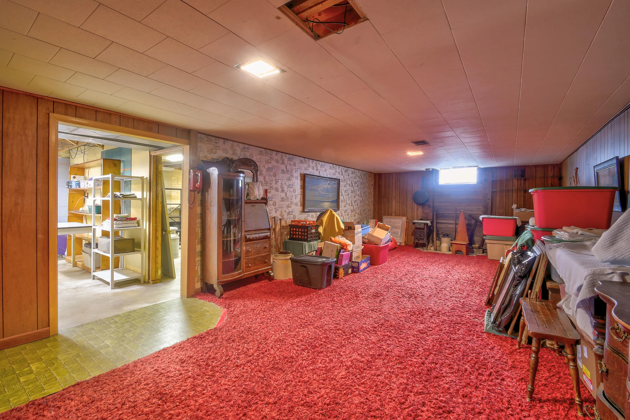
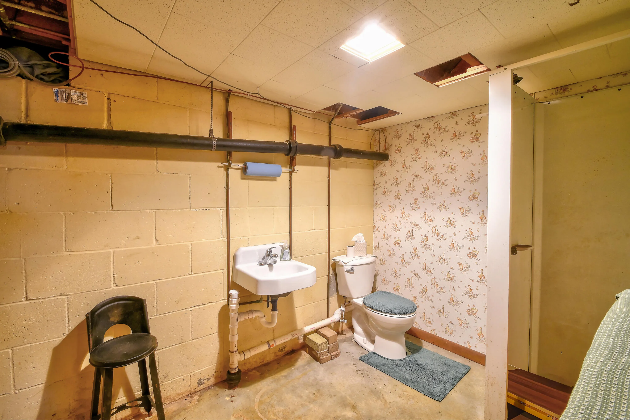
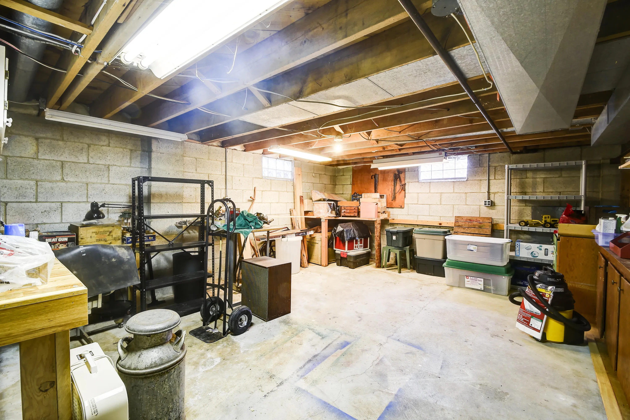
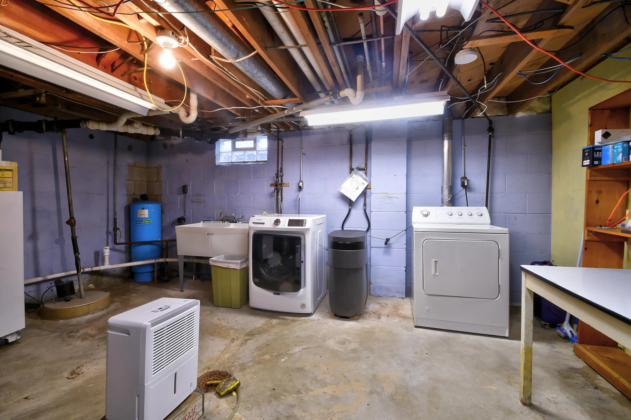
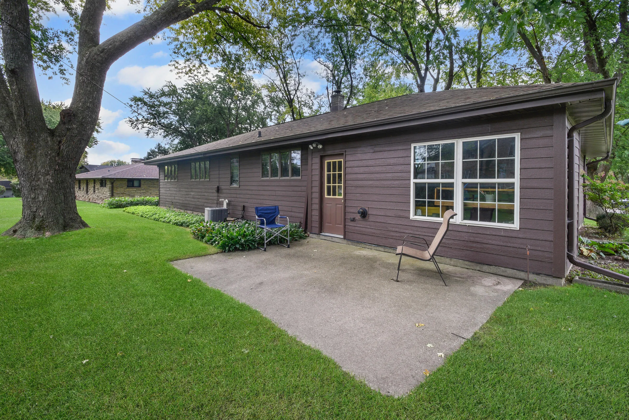
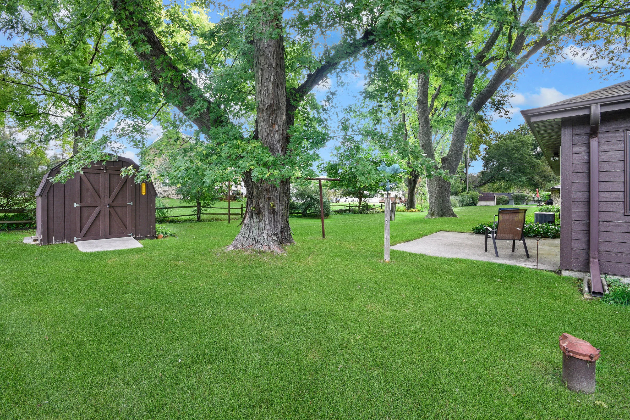
The first thing you’ll notice upon entering this nicely updated RANCH home are the HARDWOOD FLOORS! 60-years of loving care are also evident in the completely remodeled kitchen with solid surface countertops and complete SS appliance package. The beautiful new wood cabinetry includes large pantry cupboard and built-in china cabinet. Updated windows throughout, loads of storage space, and workshops in the basement and attached garage include workbenches. To grow your living space, bring your decorating ideas for updating the full bath and huge rec room in the lower level. Concrete patio and storage shed in the shady, level backyard. Just minutes to the freeway for commuters, and a short walk to shopping and parks. Move in ready – call for your private showing today!
Properties
Listing courtesy of Melges Real Estate
Property Description
Features
: Forced Air, Natural Gas
: Central Air
: Full, Sump Pump, Block, Partially Finished, Shower
: Patio
: Paved, Electric Door Opener
: Municipal Sewer
: Ranch
: Wood Floors
: High Speed Internet
Appliances
: Dishwasher, Disposal, Dryer, Freezer, Microwave, Refrigerator, Washer, Range
Address Map
US
WI
Washington
West Bend
53095
Chestnut
1904
St
W89° 47' 51''
N43° 25' 12.9''
Residential
Hwy 33 to 18th. South to Chestnut. West to address.
Neighborhood
Badger
West Bend
Additional Info
RE/MAX United - West Bend
Glen Hupfer
Additional Information
2026-10-05
: Municipal Water, Private Shared Well
: Bedroom on Main Level, Full Bath on Main Level, Ramped or Level Entrance
1800
: Brick, Aluminum Siding, Low Maintenance Trim
1.5
: 1 Story
Financial
3468
Listing Information
remx32
Active
2026-10-26T15:09:02Z
MetroMLS
2026-10-26T15:08:36Z
15990
3 Bedrooms
2 Bathrooms
0.27 Acre
$350,000
Listing ID #1983437
Basic Details
Property Type : Residential
Listing Type : For Sale
Listing ID : 1983437
Price : $350,000
Bedrooms : 3
Rooms : 6
Bathrooms : 2
Year Built : 1957
Lot Area : 0.27 Acre
Listing Status : Active
Full Bathrooms : 2
Agent info
Contact Agent