
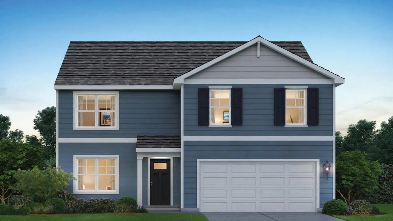
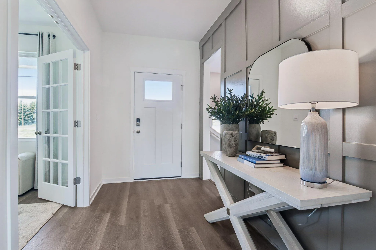
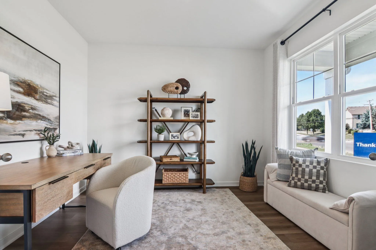
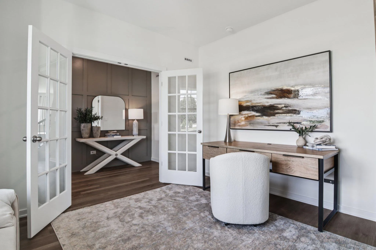
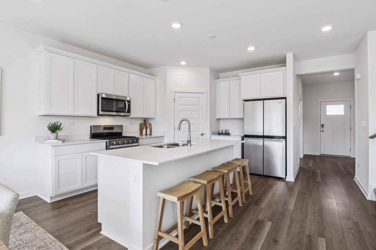
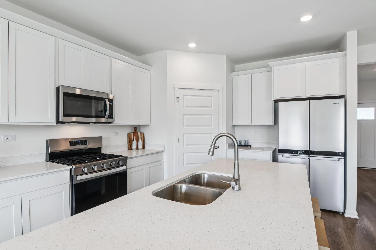
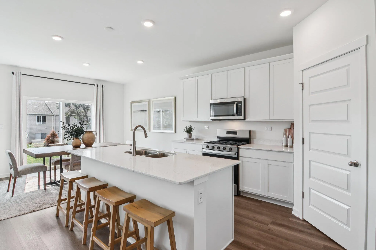
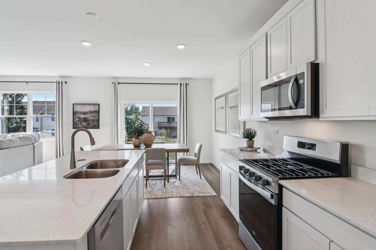
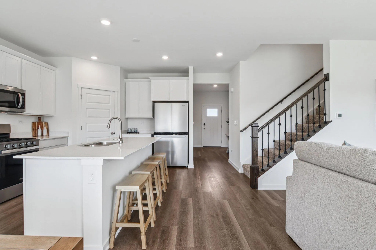
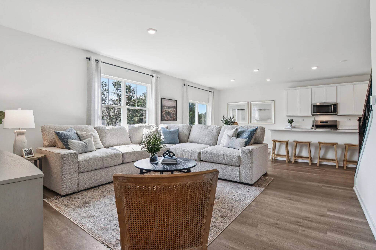
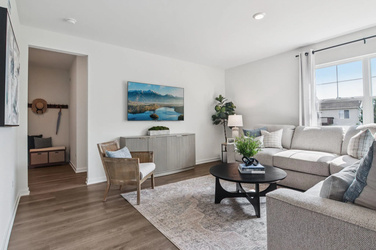
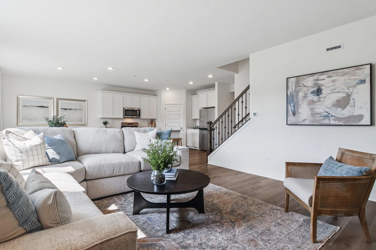
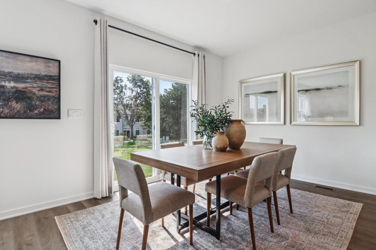
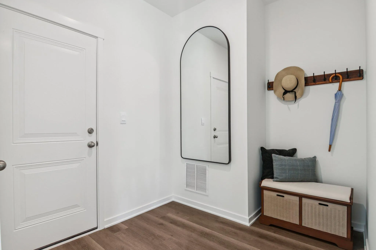
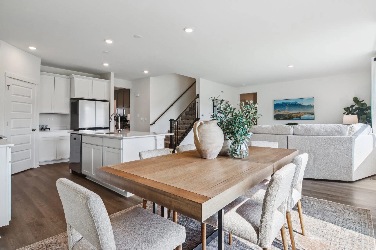
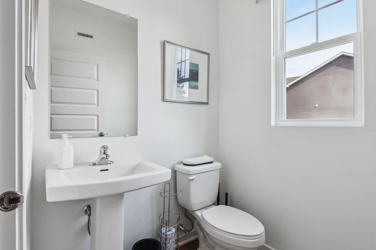
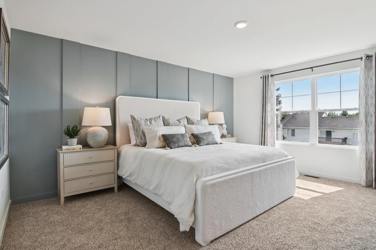
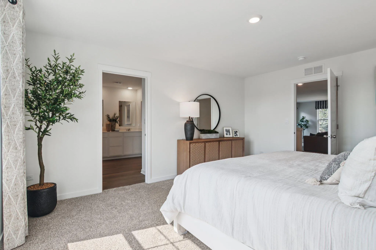
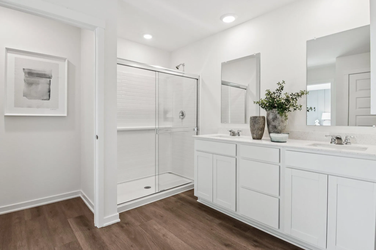
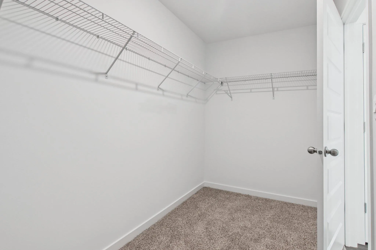
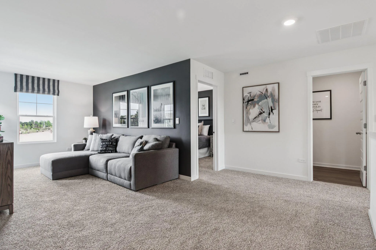
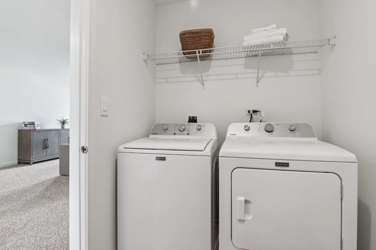
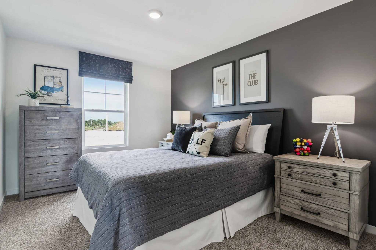
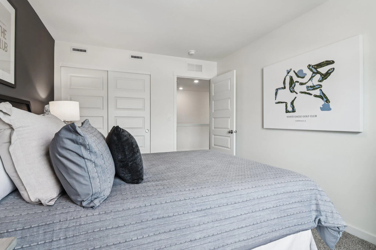
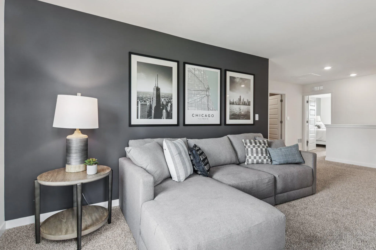
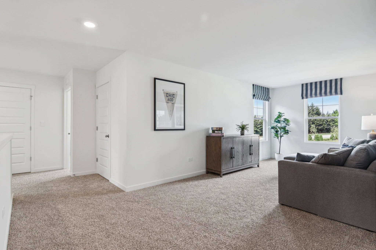
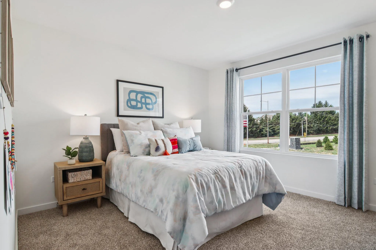
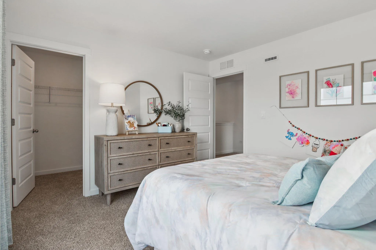
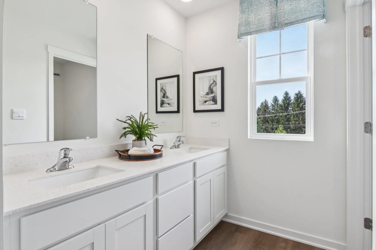
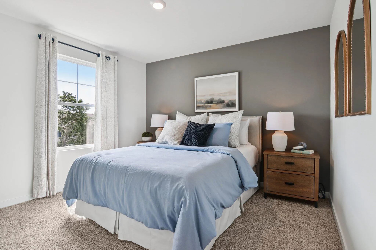
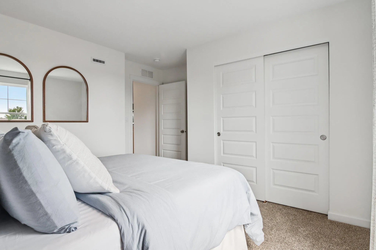
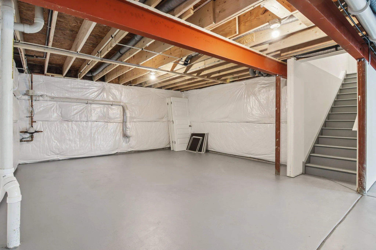
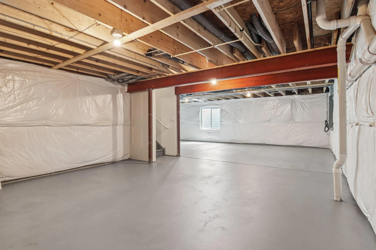
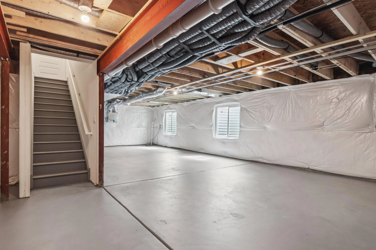
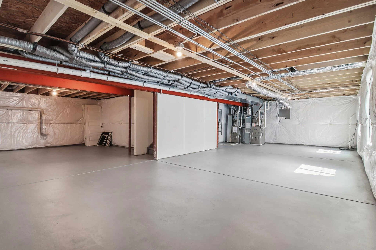
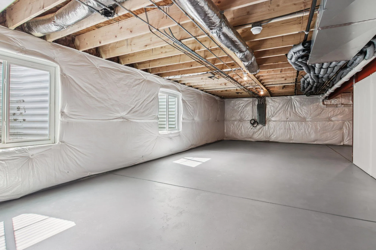
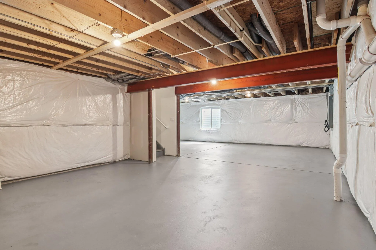
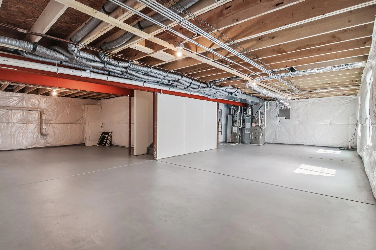
Large 4 bedroom, 2.5 bath, single family home at Schaefer Farm in Burlington! Move-in this winter! The Henley plan features an open concept great room, dining area and kitchen perfect for entertaining. The kitchen has SS appliances, 42” soft close cabinets with crown molding, quartz countertops and walk-in pantry. 1st level has 9′ ceilings, LVP flooring thru out & a study-great for a home office. 2nd story has a loft, large primary bedroom with walk-in closet and ensuite bathroom, 3 more bedrooms, hall bath, laundry room and linen closet. Attached 2 car garage and full basement. All homes include builder warranty and Smart home technology-video doorbell, smart Honeywell thermostat, and smart door lock. Photos of model home-actual home/colors may vary. Home will have stone accent on front.
Properties
Listing courtesy of Melges Real Estate
Property Description
Features
: Forced Air, Natural Gas
: Central Air
: Full, Sump Pump, Poured Concrete, Radon Mitigation
: Paved
: Municipal Sewer
: Other
: Pantry
Appliances
: Dishwasher, Disposal, Microwave, Range, Oven
Address Map
US
WI
Racine
Burlington
53105
Freedom
506
Trl
W89° 44' 2.8''
N42° 38' 48.2''
Residential
Model Home directions: Hwy 83/Pine St to Schaefer Farm by DR Horton, located across from City of Burlington Public Works. Turn onto Heartland Dr and follow internal community roads to 589 Revere St.
Neighborhood
Nettie E Karcher
Burlington
Burlington Area
Additional Info
Anita Olsen, Broker
Anita Olsen
Additional Information
2026-10-06
: Municipal Water
: Open Floor Plan
2600
: Vinyl
: Subdivision
2
: 2 Story
Financial
1
Listing Information
of27344
Home Warranty
Active
2026-10-06T03:14:33Z
MetroMLS
2026-10-06T02:56:29Z
27344
4 Bedrooms
2 Bathrooms
0.19 Acre
$521,490
Listing ID #1983504
Basic Details
Property Type : Residential
Listing Type : For Sale
Listing ID : 1983504
Price : $521,490
Bedrooms : 4
Rooms : 9
Bathrooms : 2
Half Bathrooms : 1
Year Built : 2026
Lot Area : 0.19 Acre
Listing Status : Active
New Construction Yn : 1
Full Bathrooms : 2
Agent info
Contact Agent

