


Listing courtesy of Melges Real Estate
Property Description
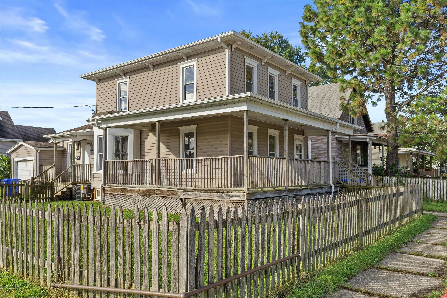
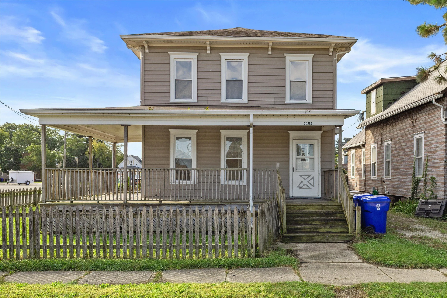
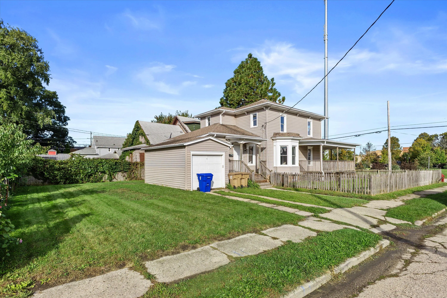
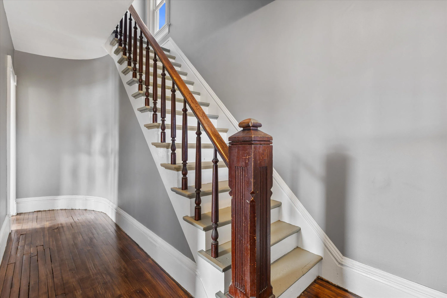
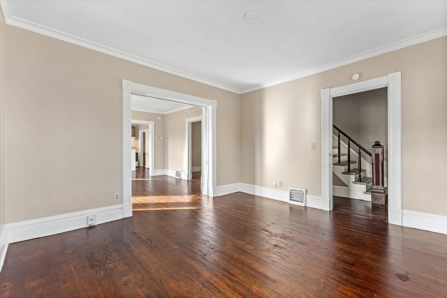
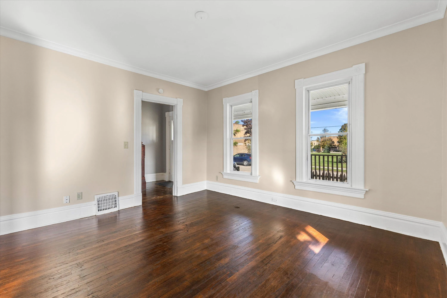
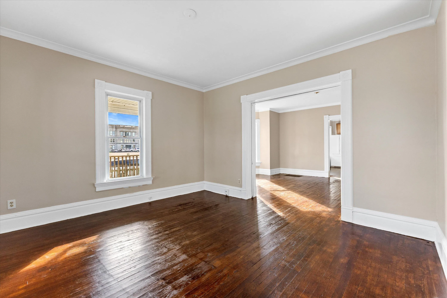
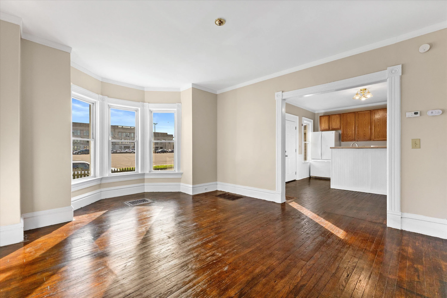
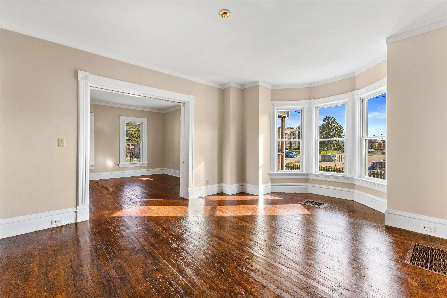
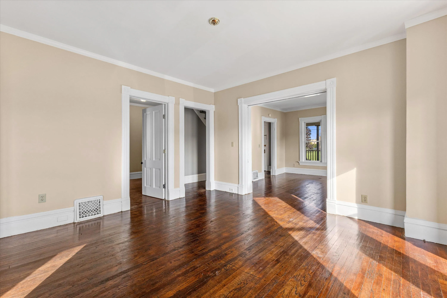
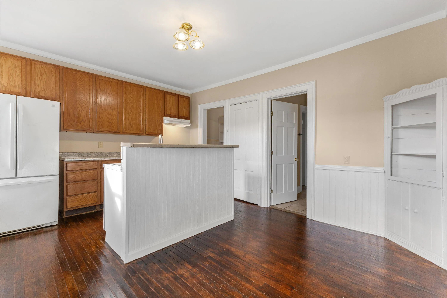
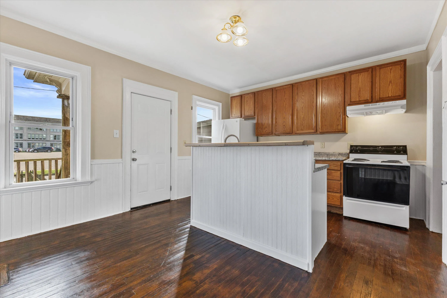
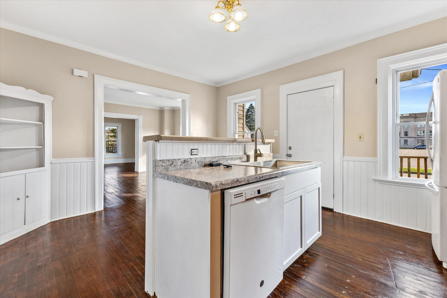
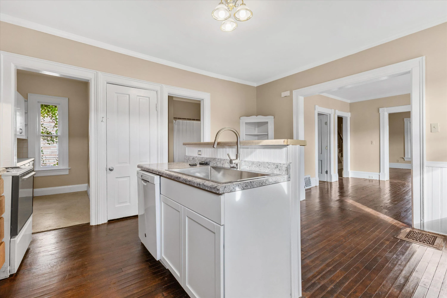
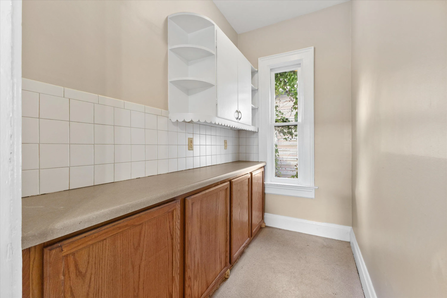
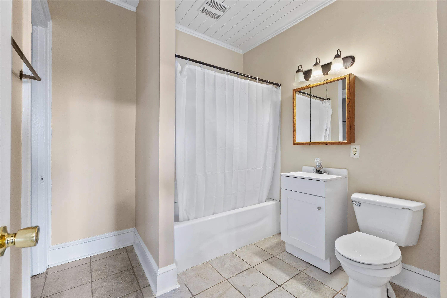
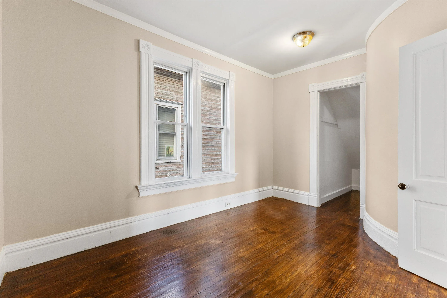
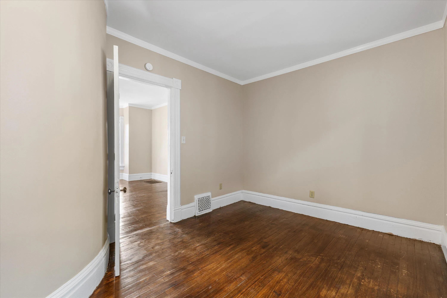
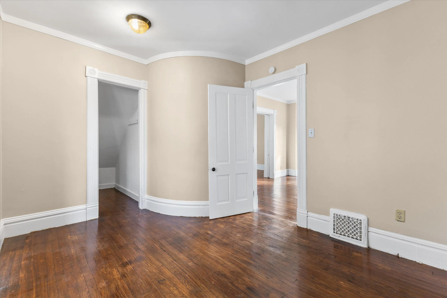
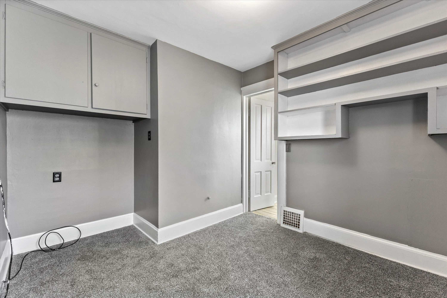
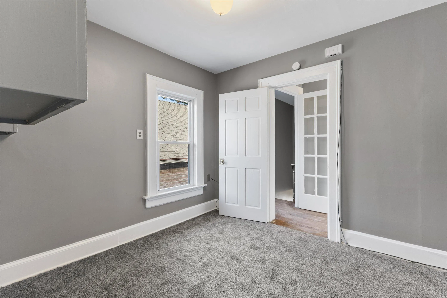
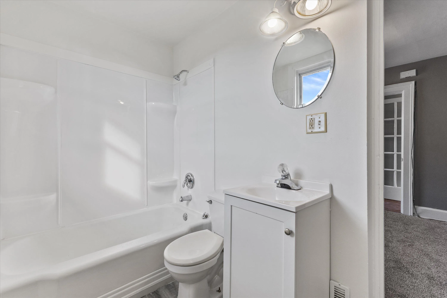
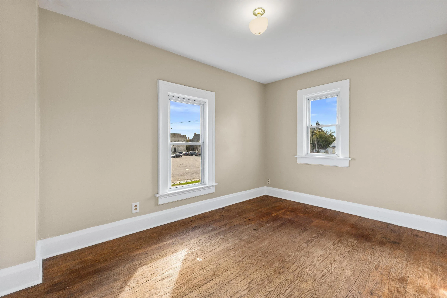
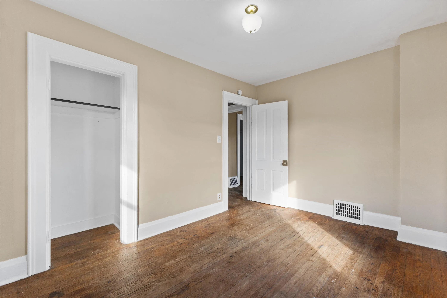
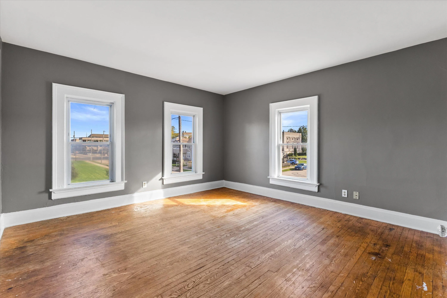
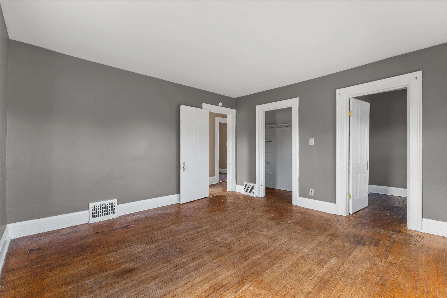
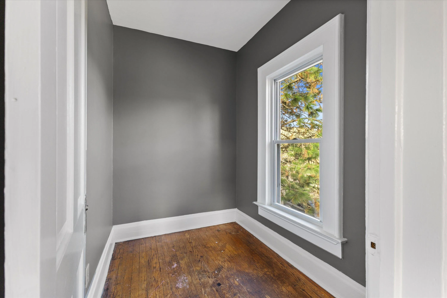
This Victorian era home offers original character and architectural details that are hard to find in newer homes. Wrap around front porch, wide baseboards and door casings with decorative corner blocks, tall windows, wood flrs and pocket doors between the liv and din rms highlight the home’s historic character. Tons of natural light. The main level features a living rm, dining rm and eat in kitchen with appliances included, plus a spacious walk in pantry. 1st flr bdrm and full bath. The primary bdrm offers a walk in closet plus a 2nd closet. Freshly painted, brand new furnace and central air. Garage and fenced yard. Conveniently located near the Metra train for an easy commute. Across from high school.
Features
: Forced Air, Natural Gas
: Central Air
: Full
: Deck
: Paved, Electric Door Opener
: Municipal Sewer
: Victorian/Federal
: Wood Floors, Simulated Wood Floors
: Walk-In Closet(s), Pantry, High Speed Internet
Appliances
: Dishwasher, Refrigerator, Range, Oven
Address Map
US
WI
Kenosha
Kenosha
53140
57th
1105
St
W88° 10' 31.7''
N42° 34' 59.5''
Res
Sher. Rd to 57th st. west to home
Neighborhood
Washington
Brass Community
Tremper
Kenosha
Additional Info
RE/MAX ELITE
Jennifer Heiring
Additional Information
: Corner Lot, Sidewalk, Fenced Yard, Near Public Transit
2026-10-03
: Municipal Water
1705
: Vinyl
1
: 2 Story
Financial
3094
Listing Information
30138
Active
2026-10-08T00:56:32Z
MetroMLS
2026-10-08T00:56:13Z
bee
Residential For Sale
1105 57th St, Kenosha, Wisconsin 53140
4 Bedrooms
2 Bathrooms
0.15 Acre
$229,900
Listing ID #1983215
Basic Details
Property Type : Residential
Listing Type : For Sale
Listing ID : 1983215
Price : $229,900
Bedrooms : 4
Rooms : 7
Bathrooms : 2
Year Built : 1886
Lot Area : 0.15 Acre
Listing Status : Active
Full Bathrooms : 2
Agent info
Contact Agent

