



Listing courtesy of Melges Real Estate
Property Description
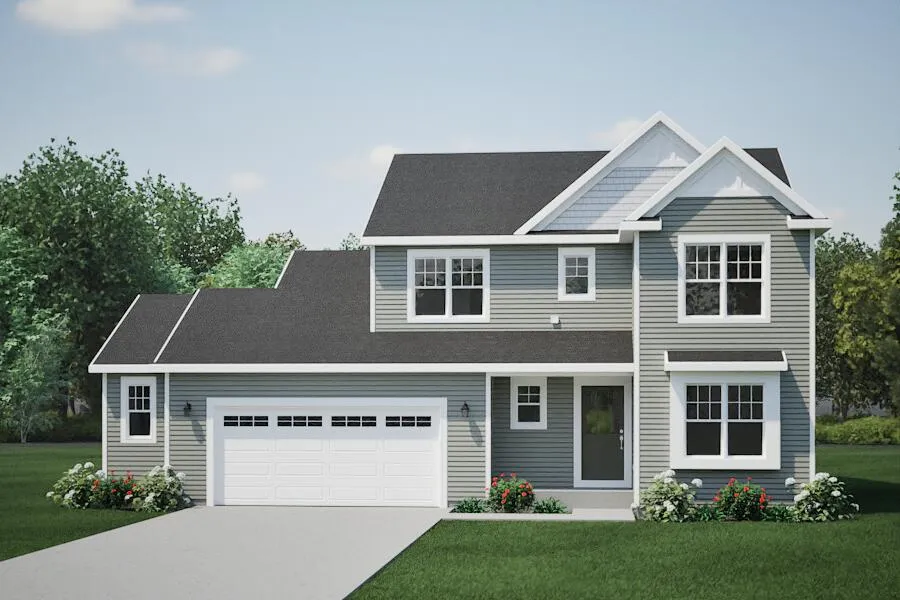
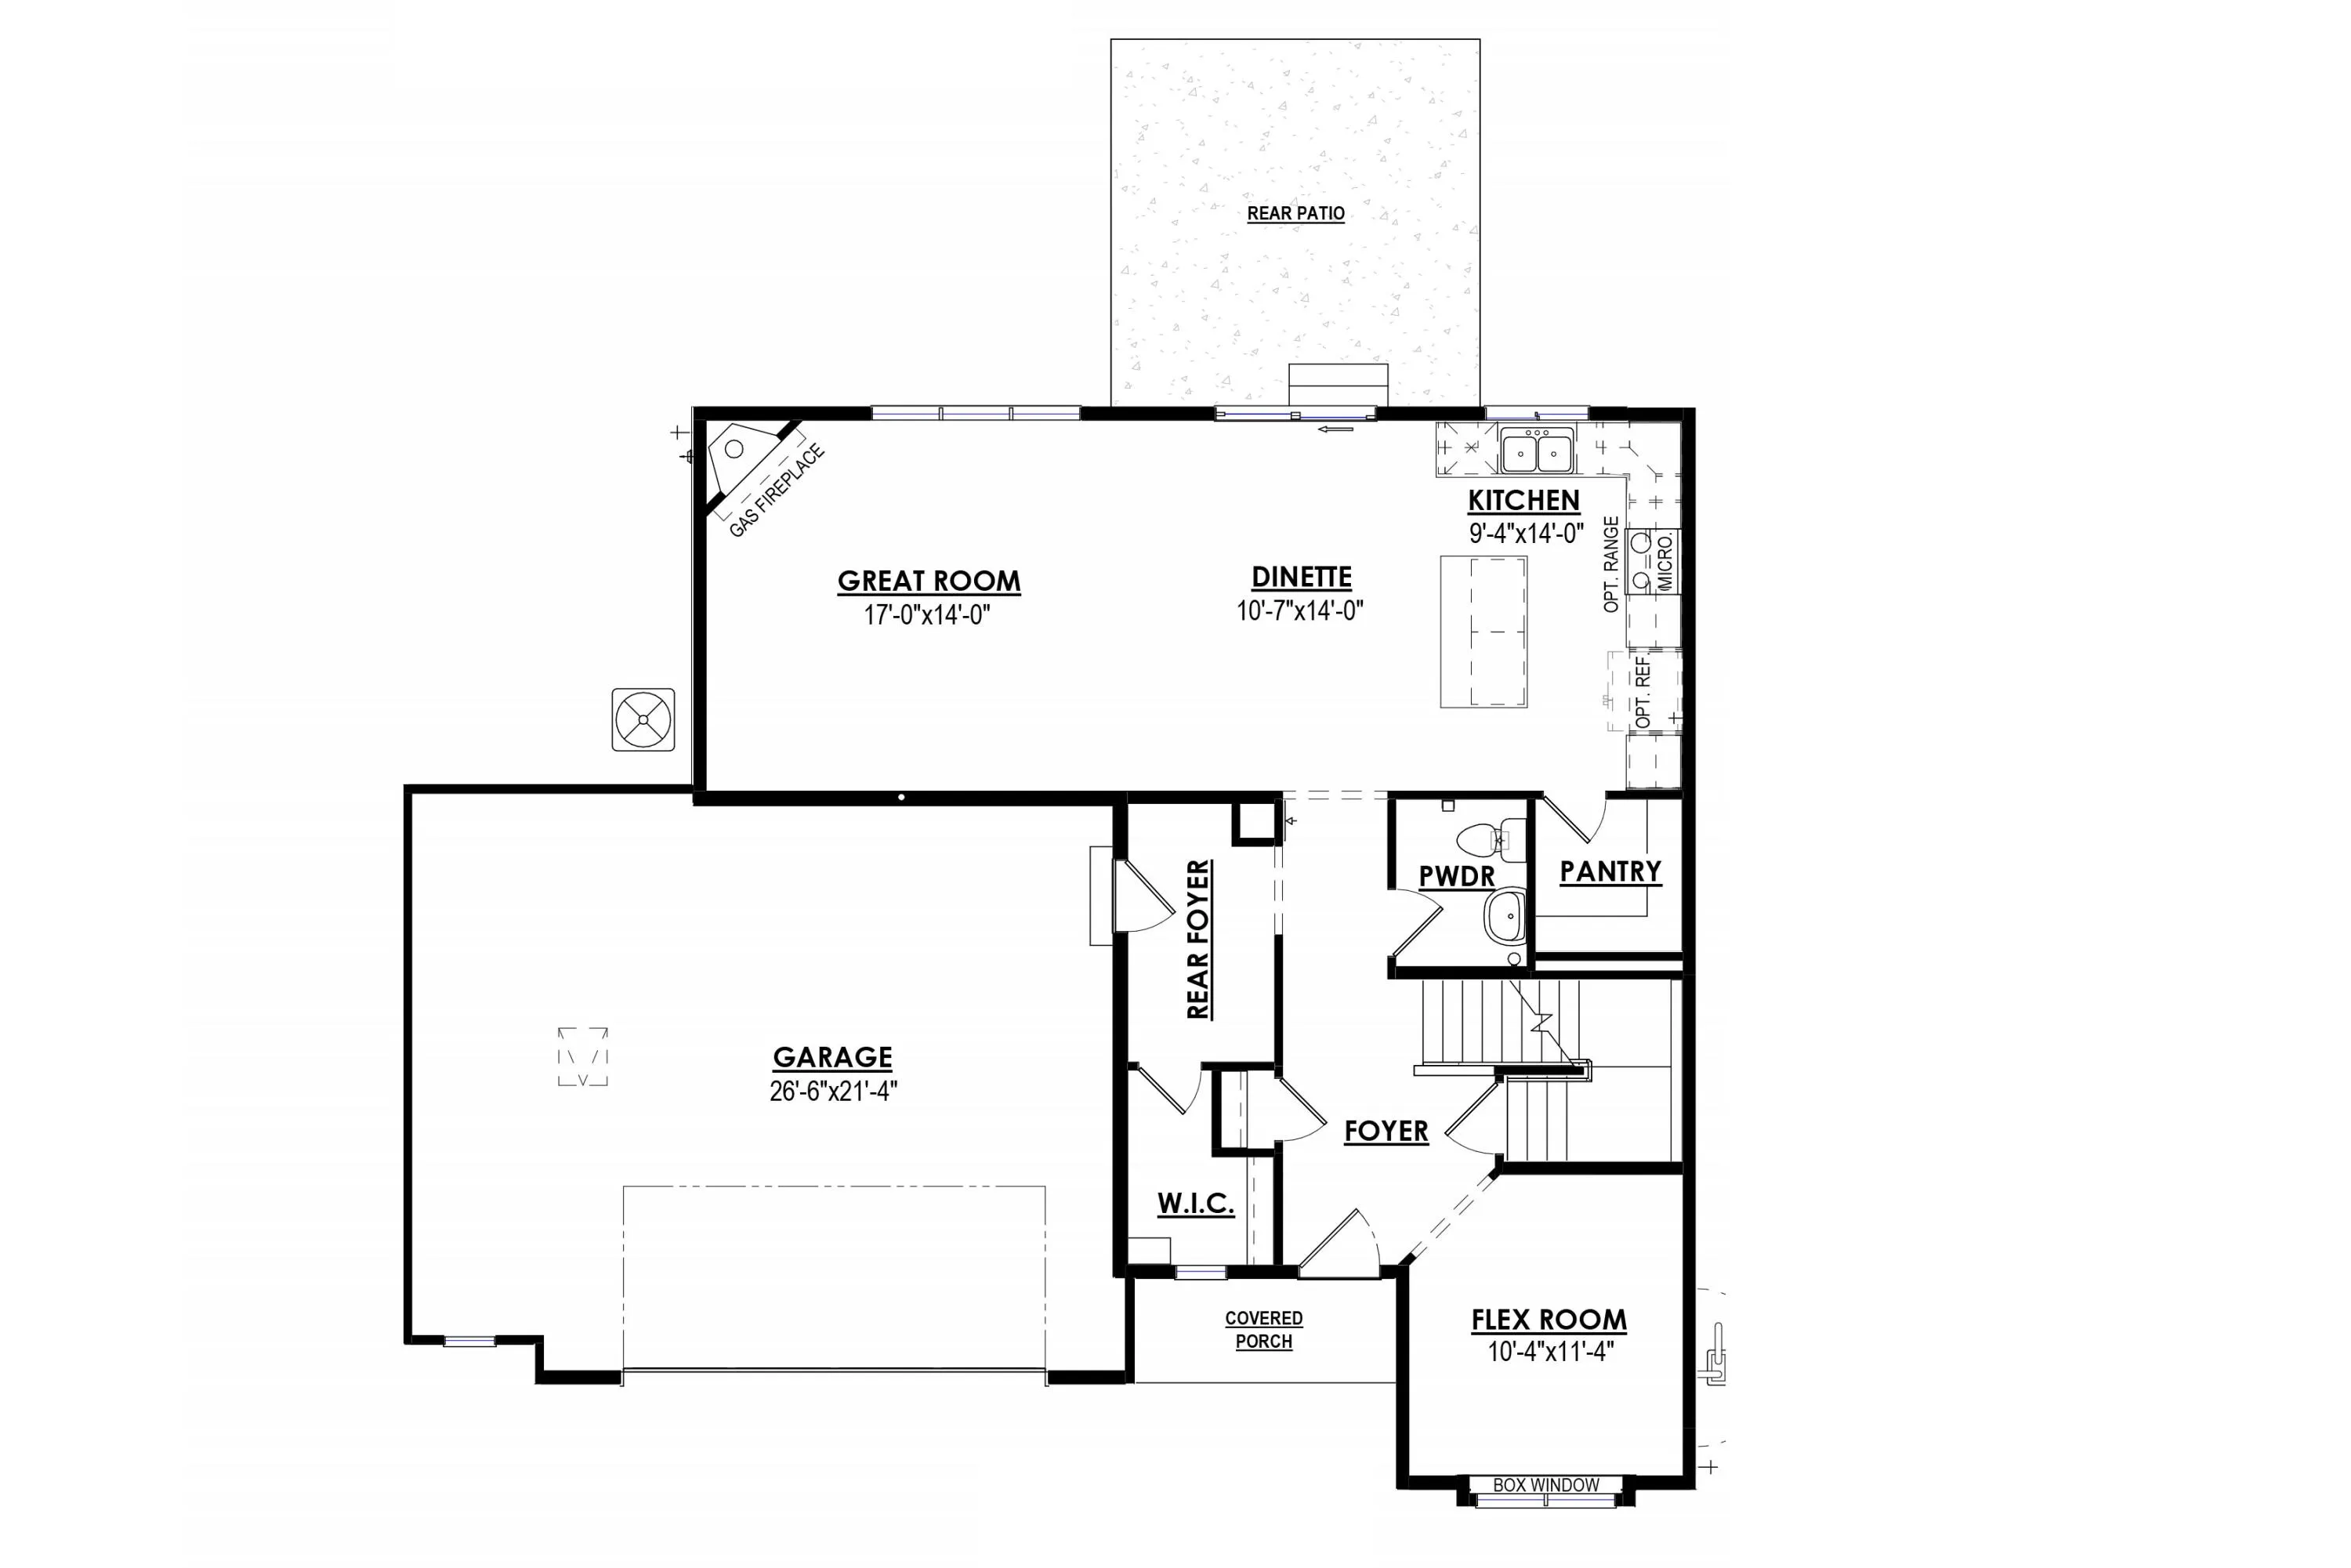
NEW CONSTRUCTION – Ready in January 2027!! The Bridgeport model features 4 BR’s, 2.5 BA’s and a 1st floor Flex Room for additional living space. The Kitchen offers plenty of storage space complete with a large island with quartz counter tops and a corner walk-in pantry. The Great Room includes a corner gas fireplace with beautiful stone detail. The Primary Suite features two Walk-In Closets. Other Highlights include a Large Rear Foyer with a walk-in closet, 2nd floor laundry (gas line included), 2.5 Car Garage, full bath rough in lower level, and SO MUCH MORE!
Features
: Forced Air, Natural Gas
: Central Air
: Full, Sump Pump, Poured Concrete, 8+ Ceiling, Stubbed for Bathroom
: Gas Fireplace
: Unpaved, Electric Door Opener
: Municipal Sewer
: Contemporary
: Simulated Wood Floors
: Walk-In Closet(s), Kitchen Island, Pantry
Appliances
: Dishwasher, Disposal, Microwave
Address Map
US
WI
Walworth
Elkhorn
53121
Sunset
640
Dr
W89° 26' 53.2''
N42° 41' 1.8''
Residential
I-43 S to Exit 29 (Elkhorn). Merge onto WI-11 W. Right on E 1st Ave, right on N Church St. Continue on Co Hwy H, left on 5th Ave. Follow to community entrance.
Neighborhood
Elkhorn Area
West Side
Elkhorn Area
Elkhorn Area
Additional Info
Harbor Homes Inc
Kamryn Perrine
Additional Information
2026-10-01
: Municipal Water
2137
: Vinyl, Low Maintenance Trim
: Subdivision
2.5
: 2 Story
Financial
1
Listing Information
of29979
Active
2026-10-01T19:55:34Z
MetroMLS
2026-10-01T19:46:52Z
42284
Residential For Sale
640 Sunset Dr, Elkhorn, Wisconsin 53121
4 Bedrooms
2 Bathrooms
0.20 Acre
$469,900
Listing ID #1982945
Basic Details
Property Type : Residential
Listing Type : For Sale
Listing ID : 1982945
Price : $469,900
Bedrooms : 4
Rooms : 8
Bathrooms : 2
Half Bathrooms : 1
Year Built : 2026
Lot Area : 0.20 Acre
Listing Status : Active
New Construction Yn : 1
Full Bathrooms : 2
Agent info
Contact Agent

