

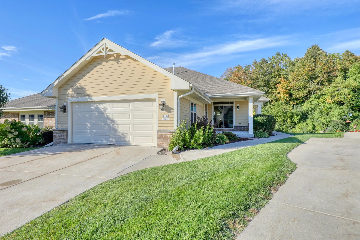

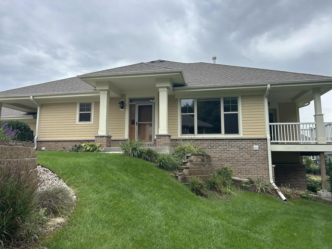

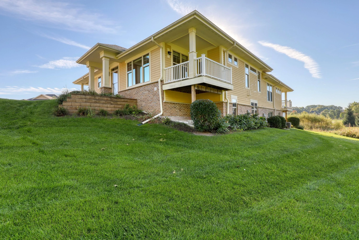

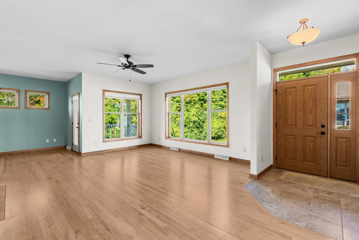
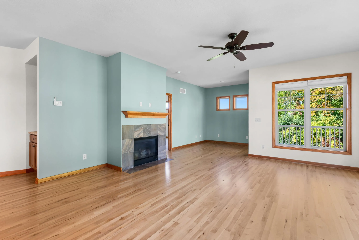
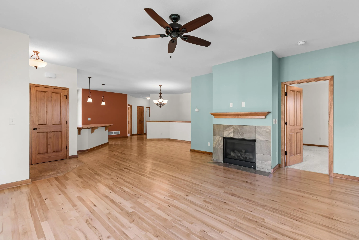
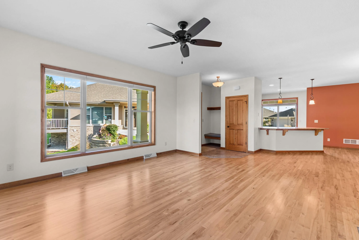
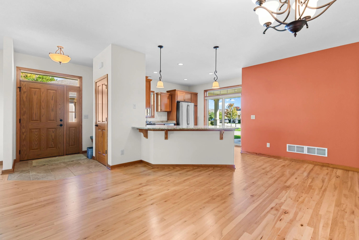
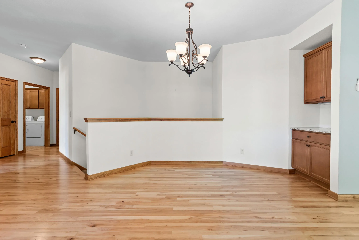
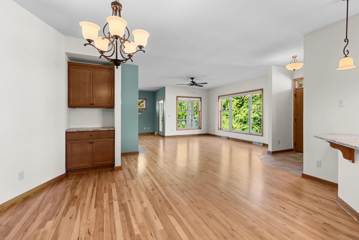
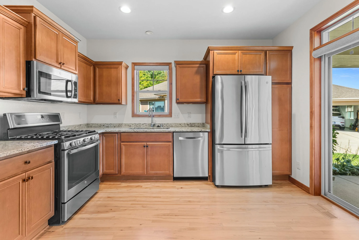
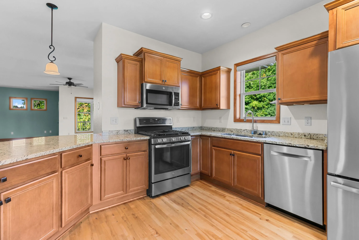
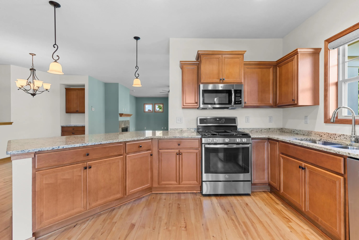
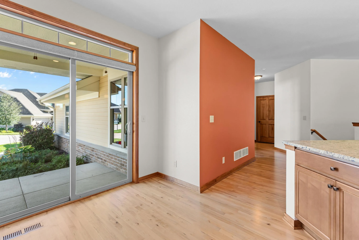
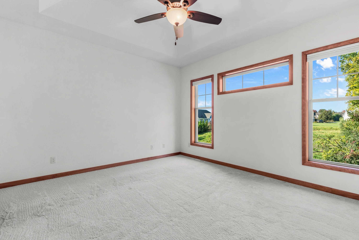
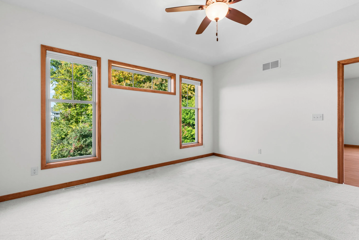
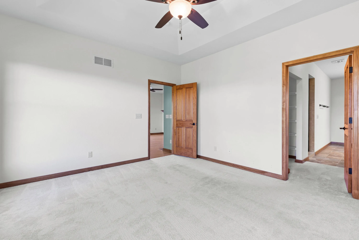
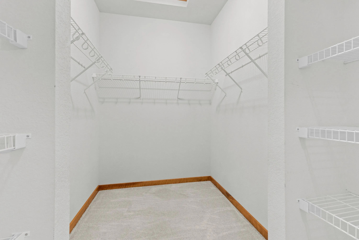
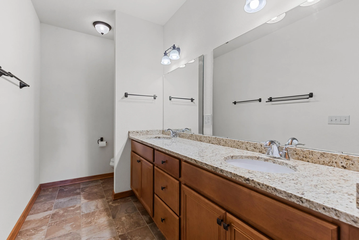
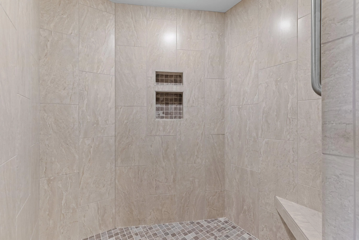
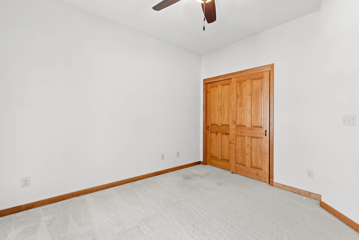
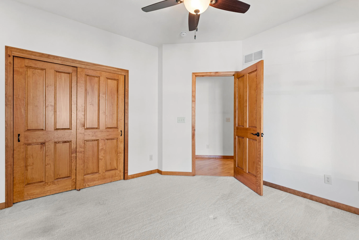
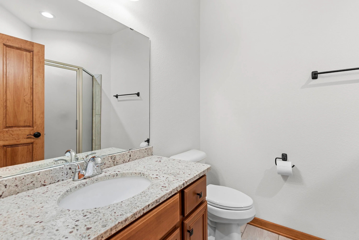
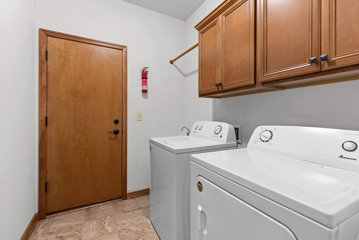
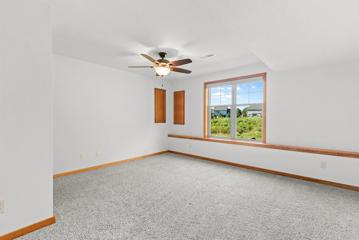
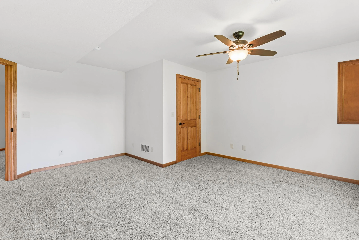
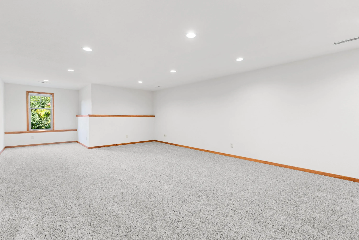
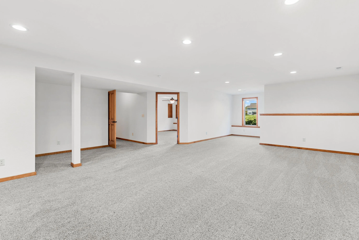
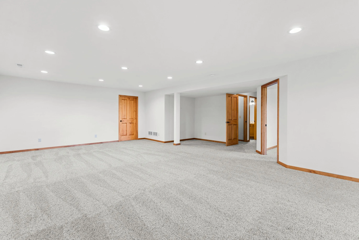
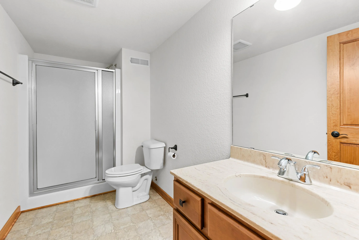
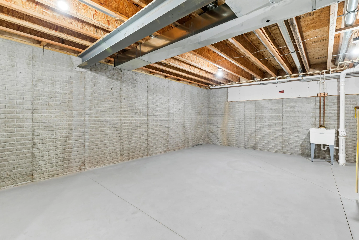
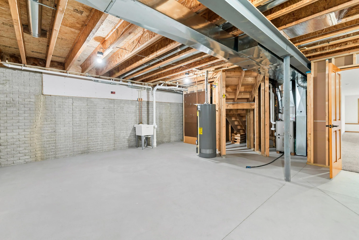
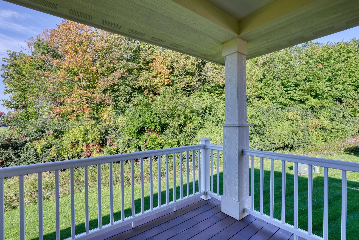
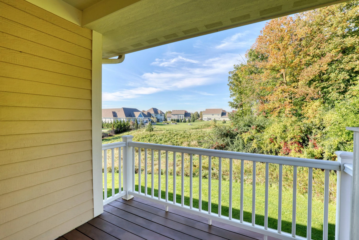
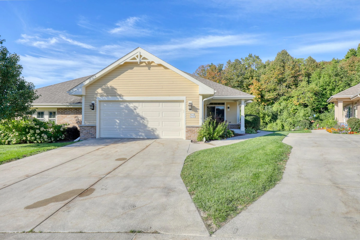
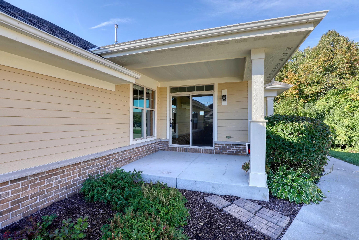
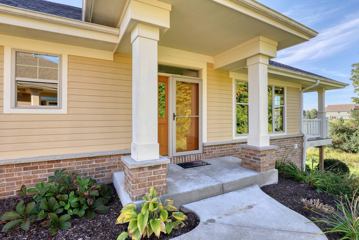
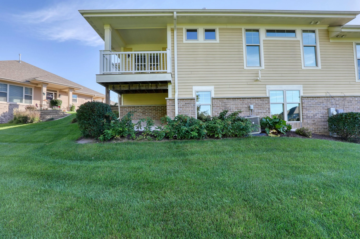
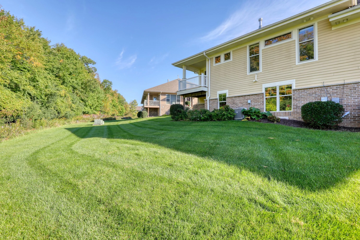
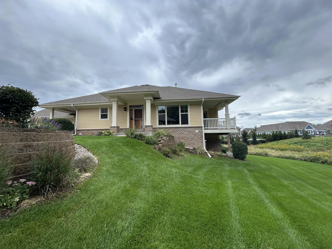
Warm and inviting ranch condo offers a beautiful open concept floor plan featuring a spacious kitchen with large breakfast bar, sliding glass door to the covered patio, granite countertops, stainless steel appliances, and cider tone maple cabinetry with pull-out shelves. The Great Room has a cozy gas fireplace, loads of sunny windows, and a covered back deck to enjoy the wooded backdrop and wandering deer. The lower level is finished with a full bath, 3rd bedroom, and spacious family room. There is still plenty of storage in the mechanical area! The primary suite has a tray ceiling and large, private bath with comfort height vanity, dual sinks, big walk-in shower with bench, walk-in closet, plus a 2nd closet. Private garage and main floor laundry!
Properties
Listing courtesy of Melges Real Estate
Property Description
Features
: Finished, Full, Poured Concrete, Full Size Windows
: Municipal Sewer
Appliances
: Dishwasher, Dryer, Refrigerator, Washer, Range
Address Map
US
WI
Waukesha
Menomonee Falls
53051
Northfield
W129N6745
Cir
W89° 55' 42.8''
N43° 8' 23.7''
RES
From Lilly Road between Good Hope and Mill Road, turn onto Daylily, east to Northfield, left into development.
Neighborhood
North
Menomonee Falls
Menomonee Falls
Additional Info
The Real Estate Company Lake & Country
Scott Laasch
Additional Information
2026-10-01
: Municipal Water
: Bedroom on Main Level, Full Bath on Main Level, Laundry on Main Level
Common Green Space
2712
: Brick, Fiber Cement
2
: One
Financial
5182.88
495
: Snow Removal, Common Area Maint, Lawn Maintenance, Common Area Insur
1
Listing Information
reclc
Active
2026-10-01T15:34:57Z
MetroMLS
2026-10-01T14:20:02Z
29190
3 Bedrooms
3 Bathrooms
$599,000
Listing ID #1982835
Basic Details
Property Type : Residential
Listing Type : For Sale
Listing ID : 1982835
Price : $599,000
Bedrooms : 3
Rooms : 10
Bathrooms : 3
Year Built : 2018
Listing Status : Active
Property Sub Type : Condominium
Full Bathrooms : 3
Agent info
Contact Agent
