
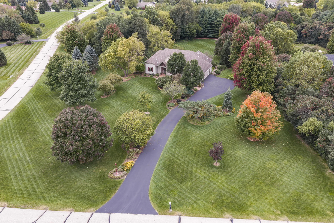

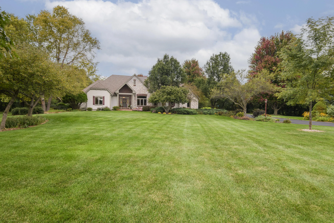

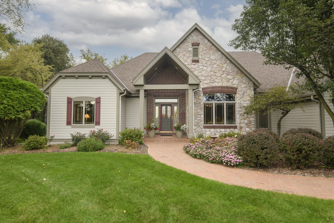

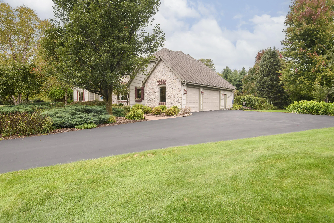
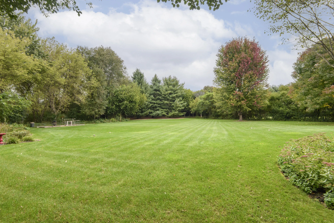
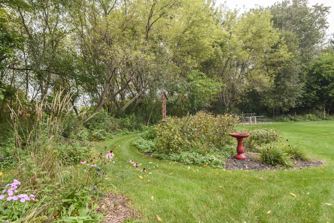
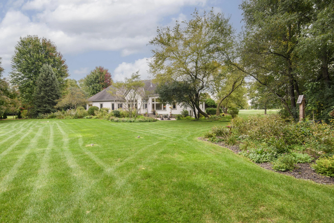
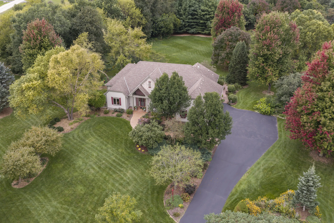
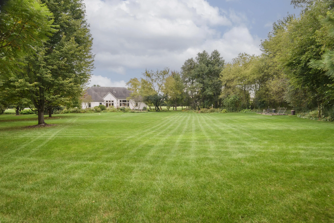
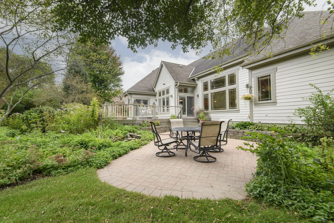
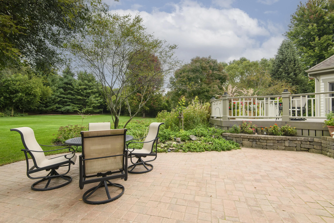
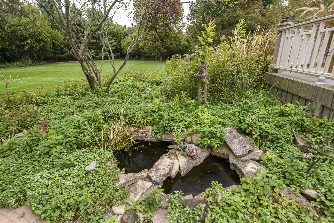
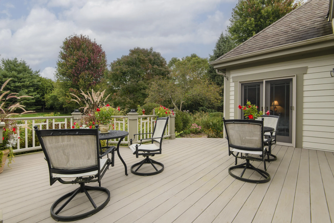
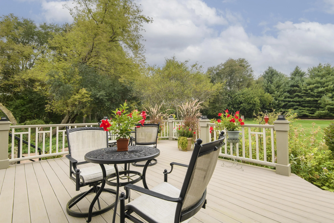
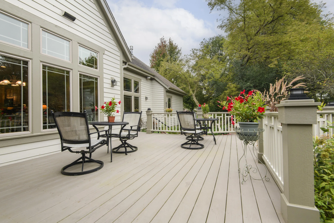
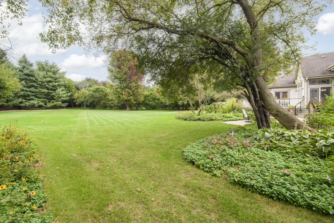
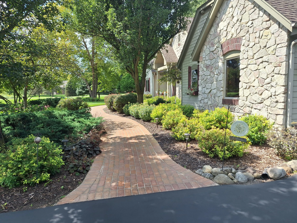
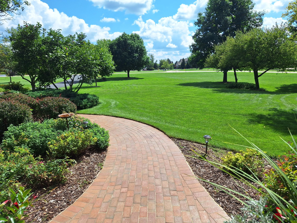
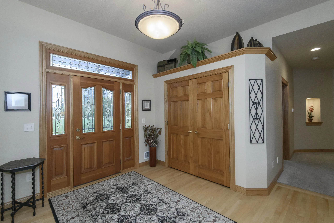
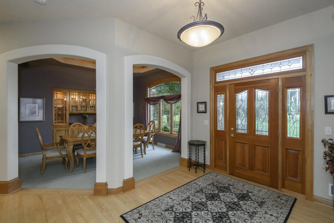
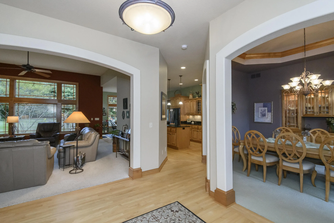
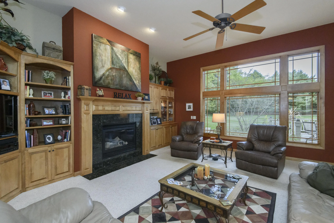
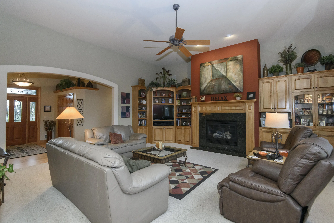
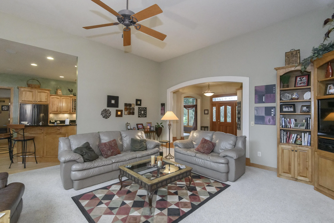
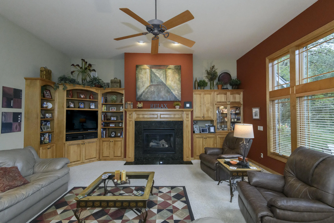
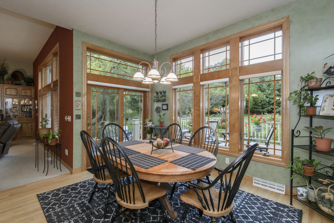
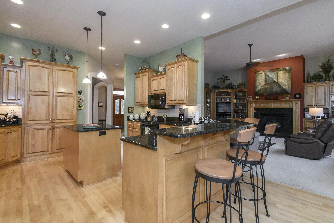
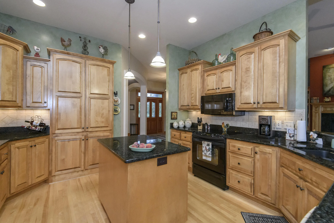
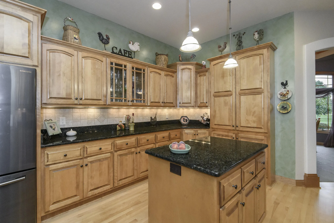
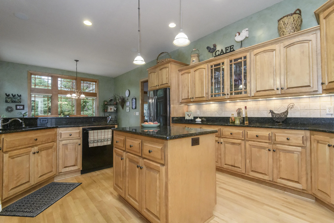
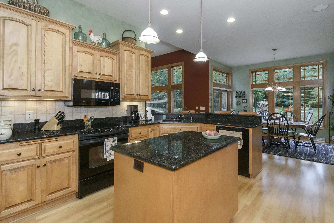
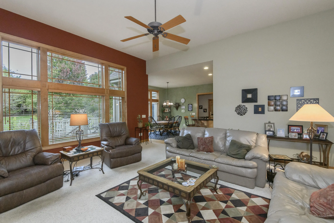
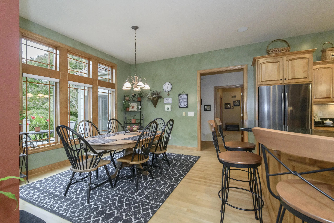
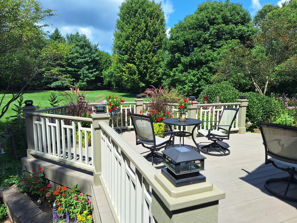
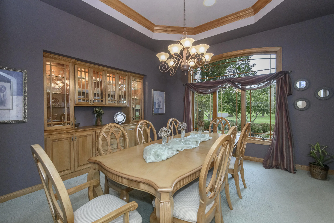
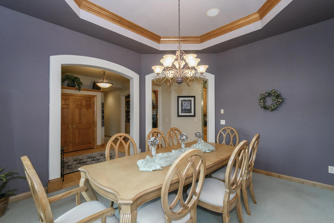
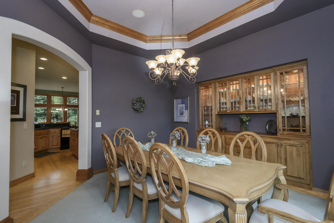
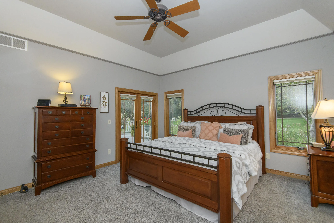
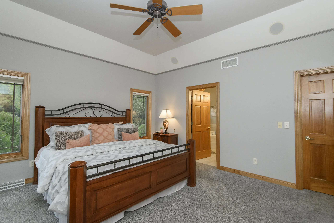
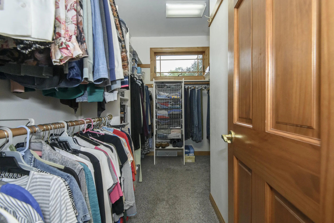
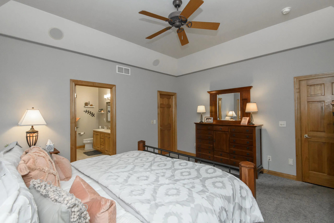
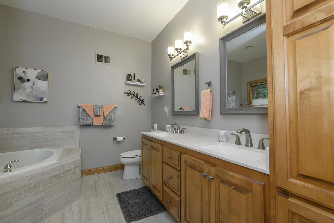
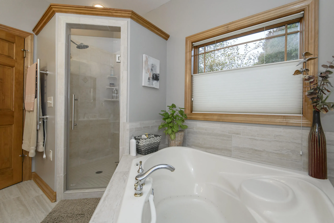
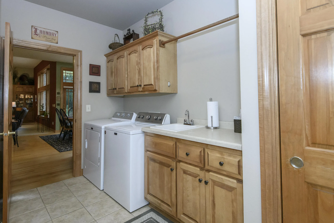
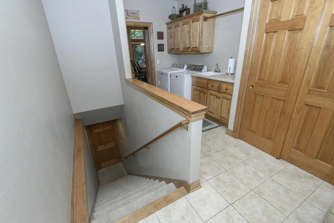
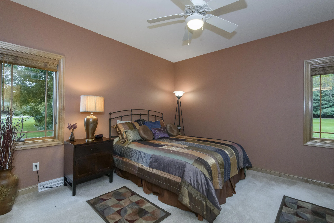
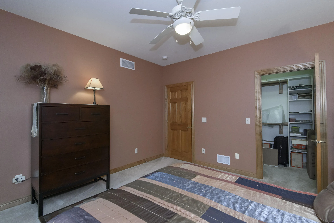
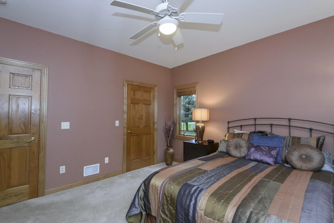
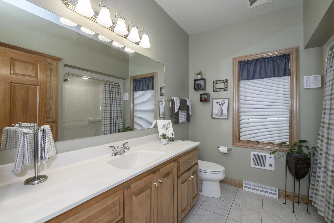
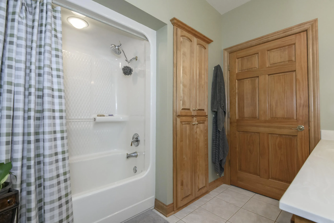
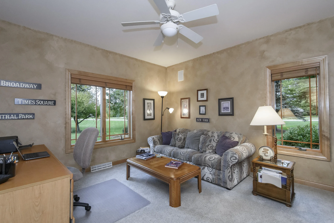
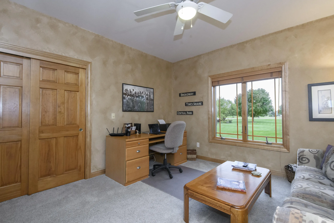
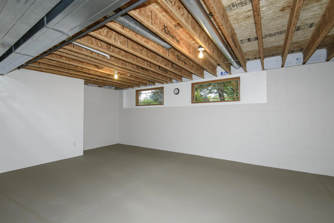
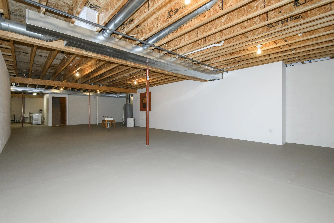
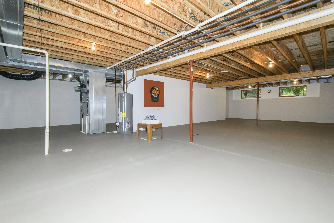
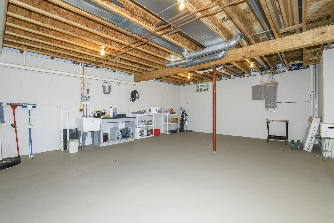
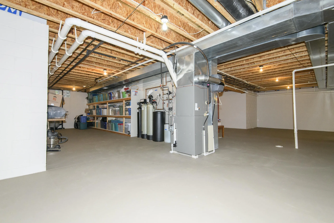
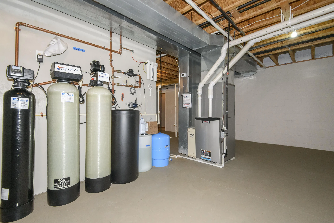
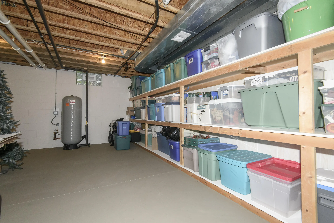
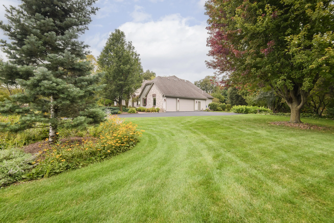
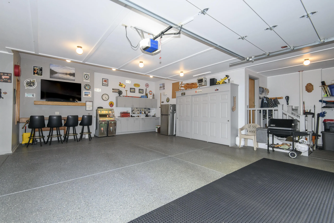
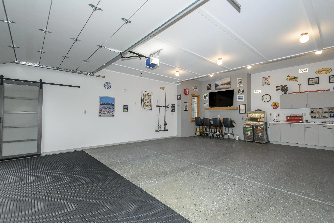
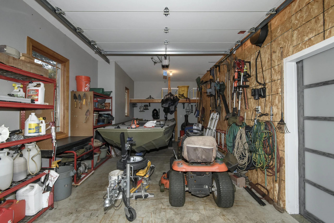
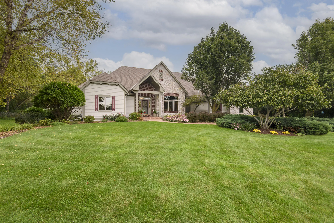
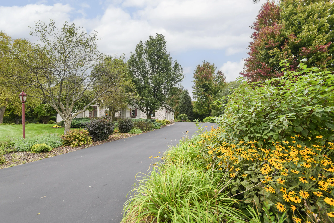
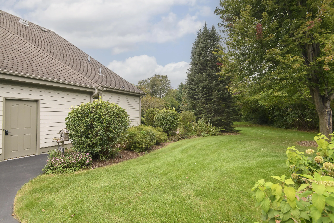
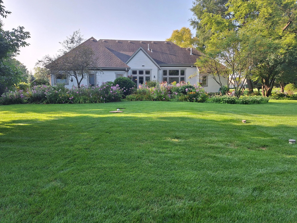
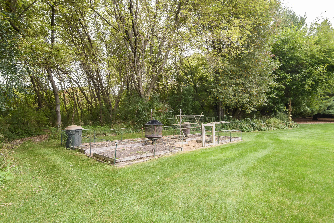
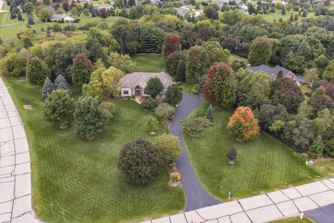
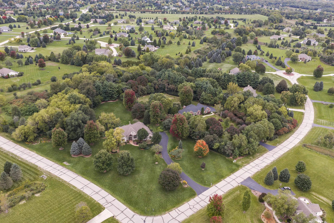
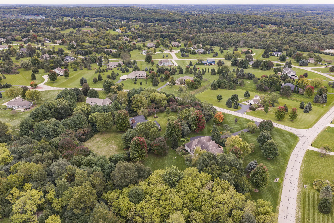
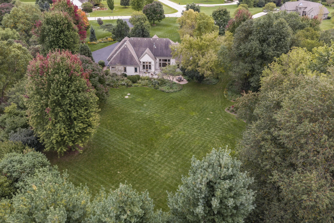
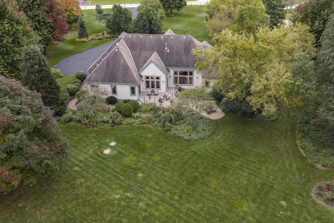
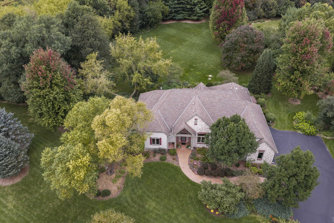
Custom split-bedroom ranch on 2 acres has lush landscaping, Birch cabinetry, HWD floors & elegant woodwork. Spacious foyer. Formal dining room: tray ceiling & built-in buffet. Great room: 12′ ceilings, GFP, Built-in bookcases. Kitchen: Birch cabinets, granite counters, island, Breakfast bar, WI pantry & dining area. Primary suite: tray ceiling, door to deck, WIC & private bath: dual sinks, bubble jetted tub & shower. Two bedrooms, full bath, laundry/mudroom, unfinished basement w/ full-size windows. 3.75-car GA: 30′ D 2-car section w/ epoxy floor, workbench/cabinets/closet + 1-car section 23’D. Mukwonago Schools, low taxes. Updates: GA doors & EDO, Lift Pump, Well Pump & pressure tank, Water conditioning equipment, Ext. Painted, Furnace, Central Air & Water Heater, R50 Attic Insulation
Properties
Listing courtesy of Melges Real Estate
Property Description
Features
: Forced Air, Natural Gas
: Central Air
: Full, Sump Pump, Stubbed for Bathroom, Full Size Windows, Radon Mitigation
: Gas Fireplace
: Deck, Patio
: Paved, Electric Door Opener
: Septic System
: Ranch
: Wood Floors
: Vaulted Ceiling(s), Walk-In Closet(s), Pantry, Central Vacuum, High Speed Internet, Split Bedrooms
Appliances
: Dishwasher, Dryer, Freezer, Microwave, Refrigerator, Washer, Other, Range, Oven
Address Map
US
WI
Waukesha
Eagle
53119
Jericho
W347S9485
Ct
W89° 33' 41.2''
N42° 52' 17.2''
Res
HWY NN to Jericho Dr north to Jericho Ct.
Neighborhood
Park View
Mukwonago
Mukwonago
Additional Info
Shorewest Realtors, Inc.
Renee Koepsel
Additional Information
: Corner Lot, Rural
2026-09-30
http://sewisc.movinghometour.com/1982668
: Private Well
: Open Floor Plan, Bedroom on Main Level, Full Bath on Main Level, Laundry on Main Level, Level Drive
2481
: Brick, Stone, Fiber Cement
: Subdivision
3.75
: 1 Story
Financial
4773
1
Listing Information
swr40
Active
2026-10-01T13:39:37Z
MetroMLS
2026-09-30T14:33:06Z
17010
3 Bedrooms
2 Bathrooms
2.04 Acre
$725,000
Listing ID #1982668
Basic Details
Property Type : Residential
Listing Type : For Sale
Listing ID : 1982668
Price : $725,000
Bedrooms : 3
Rooms : 6
Bathrooms : 2
Year Built : 2001
Lot Area : 2.04 Acre
Listing Status : Active
Full Bathrooms : 2
Agent info
Contact Agent

