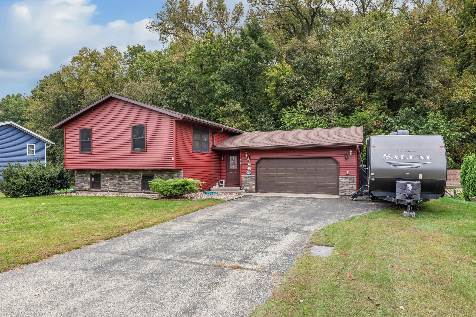

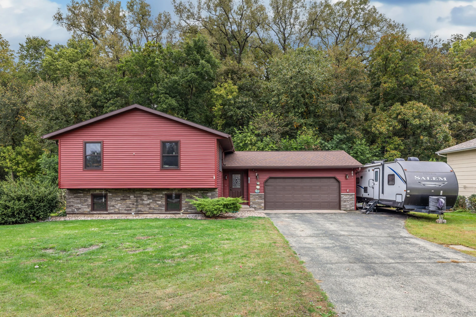

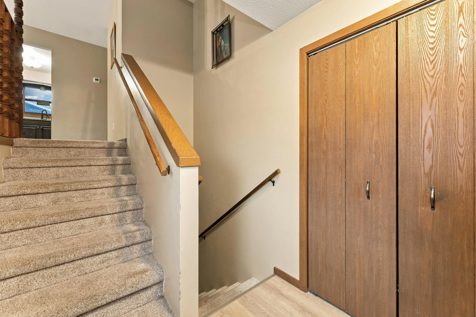
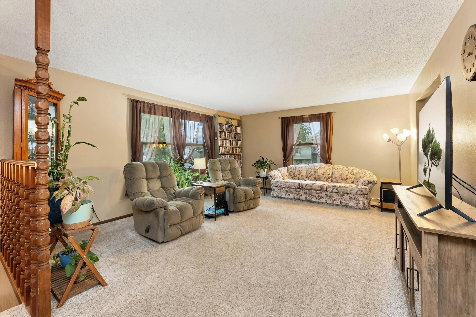
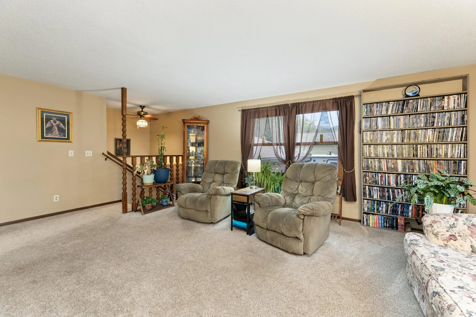
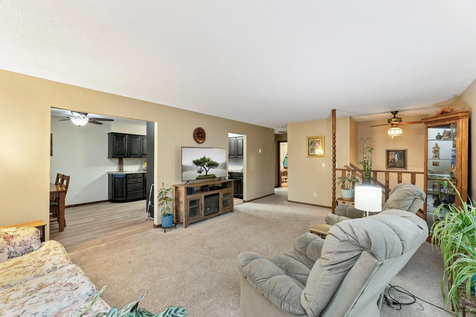
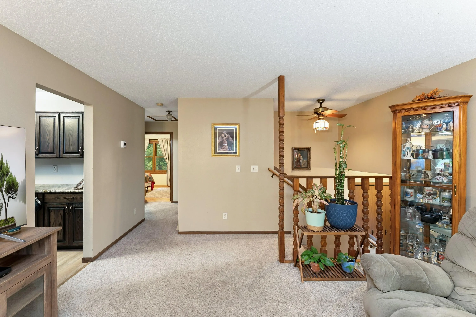
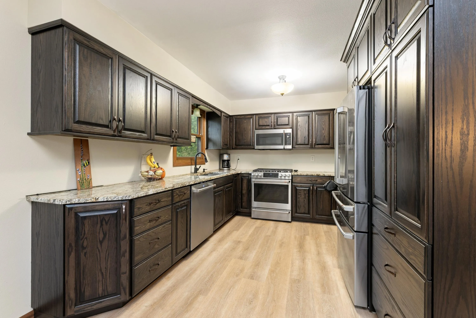
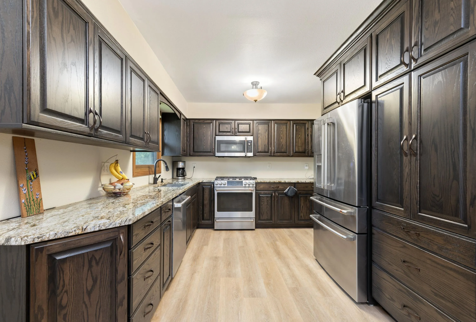
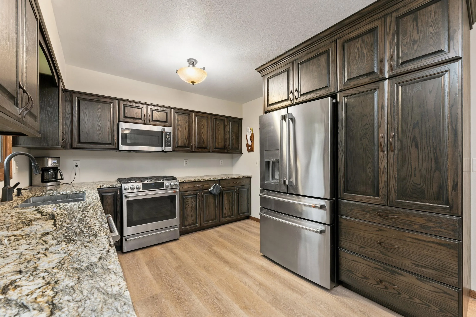
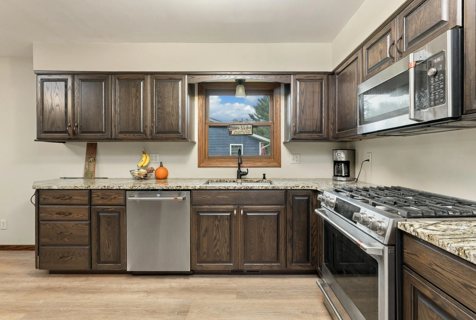

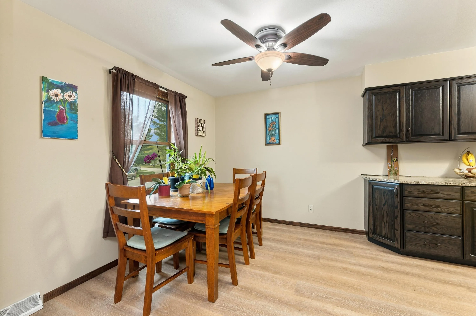
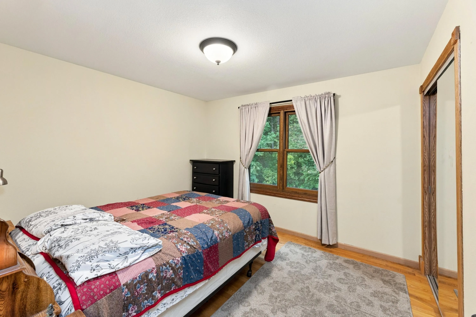
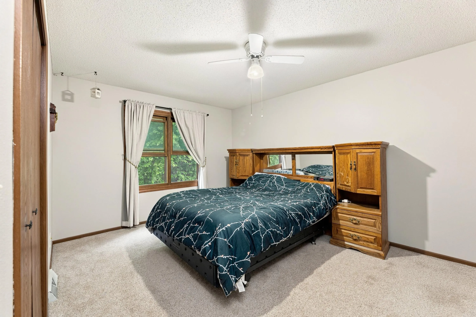

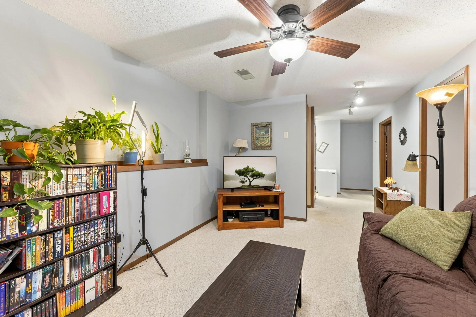
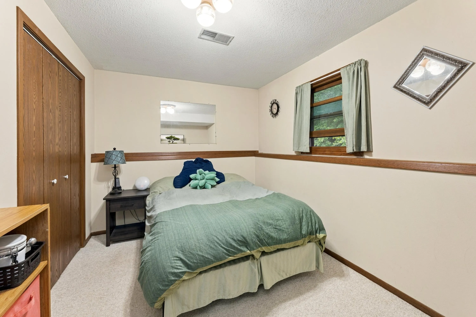
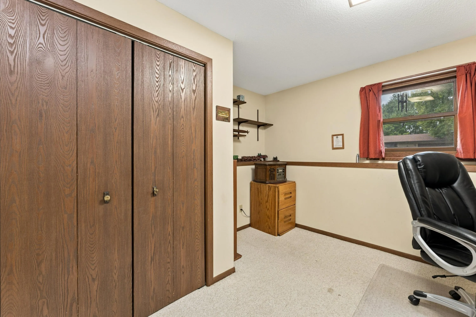
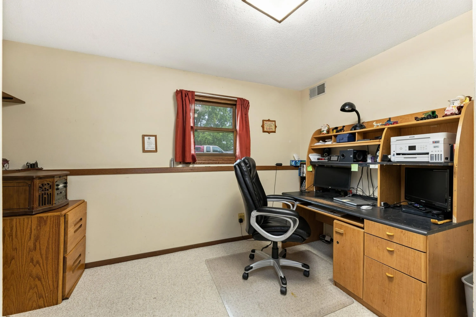
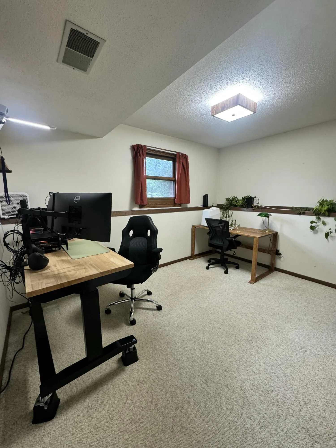
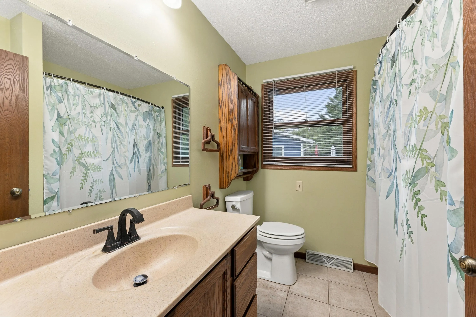
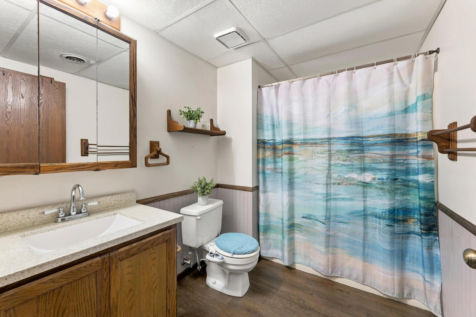


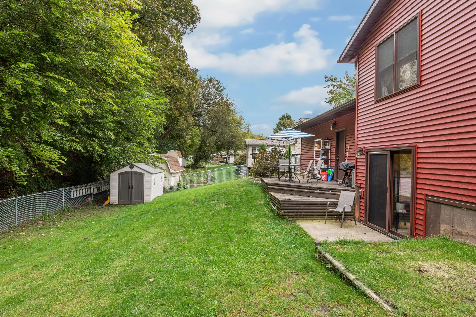
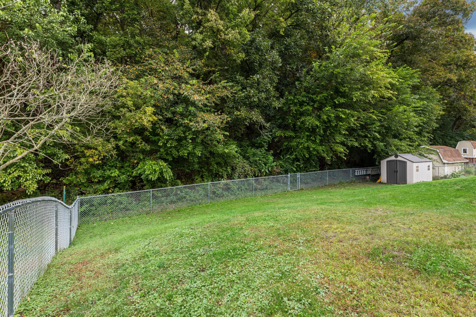
Situated on a tranquil, tree-lined lot, this split level home features numerous modern upgrades. Custom Beyer kitchen cabinetry, sleek granite countertops, premium stainless steel appliances, updated windows and trim, refreshed siding and stone accents, durable epoxy garage flooring, and a roof replaced in 2020. Effortless living and entertaining, including an expansive living room filled with natural light alongside a spacious primary bedroom complete with dual closets. The walk-out lower level provides additional living space with a cozy family room, three bedrooms, and a newer sliding door. Outside, the private backyard serves as an open canvas to design your ideal outdoor retreat, complemented by a large garage with dedicated workshop space for all your storage and project needs.
Properties
Listing courtesy of Melges Real Estate
Property Description
Features
: Forced Air, Natural Gas
: Central Air
: Finished, Full, Walk Out/Outer Door
: Deck
: Paved, Electric Door Opener
: Municipal Sewer
: Contemporary
: Wood Floors, Simulated Wood Floors
: Pantry, High Speed Internet
Appliances
: Dishwasher, Microwave, Refrigerator, Oven
Address Map
US
WI
La Crosse
Holmen
54636
Evergreen
703
Dr
W92° 45' 12.2''
N43° 56' 53''
residential
From Sand Lake Rd heading north: Right on Evergreen Dr. House is on the left.
Neighborhood
Holmen
Holmen
Holmen
Additional Info
RE/MAX Results
Sherie Grass
Additional Information
: Wooded
2026-09-29
389900
: Municipal Water
2300
: Stone, Vinyl
2.5
: Bi-Level
Financial
5069
Listing Information
5058
Active
2026-10-27T15:32:12Z
MetroMLS
2026-09-29T15:57:42Z
l44660
5 Bedrooms
2 Bathrooms
0.22 Acre
$379,900
Listing ID #1982551
Basic Details
Property Type : Residential
Listing Type : For Sale
Listing ID : 1982551
Price : $379,900
Bedrooms : 5
Rooms : 9
Bathrooms : 2
Year Built : 1983
Lot Area : 0.22 Acre
Listing Status : Active
Full Bathrooms : 2
Agent info
Contact Agent