



Listing courtesy of Melges Real Estate
Property Description
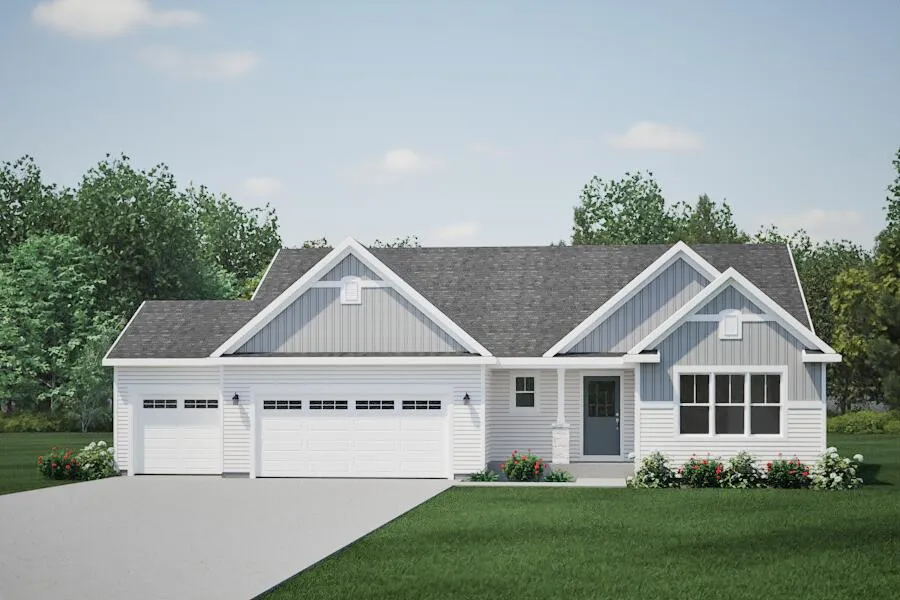
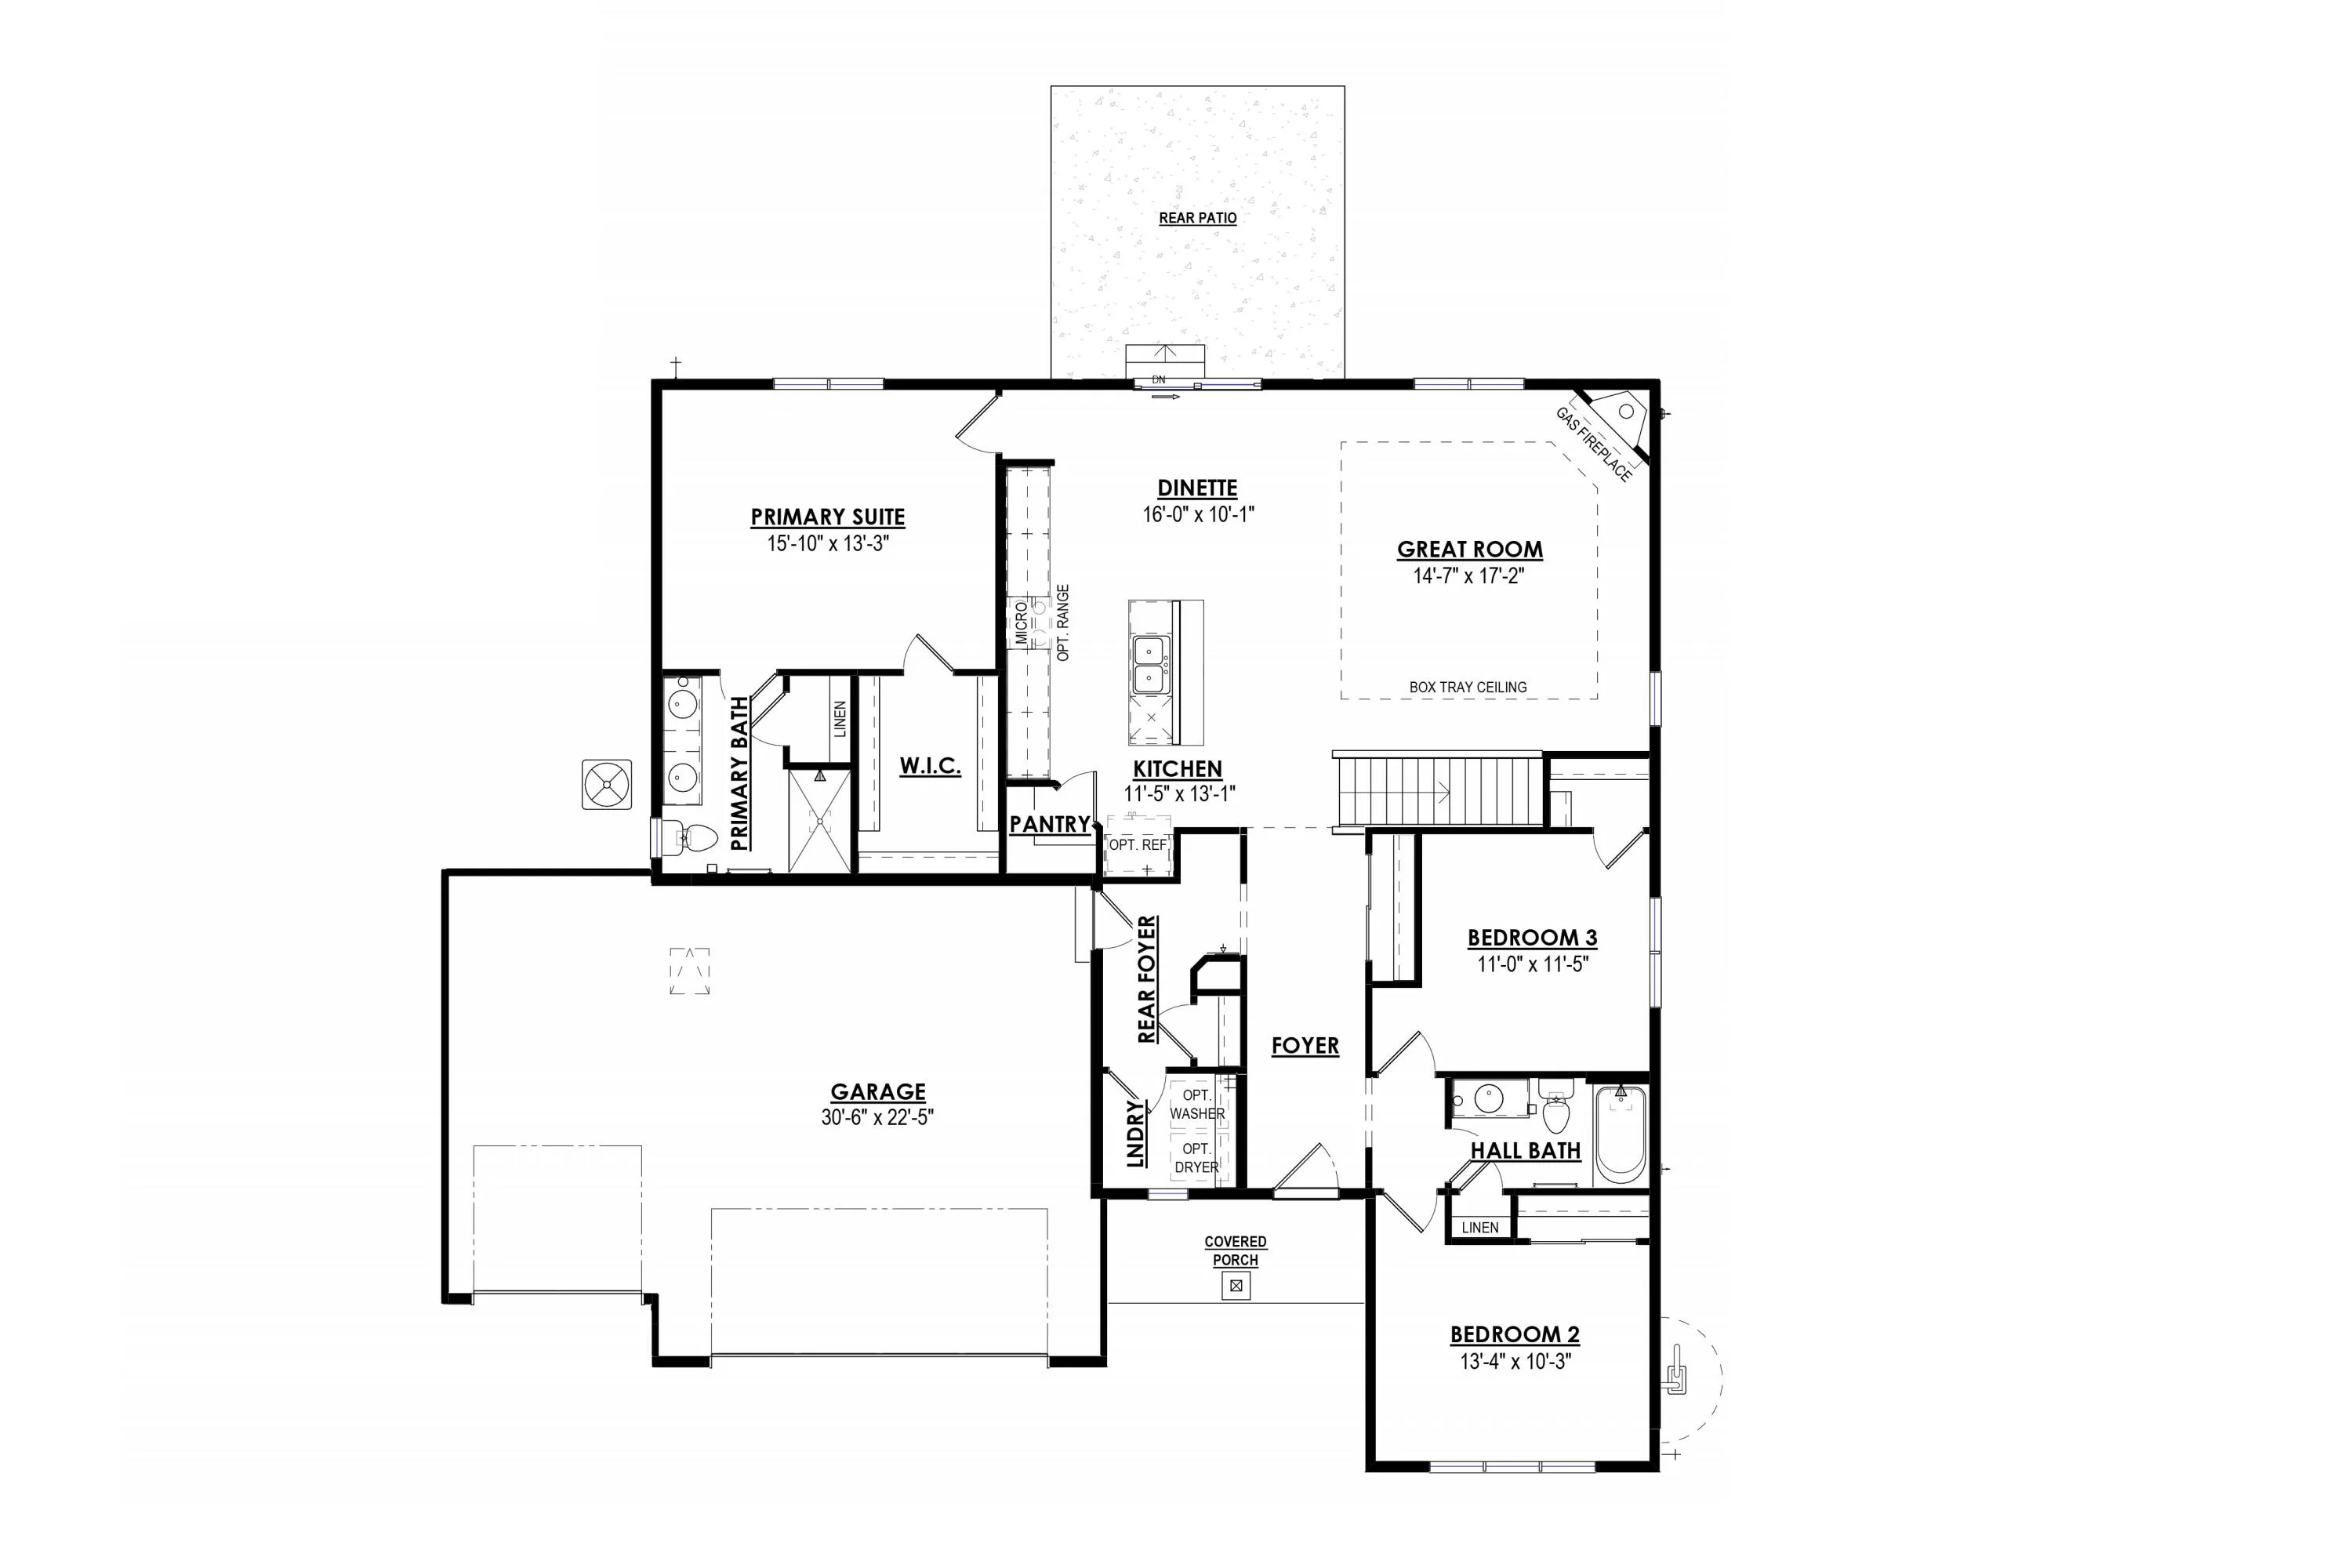
NEW CONSTRUCTION – Ready December 2026! Our Wingra model is a 3 Bed, 2 BA, 3 Car Garage, split ranch with an open concept layout. The Kitchen boast quartz countertops, cabinets with soft close, corner walk-in pantry and a large island with overhang, great for entertaining family and friends! The Great Room has a corner gas fireplace with beautiful stone detail and a box tray ceiling. The Primary Suite includes an oversize WIC and double bowl vanity in Primary Bath. Don’t miss out on the opportunity to see everything this new home has to offer and all the upgrades that went into this beautiful new construction home!!
Features
: Forced Air, Natural Gas
: Central Air
: Full, Sump Pump, Poured Concrete, 8+ Ceiling, Stubbed for Bathroom
: Gas Fireplace
: Unpaved, Electric Door Opener
: Municipal Sewer
: Ranch
: Simulated Wood Floors
: Walk-In Closet(s), Kitchen Island, Pantry
Appliances
: Dishwasher, Disposal, Microwave
Address Map
US
WI
Walworth
Elkhorn
53121
Sunset
641
Dr
W89° 26' 55.5''
N42° 41' 0.2''
Residential
I-43 S to Exit 29 (Elkhorn). Merge onto WI-11 W. Right on E 1st Ave, right on N Church St. Continue on Co Hwy H, left on 5th Ave. Follow to community entrance.
Neighborhood
Elkhorn Area
West Side
Elkhorn Area
Elkhorn Area
Additional Info
Harbor Homes Inc
Kamryn Perrine
Additional Information
2026-09-25
: Municipal Water
: Open Floor Plan, Bedroom on Main Level, Full Bath on Main Level, Laundry on Main Level
1739
: Stone, Vinyl, Low Maintenance Trim
: Subdivision
3
: 1 Story
Financial
1
Listing Information
of29979
Active
2026-09-25T21:48:29Z
MetroMLS
2026-09-25T21:39:17Z
42284
Residential For Sale
641 Sunset Dr, Elkhorn, Wisconsin 53121
3 Bedrooms
2 Bathrooms
0.27 Acre
$469,900
Listing ID #1982224
Basic Details
Property Type : Residential
Listing Type : For Sale
Listing ID : 1982224
Price : $469,900
Bedrooms : 3
Rooms : 6
Bathrooms : 2
Year Built : 2026
Lot Area : 0.27 Acre
Listing Status : Active
New Construction Yn : 1
Full Bathrooms : 2
Agent info
Contact Agent

