

Listing courtesy of Melges Real Estate
Property Description
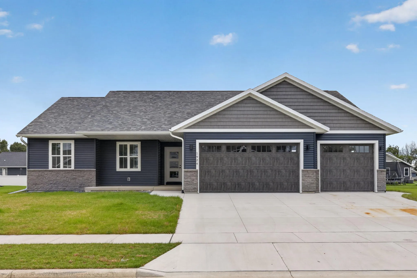
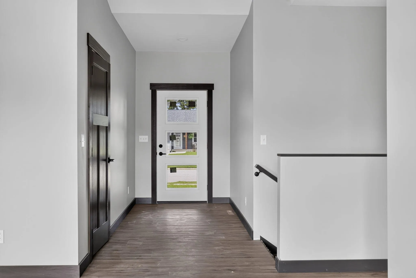
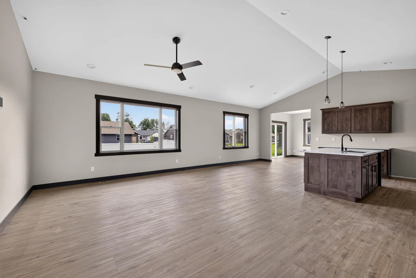
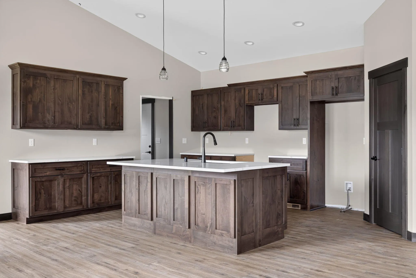
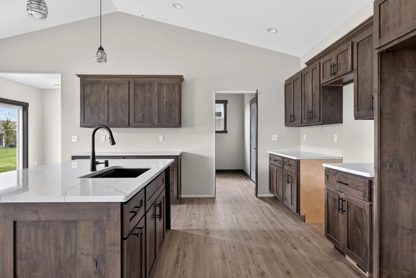
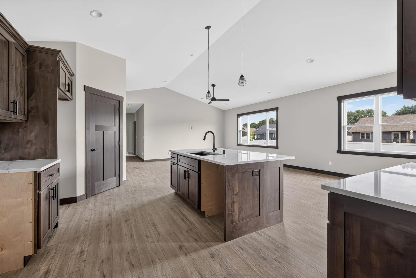
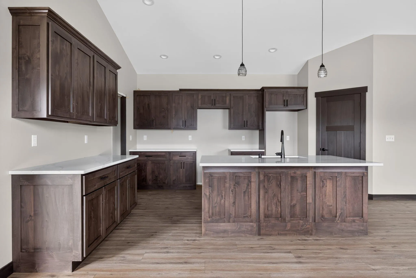
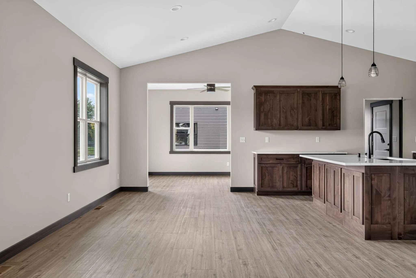
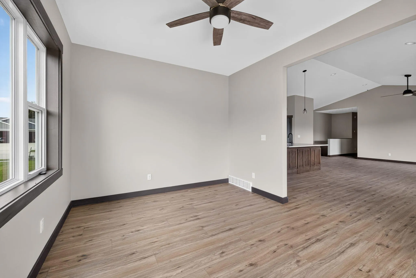
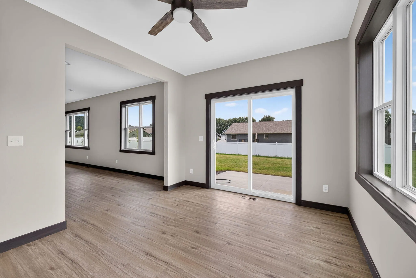
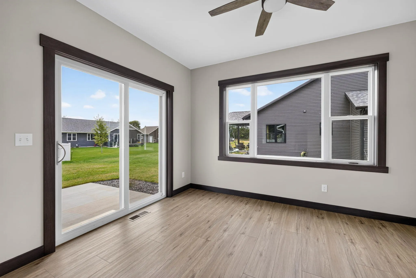
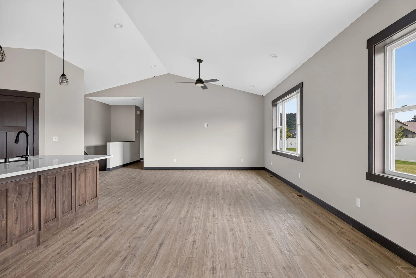
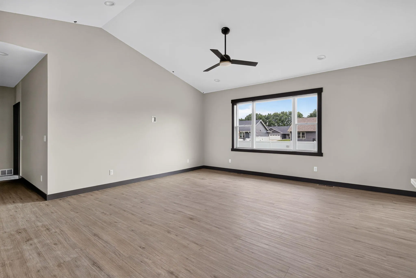
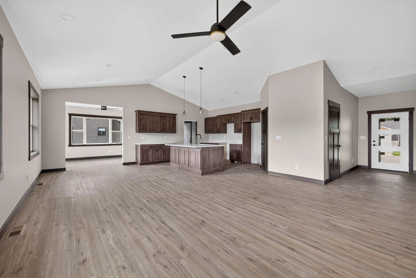
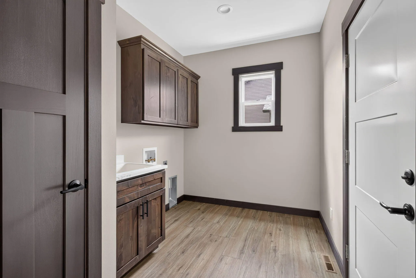
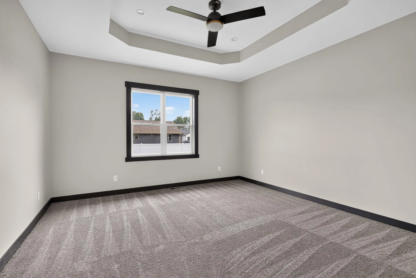
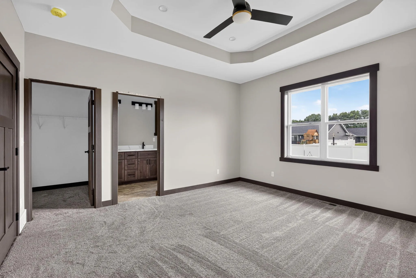
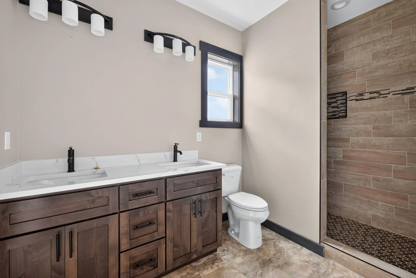
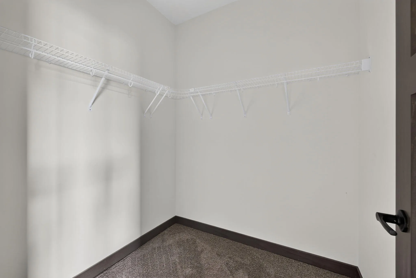
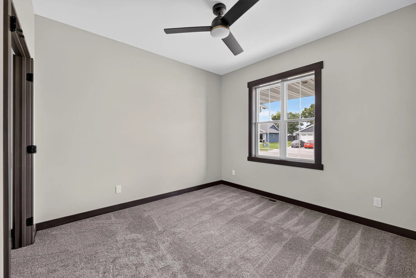
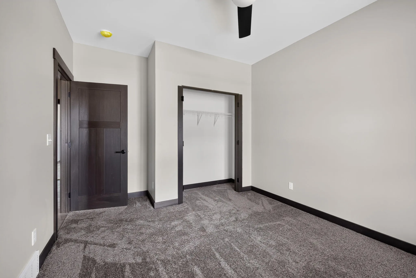
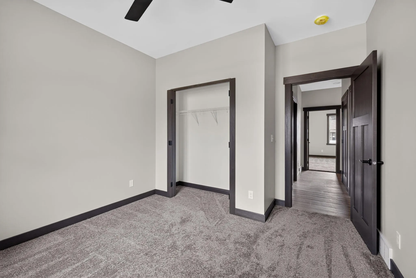
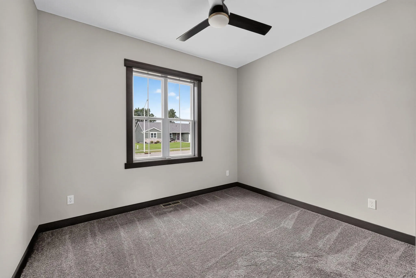
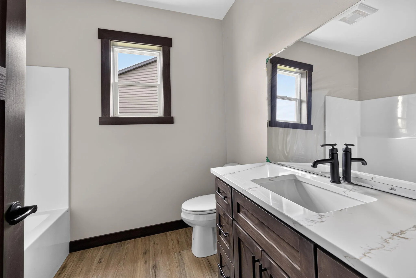
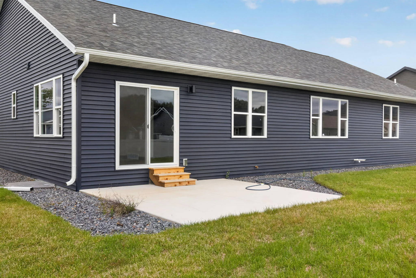
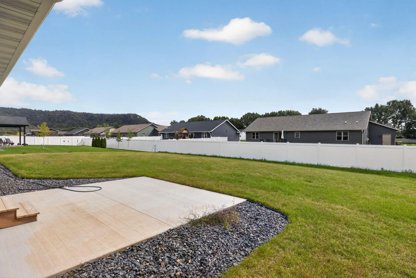
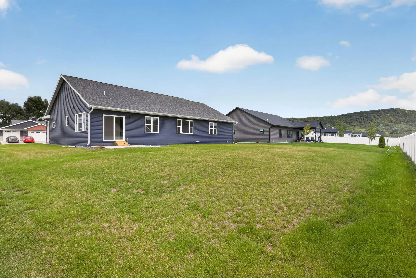
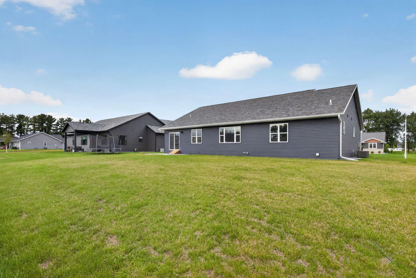
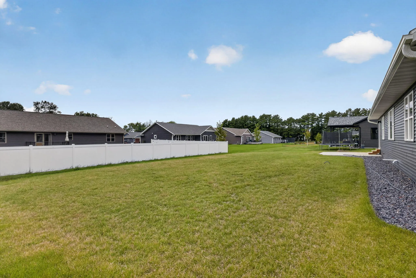
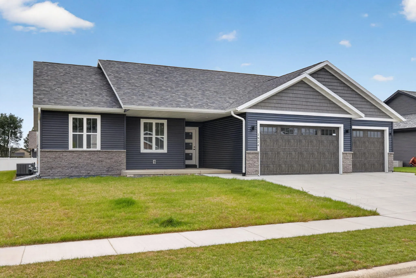
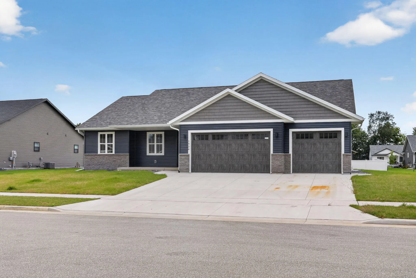
Experience convenient living in your brand-new ranch style home located in the desirable Seven Bridges Addition of Holmen. This spacious home features a stunning open concept floor plan with vaulted ceilings, a finished three car garage, and a backyard with driftless bluff views. This home showcases high quality custom Amish cabinetry. The kitchen is equipped with a large island, quartz counter tops, and a spacious walk-in pantry. The primary bedroom offers a raised tray ceiling, large walk-in closet, and tiled walk-in shower. Laundry, mud room and utility sink are located on the main floor off the garage for your convenience. Please contact listing agent and/or see attached spec sheet for material details. Schedule your showing today!
Features
: Electric, Natural Gas
: Central Air
: Full, Sump Pump, 8+ Ceiling, Stubbed for Bathroom, Full Size Windows
: Paved, Parking Space, Electric Door Opener
: Municipal Sewer
: Ranch
: Simulated Wood Floors
: Kitchen Island
Appliances
: None
Address Map
US
WI
La Crosse
Holmen
54636
London
1924
St
W92° 34' 40''
N44° 49' 38.7''
Residential
North of Trempealeau Exit, Left on Old Highway 93 off of Hwy 53, right on Horton Street, Left on London Street, House is located on the left.
Neighborhood
Holmen
Holmen
Holmen
Additional Info
@properties La Crosse
Alyssa Anderson
Additional Information
2026-09-25
: Municipal Water
1835
: Stone, Vinyl
3
: 1 Story
Financial
1013.36
Listing Information
5062
Active
2026-09-25T17:28:14Z
MetroMLS
2026-09-25T17:12:59Z
l97851
Residential For Sale
1924 London St, La Crosse, Wisconsin 54636
3 Bedrooms
2 Bathrooms
0.29 Acre
$489,900
Listing ID #1982142
Basic Details
Property Type : Residential
Listing Type : For Sale
Listing ID : 1982142
Price : $489,900
Bedrooms : 3
Rooms : 6
Bathrooms : 2
Year Built : 2026
Lot Area : 0.29 Acre
Listing Status : Active
New Construction Yn : 1
Full Bathrooms : 2
Agent info
Contact Agent

