
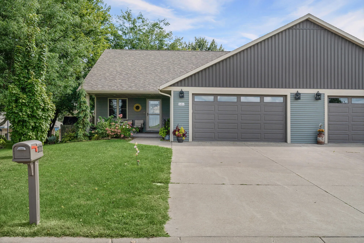

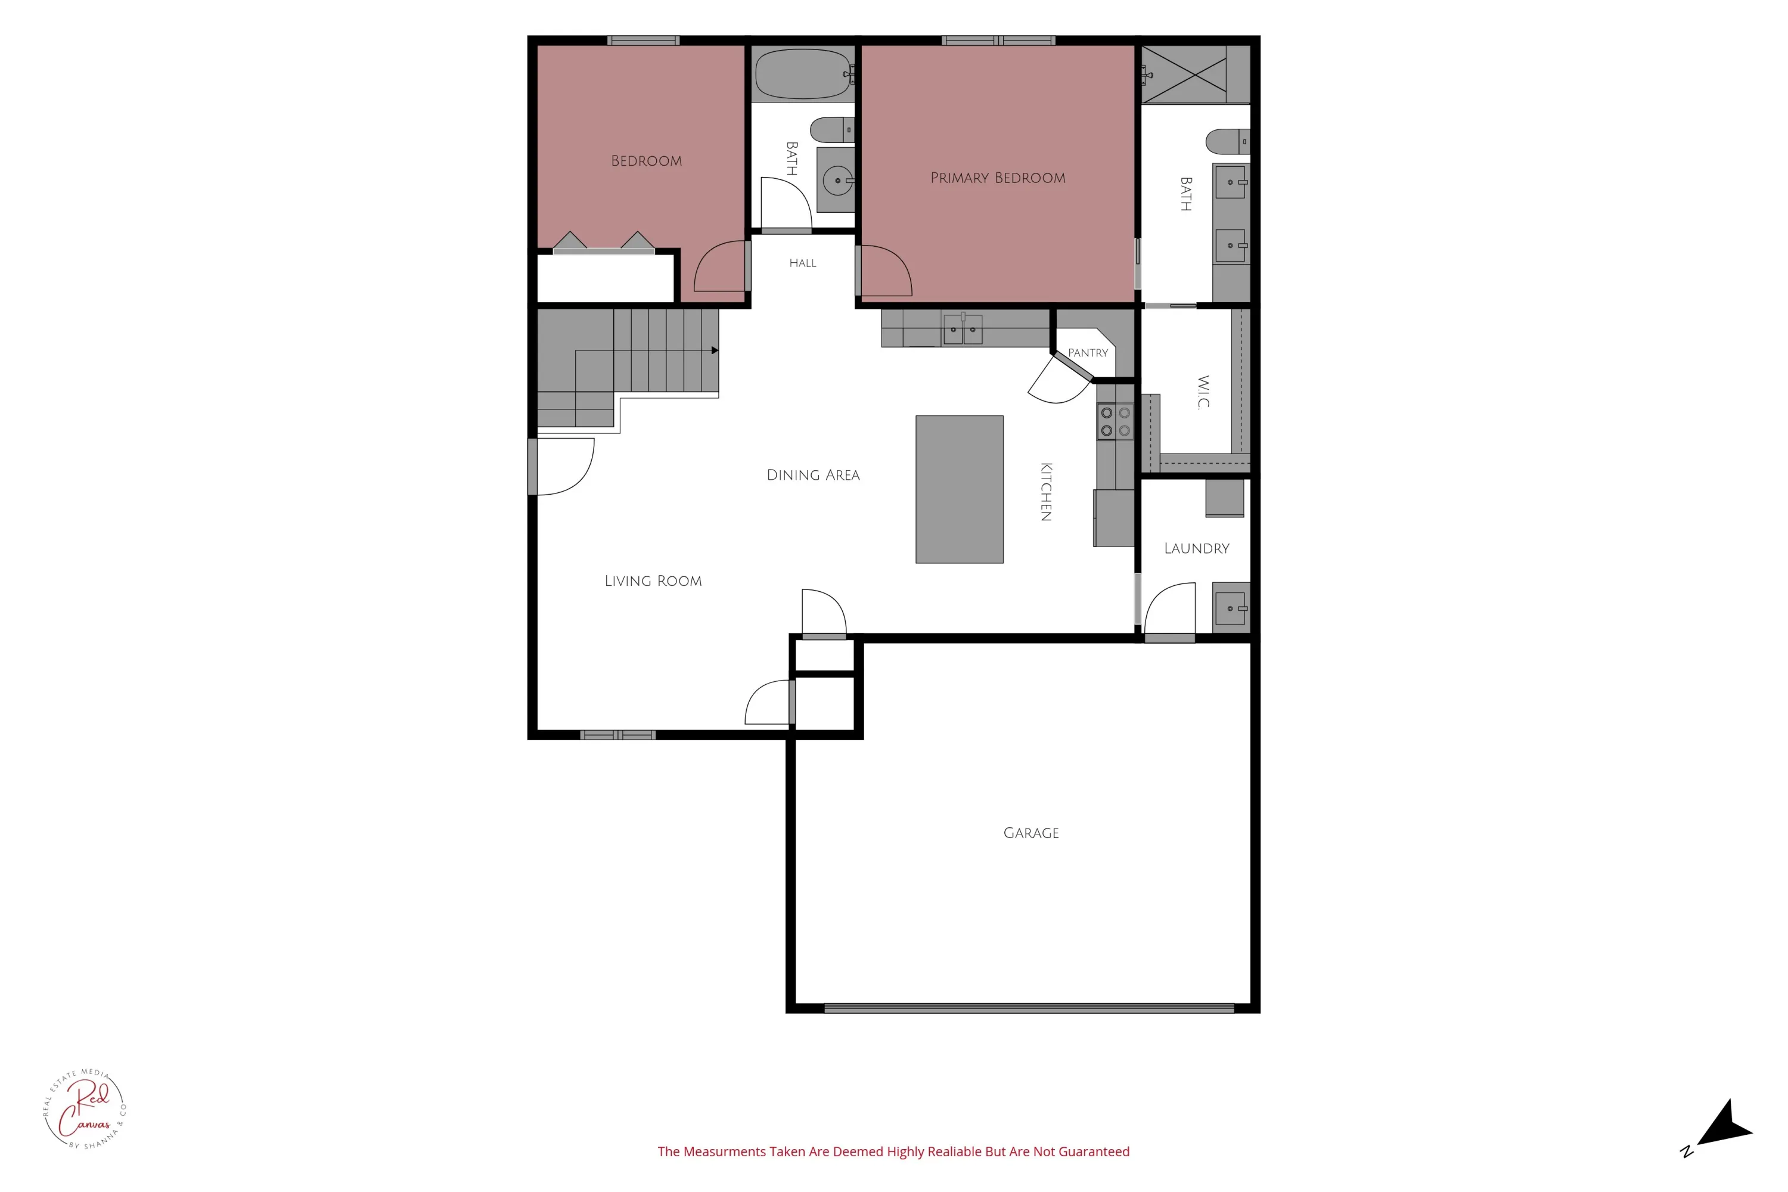
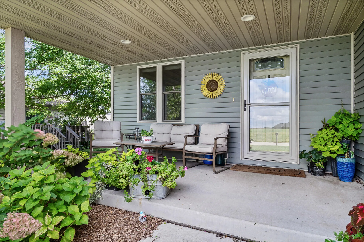

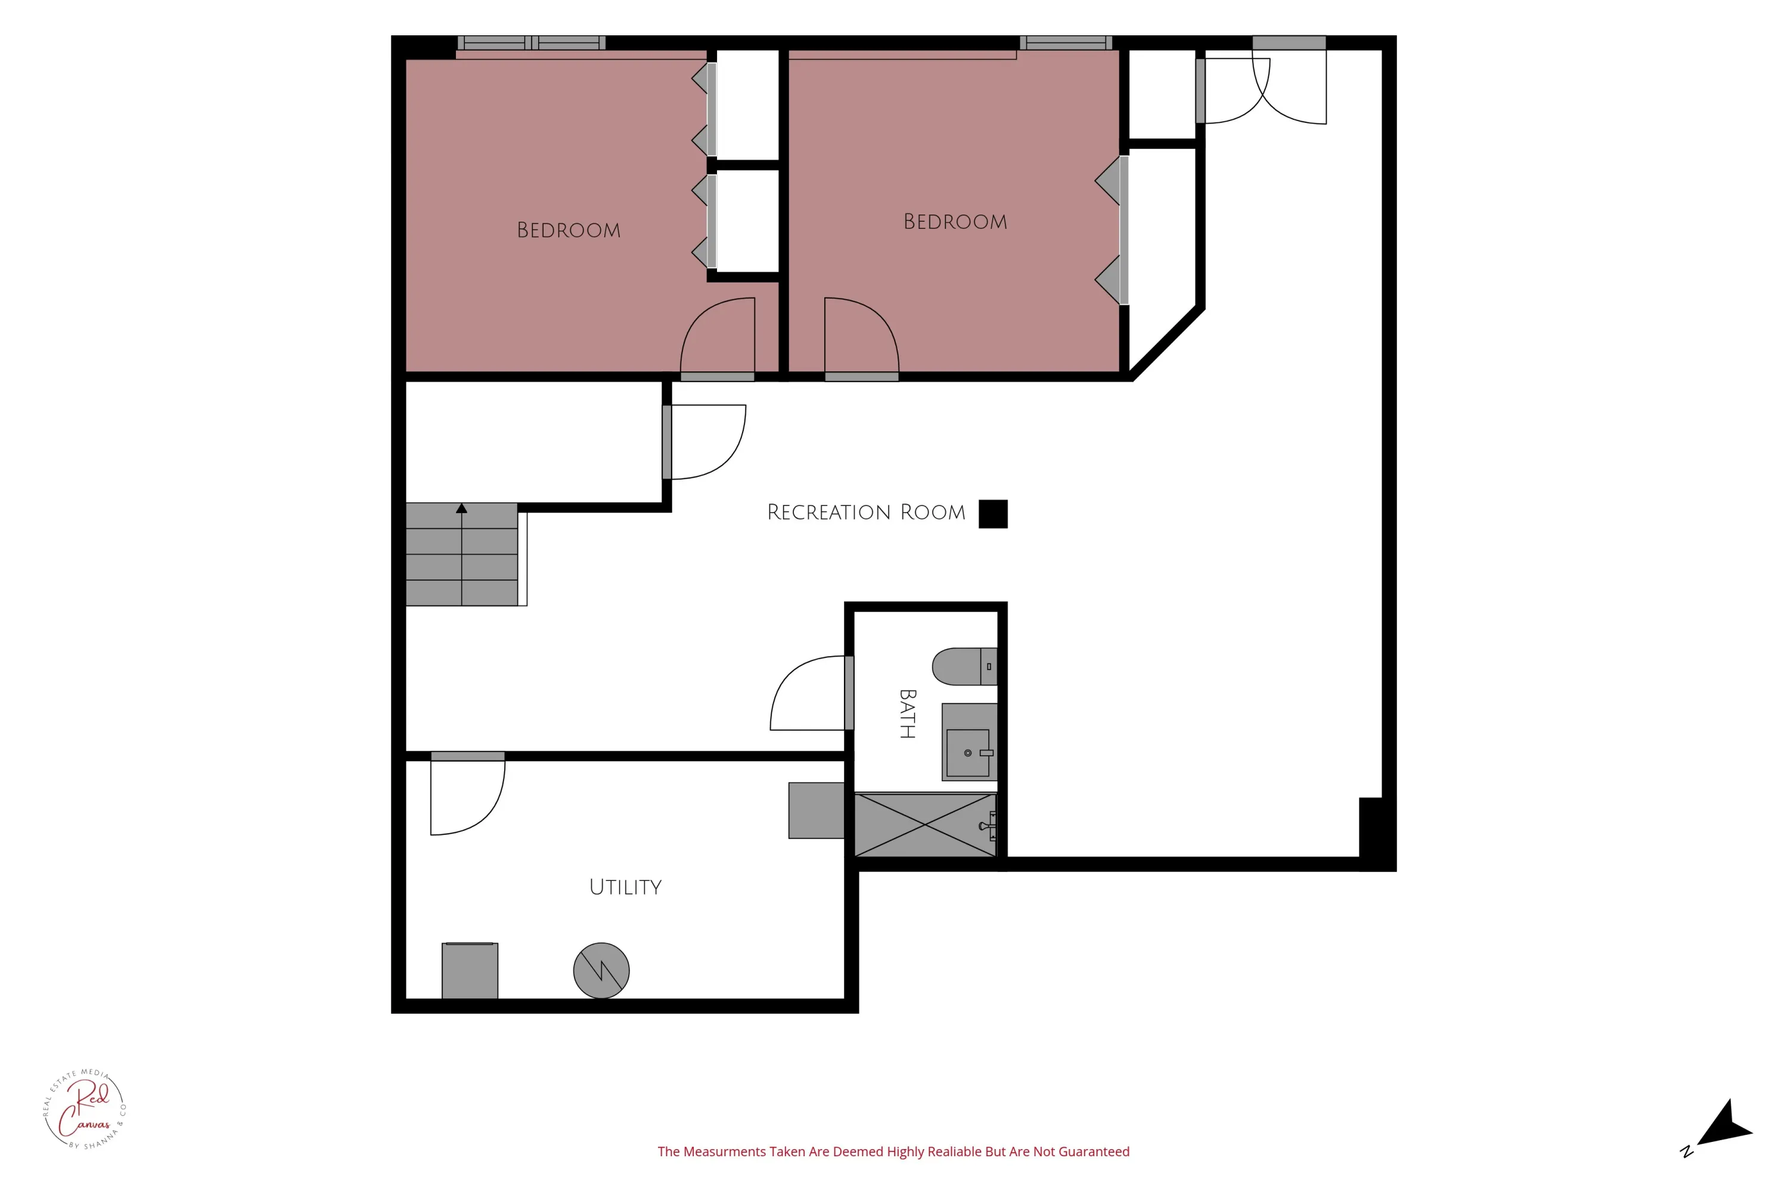
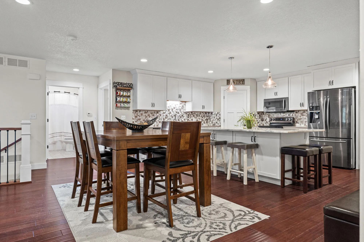

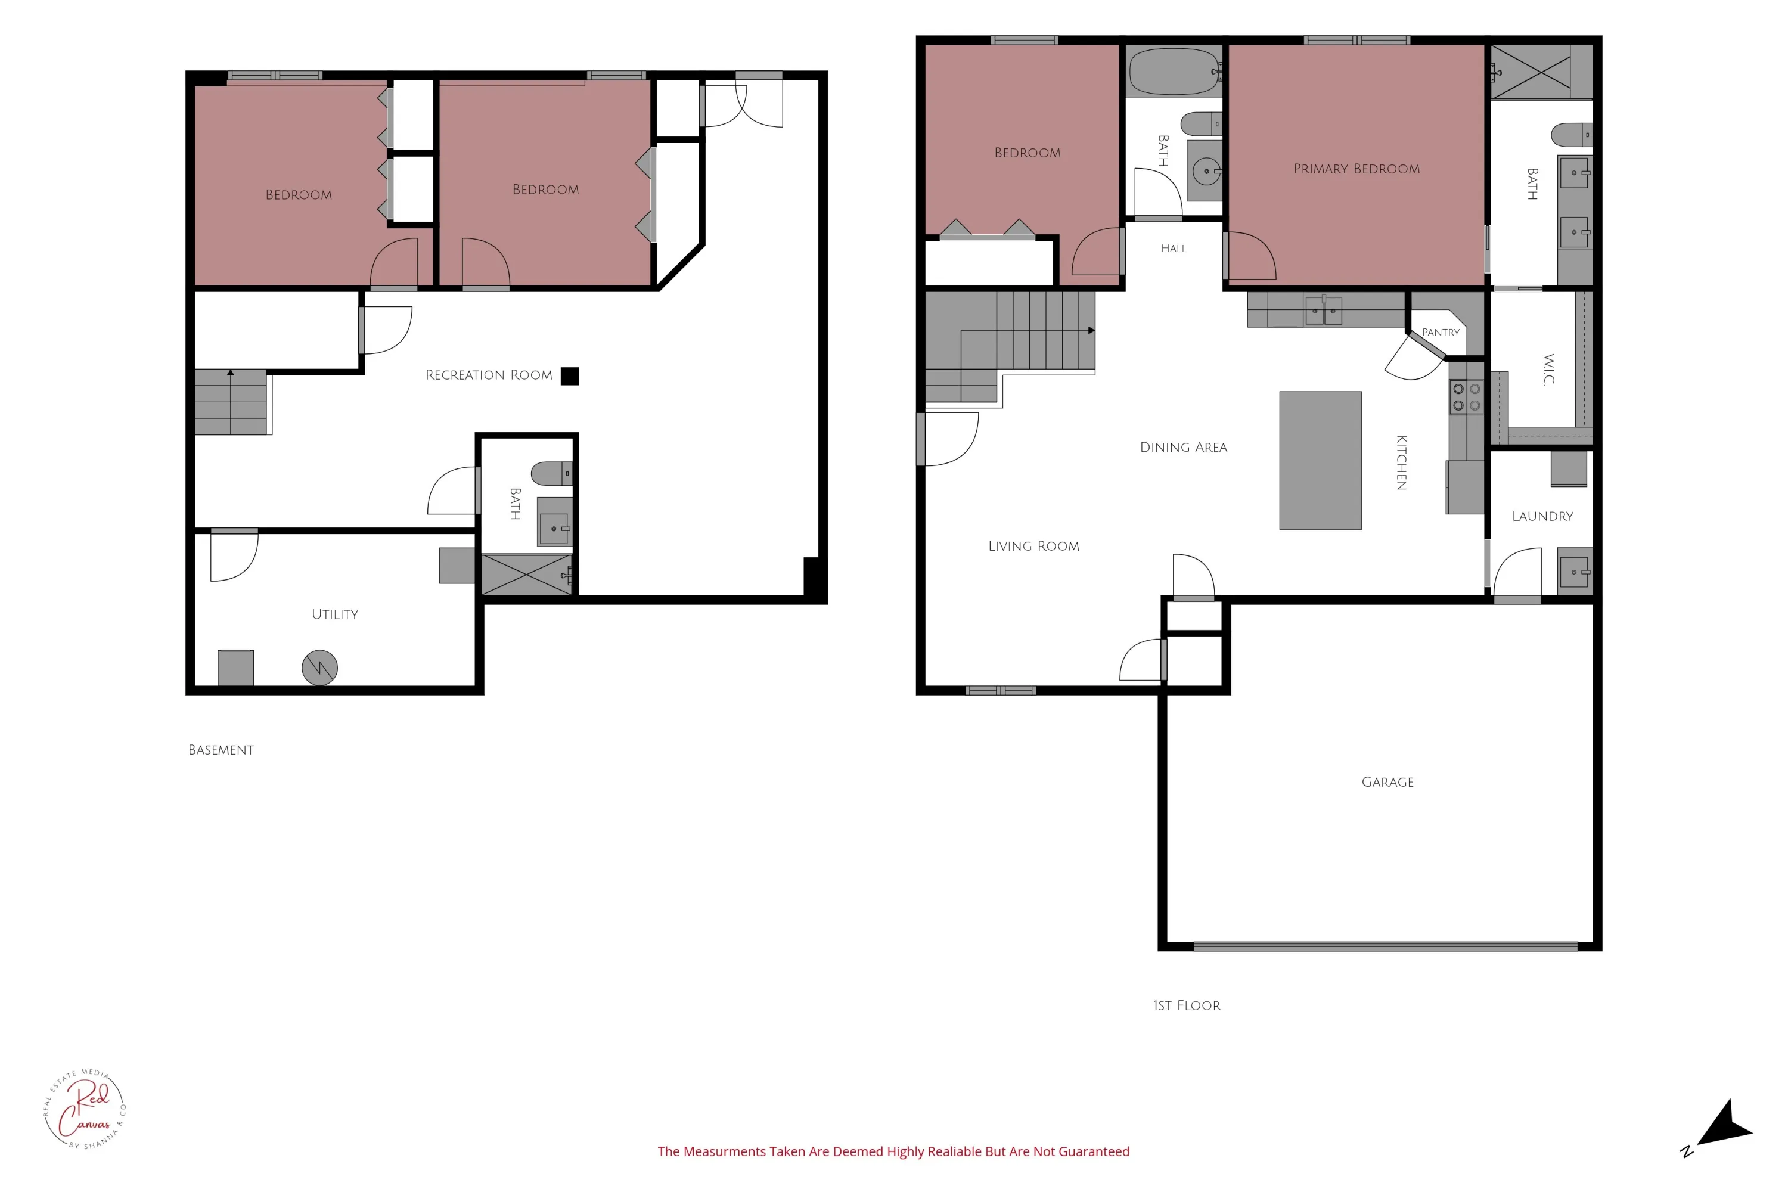
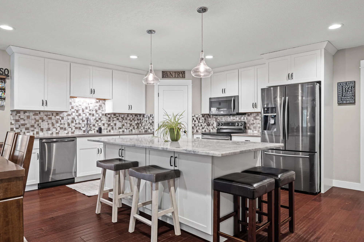

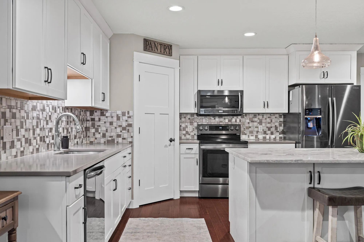

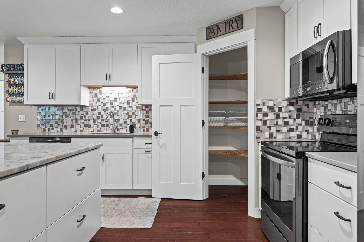
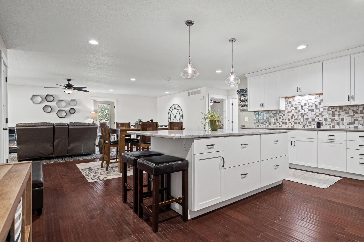
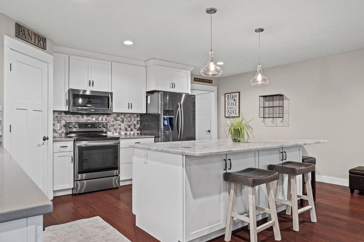
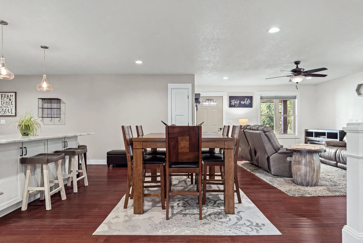
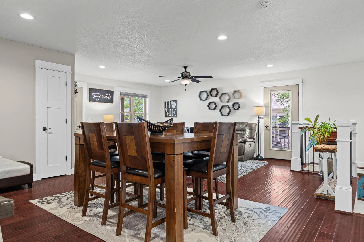
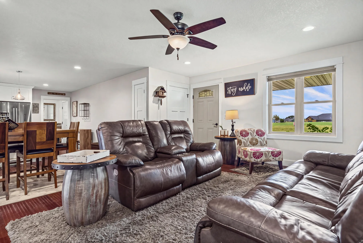
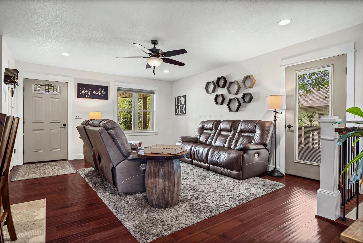
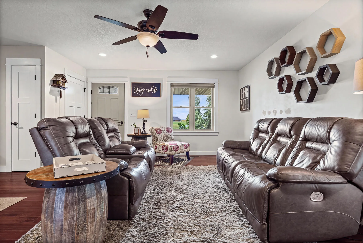
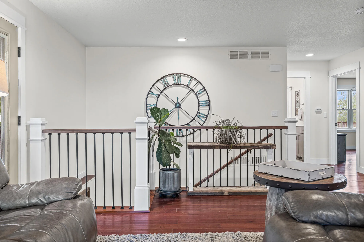
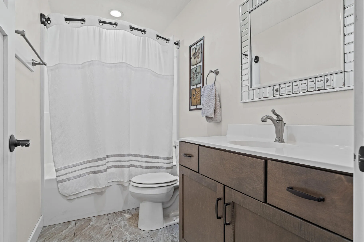
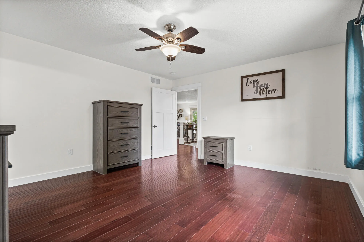
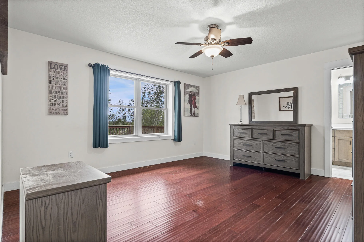
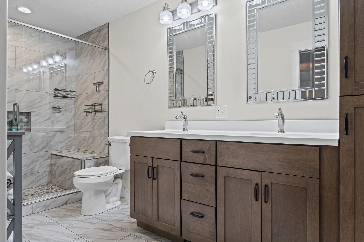
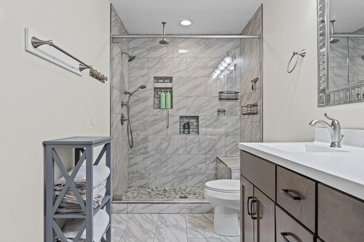
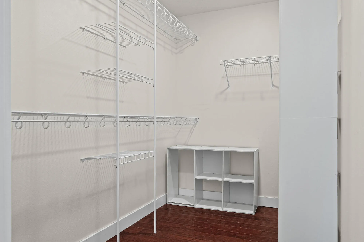
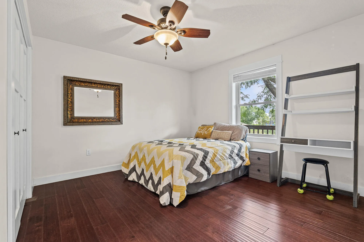
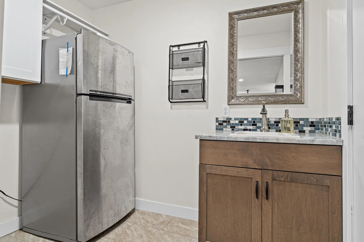
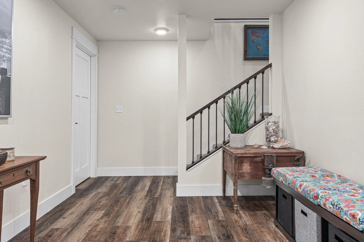
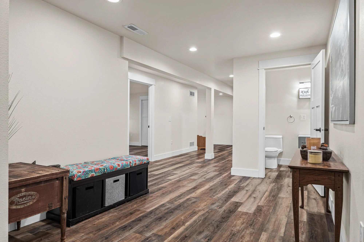
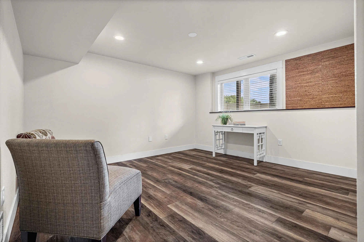
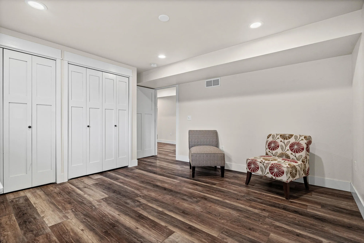
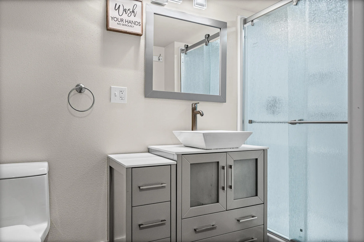
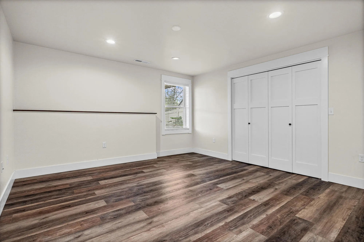
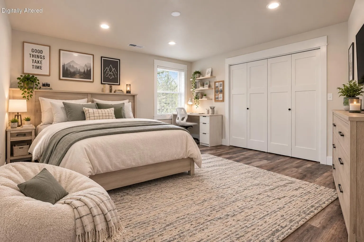
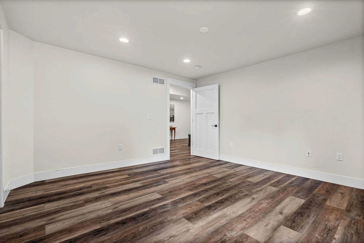
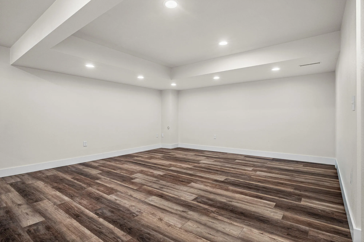
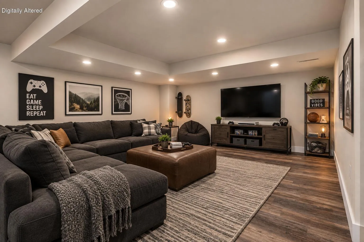
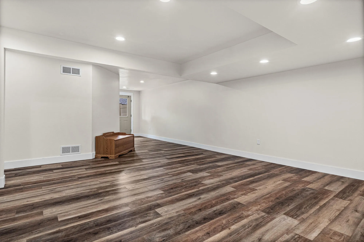
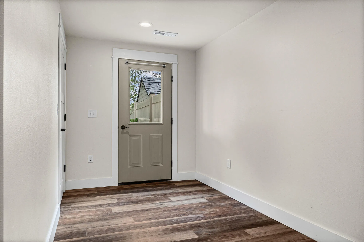
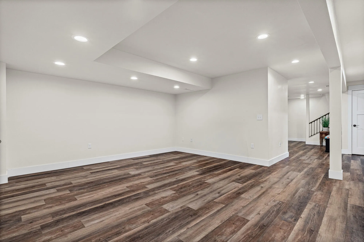
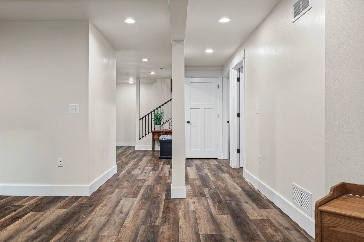
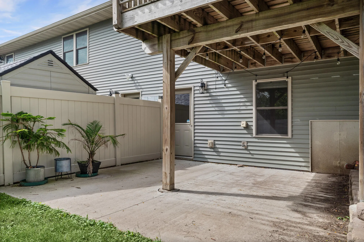
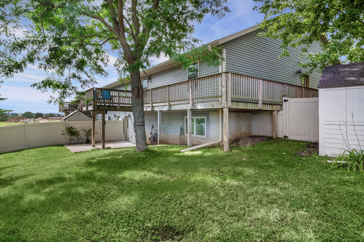
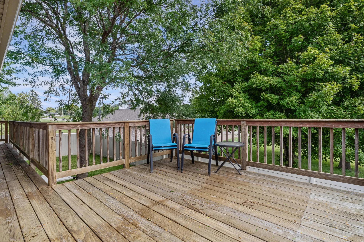
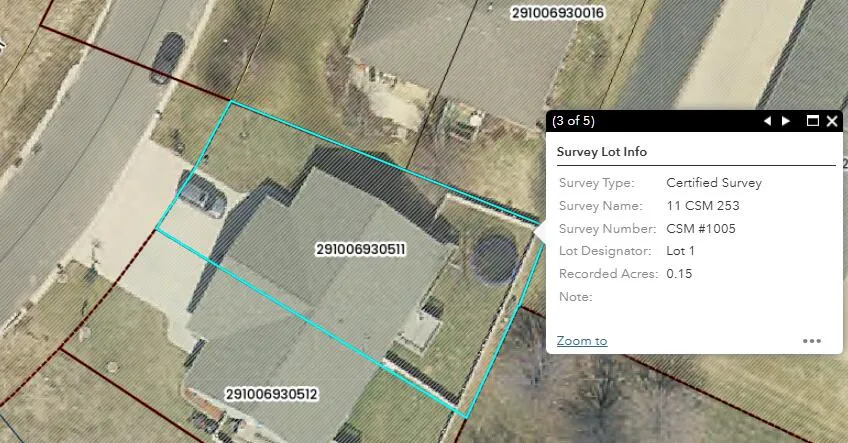
Don’t let the drive-by fool you–the amount of space inside will surprise you! Tucked into a desirable subdivision on the edge of Westby, this 4-bedroom, 3-bath home offers an impressive open-concept main level. The beautiful kitchen steals the show with a 7.5-ft island, quartz countertops, a tiled backsplash, pantry, & black stainless appliances. The primary suite boasts a private bath with dual sinks, tiled step-in shower & 10×6 walk-in closet. A 2nd bedroom, full bath & laundry hook-ups complete the main floor. The finished lower level adds 2 spacious bedrooms, a full bath, family/rec room, utility room, & a walk-out door to a concrete patio with fenced in yard. New updates in 2026 include a new roof, gutters, fascia, garage door & garage siding! Schedule your tour today!
Properties
Listing courtesy of Melges Real Estate
Property Description
Features
: Forced Air, Natural Gas
: Central Air
: Full, Partially Finished, Poured Concrete, 8+ Ceiling, Walk Out/Outer Door, Full Size Windows, Shower
: Deck, Patio
: Paved, Parking Space, Electric Door Opener
: Municipal Sewer
: Ranch
: Simulated Wood Floors
: Kitchen Island, High Speed Internet
Appliances
: Dishwasher, Microwave, Refrigerator, Range, Oven
Address Map
US
WI
Vernon
Westby
54667
Sunflower
101
St
W91° 8' 5.2''
N43° 38' 36.2''
Residential
Hwy 14 Westby towards Viroqua, right onto Stenslien Street, left onto Sunflower Street, property is on the left
Neighborhood
Westby
Westby
Westby Area
Additional Info
New Directions Real Estate
Carmen Fortun
Additional Information
: Fenced Yard
2026-09-25
https://unbranded.visithome.ai/E6RRXZa7TNd827oqQgqnxB?mu=ft&t=1790178776
: Municipal Water
: Bedroom on Main Level, Full Bath on Main Level, Level Drive
2432
: Vinyl
: Subdivision
2
: 1 Story
Financial
5121.43
Listing Information
5983
Active
2026-09-25T16:29:24Z
MetroMLS
2026-09-25T16:19:43Z
l83311
4 Bedrooms
3 Bathrooms
0.15 Acre
$385,000
Listing ID #1982120
Basic Details
Property Type : Residential
Listing Type : For Sale
Listing ID : 1982120
Price : $385,000
Bedrooms : 4
Rooms : 9
Bathrooms : 3
Year Built : 2017
Lot Area : 0.15 Acre
Listing Status : Active
Full Bathrooms : 3
Agent info
Contact Agent

