




Listing courtesy of Melges Real Estate
Property Description
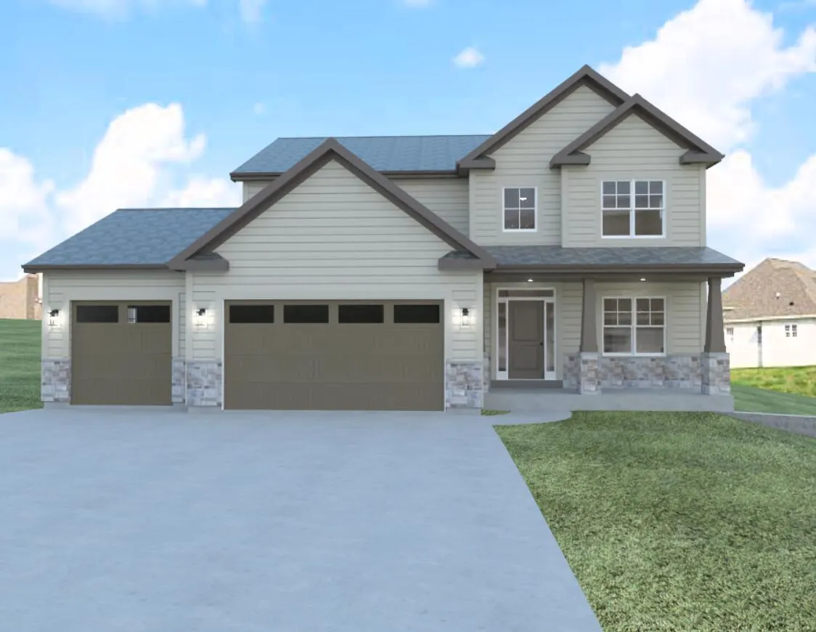
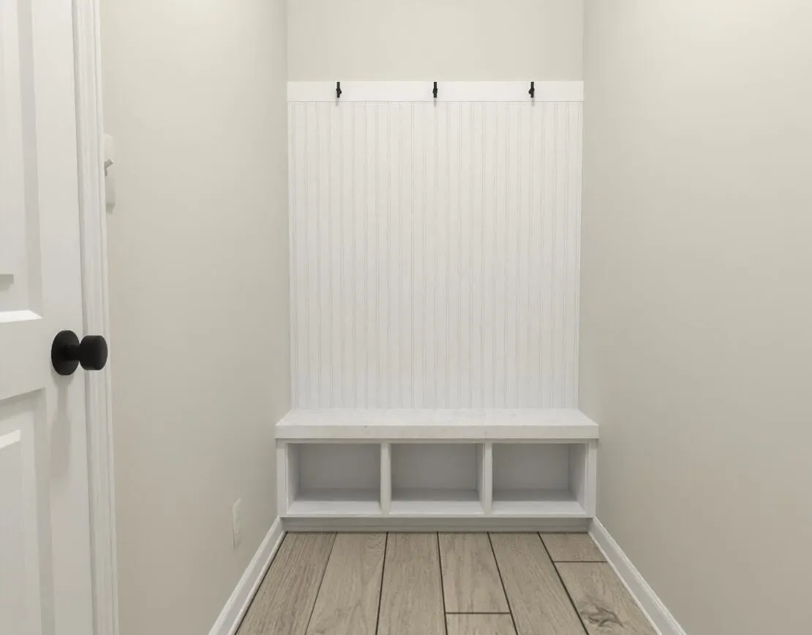
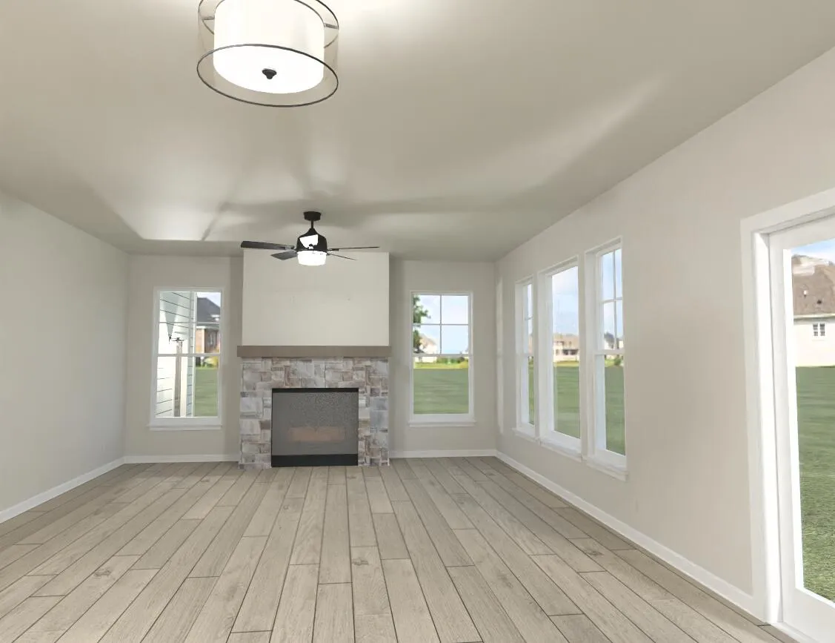
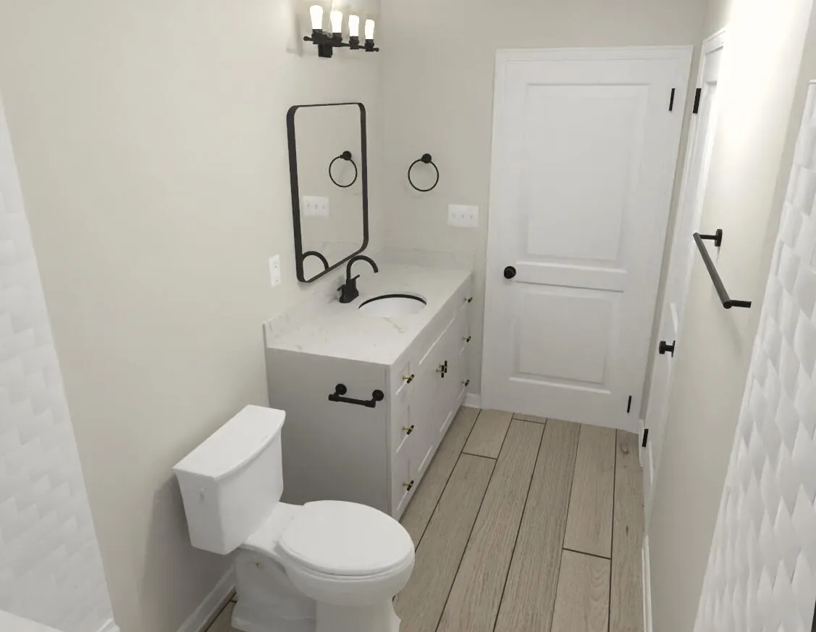
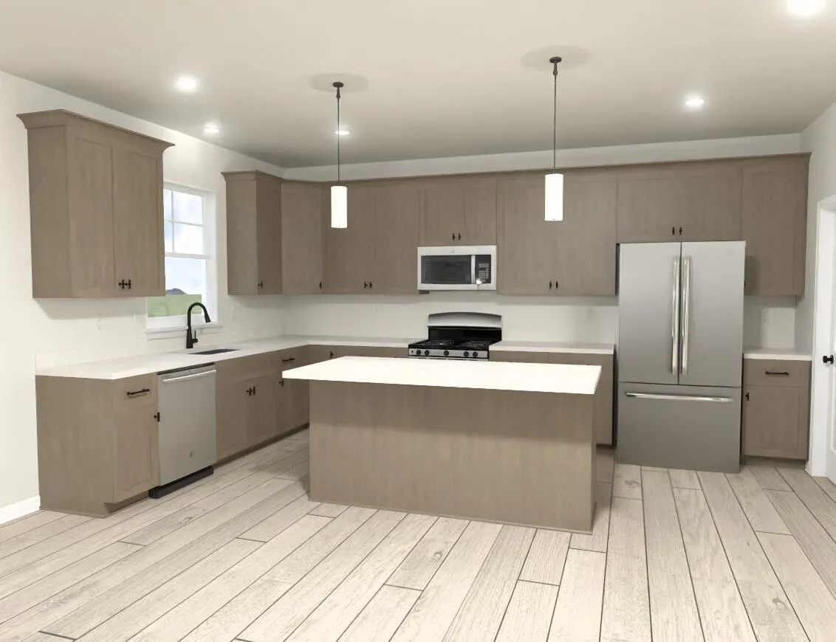
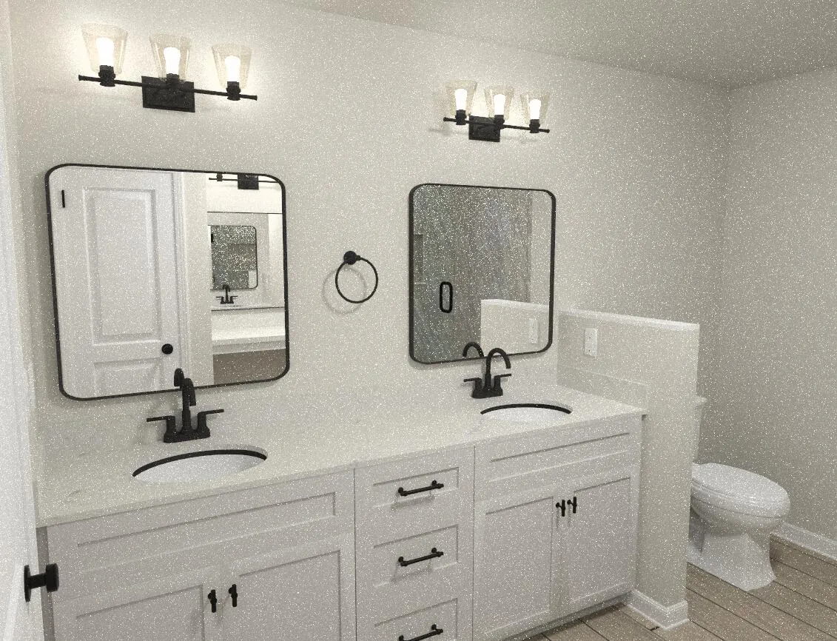
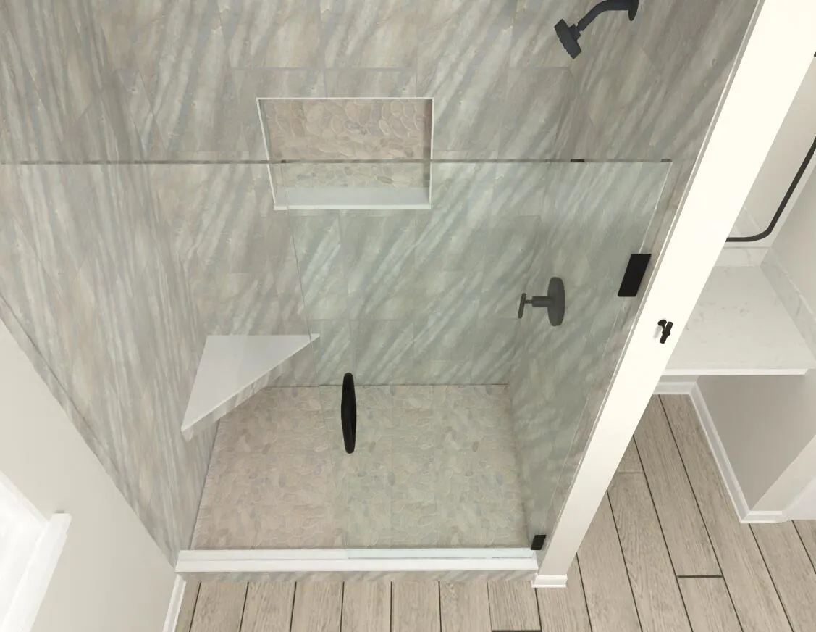
Bear Homes proudly presents the next ”move in ready” ”Wellington floor plan in the almost sold-out Fairway Woods! Offering 2,347 sq ft with 4 bedrooms or the option of a 5th bedroom or office, 2.5 baths, and a 3-car garage on a spacious 0.32-acre homesite! Open-concept layout features a great room with a fireplace. The kitchen offers quartz countertops, oversized island, tiled backsplash, and stainless-steel appliance package. Luxury vinyl plank flooring throughout main living areas. Owner’s suite with spa-like walk-in shower. Basement includes a 3-piece rough-in for a future bath. Built-in bench and storage in mudroom. Focus on Energy certified, 1-year builder, and 15-year dry basement warranties.
Features
: Forced Air, Natural Gas
: Central Air
: Full, Sump Pump, Poured Concrete, Stubbed for Bathroom
: Gas Fireplace
: Paved, Electric Door Opener
: Contemporary
: Walk-In Closet(s), Kitchen Island, Pantry, High Speed Internet
Appliances
: Dishwasher, Disposal, Microwave, Refrigerator, Range
Address Map
US
WI
Kenosha
Twin Lakes
53181
Meadow View
1001
Ct
W89° 45' 37''
N42° 32' 36''
Residential
Neighborhood
Lakewood
Wilmot
Twin Lakes #4
Additional Info
Bear Homes, LLC
Kristin Day-Thiele
Additional Information
: Cul-De-Sac
2026-09-24
: Private Well
: Open Floor Plan, Stall Shower
2347
: Stone, Vinyl, Low Maintenance Trim
: Subdivision
3
: 2 Story
Financial
924.89
1
Listing Information
30103
Active
2026-09-24T14:57:44Z
MetroMLS
2026-09-24T14:48:30Z
1891
Residential For Sale
1001 Meadow View Ct, Twin Lakes, Wisconsin 53181
5 Bedrooms
2 Bathrooms
0.31 Acre
$599,900
Listing ID #1981879
Basic Details
Property Type : Residential
Listing Type : For Sale
Listing ID : 1981879
Price : $599,900
Bedrooms : 5
Rooms : 7
Bathrooms : 2
Half Bathrooms : 1
Year Built : 2026
Lot Area : 0.31 Acre
Listing Status : Active
New Construction Yn : 1
Full Bathrooms : 2
Agent info
Contact Agent

