





Listing courtesy of Melges Real Estate
Property Description
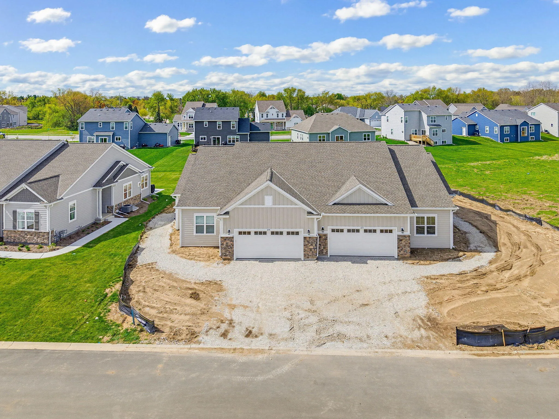
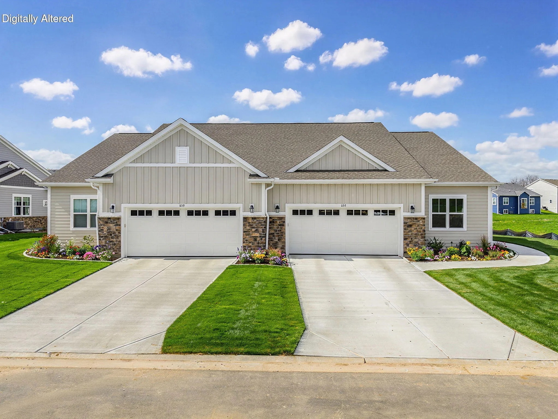
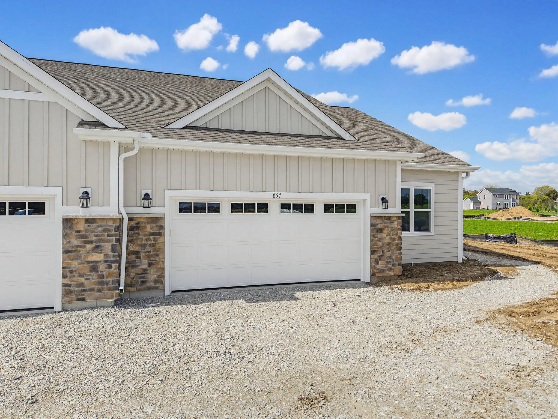
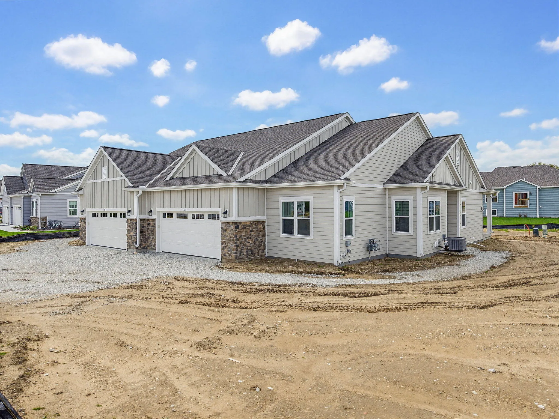
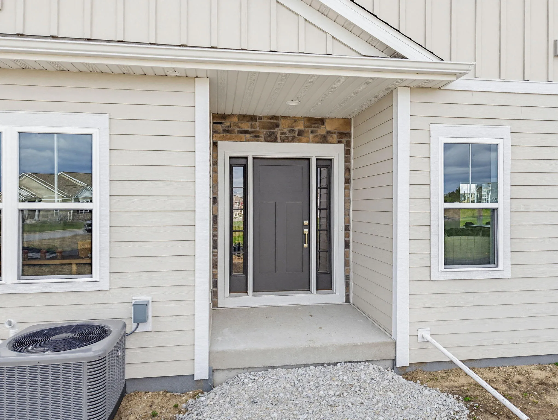
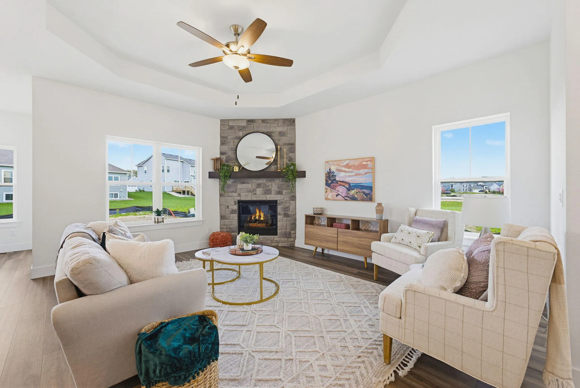
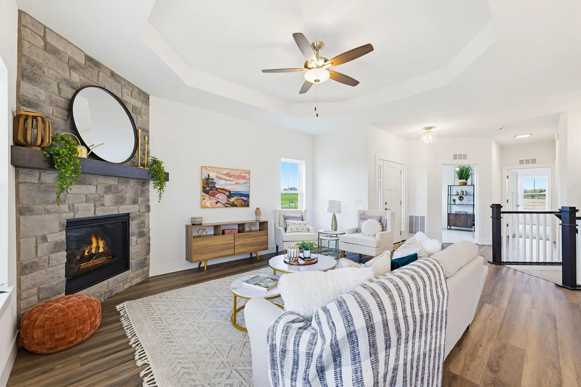
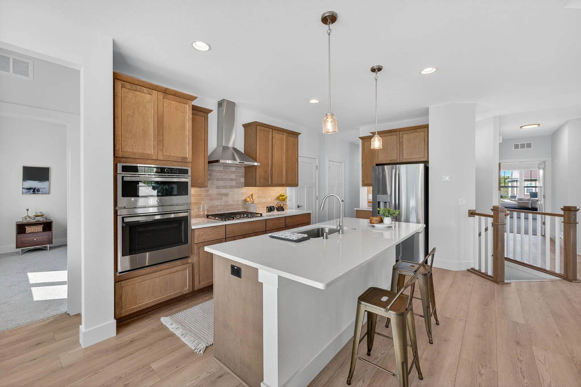
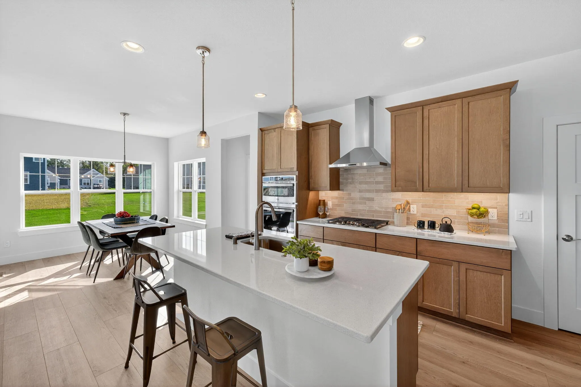
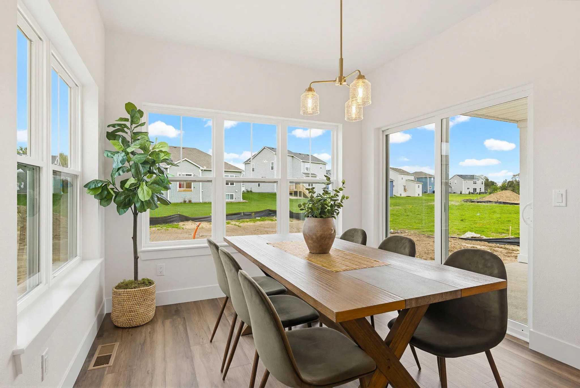
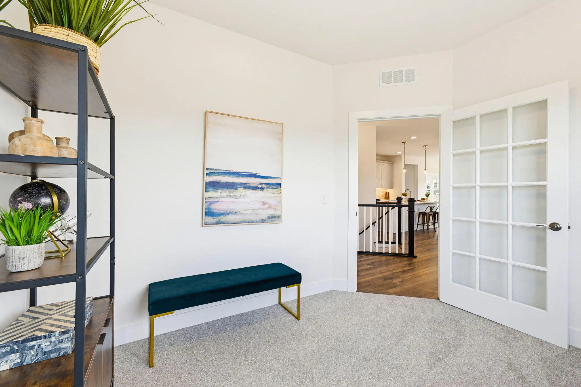
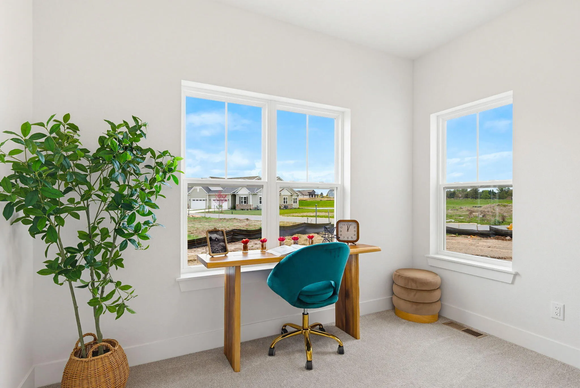
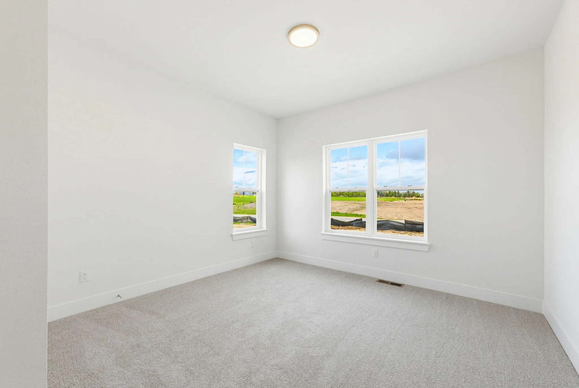
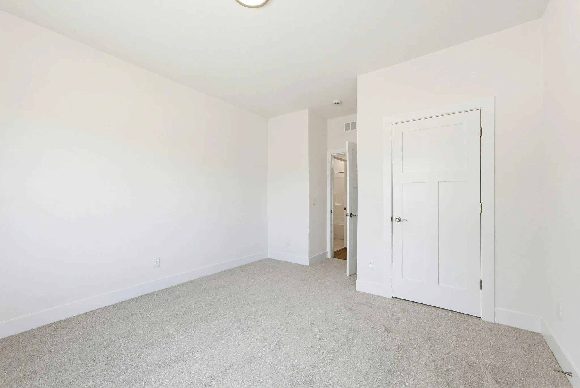
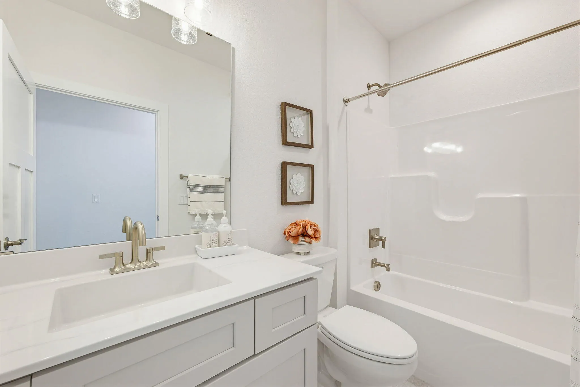
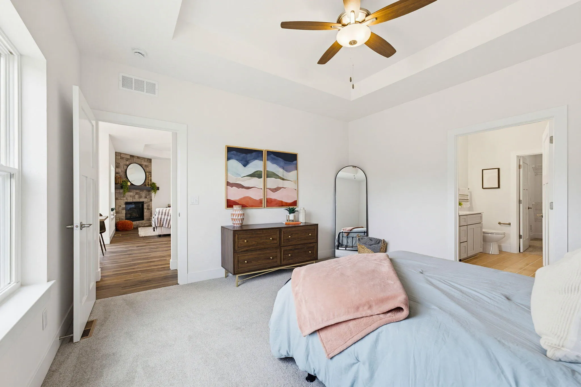
NEW CONSTRUCTION Caroline plan – Ready January 2027. Welcome to this luxury ranch-style condominium offering 2 bedrooms plus a versatile flex room, thoughtfully designed with an open-concept layout and 9′ ceilings throughout. The stunning Gourmet kitchen with built in appliances is ideal for entertaining, featuring a large center island, soft-close cabinetry, and quartz countertops. The spacious great room showcases a dramatic floor-to-ceiling stone fireplace and a box tray ceiling, creating a warm yet upscale atmosphere.
Features
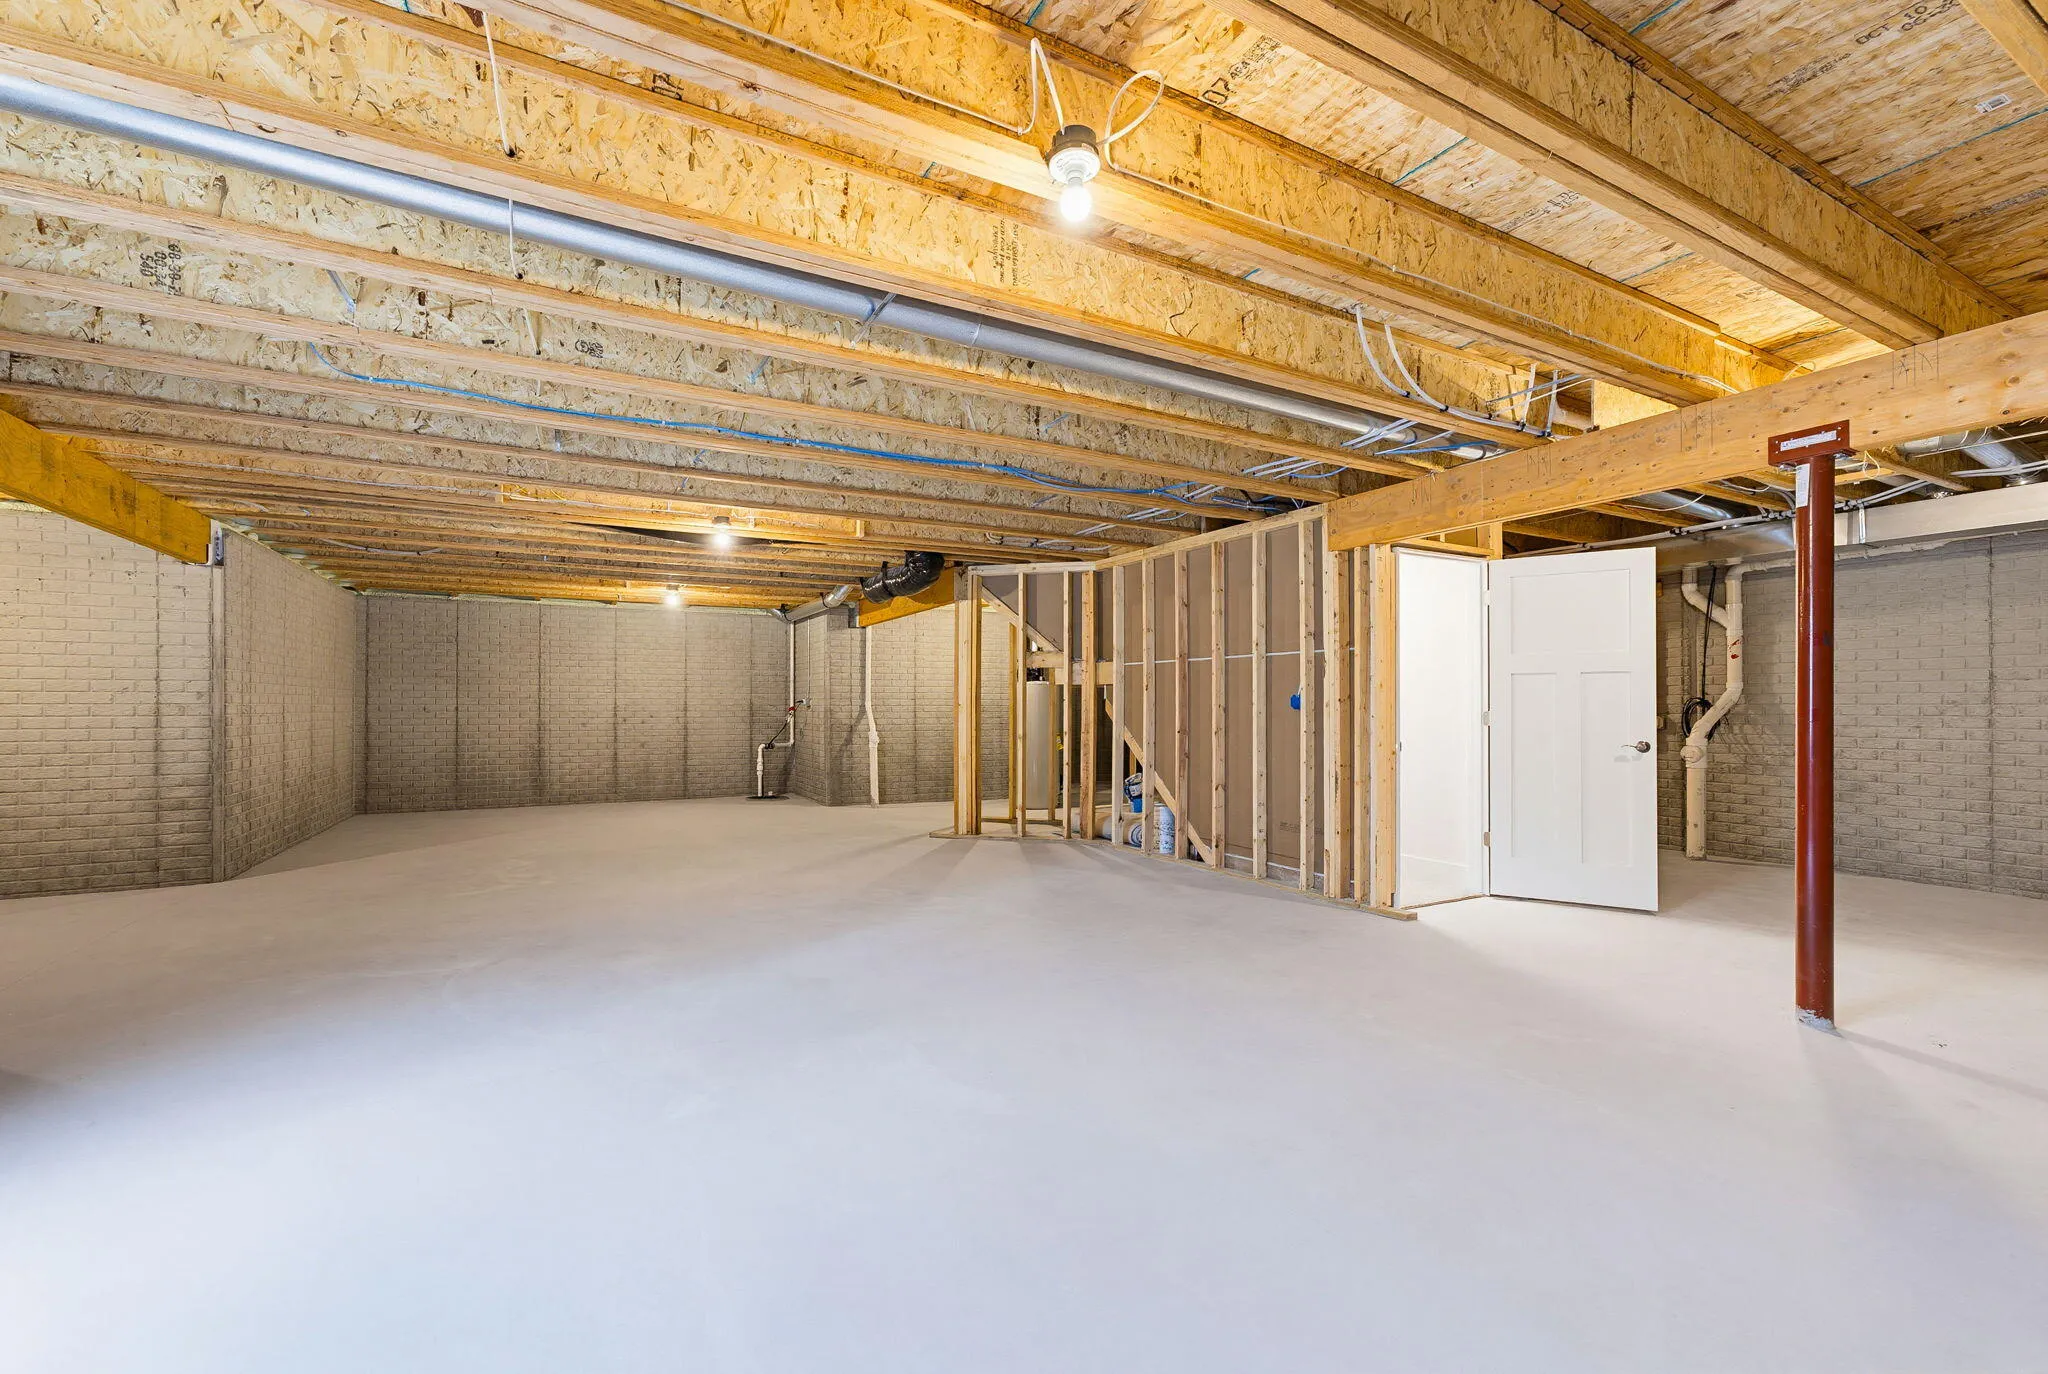
: Full, Sump Pump, Poured Concrete, Stubbed for Bathroom, Radon Mitigation
: Municipal Sewer
Appliances
: Dishwasher, Disposal, Microwave
Address Map
US
WI
Waukesha
Oconomowoc
53066
Stirling
855
Dr
W89° 30' 59.3''
N43° 5' 10.3''
Residential
I-94 West. Take exit 282 for WI-67 N toward Oconomowoc. Turn right onto WI-67 N/Summit Ave. Turn left onto Oconomowoc Pkwy. Take Oconomowoc to community entrance on Pabst Road.
Neighborhood
Oconomowoc
Oconomowoc Area
Additional Info
Harbor Homes Inc
Paige Sederberg
Additional Information
2026-09-23
: Municipal Water
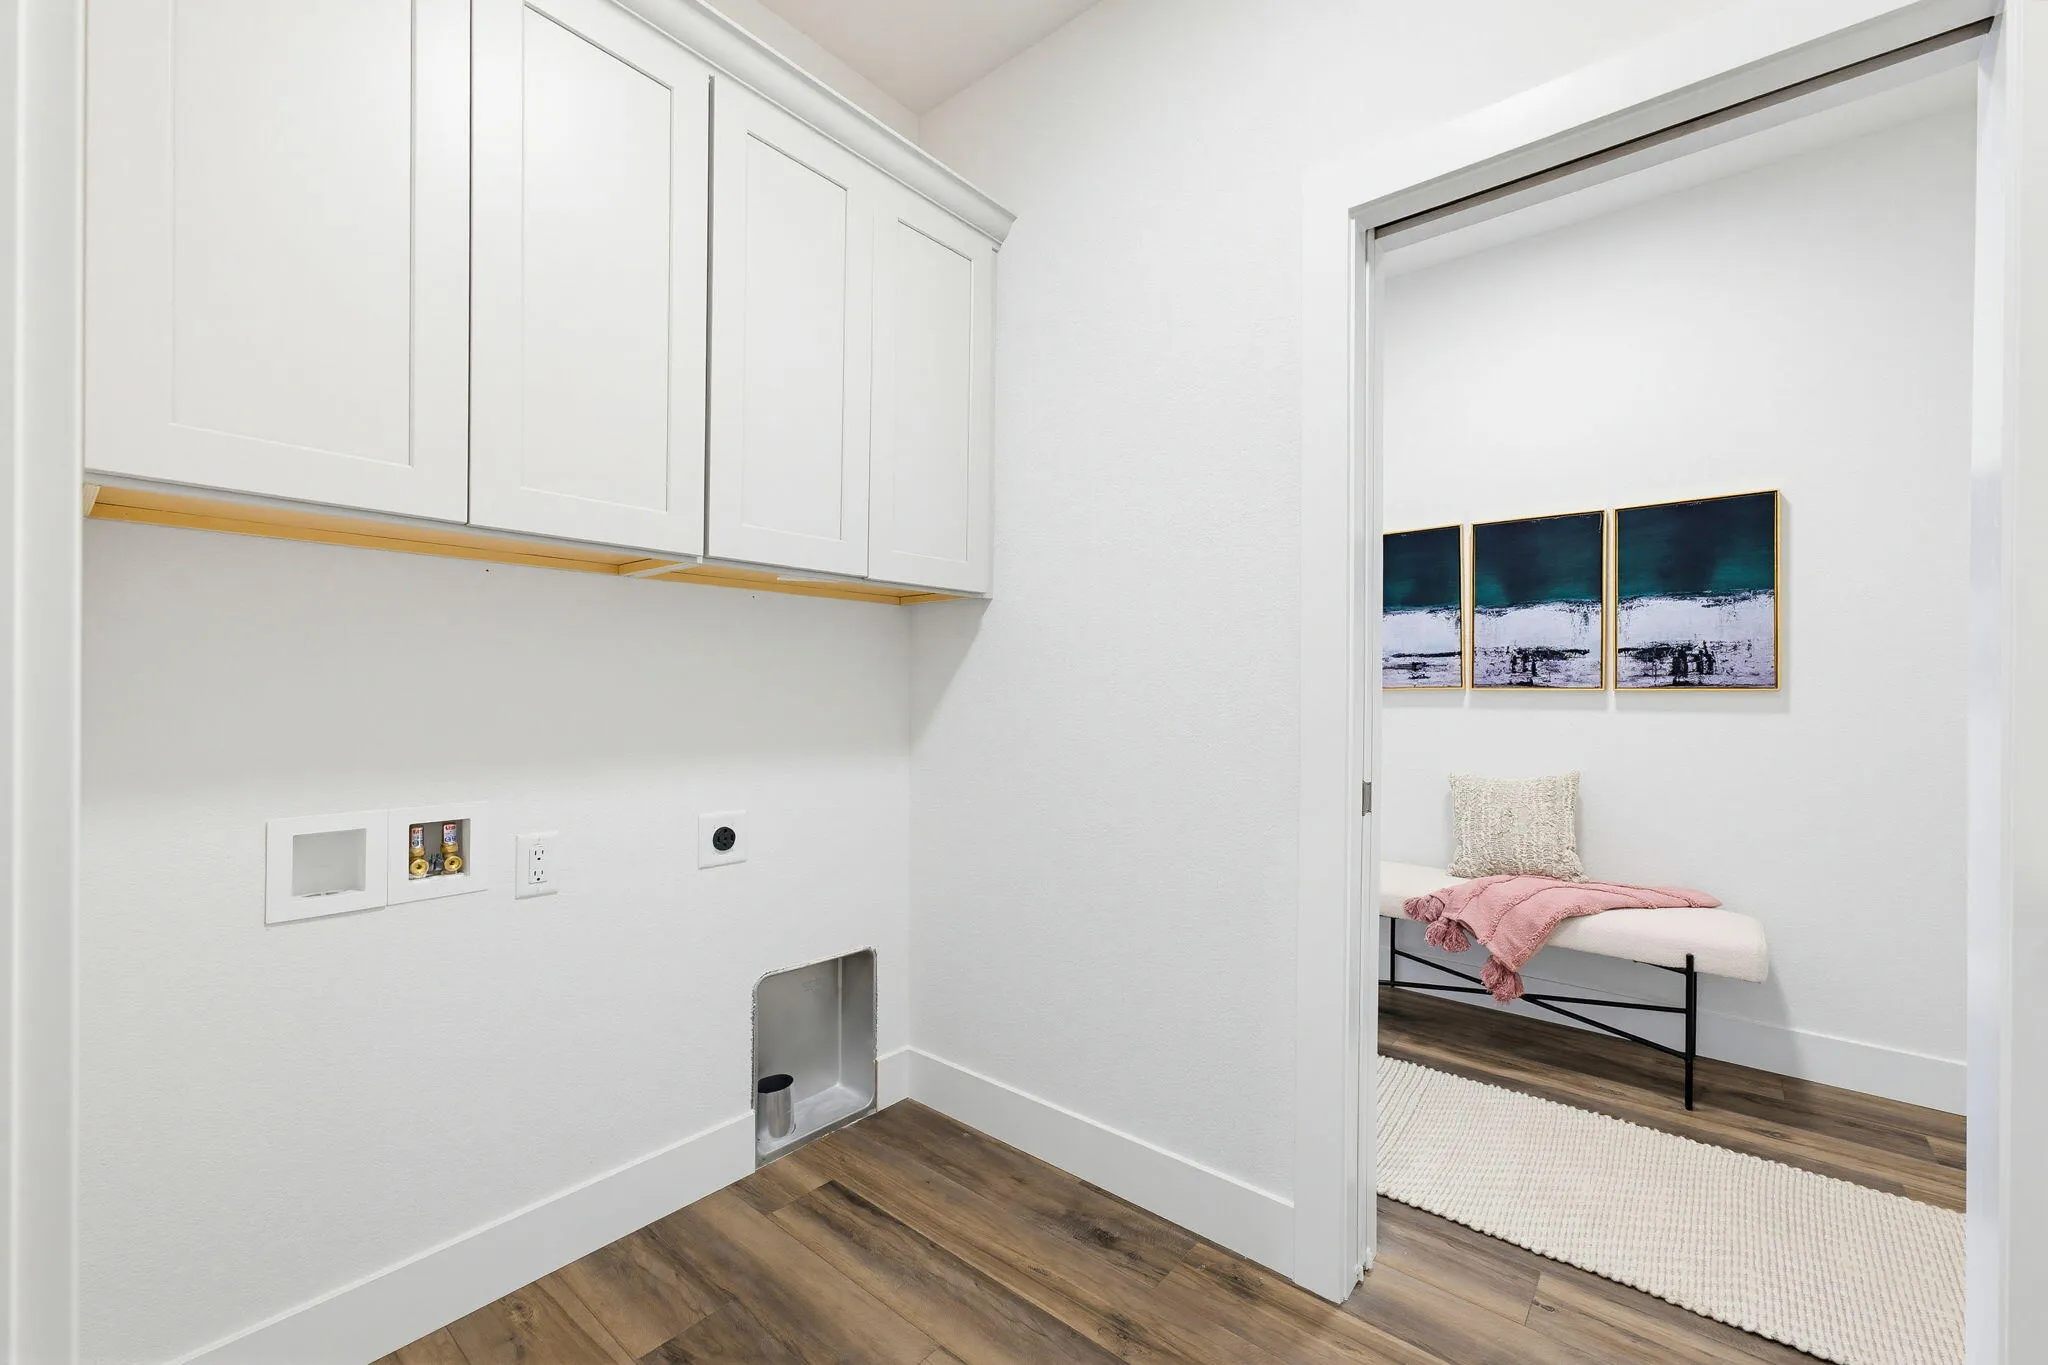
: Open Floor Plan, Bedroom on Main Level, Laundry on Main Level
Outdoor Pool,Walking Trail
1631
: Wood, Stone, Fiber Cement
2
: One
Financial
350
: Snow Removal, Common Area Maint, Common Area Insur, Central Air
1
Listing Information
of29979
Active
2026-09-25T16:52:53Z
MetroMLS
2026-09-23T18:05:06Z
42406
Residential For Sale
855 Stirling Dr, Oconomowoc, Wisconsin 53066
2 Bedrooms
2 Bathrooms
$559,900
Listing ID #1981761
Basic Details
Property Type : Residential
Listing Type : For Sale
Listing ID : 1981761
Price : $559,900
Bedrooms : 2
Rooms : 6
Bathrooms : 2
Year Built : 2026
Listing Status : Active
Property Sub Type : Condominium
Full Bathrooms : 2
Agent info
Contact Agent
