
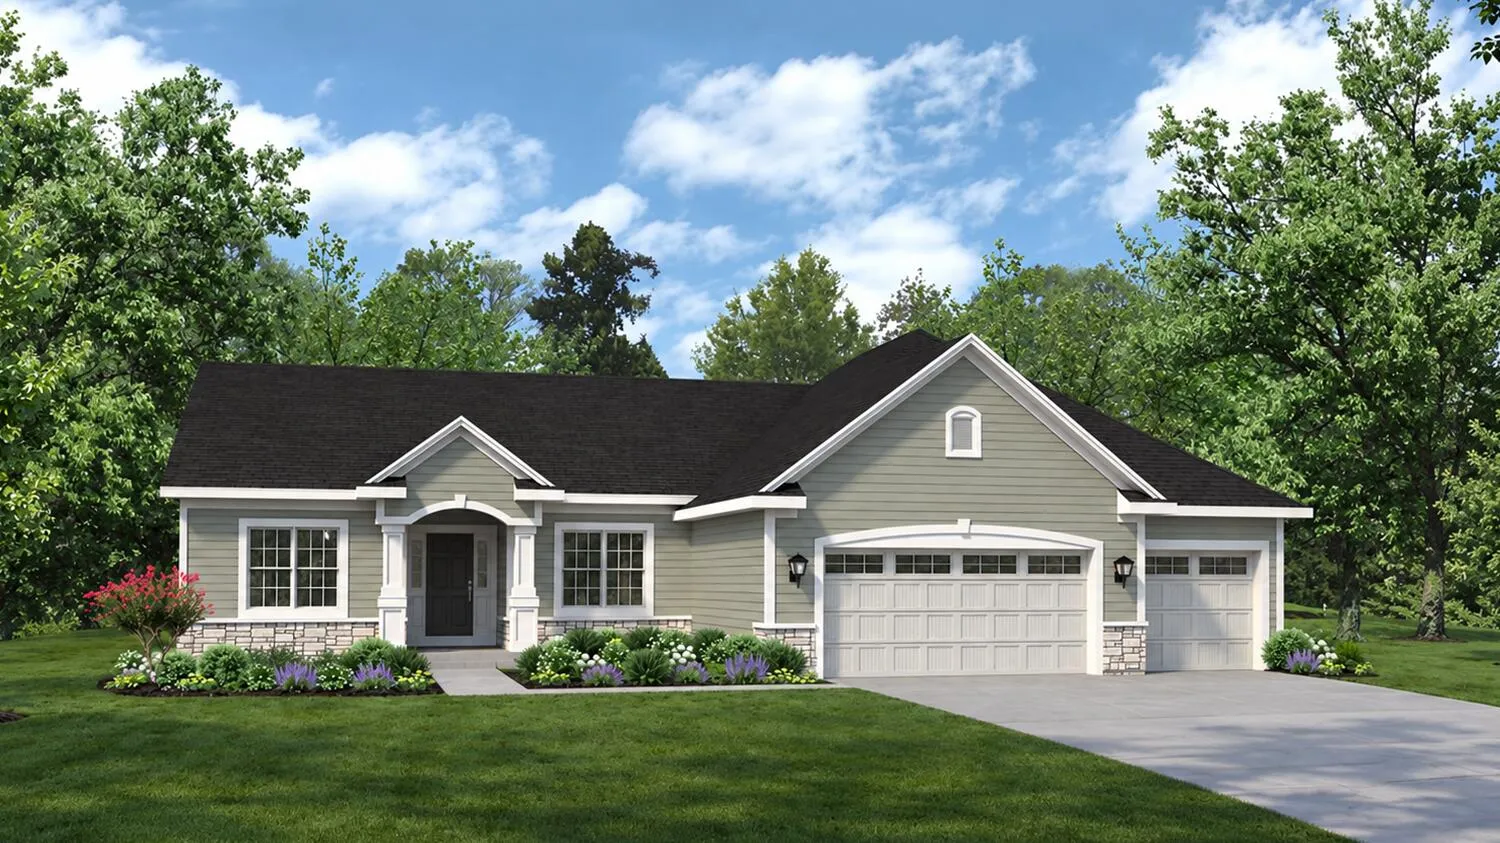
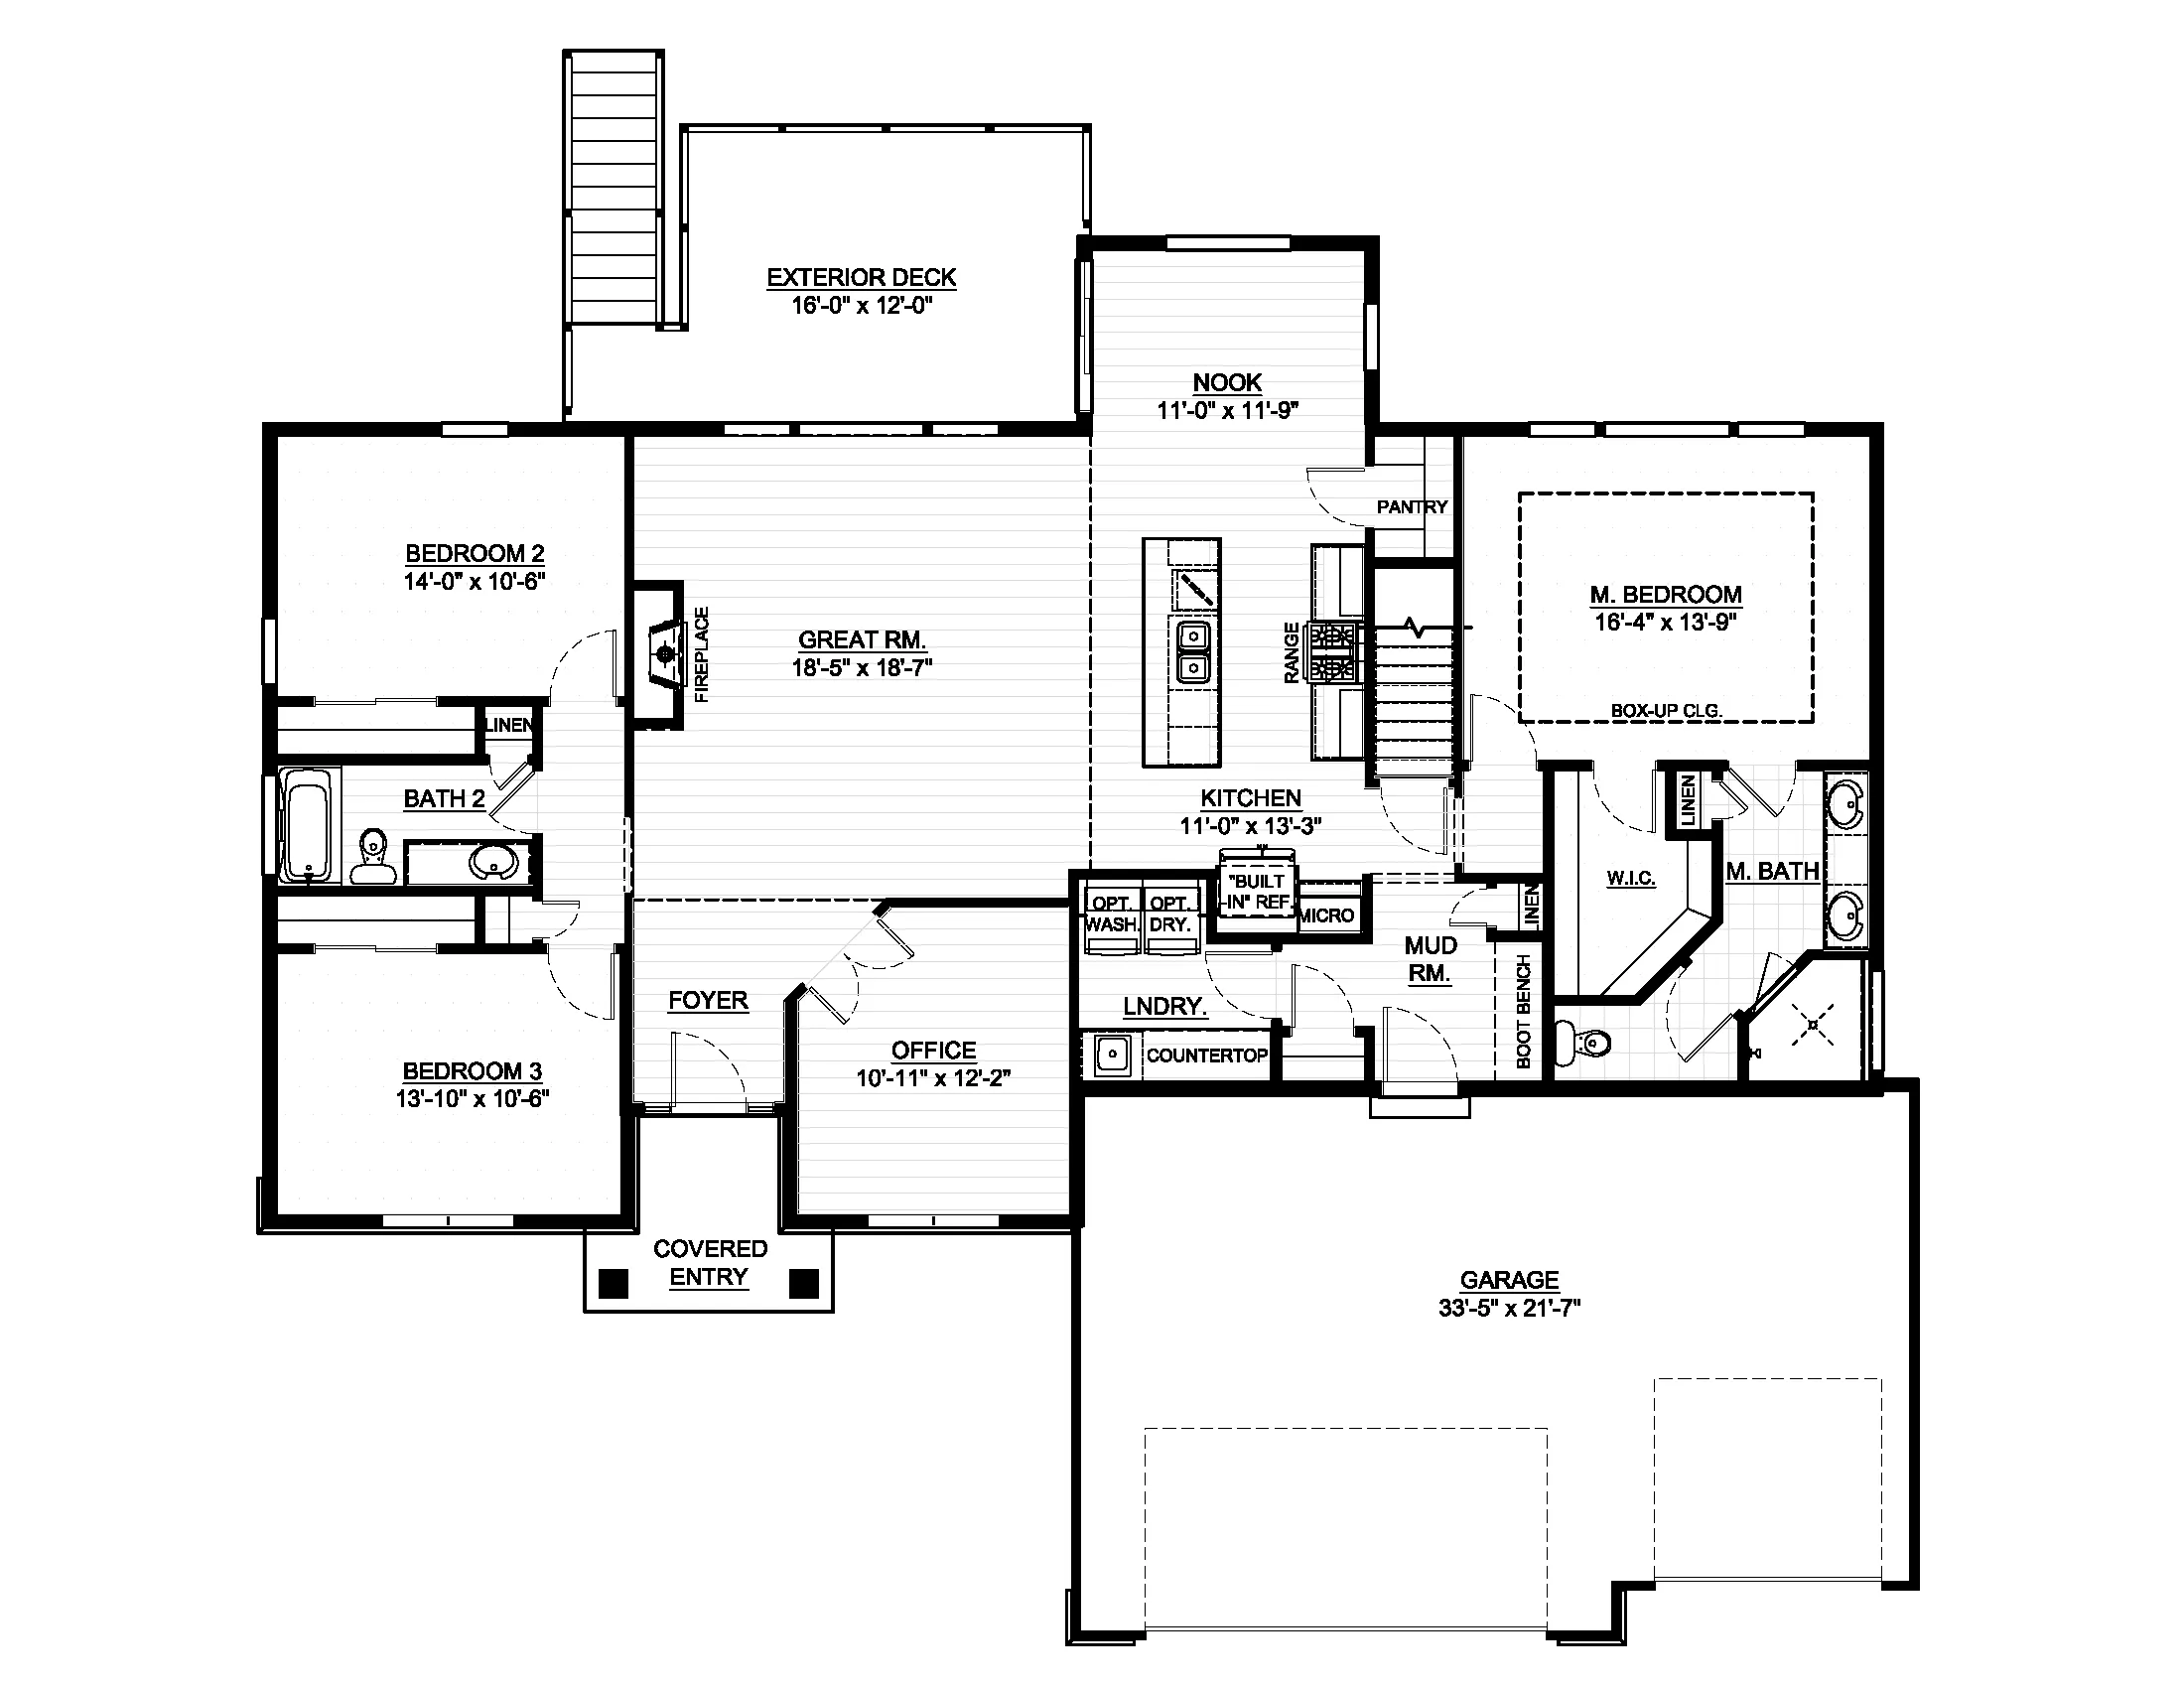
The Geneva ranch features an open-concept layout with impressive finishes throughout! An 11′ great room ceiling, transom windows & gas fireplace w/ stacked stone create a standout main living space. Designer kitchen features maple soft-close cabinetry, quartz countertops, stained island w/ snack bar, tile backsplash, walk-in pantry, built-in-look refrigerator panels & GE SS appliances. Primary suite offers a box-up ceiling, large WIC, double vanity & zero-entry tiled shower. Office w/ glass double doors provides a dedicated workspace. Additional highlights include a built-in boot bench, laundry w/ cabinetry, counter & utility sink, Azek deck w/ Westbury railing, lookout LL w/ full-size windows. Focus on Energy Certified w/ 2×6 construction, Pella windows & builder warranty.
Properties
Listing courtesy of Melges Real Estate
Property Description
Features
: Forced Air, Natural Gas
: Central Air
: Full, Sump Pump, Poured Concrete, Full Size Windows, Radon Mitigation
: Gas Fireplace
: Deck
: Unpaved, Electric Door Opener
: Municipal Sewer
: Ranch
: Simulated Wood Floors
: Walk-In Closet(s), Kitchen Island, Pantry, High Speed Internet
Appliances
: Dishwasher, Disposal, Microwave, Refrigerator, Range
Address Map
US
WI
Ozaukee
Grafton
53024
Kohlwey
820
Dr
W88° 1' 39.6''
N43° 19' 35.7''
Residential
From I-43: Take exit 92 for Hwy 60. Head west on Hwy 60. Right onto Keup Rd. Right onto Kohlwey Dr into the neighborhood.
Neighborhood
Webster
Thorson
Cedarburg
Cedarburg
Additional Info
Korndoerfer Homes LLC
Duane Arnold
Additional Information
2026-09-21
: Municipal Water
: Open Floor Plan, Bedroom on Main Level, Full Bath on Main Level, Laundry on Main Level
1997
: Stone, Vinyl, Low Maintenance Trim
3
: 1 Story
Financial
1481.74
1
Listing Information
00270
Home Warranty
Active
2026-09-21T17:06:37Z
MetroMLS
2026-09-21T16:56:21Z
19886
3 Bedrooms
2 Bathrooms
0.30 Acre
$784,900
Listing ID #1981505
Basic Details
Property Type : Residential
Listing Type : For Sale
Listing ID : 1981505
Price : $784,900
Bedrooms : 3
Rooms : 9
Bathrooms : 2
Year Built : 2026
Lot Area : 0.30 Acre
Listing Status : Active
New Construction Yn : 1
Full Bathrooms : 2
Agent info
Contact Agent

