
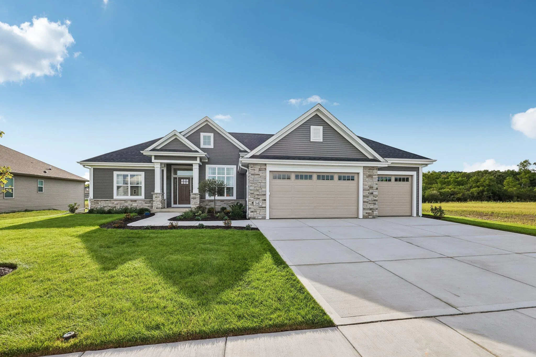
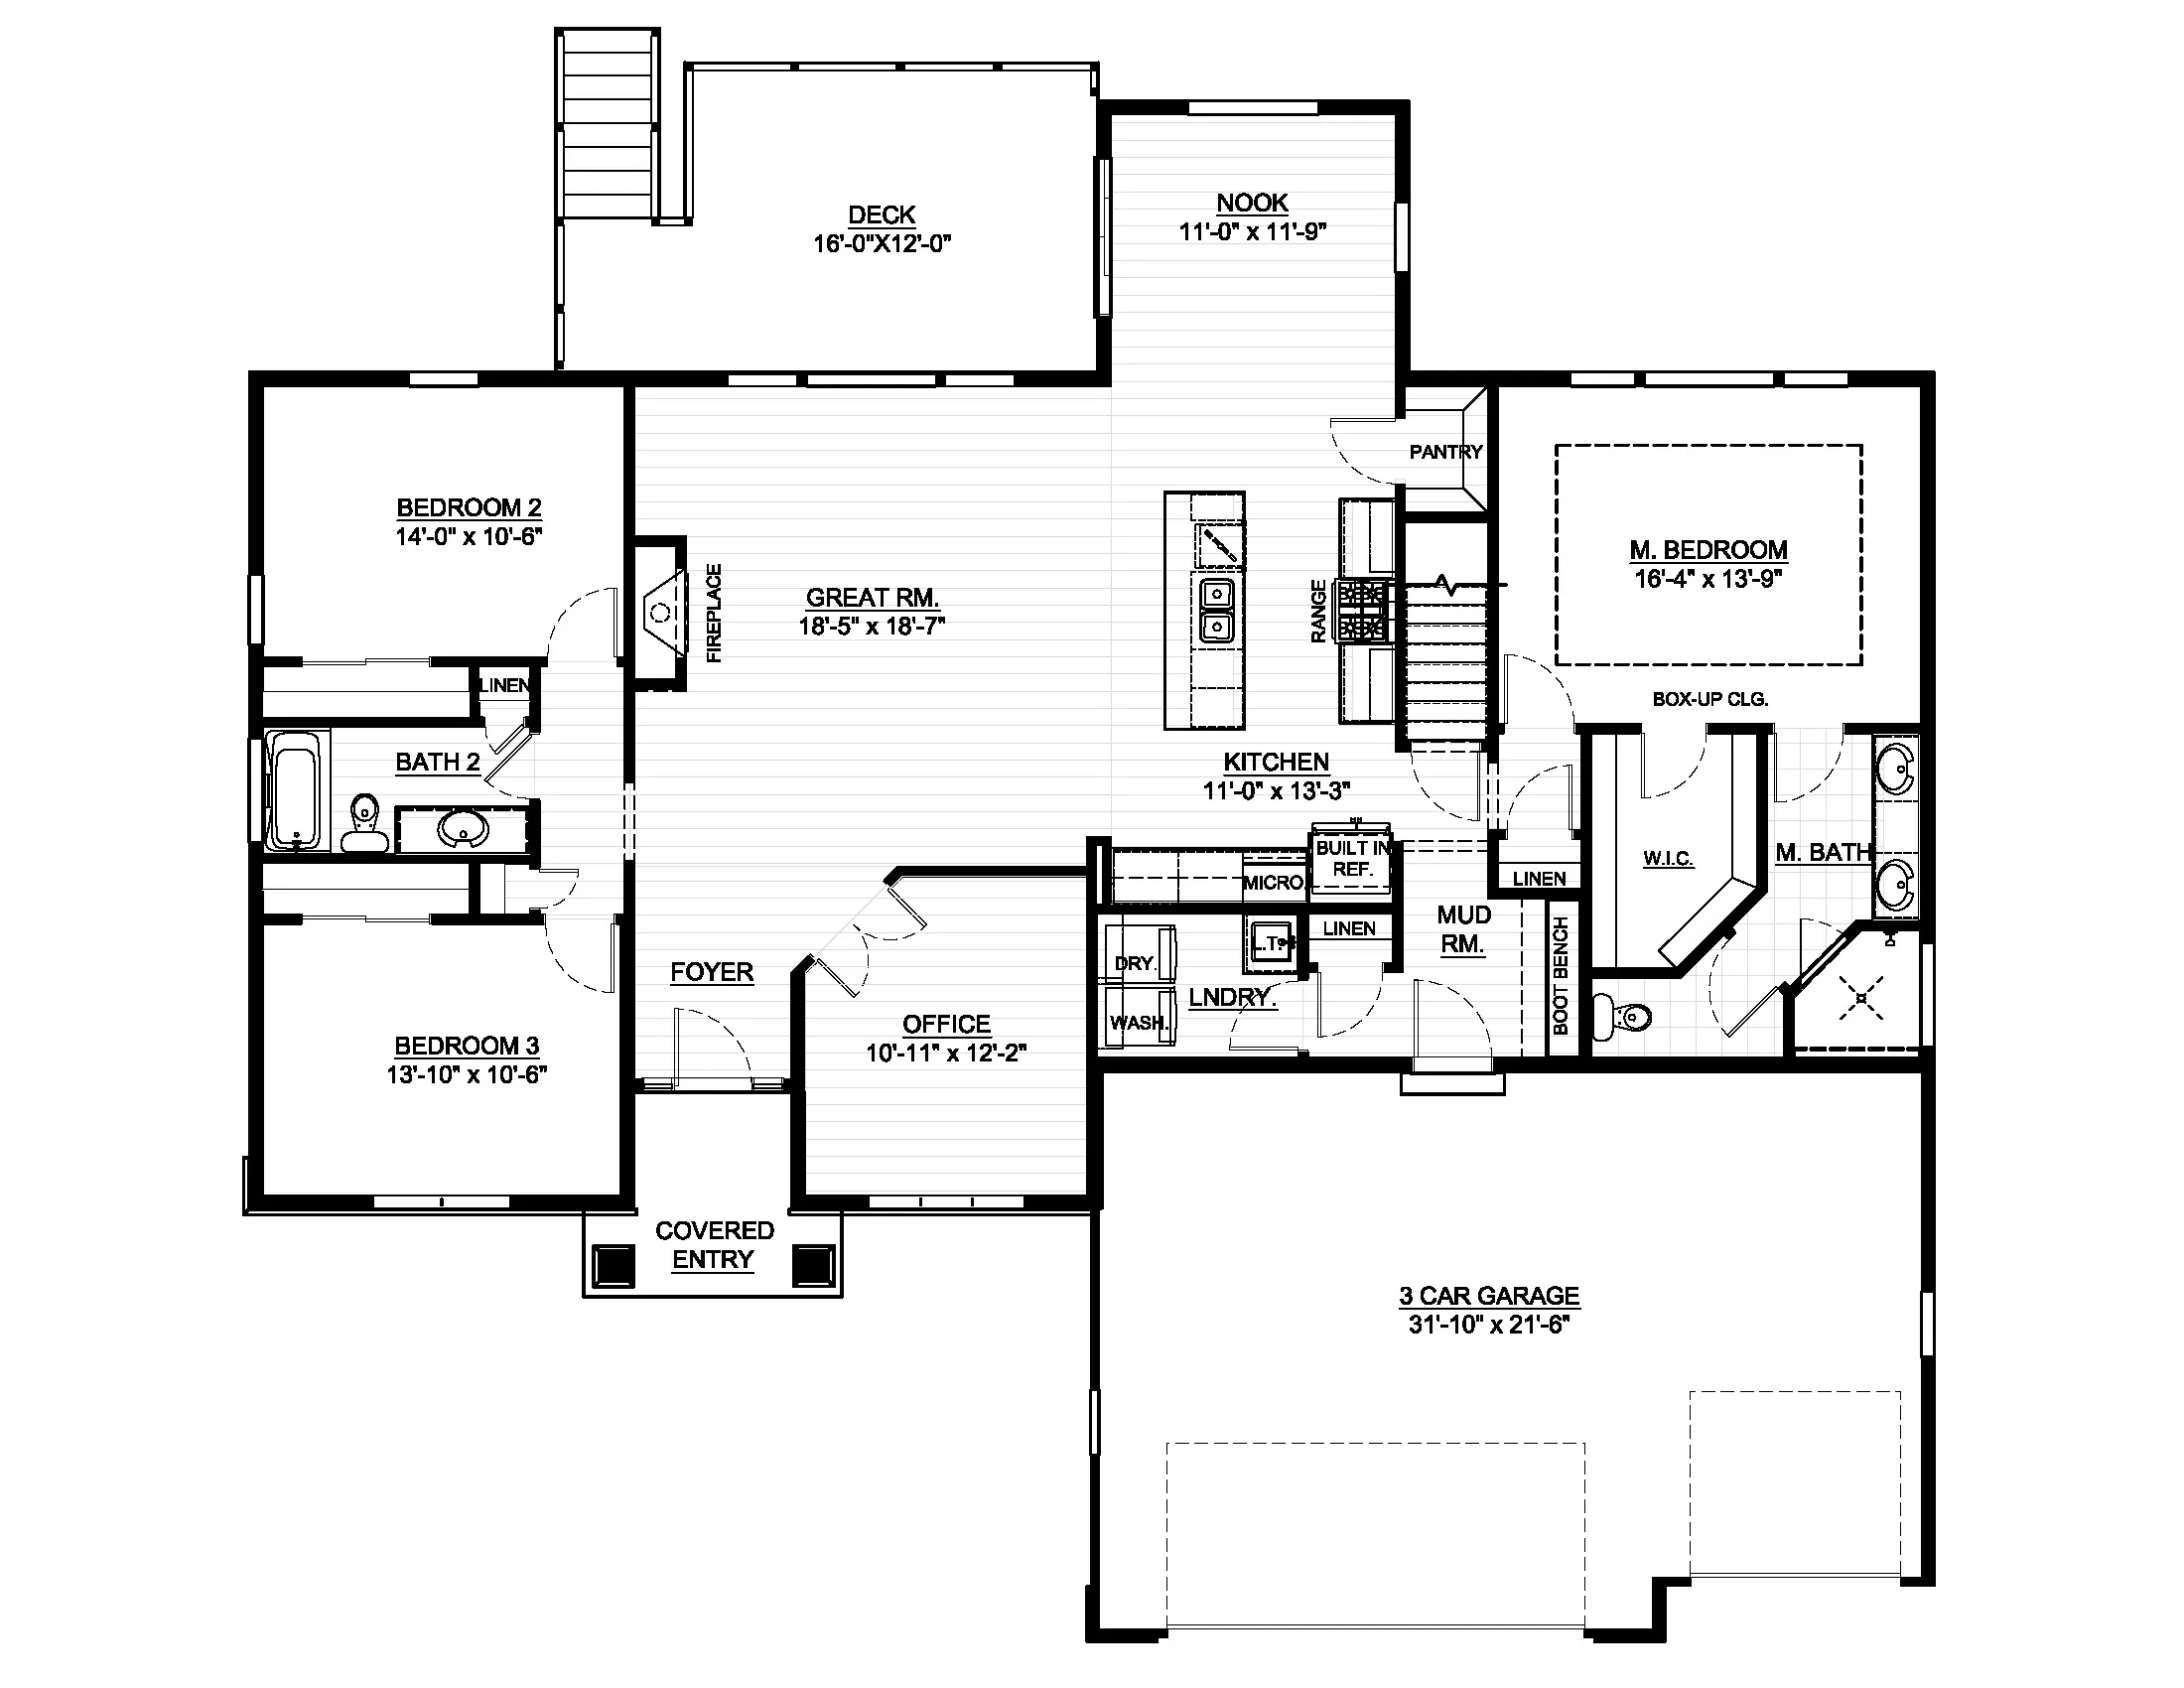
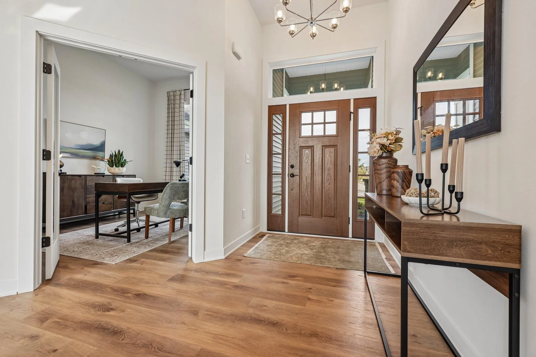
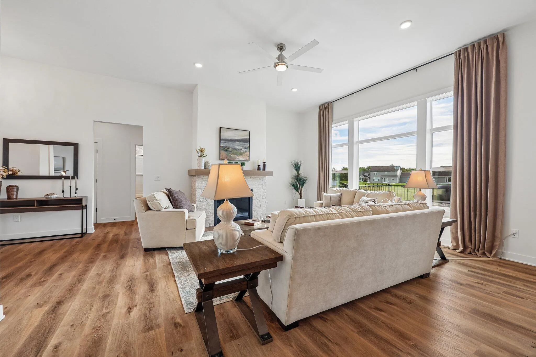
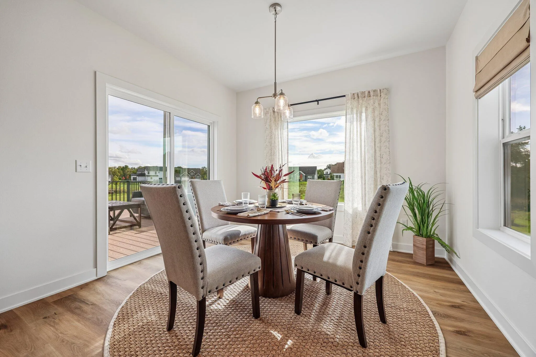
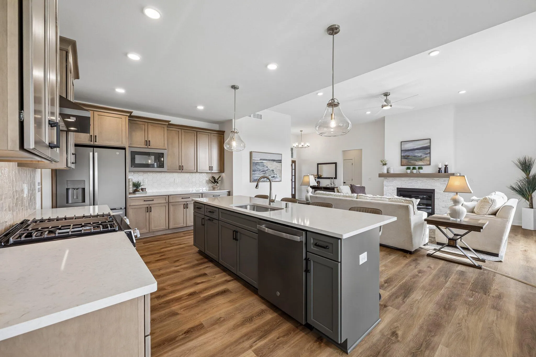
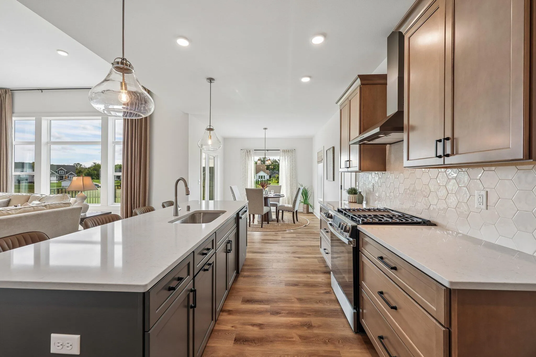
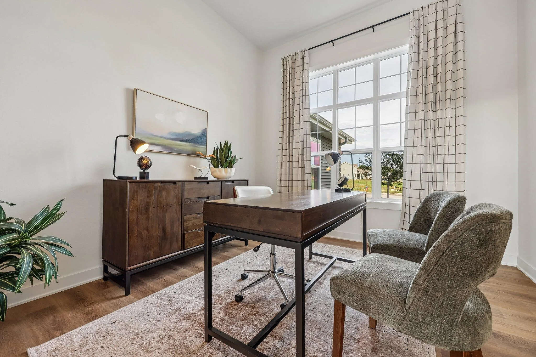
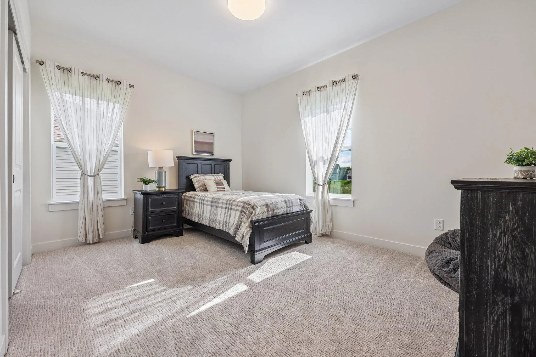
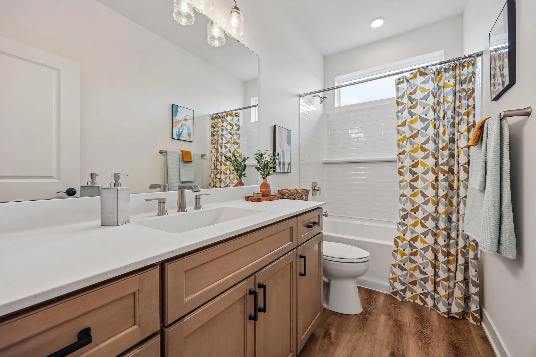
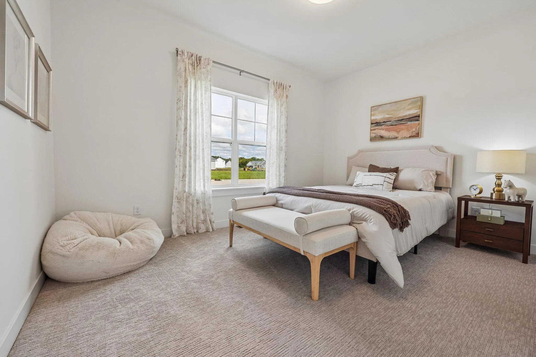
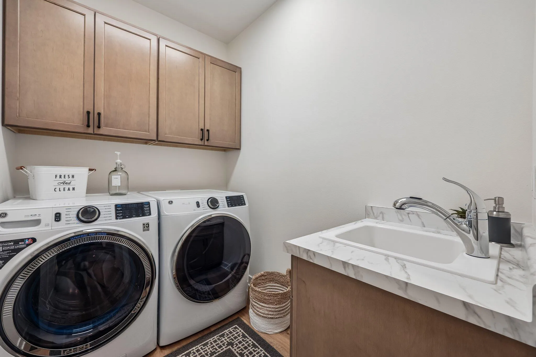
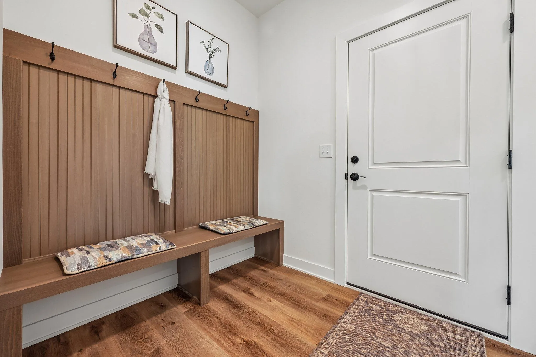
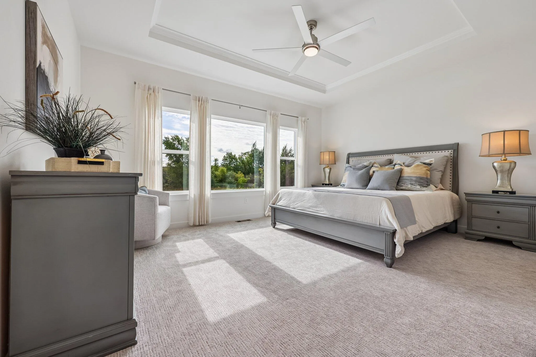
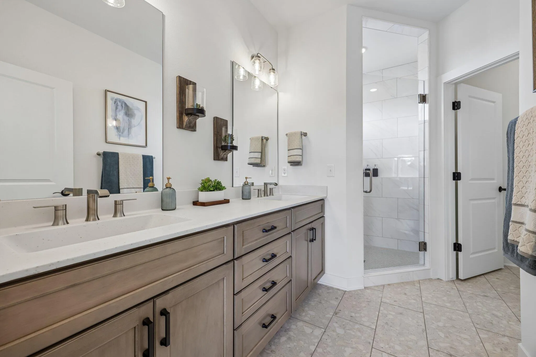
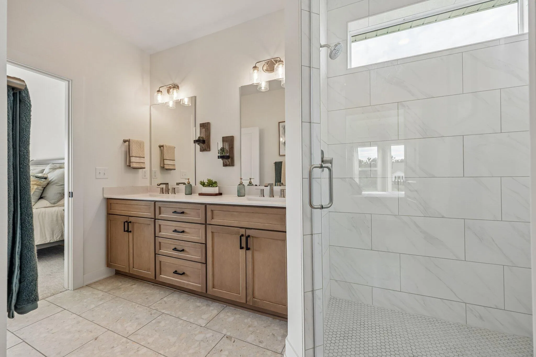
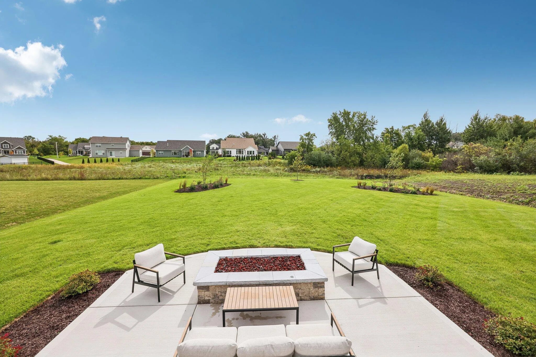
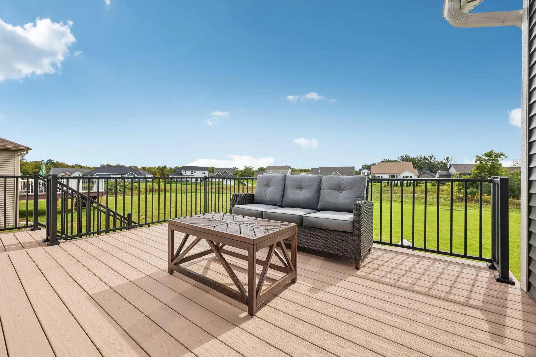
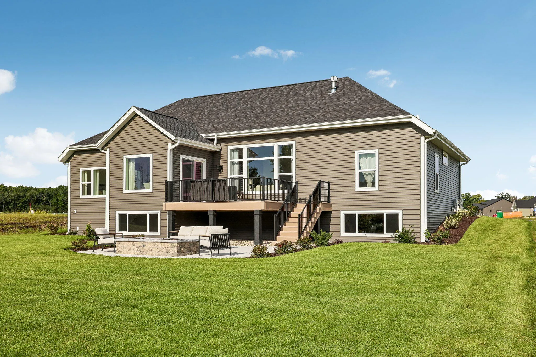
The 2026 RKBA Geneva Model showcases thoughtful design & high-end finishes throughout! This beautiful ranch features an 11′ great room ceiling w/ transom windows, gas fireplace w/ stacked stone & LVP flooring throughout the main living areas. Designer kitchen offers quartz countertops, under-cabinet lighting, painted island w/ snack bar, walk-in pantry w/ custom shelving & GE slate appliances. Primary suite features a box-up ceiling, large WIC w/ custom shelving, double vanity & impressive 5’x5′ tiled shower. Enjoy an Azek deck, patio, gas firepit, professional landscaping & irrigation. Additional highlights include a 3-car garage w/ 8′ doors, office w/ glass double doors, solid-core doors & lookout LL w/ full-size windows & bath rough-in. Focus on Energy Certified w/ 2×6 construction.
Properties
Listing courtesy of Melges Real Estate
Property Description
Features
: Forced Air, Natural Gas
: Central Air
: Full, Sump Pump, Poured Concrete, Stubbed for Bathroom, Full Size Windows
: Gas Fireplace
: Deck, Patio
: Paved, Electric Door Opener
: Municipal Sewer
: Ranch
: Sprinkler System
: Simulated Wood Floors
: Vaulted Ceiling(s), Walk-In Closet(s), Kitchen Island, Pantry, High Speed Internet, Split Bedrooms
Appliances
: Dishwasher, Disposal, Dryer, Microwave, Refrigerator, Washer, Range
Address Map
US
WI
Racine
Union Grove
53182
York
347
St
W89° 56' 33.7''
N42° 41' 46.2''
Residential
I-94 to Hwy 20. West to Spring Street. Left on Spring Street. Left on Hwy 45/S. Colony Ave. Right onto 58th Road into neighborhood. Left on York Street to home on the left.
Neighborhood
Union Grove
Union Grove
Union Grove J1
Additional Info
Korndoerfer Homes LLC
Nicole Clark
Additional Information
2026-09-21
https://www.zillow.com/view-imx/ef84510b-f708-43ec-9ae0-51f897bab433?initialViewType=pano
: Municipal Water
: Open Floor Plan, Bedroom on Main Level, Full Bath on Main Level, Laundry on Main Level
2033
: Stone, Vinyl, Low Maintenance Trim
: Subdivision
3
: 1 Story
Financial
1.4
1
Listing Information
00270
Home Warranty
Active
2026-09-21T15:41:48Z
MetroMLS
2026-09-21T15:02:38Z
jai
3 Bedrooms
2 Bathrooms
0.37 Acre
$859,900
Listing ID #1981477
Basic Details
Property Type : Residential
Listing Type : For Sale
Listing ID : 1981477
Price : $859,900
Bedrooms : 3
Rooms : 9
Bathrooms : 2
Year Built : 2026
Lot Area : 0.37 Acre
Listing Status : Active
New Construction Yn : 1
Full Bathrooms : 2
Agent info
Contact Agent

