



Listing courtesy of Melges Real Estate
Property Description
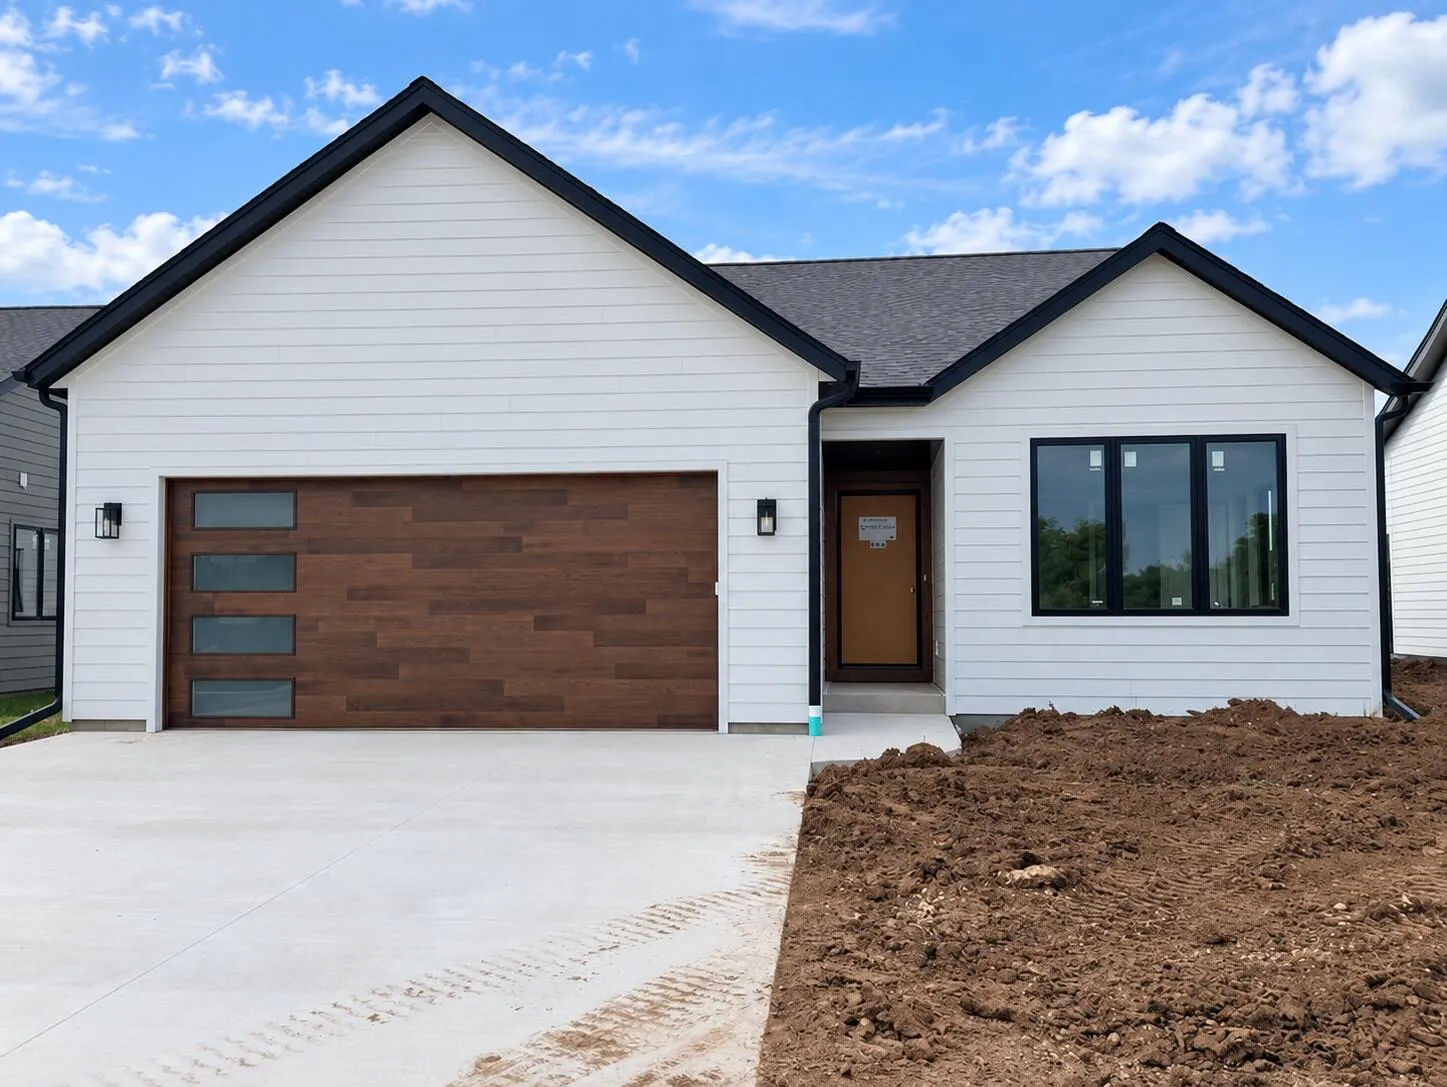
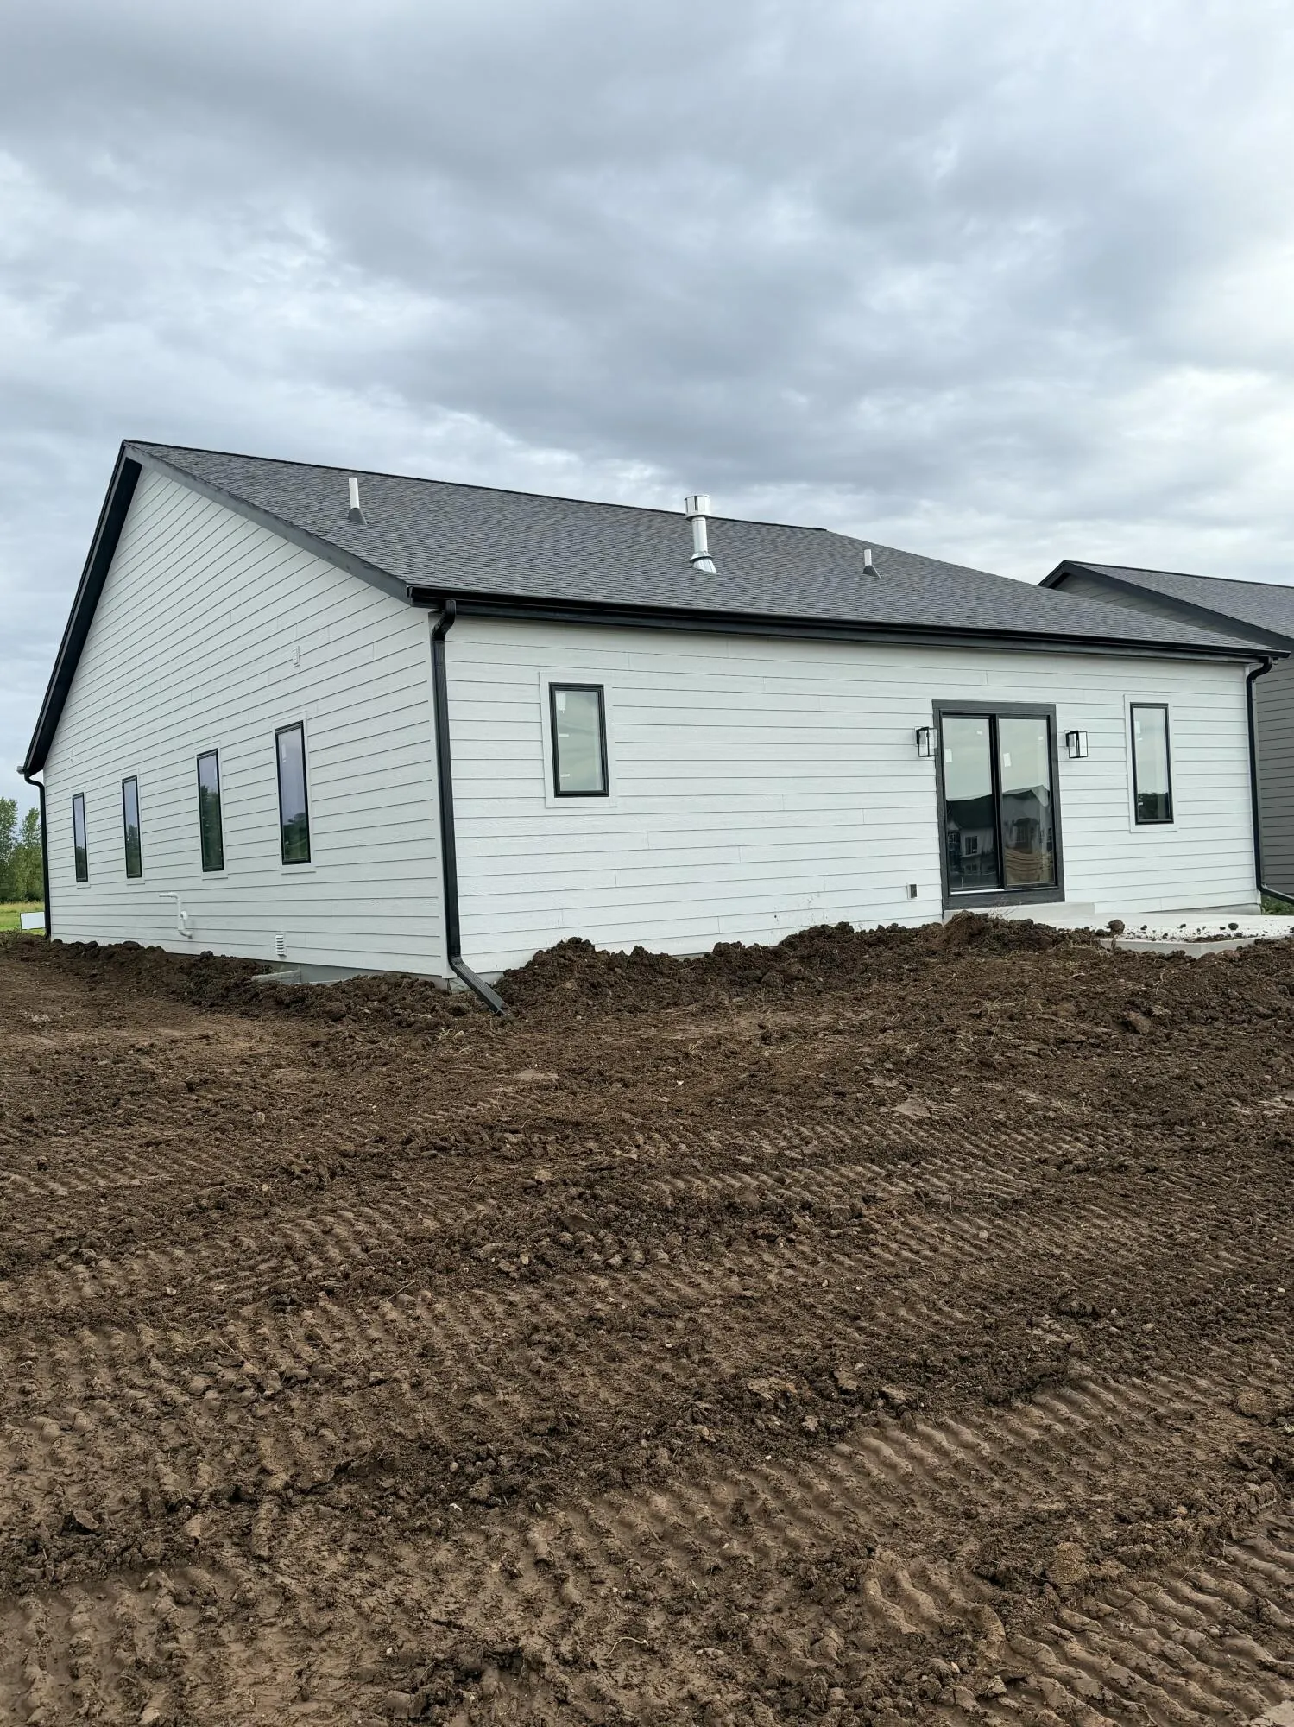
Welcome to the Jackson, this 3-bedroom, 2-bath home offering modern style and everyday functionality. The open-concept layout seamlessly connects the kitchen, dining, and living areas, complemented by contemporary finishes designed by Maven Workshop. Generous storage and a spacious laundry room add convenience to the well-planned design. The unfinished lower level offers excellent potential for future living space and is already plumbed for an additional bathroom. Stylish, functional, and designed with room to grow! Some photos may be digitally enhanced/altered. Completion of Home Scheduled For: October 30th- This Date is Subject to Change.
Features
: Forced Air, Natural Gas
: Central Air
: Full, Sump Pump, Poured Concrete, 8+ Ceiling, Stubbed for Bathroom, Radon Mitigation
: Gas Fireplace
: Patio
: Paved, Electric Door Opener
: Municipal Sewer
: Contemporary, Ranch
Appliances
: Dishwasher, Disposal, Dryer, Microwave, Refrigerator, Washer, Range, Oven
Address Map
US
WI
Ozaukee
Saukville
53080
Stanton
846
Way
W88° 4' 41.1''
N43° 23' 37.4''
RES
North on Northwoods Rd, Left onto Market St, Left onto Commerce Way, Enter into Paape Family Farms
Neighborhood
Thomas Jefferson
Saukville
Port Washington
Port Washington-Saukville
Additional Info
Powers Realty Group
Suzanne Powers Realty Group*
Additional Information
: Sidewalk
2026-09-17
: Municipal Water
: Open Floor Plan, Bedroom on Main Level, Full Bath on Main Level, Laundry on Main Level
1672
: Other, Low Maintenance Trim
2
: 1 Story
Financial
1
Listing Information
powers01
Active
2026-10-05T22:00:29Z
MetroMLS
2026-09-17T14:19:49Z
powersgroup
Residential For Sale
846 Stanton Way, Saukville, Wisconsin 53080
3 Bedrooms
2 Bathrooms
0.15 Acre
$589,900
Listing ID #1980994
Basic Details
Property Type : Residential
Listing Type : For Sale
Listing ID : 1980994
Price : $589,900
Bedrooms : 3
Rooms : 5
Bathrooms : 2
Year Built : 2026
Lot Area : 0.15 Acre
Listing Status : Active
New Construction Yn : 1
Full Bathrooms : 2
Agent info
Contact Agent

