




Listing courtesy of Melges Real Estate
Property Description
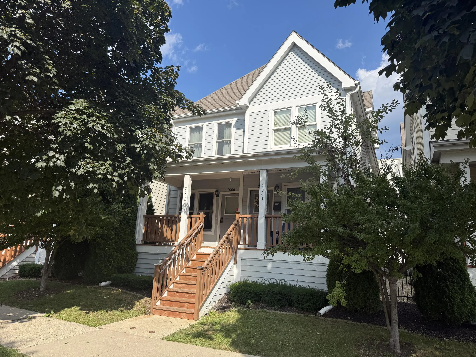
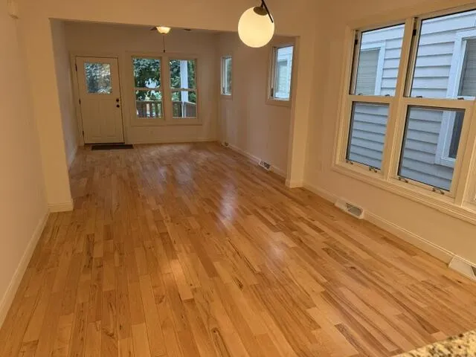
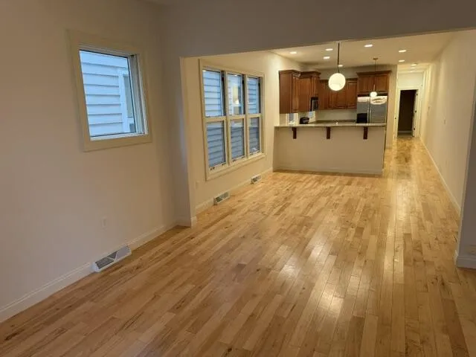
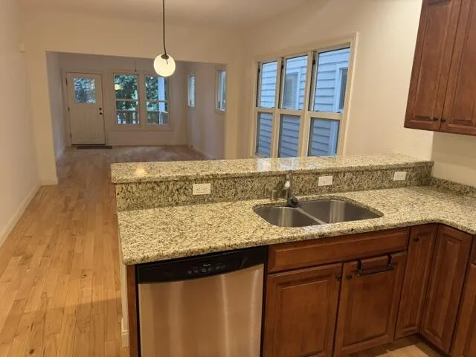
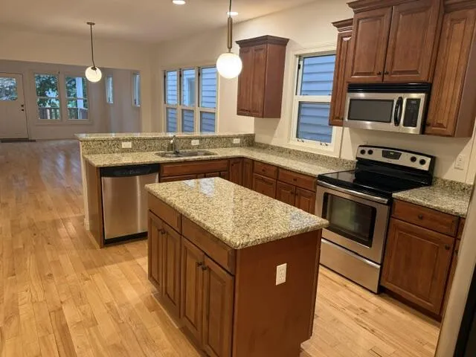
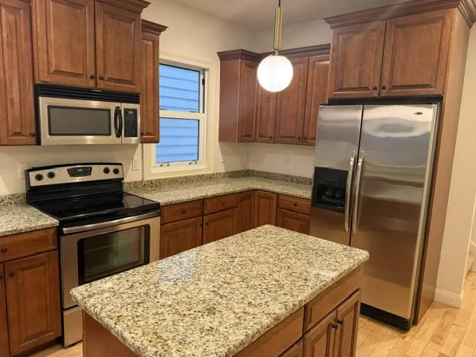
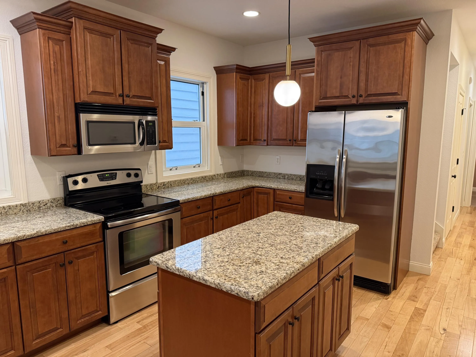
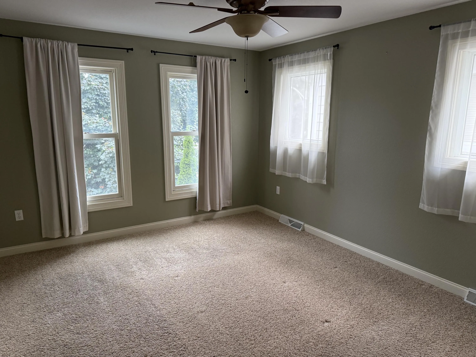
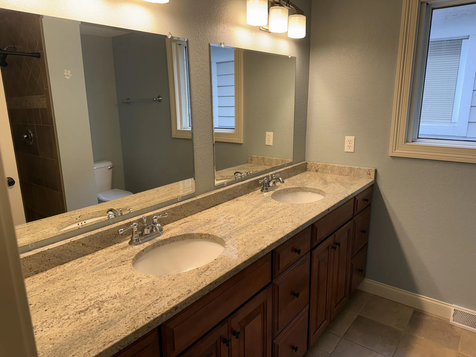
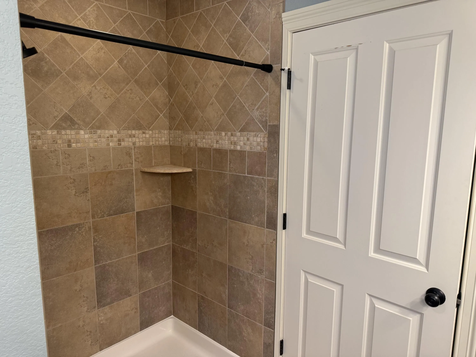
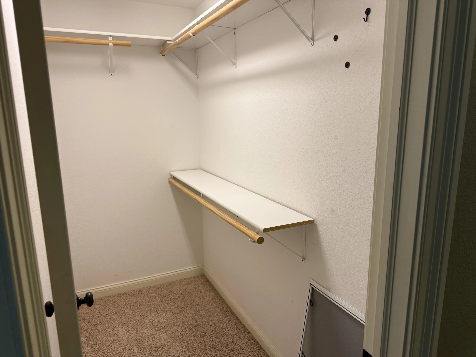
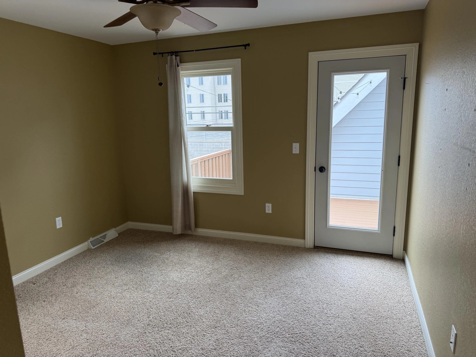
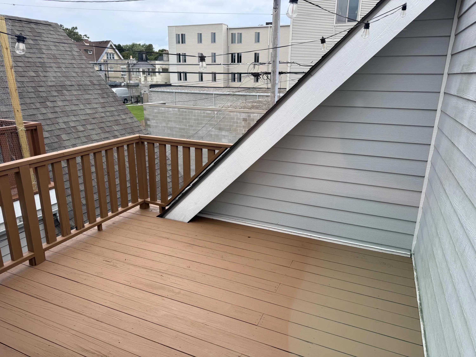
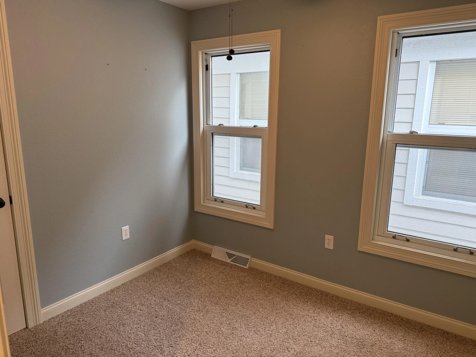
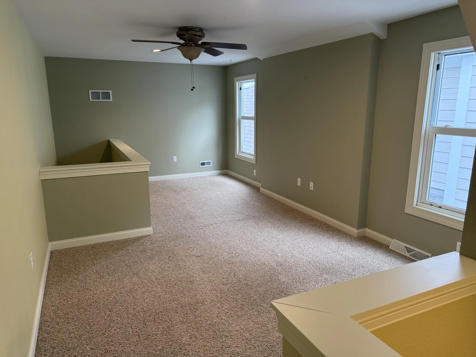
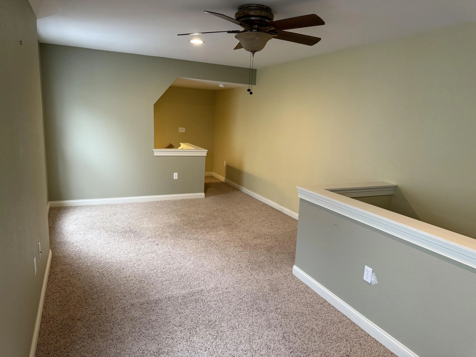
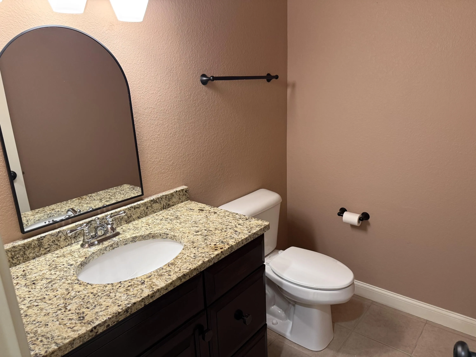
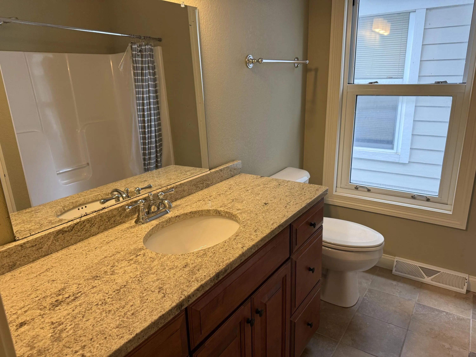
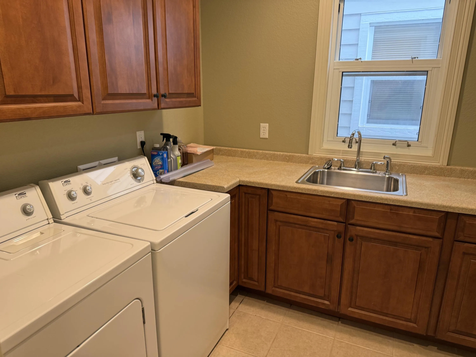
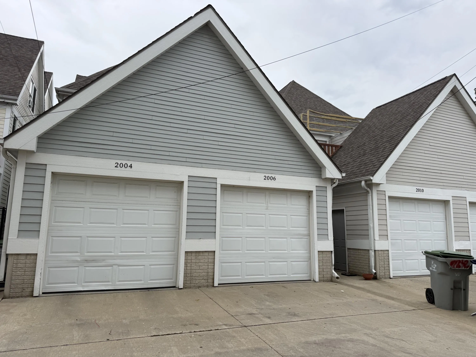
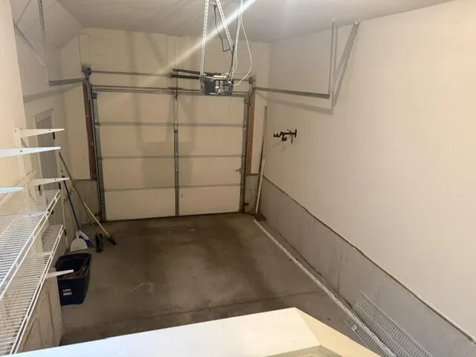
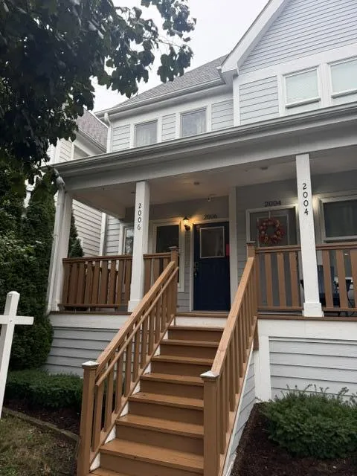
Be prepared to be impressed. Built in 2008 , Living room , Dining room and Kitchen with 9 foot ceilings and Hardwood floors . Kitchen with raised snack bar , Island , Granite counter tops and Stainless steel appliances. Half Bath with CT floors. Main floor Utility room with CT floors. Second floor with 3 Bedrooms , Spacious Master bedroom with WIC Master Bath with Double sinks ,Granite counter top, walk in shower. Ct floor. Second Bath CT floor and Granite counter tops. The Second Bedroom that has a private rear 12×12 porch. The 3rd floor has a relaxing Loft overlooks second floor hallway. The Garage is completely drywalled. This is a great side by side unit.
Features
: Full, Sump Pump, Poured Concrete
: Municipal Sewer
Appliances
: Dishwasher, Disposal, Microwave, Refrigerator, Washer, Range, Oven
Address Map
US
WI
Milwaukee
Milwaukee
53212
Buffum
2006
St
W88° 5' 36.5''
N43° 3' 24.1''
N
RT4
Neighborhood
Milwaukee
Additional Info
RE/MAX Lakeside-Central
Bradley Will
Additional Information
2026-09-18
385000
: Municipal Water
: Open Floor Plan, Laundry on Main Level, Stall Shower
None
2251
: Wood
1.5
: Two
Financial
5125
225
: Snow Removal, Lawn Maintenance
Listing Information
remx40
Active
2026-10-07T02:13:22Z
MetroMLS
2026-09-18T07:18:04Z
9350w
Residential For Sale
2006 N Buffum St, Milwaukee, Wisconsin 53212
3 Bedrooms
2 Bathrooms
$365,000
Listing ID #1978357
Basic Details
Property Type : Residential
Listing Type : For Sale
Listing ID : 1978357
Price : $365,000
Bedrooms : 3
Rooms : 7
Bathrooms : 2
Half Bathrooms : 1
Year Built : 2008
Listing Status : Active
Property Sub Type : Condominium
Full Bathrooms : 2
Agent info
Contact Agent