
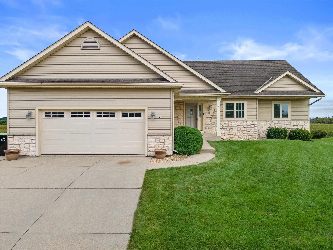

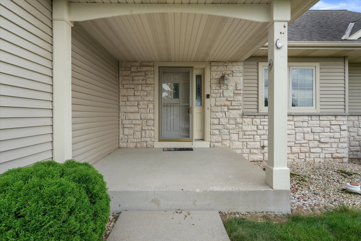
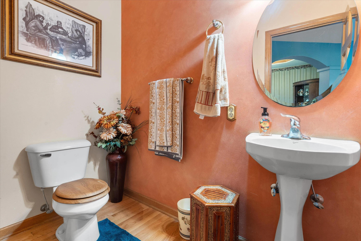
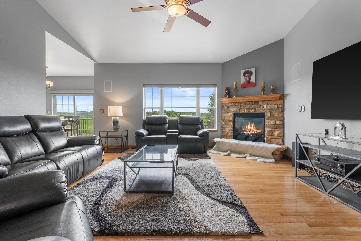
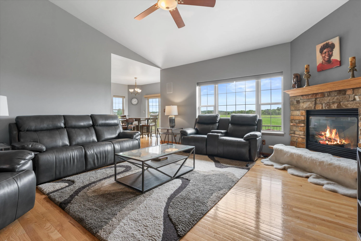
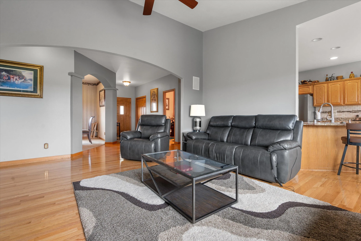
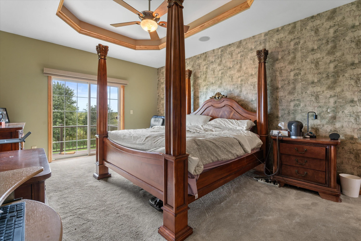
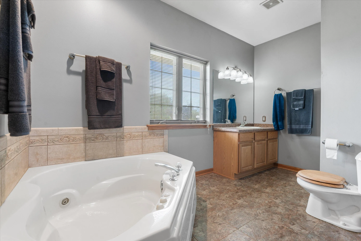
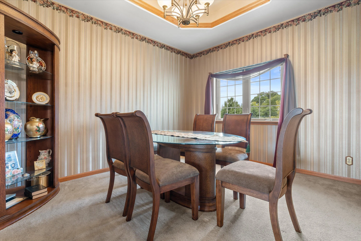
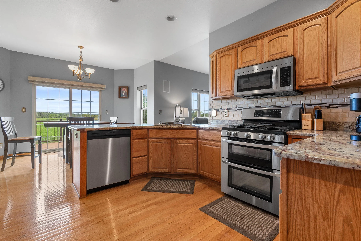
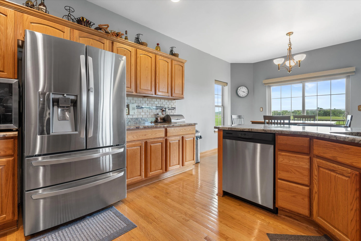
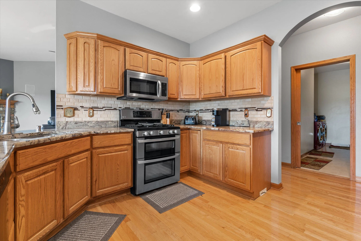
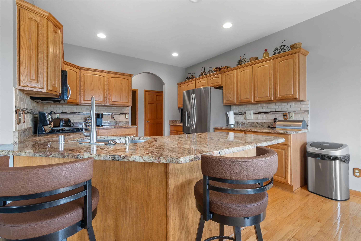
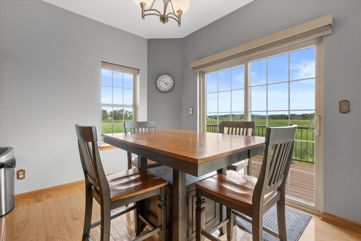
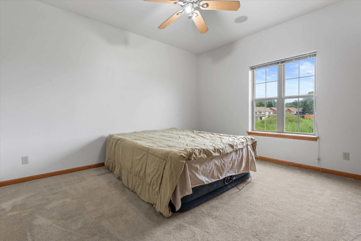
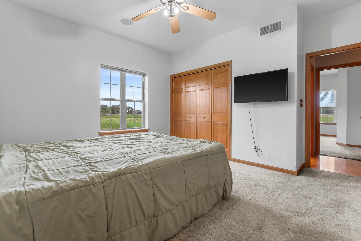
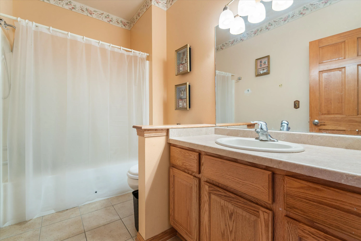
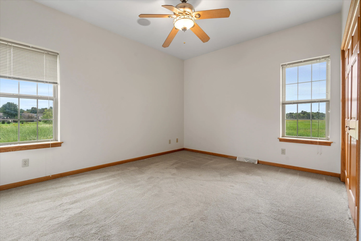
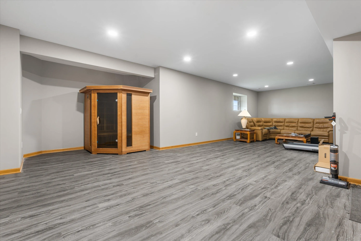
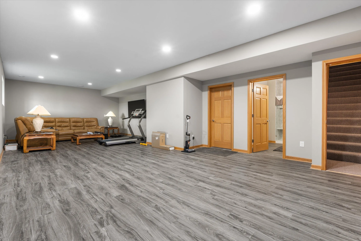
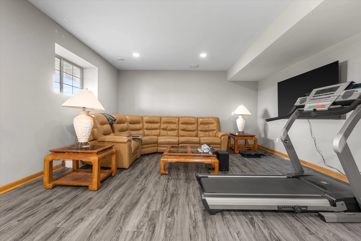
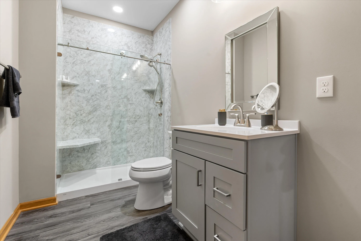
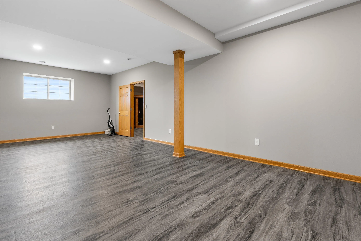
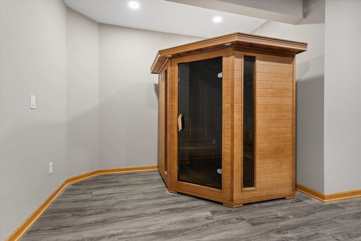
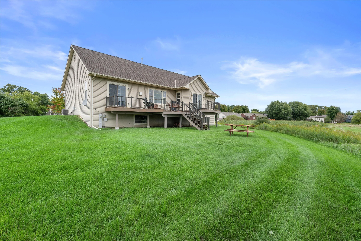
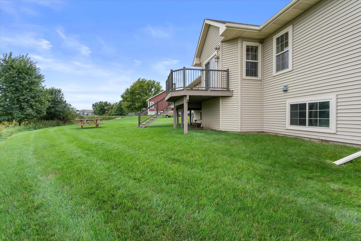
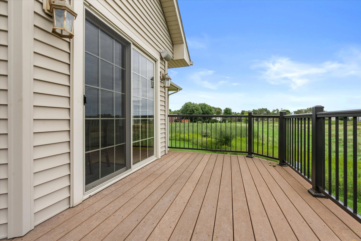
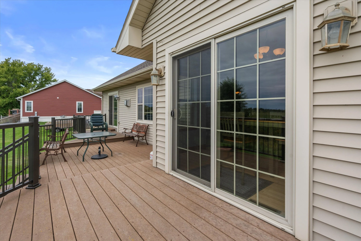
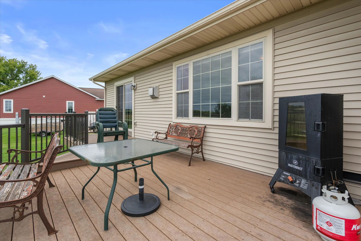
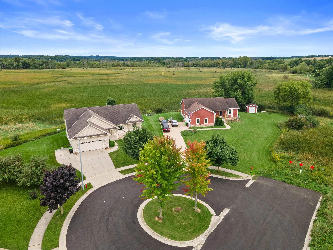
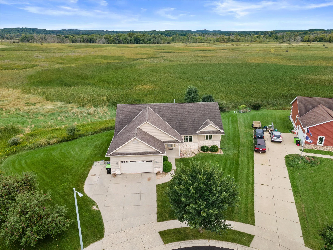
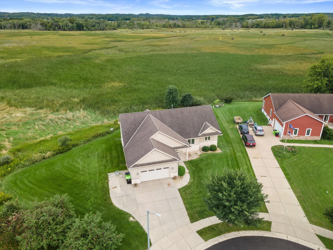
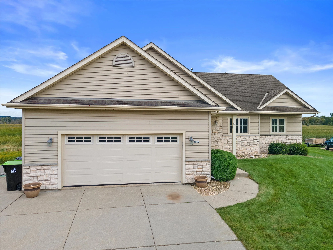
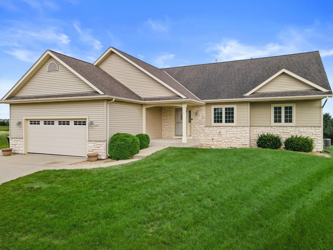
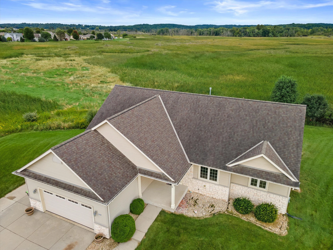
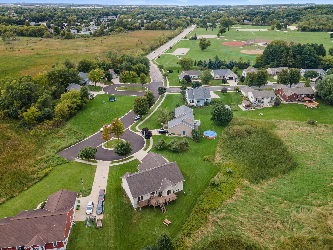
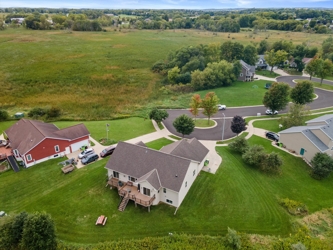
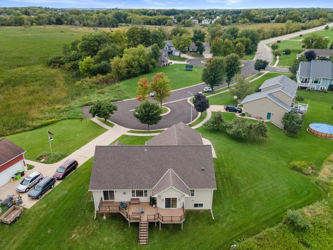
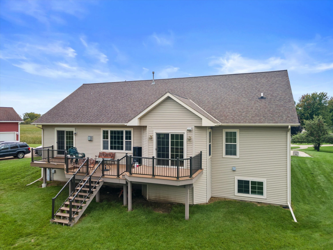
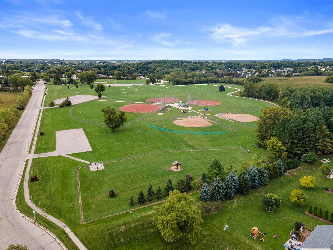
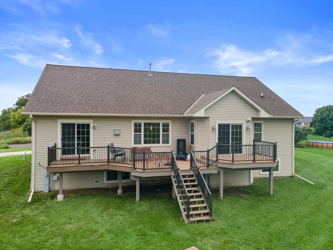
Spacious raised split ranch in Hartford with beautiful views overlooking the conservancy! This 3-4 bedroom, 3-bath home has a large open-concept layout with a great room featuring a gas fireplace and plenty of space to spread out. The kitchen opens to an amazing deck, perfect for relaxing or entertaining, and the primary bedroom also has direct access to the deck so you can enjoy those peaceful conservancy views right from your room. The recently finished lower level adds even more living space with a 4th bedroom, or use it as a large den or home office, plus a second living area and a gorgeous 3rd full bath. Great layout, tons of usable space, and a setting that gives you a little extra privacy while still being close to everything Hartford has to offer.
Properties
Listing courtesy of Melges Real Estate
Property Description
Features
: Forced Air, Natural Gas
: Central Air
: Finished, Full, Sump Pump, Full Size Windows, Shower
: Gas Fireplace
: Paved, Electric Door Opener
: Municipal Sewer
: Ranch
: Simulated Wood Floors
: Vaulted Ceiling(s), High Speed Internet, Split Bedrooms
Appliances
: Dishwasher, Dryer, Refrigerator, Washer, Range
Address Map
US
WI
Washington
Hartford
53027
Wilson
1246
Ave
W89° 37' 53.3''
N43° 17' 55.7''
S
res
Neighborhood
Central
Hartford
Hartford J1
Additional Info
RE/MAX Forward
The Hupke Team*
Additional Information
: Rural, Borders Public Land
2026-09-17
499890
: Municipal Water
: Open Floor Plan, Bedroom on Main Level, Laundry on Main Level
3428
: Other
2.5
: 1 Story
Financial
4741.99
1
Listing Information
rmxfwd1
Active
2026-10-08T01:14:03Z
MetroMLS
2026-09-17T19:43:55Z
hupketeam
3 Bedrooms
3 Bathrooms
0.42 Acre
$499,800
Listing ID #1981088
Basic Details
Property Type : Residential
Listing Type : For Sale
Listing ID : 1981088
Price : $499,800
Bedrooms : 3
Rooms : 8
Bathrooms : 3
Half Bathrooms : 1
Year Built : 2004
Lot Area : 0.42 Acre
Listing Status : Active
Full Bathrooms : 3
Agent info
Contact Agent

