
Listing courtesy of Melges Real Estate
Property Description
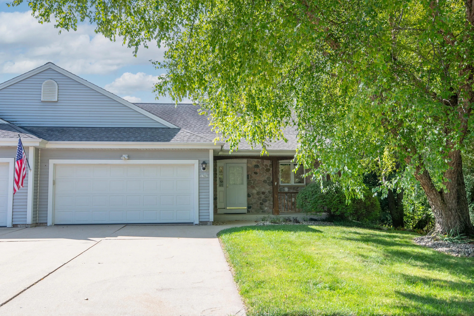
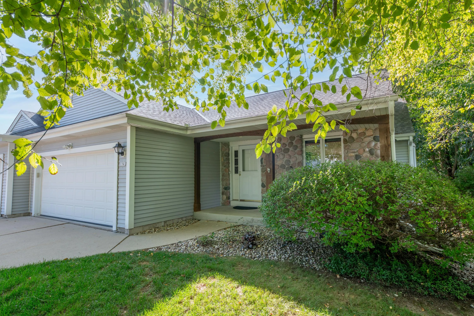
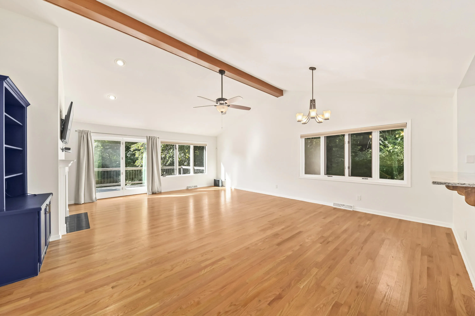
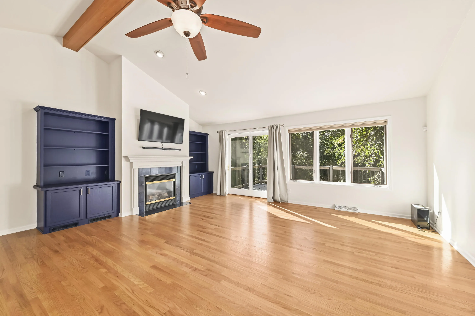
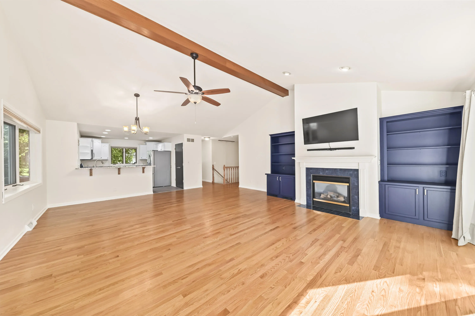
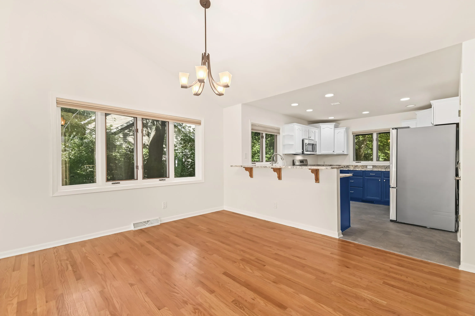
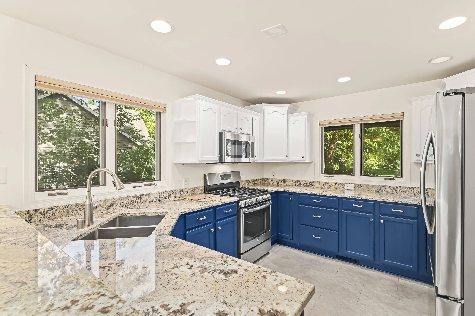
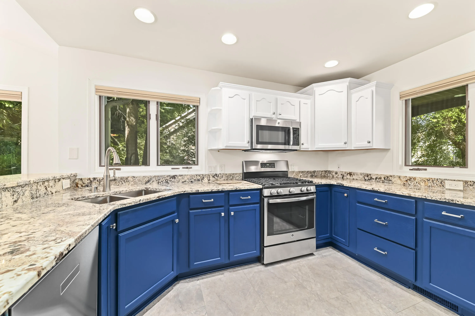
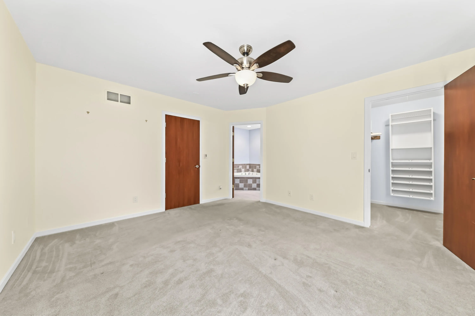
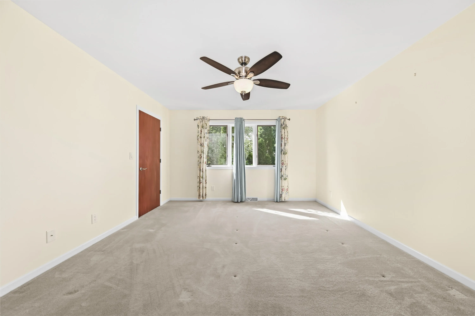
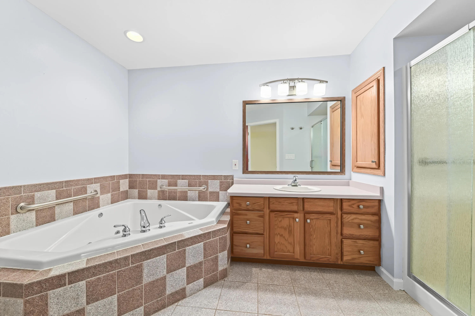
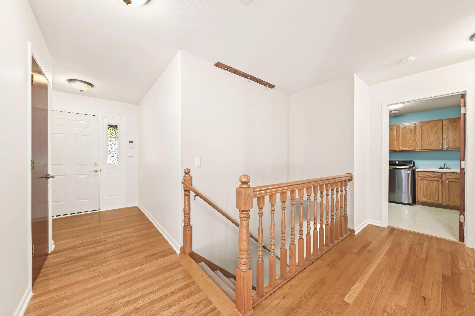
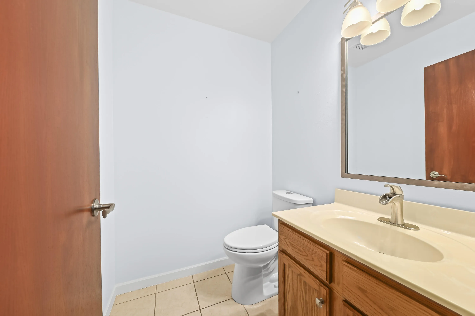
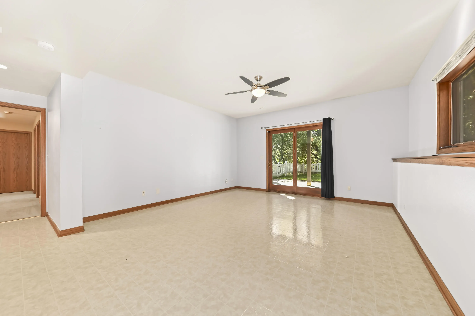
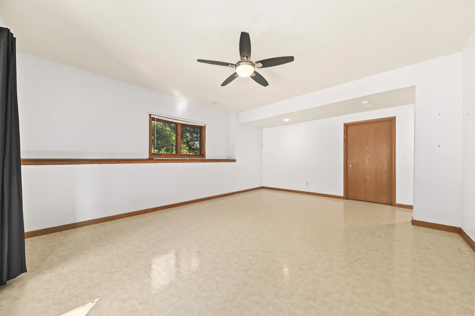
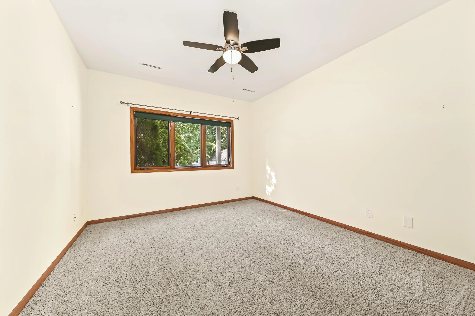
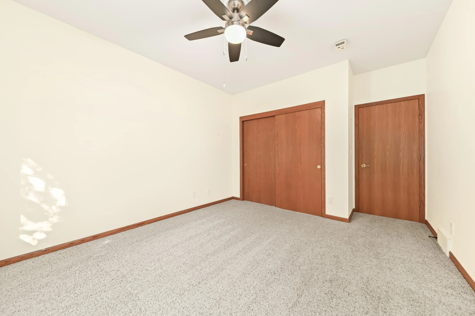
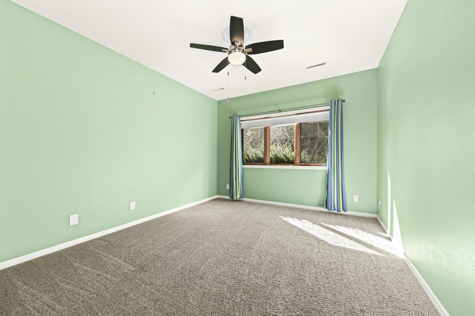
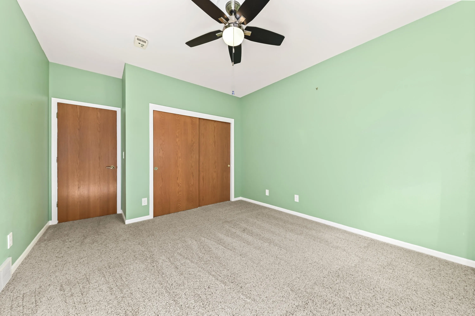
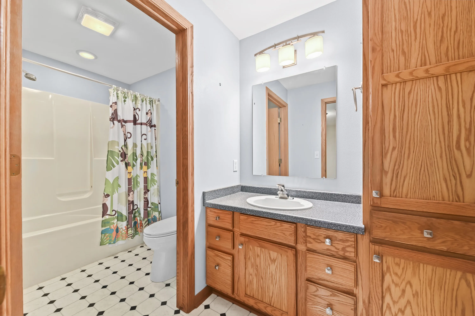
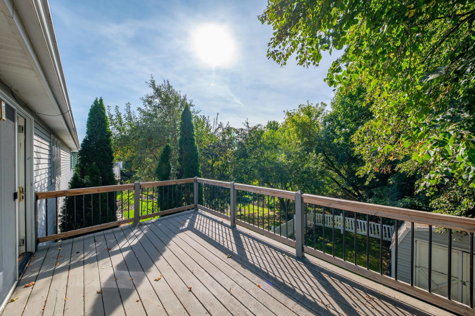
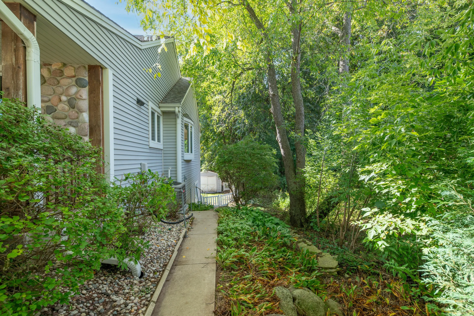
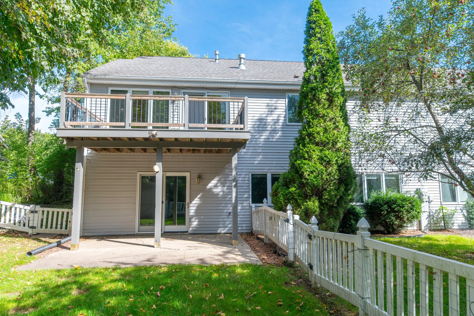
Spacious side-by-side ranch condominium offering an open-concept floor plan and desirable walk-out lower level. The inviting great room features a cathedral ceiling, gas fireplace, built-in bookcases, and patio doors leading to a deck overlooking a private wooded setting. The main-floor master suite includes a walk-in closet and private bath. A fully equipped kitchen boasts abundant cabinetry, a large snack bar, and pantry. The finished lower level provides two additional bedrooms, a full bath, family room, and ample storage space. Enjoy peaceful seasonal nature views, exceptional privacy, and the added benefit of no monthly condo fee.
Features
: Full, Walk Out/Outer Door
: Municipal Sewer
Appliances
: Dishwasher, Disposal, Dryer, Microwave, Refrigerator, Washer, Range, Water Softener Owned, Oven
Address Map
US
WI
Ozaukee
Grafton
53024
Cherokee
1741
St
W88° 3' 36.5''
N43° 18' 50.1''
RES
Hwy 60 to Cheyenne, South to Cherokee, West to Home.
Neighborhood
John Long
Grafton
Grafton
Additional Info
Coldwell Banker Realty
Joseph Sorensen
Additional Information
2026-09-24
: Municipal Water
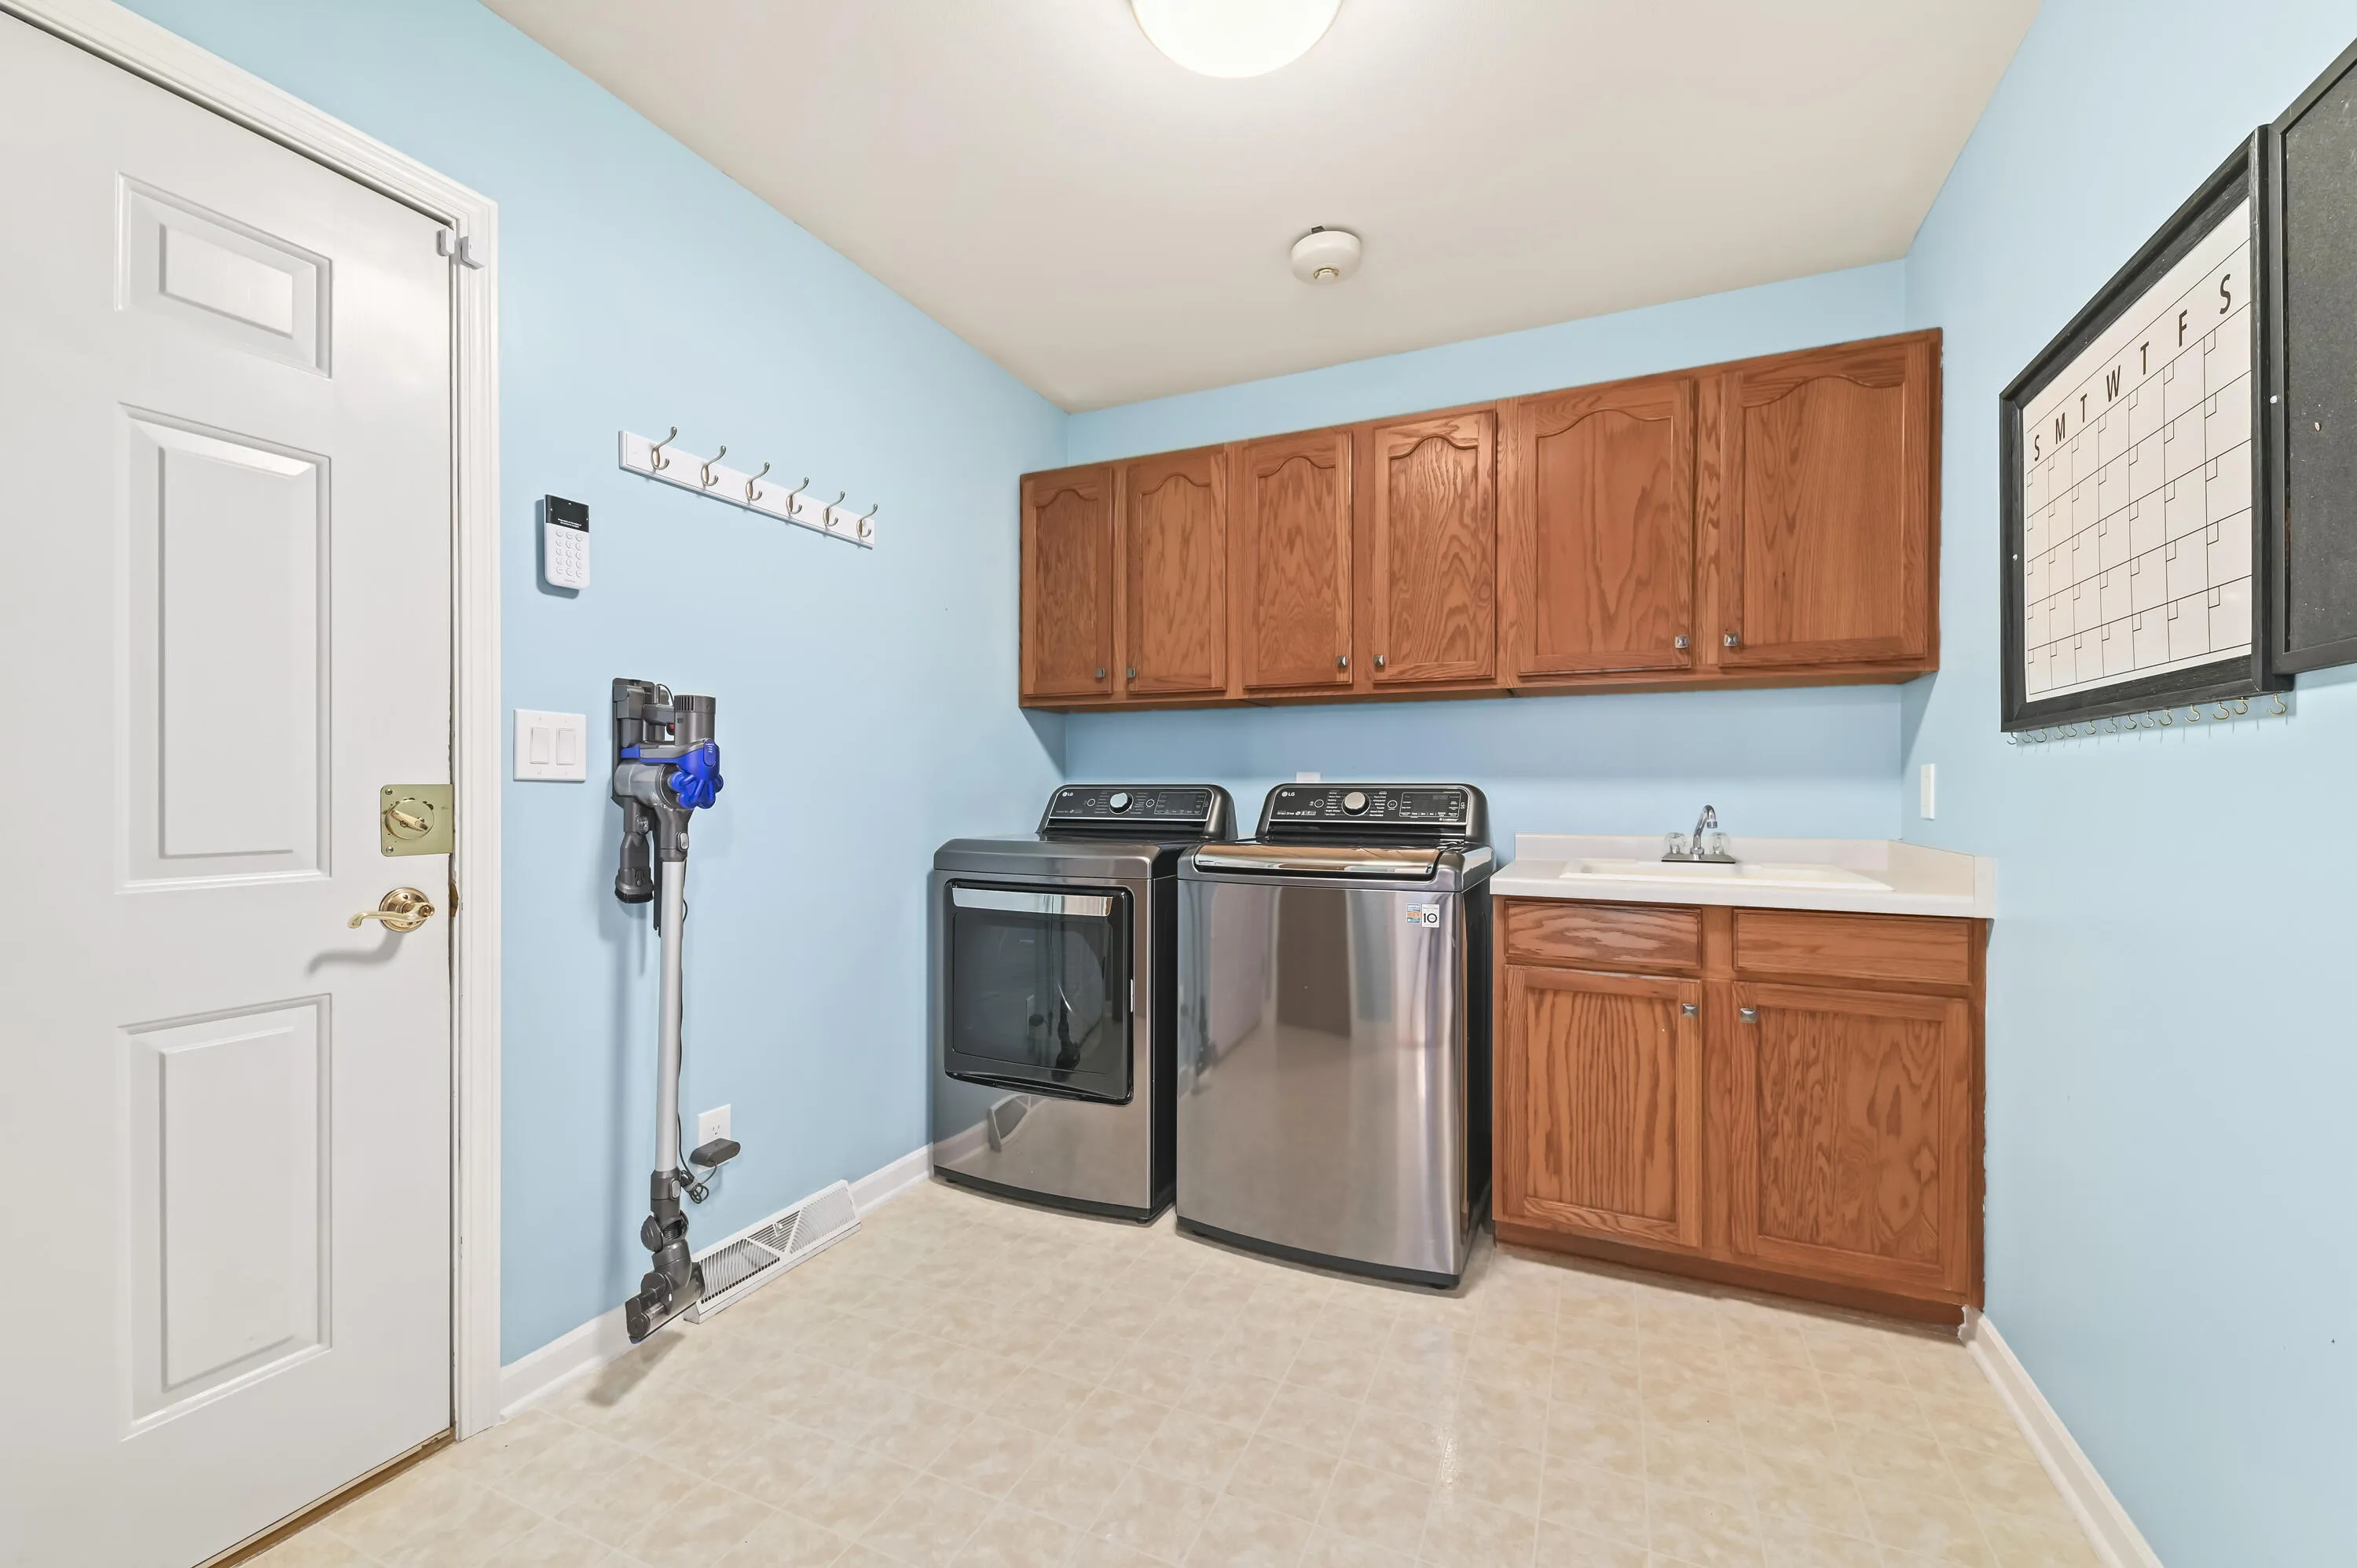
: Open Floor Plan, Bedroom on Main Level, Full Bath on Main Level, Laundry on Main Level
None
2223
: Stone, Aluminum Siding, Low Maintenance Trim
2
: One
Financial
4377
: None
Listing Information
cbrb74
Active
2026-10-06T02:46:19Z
MetroMLS
2026-10-06T02:45:56Z
16864
Residential For Sale
1741 Cherokee Rd, Grafton, Wisconsin 53024
3 Bedrooms
2 Bathrooms
$460,000
Listing ID #1980703
Basic Details
Property Type : Residential
Listing Type : For Sale
Listing ID : 1980703
Price : $460,000
Bedrooms : 3
Rooms : 7
Bathrooms : 2
Half Bathrooms : 1
Year Built : 1999
Listing Status : Active
Property Sub Type : Condominium
Full Bathrooms : 2
Agent info
Contact Agent

