
Listing courtesy of Melges Real Estate
Property Description
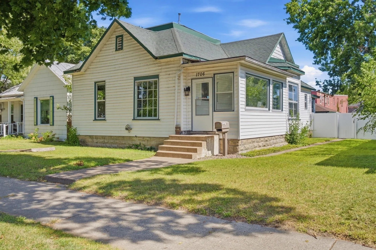
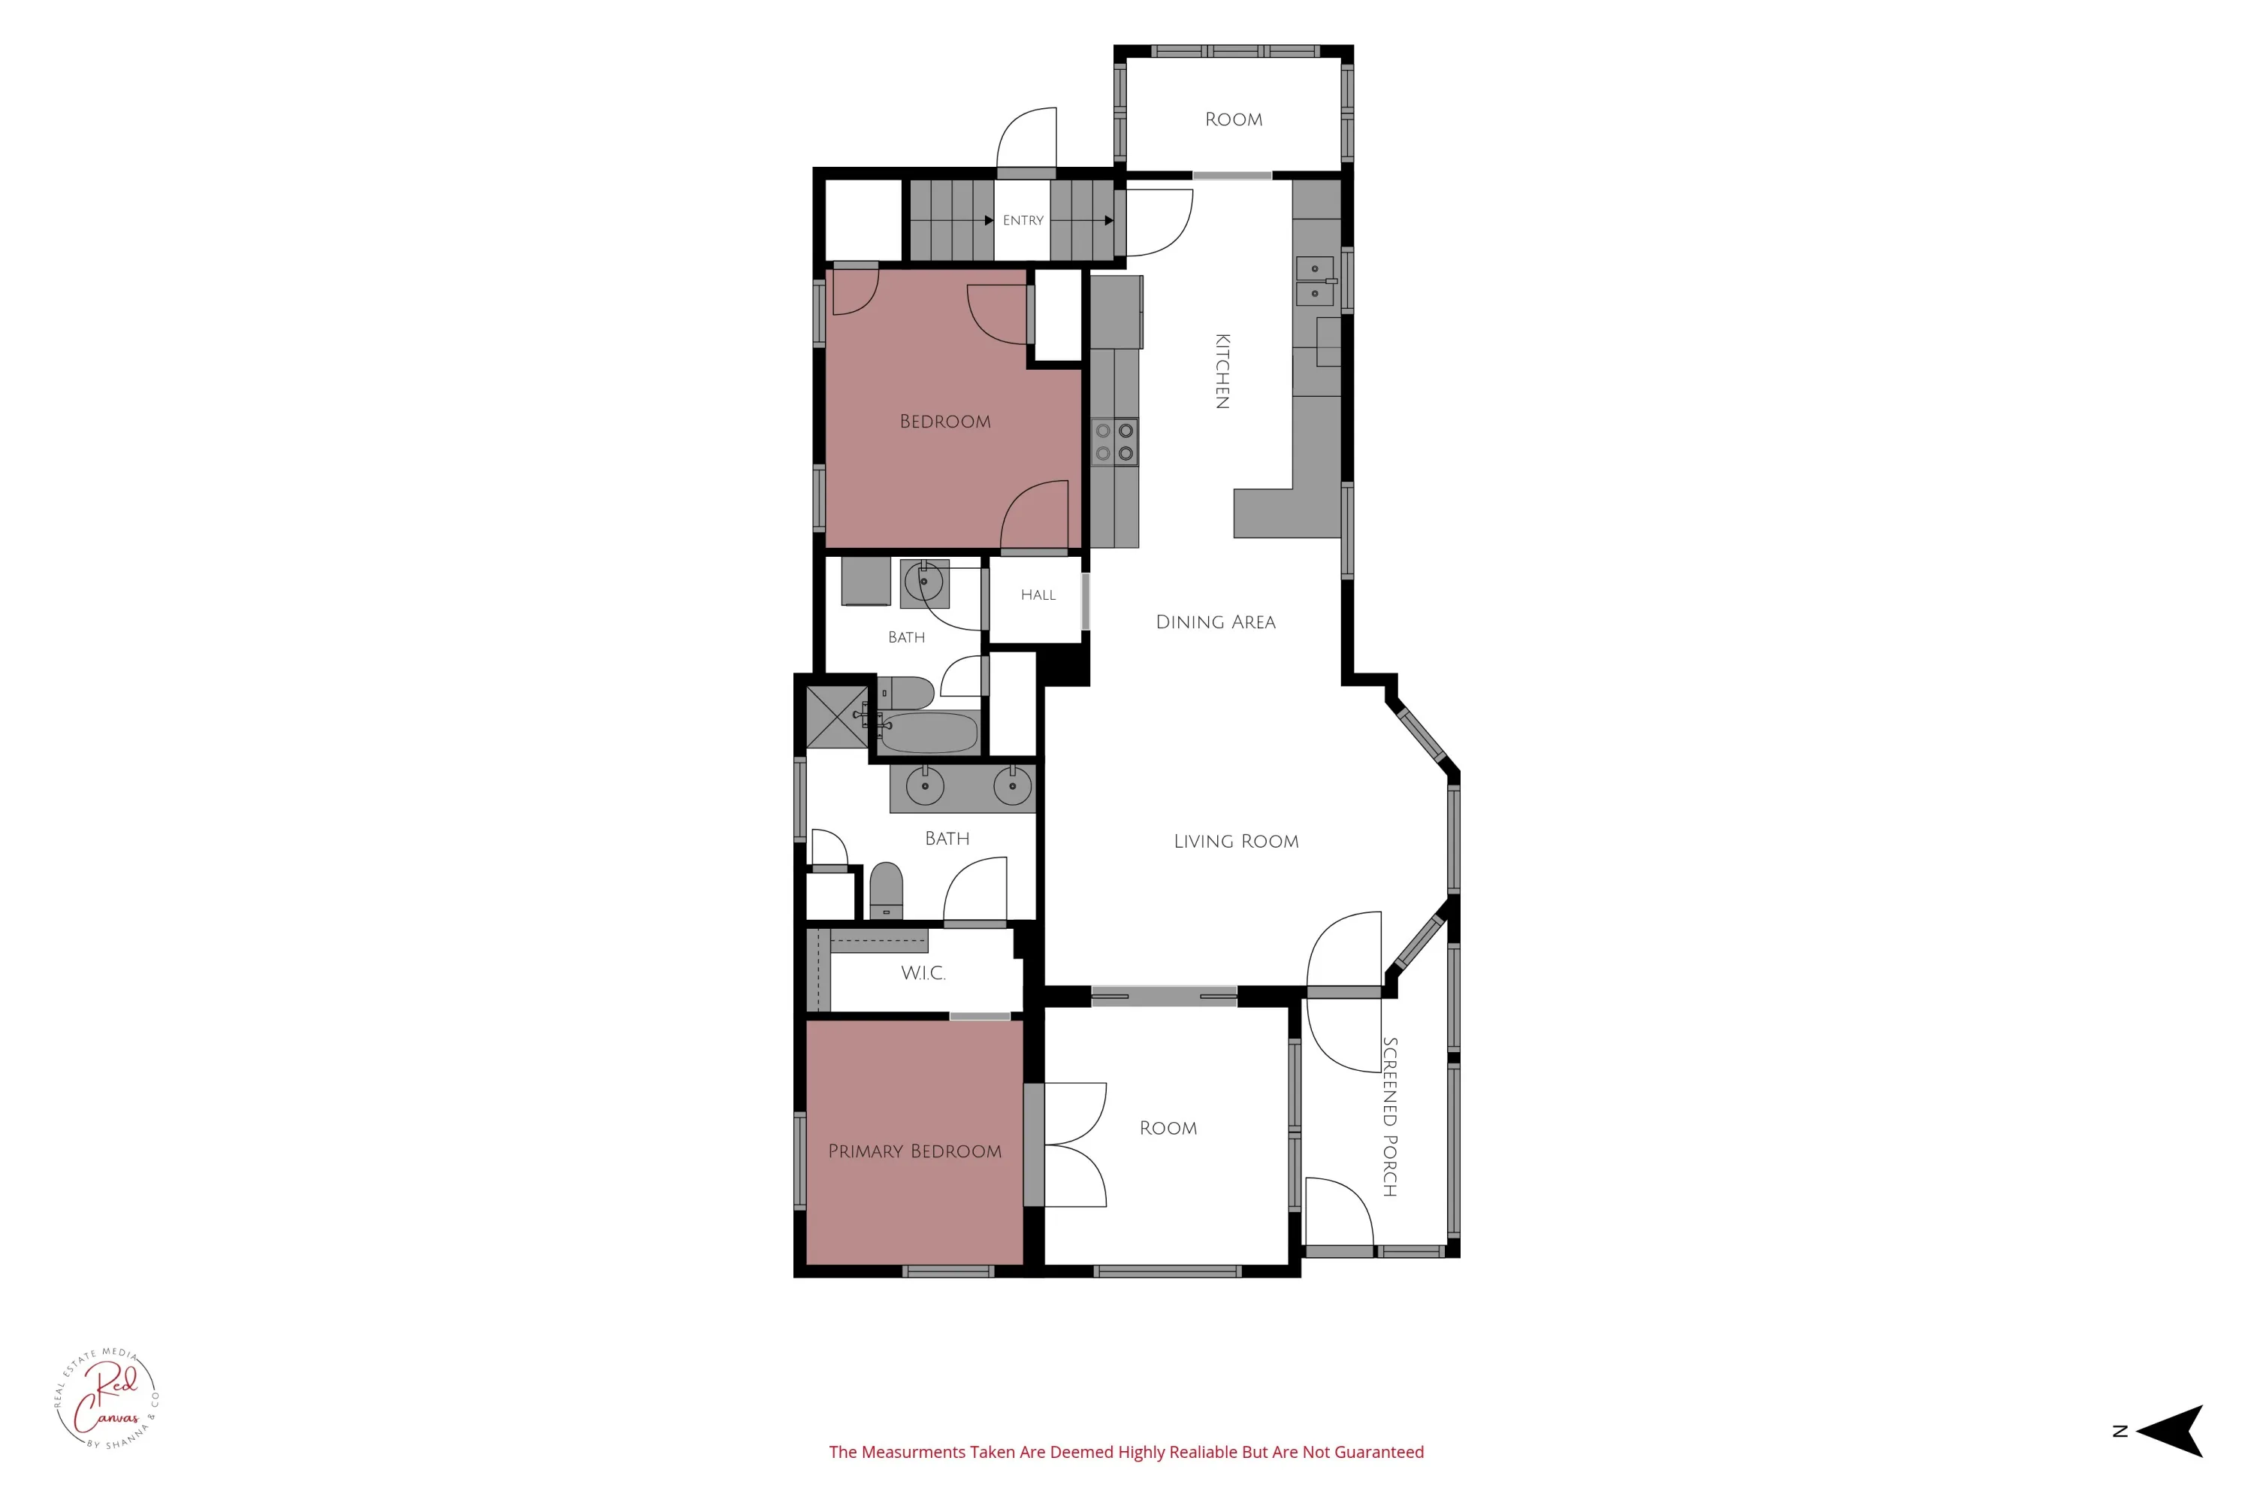
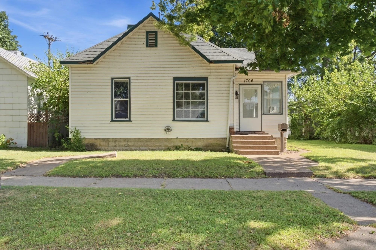
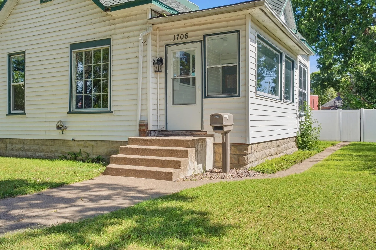
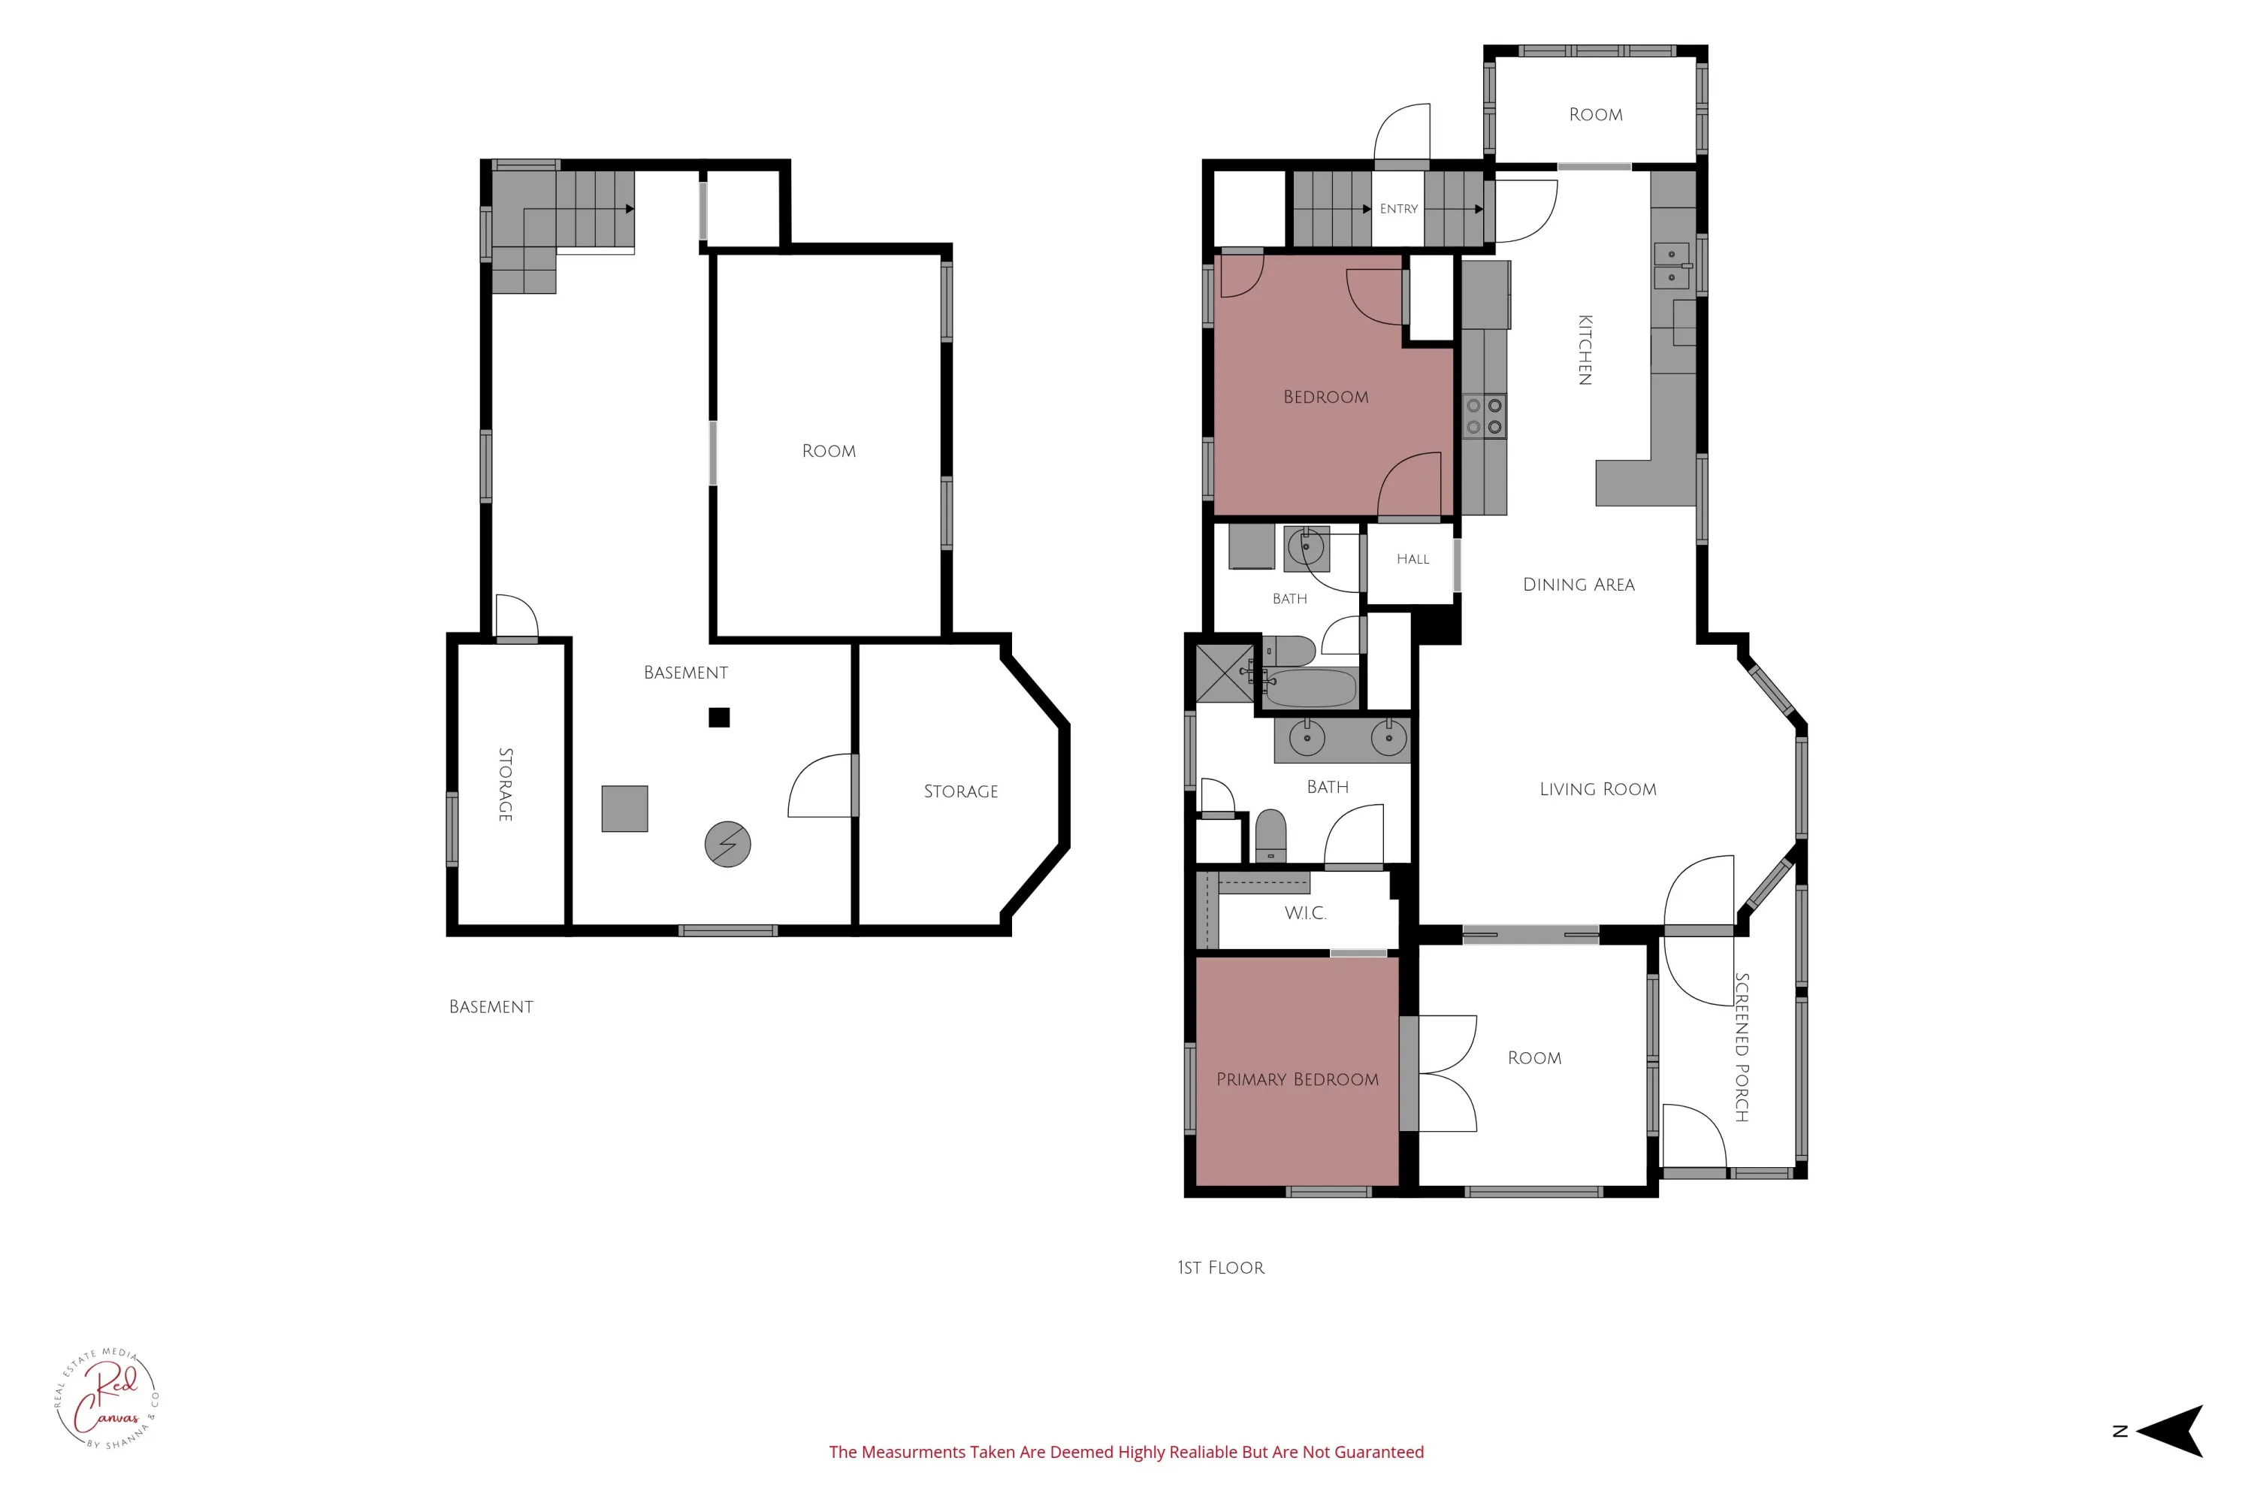
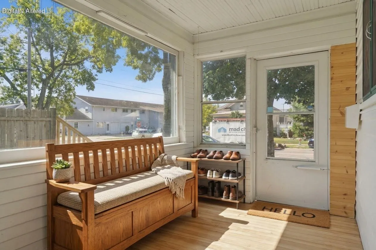
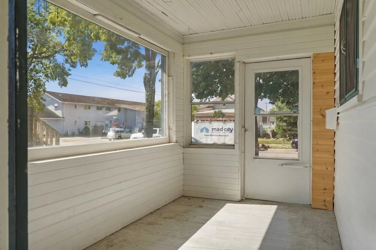
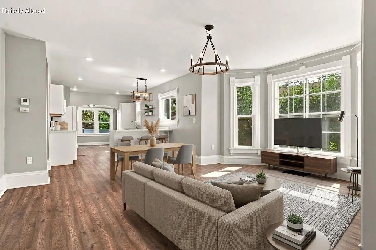
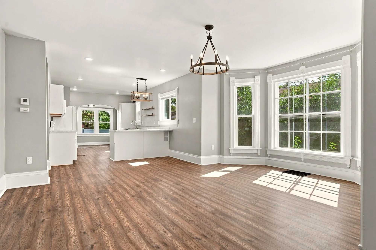
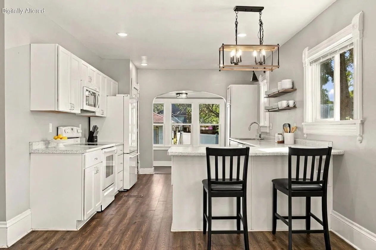
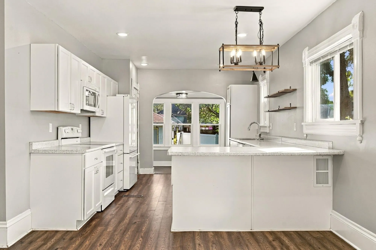
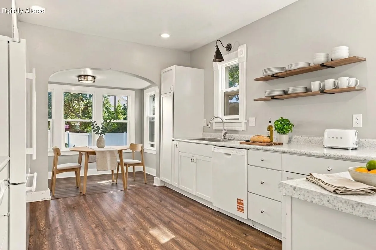
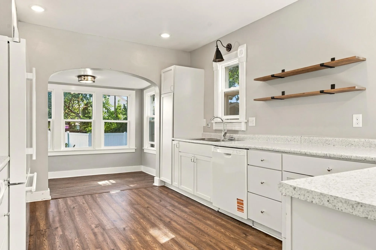
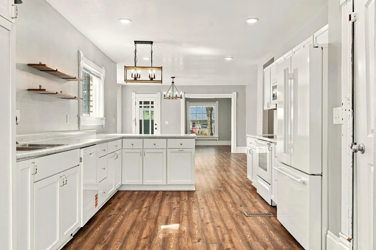
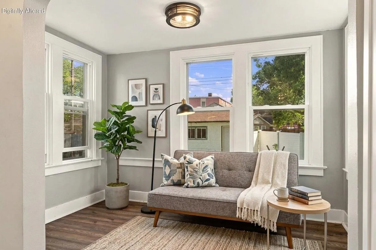
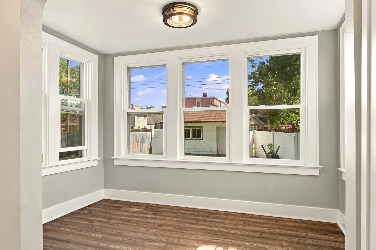
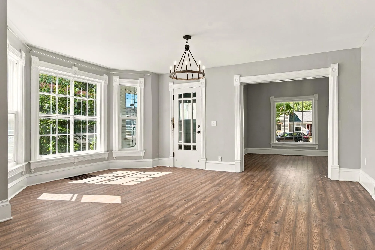
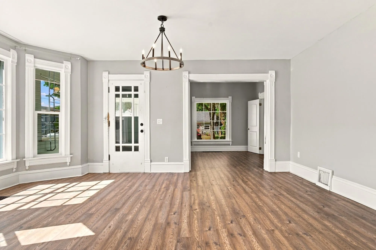
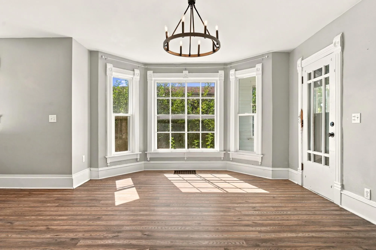
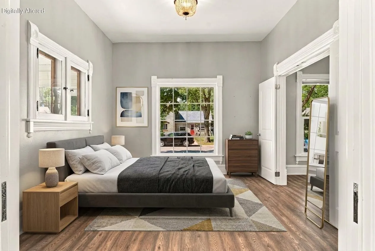
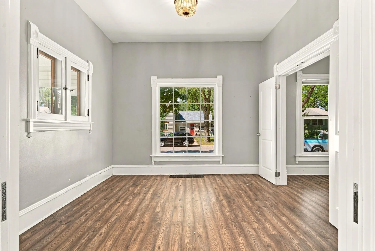
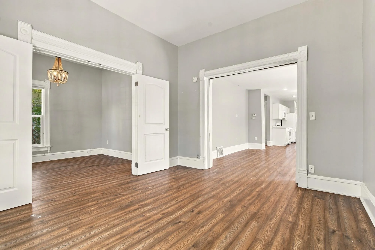
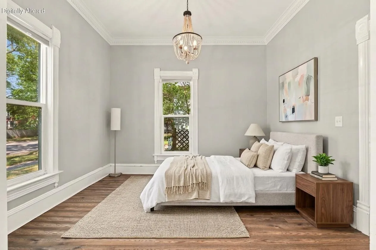
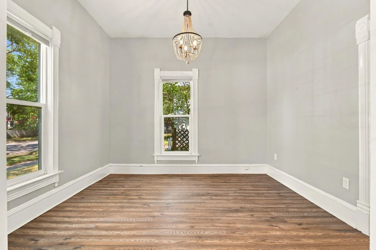
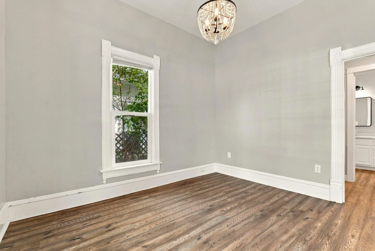
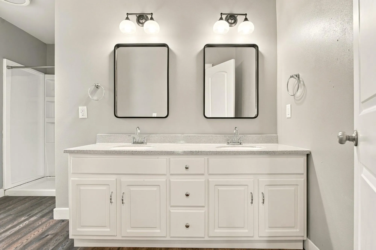
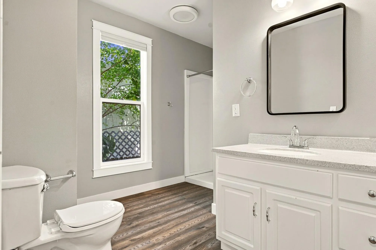
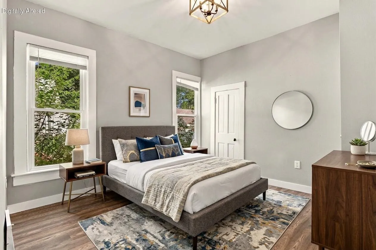
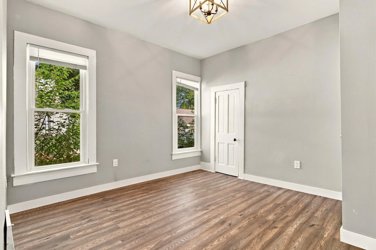
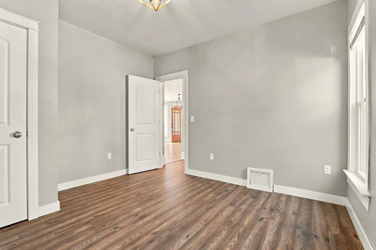
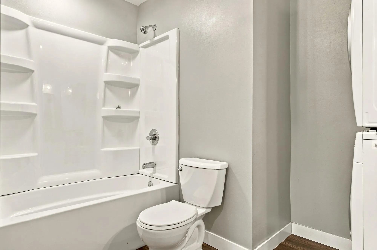
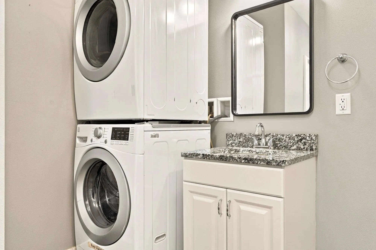
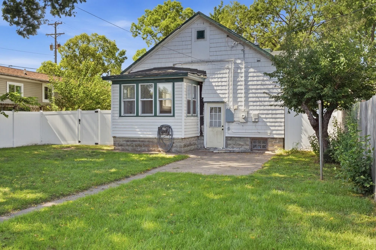
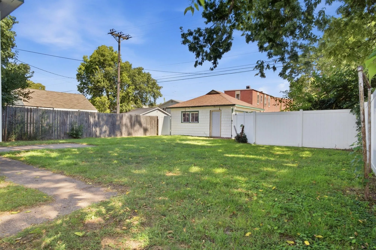
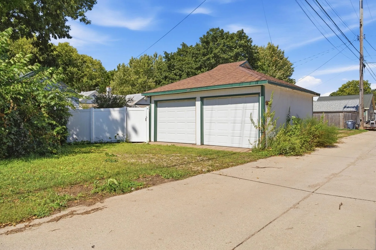
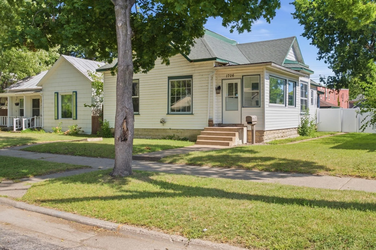
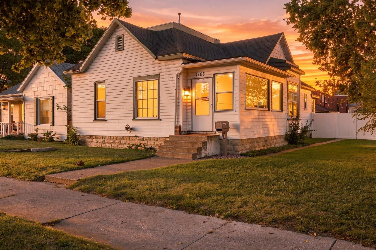
Fully updated 3-bed 2-bath home features a fenced backyard and attached two-car garage. The main level welcomes you with a spacious living room bathed in natural light from oversized windows, an inviting kitchen with white cabinetry, open shelving, and an adjoining dining area, plus three cozy bedrooms and two bathrooms. An enclosed porch adds extra living space just off the entry, while the backyard offers a private outdoor setting. Classic trim and original architectural details pair with updated flooring and finishes throughout. This practical, easy-to-live-in floor plan, is setup for its next owner.
Features
: Forced Air, Natural Gas
: Central Air
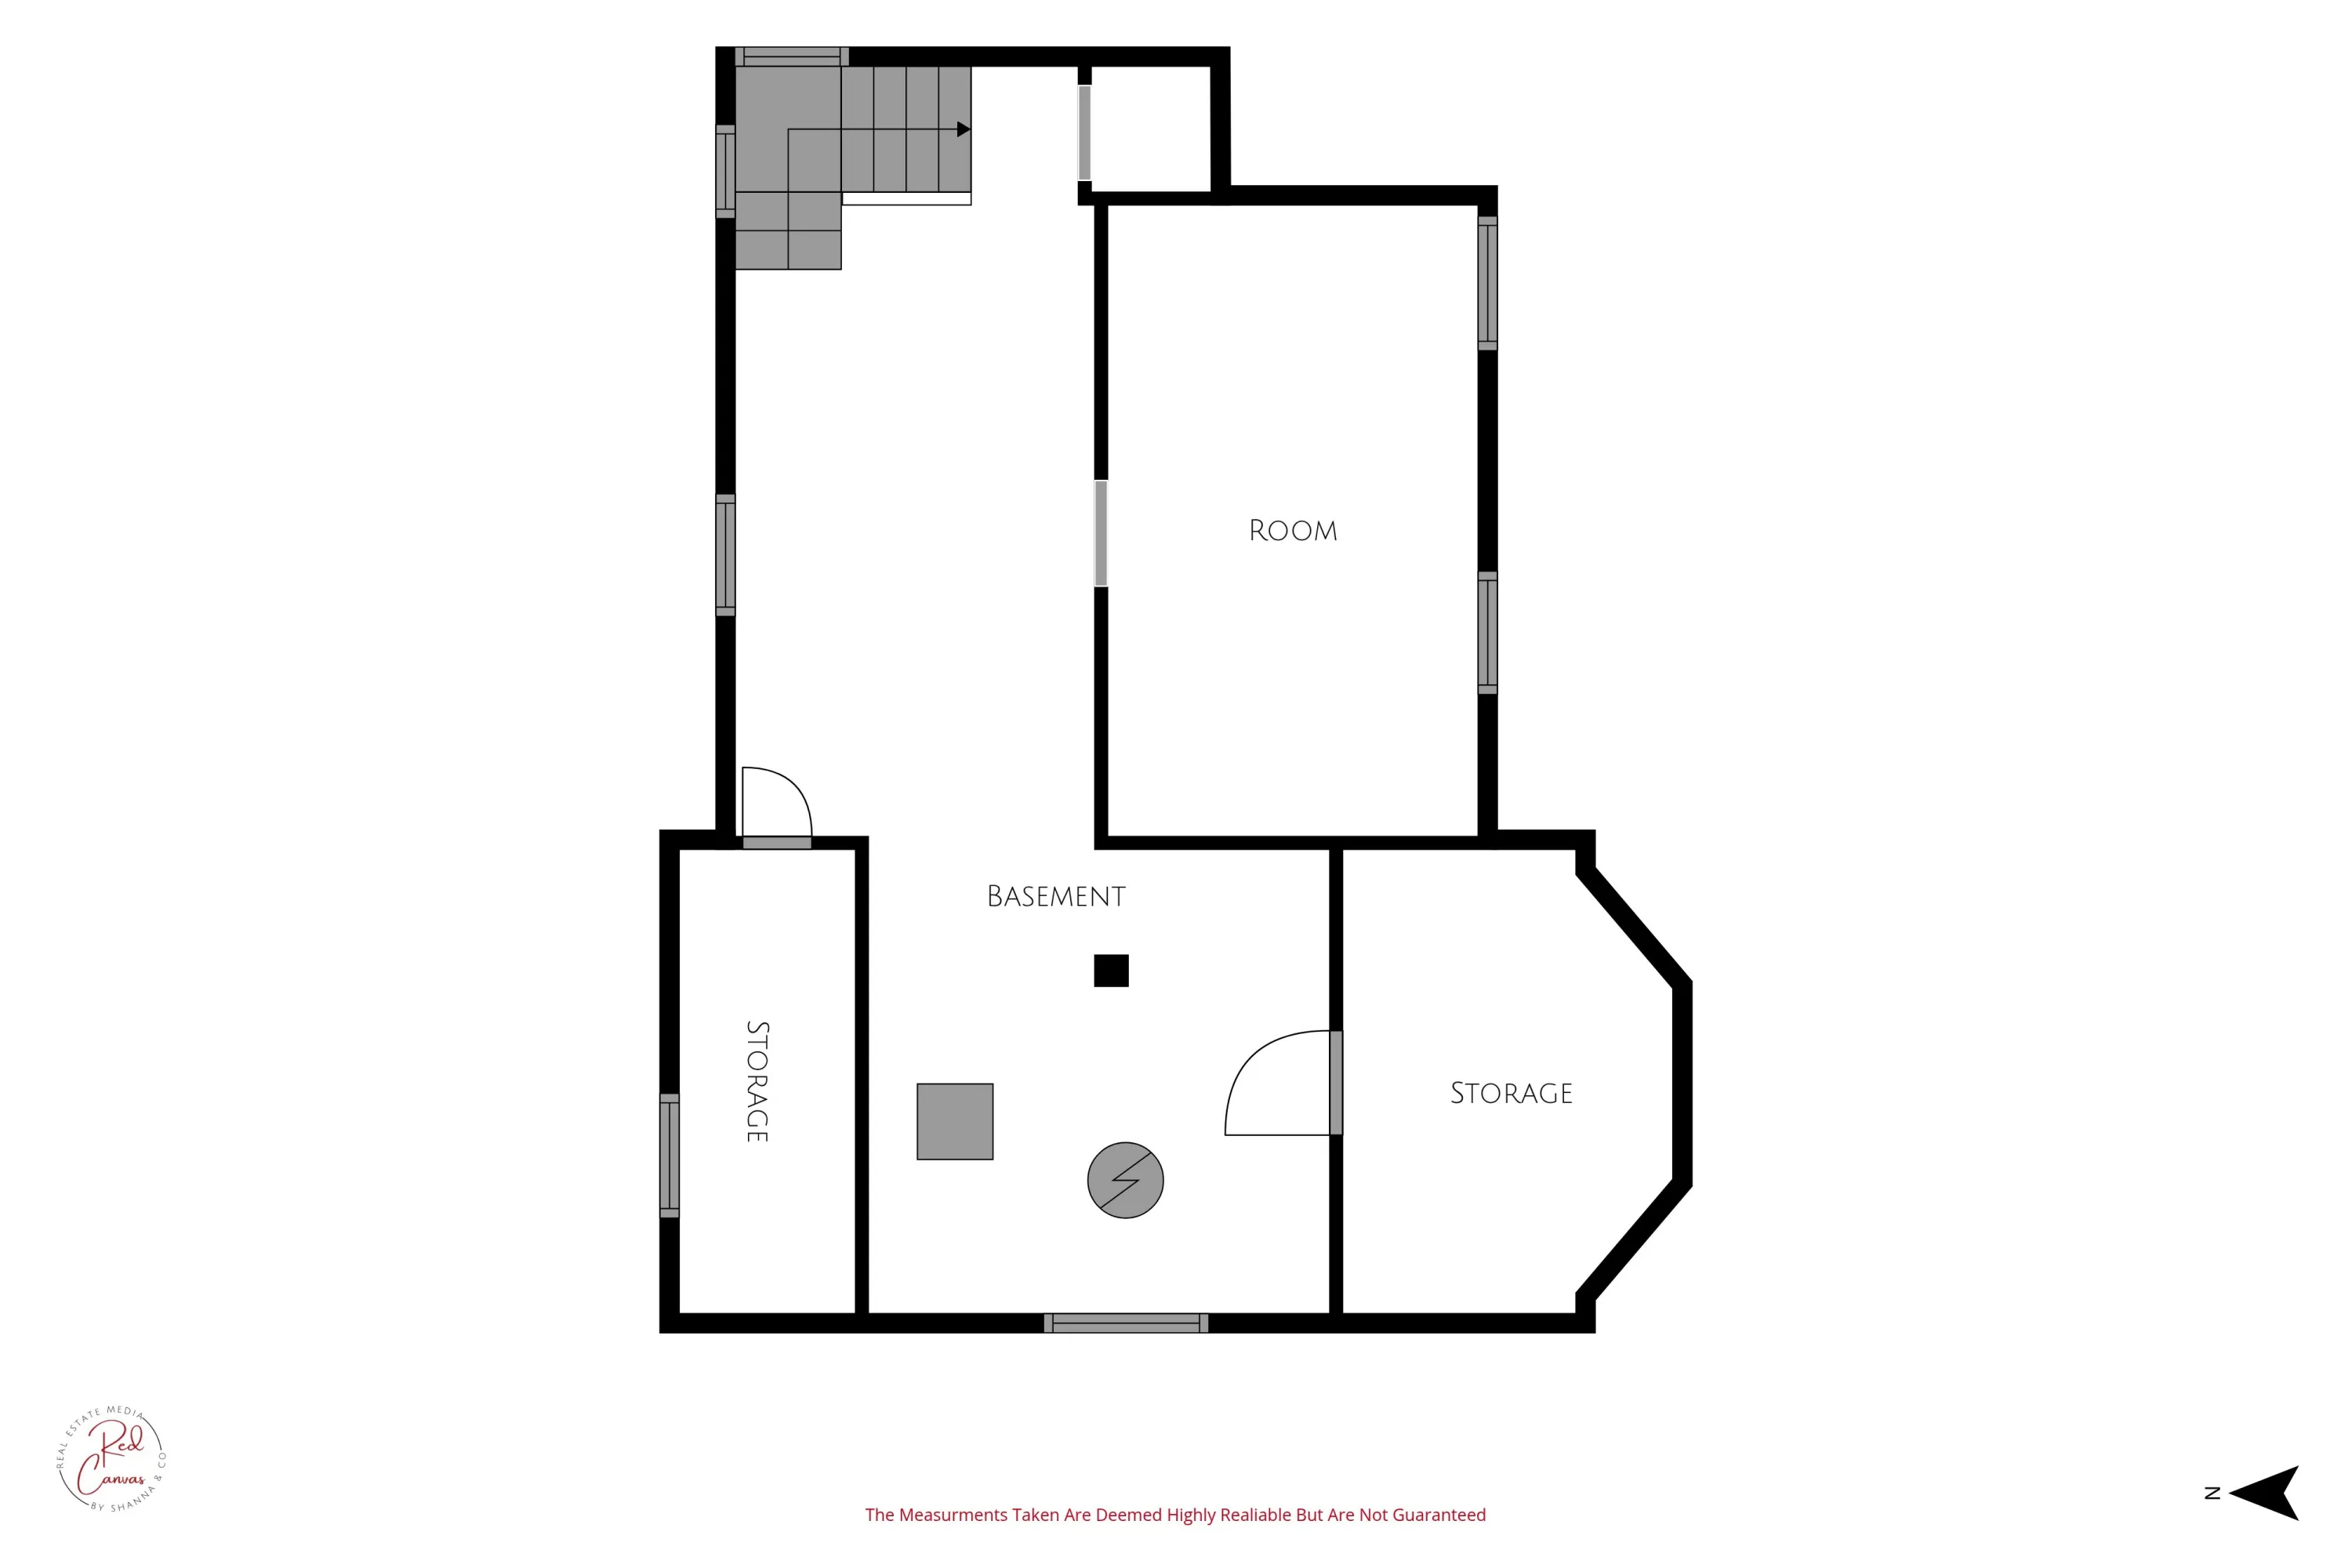
: Partial
: Municipal Sewer
: Ranch
Appliances
: Dishwasher, Dryer, Microwave, Refrigerator, Washer, Range, Oven
Address Map
US
WI
La Crosse
La Crosse
54603
Kane
1706
St
W92° 45' 33.4''
N43° 50' 54.1''
Residential
From I90 head south on HWY 53 to Rose Street, left on Gillette St, left on Kane Street.
Neighborhood
La Crosse
Additional Info
eXp Realty LLC
Kyle Koelbl
Additional Information
: Sidewalk, Fenced Yard, Near Public Transit
2026-09-12
: Municipal Water
: Bedroom on Main Level, Full Bath on Main Level, Laundry on Main Level
1282
: Wood, Vinyl
2
: 1 Story
Financial
2881
Listing Information
556001
Active
2026-09-15T08:05:54Z
MetroMLS
2026-09-15T08:05:13Z
l90895
Residential For Sale
1706 Kane St, La Crosse, Wisconsin 54603
3 Bedrooms
2 Bathrooms
0.17 Acre
$199,900
Listing ID #1980441
Basic Details
Property Type : Residential
Listing Type : For Sale
Listing ID : 1980441
Price : $199,900
Bedrooms : 3
Rooms : 6
Bathrooms : 2
Year Built : 1880
Lot Area : 0.17 Acre
Listing Status : Active
Full Bathrooms : 2
Agent info
Contact Agent

