
Listing courtesy of Melges Real Estate
Property Description
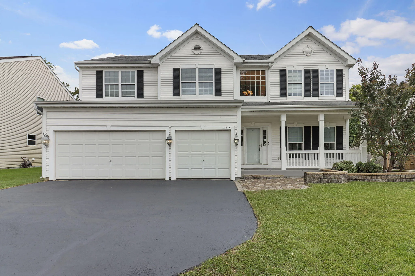
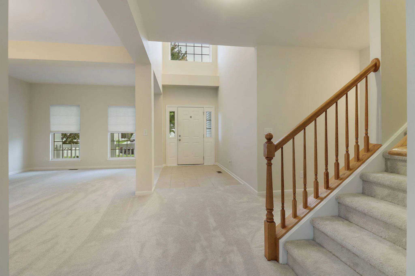
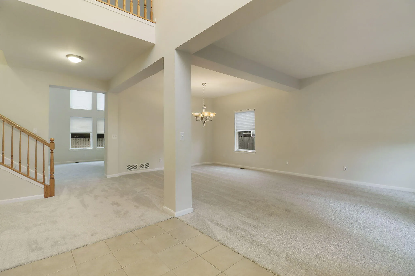
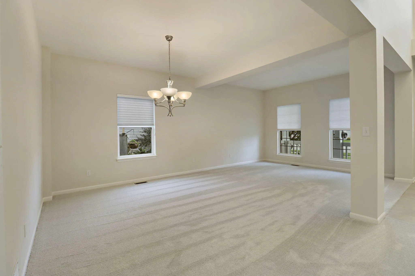
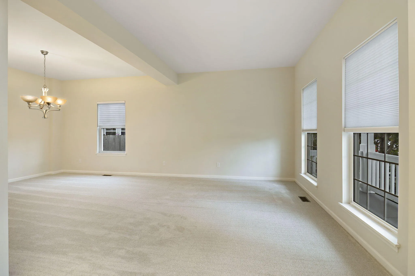
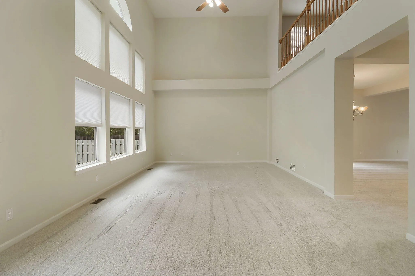
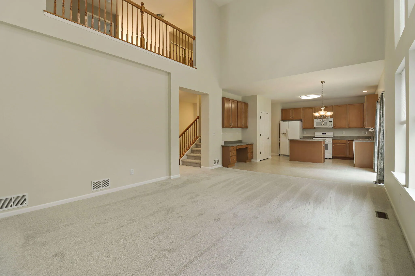
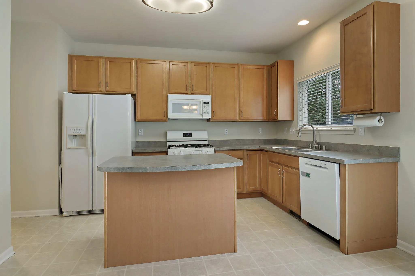
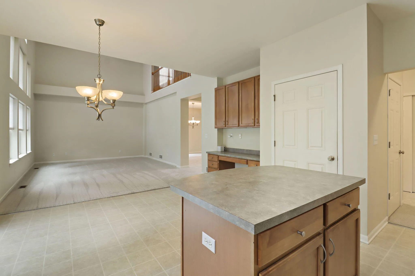
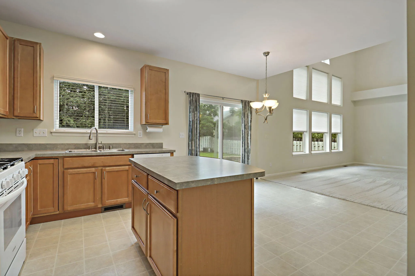
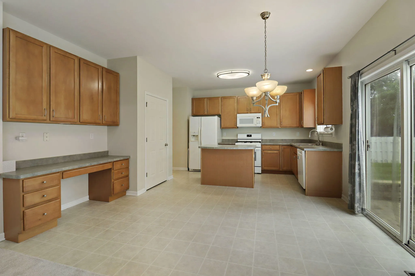
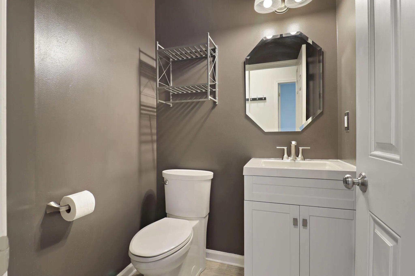
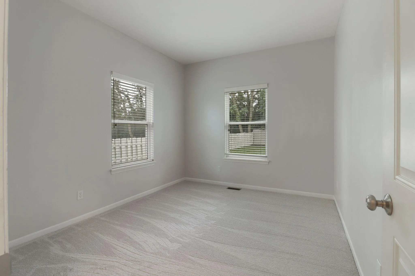
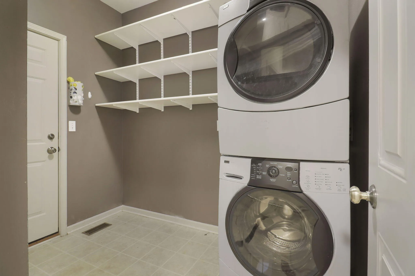
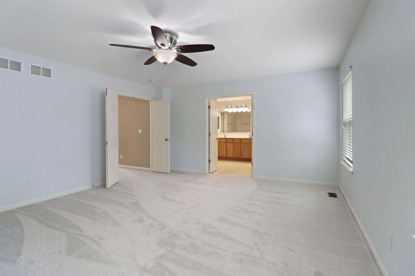
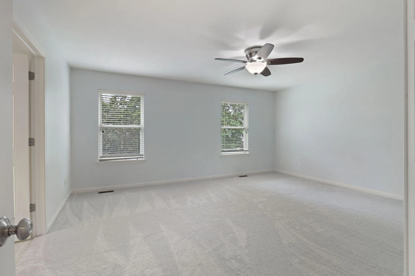
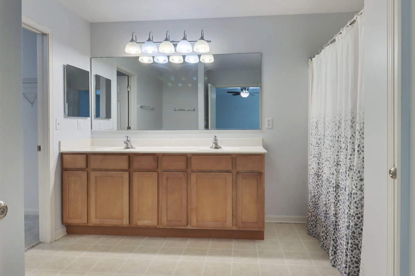
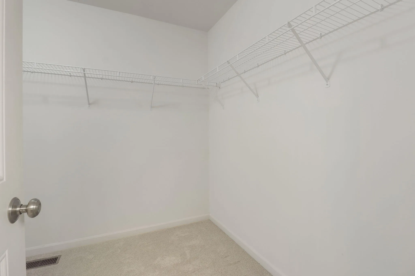
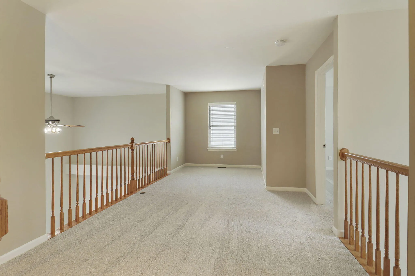
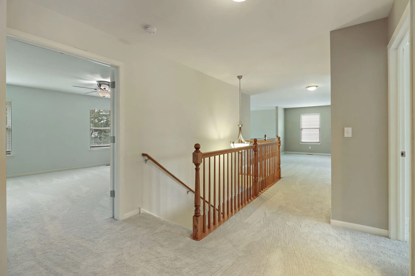
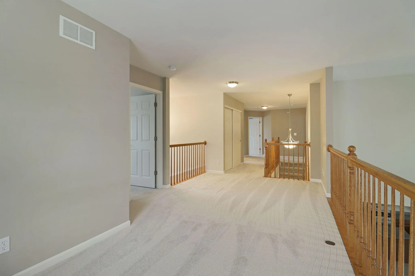
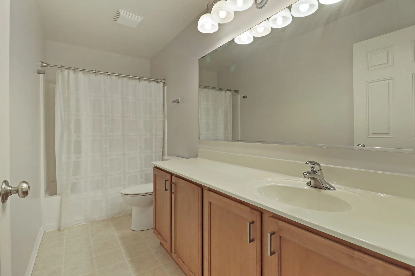
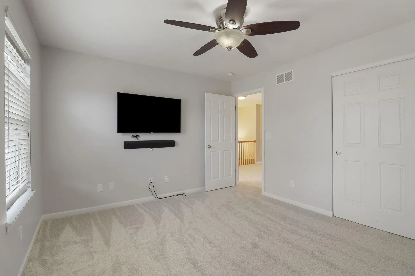
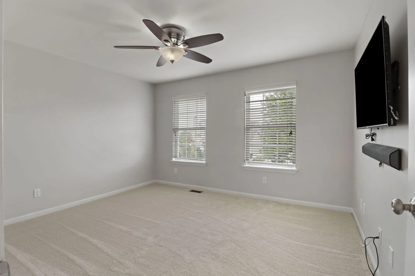
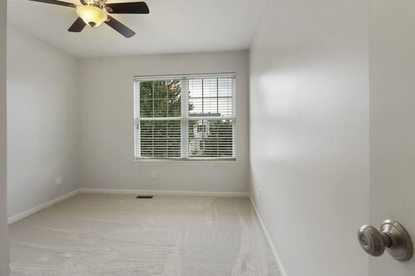
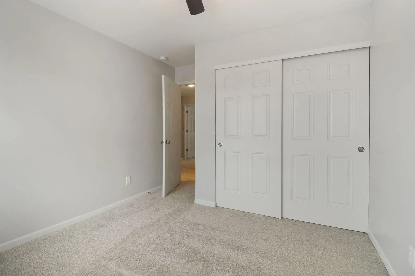
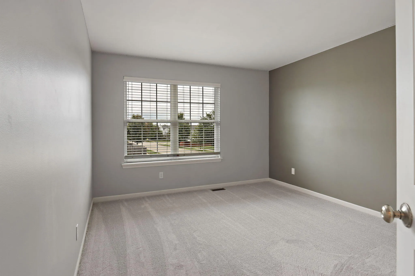
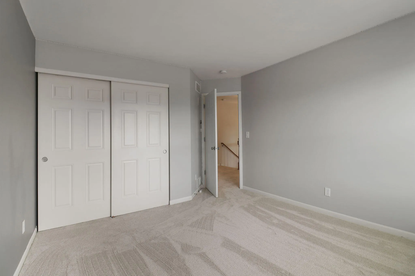
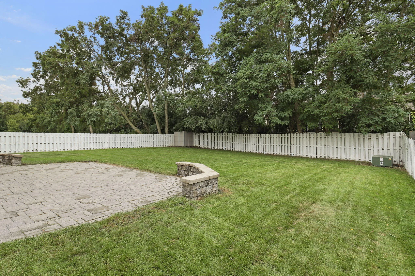
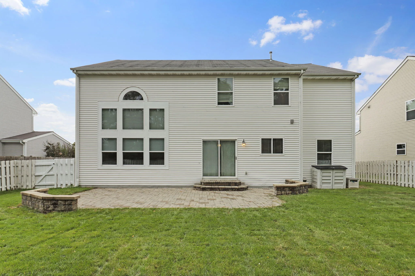
First time on the market! Welcome to this 4-bedroom, 2.5-bath home with a 3-car attached garage.The main floor features an additional room that’s perfect for an office, along with convenient main-floor laundry. Tall ceilings and plenty of natural light give the home a bright, open feel. Enjoy the fenced-in backyard, along with fresh paint and new carpet throughout. Move-in ready and waiting for its next owner!
Features
: Natural Gas
: Central Air
: Full, Sump Pump, Poured Concrete, 8+ Ceiling
: Paved, Parking Space, Electric Door Opener
: Municipal Sewer
: Other
: Vaulted Ceiling(s), Walk-In Closet(s), Pantry
Appliances
: Dishwasher, Disposal, Dryer, Microwave, Refrigerator, Washer, Oven
Address Map
US
WI
Kenosha
Kenosha
53142
94th
6246
Ct
W88° 4' 33.1''
N42° 34' 40.6''
RES
Hwy K (60th st ) to 94th ct, house then is in the subdivision on the right hand side of the road.
Neighborhood
Kenosha
Additional Info
RE/MAX Newport
Kara Jones
Additional Information
: Sidewalk, Fenced Yard
2026-09-11
: Municipal Water
: Laundry on Main Level
2834
: Vinyl
: Subdivision
3
: 2 Story
Financial
7629.86
1
Listing Information
00288
Active
2026-09-13T15:14:34Z
MetroMLS
2026-09-13T15:14:07Z
huk4453
Residential For Sale
6246 94th Ct, Kenosha, Wisconsin 53142
4 Bedrooms
2 Bathrooms
0.22 Acre
$499,900
Listing ID #1980208
Basic Details
Property Type : Residential
Listing Type : For Sale
Listing ID : 1980208
Price : $499,900
Bedrooms : 4
Rooms : 11
Bathrooms : 2
Half Bathrooms : 1
Year Built : 2004
Lot Area : 0.22 Acre
Listing Status : Active
Full Bathrooms : 2
Agent info
Contact Agent

