
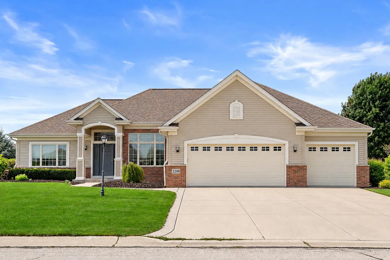
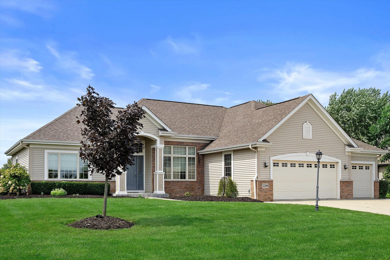
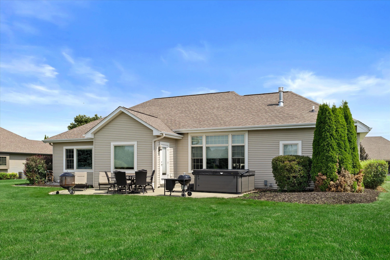
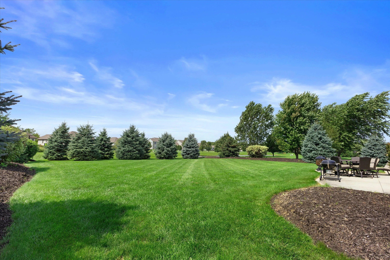
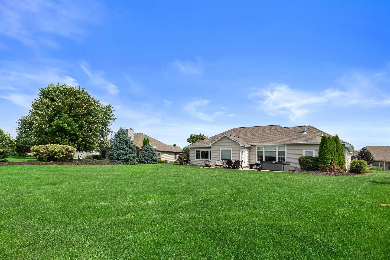
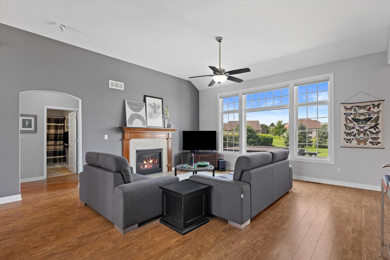
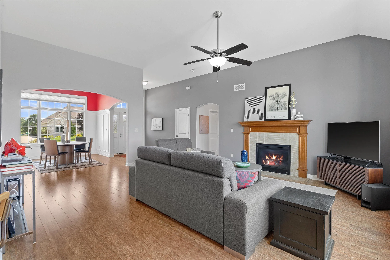
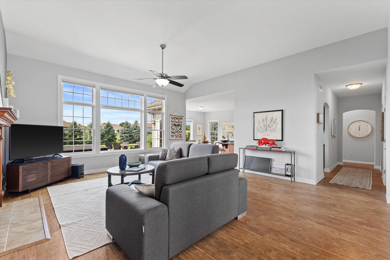
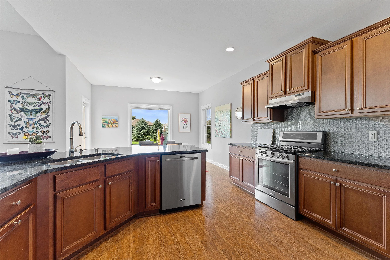
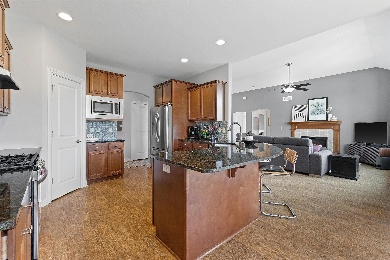
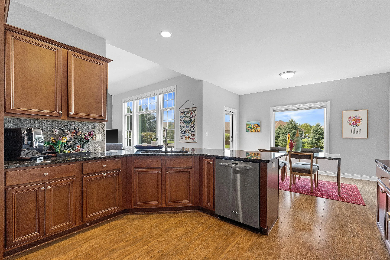
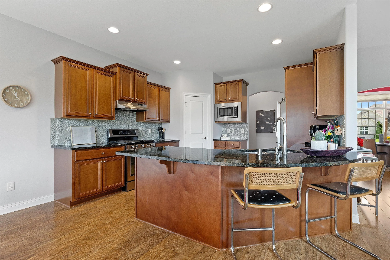
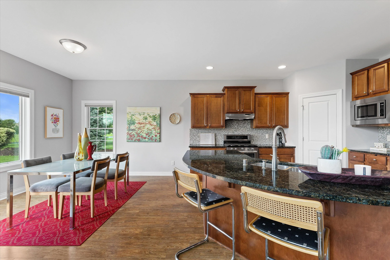
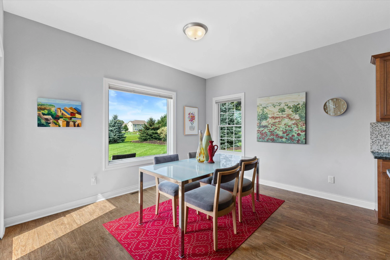
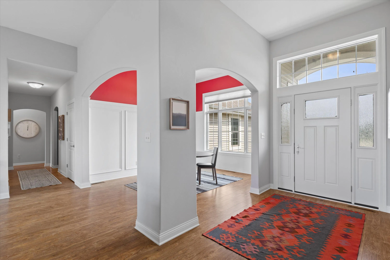
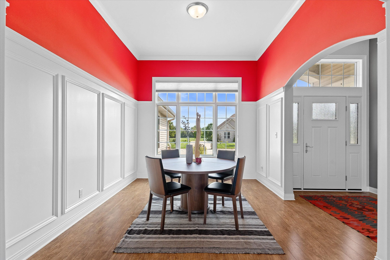
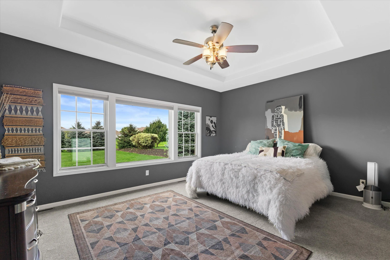
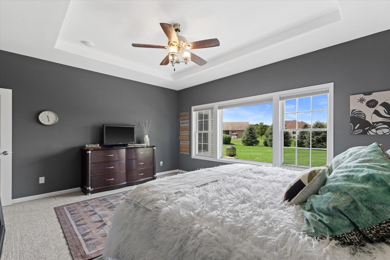
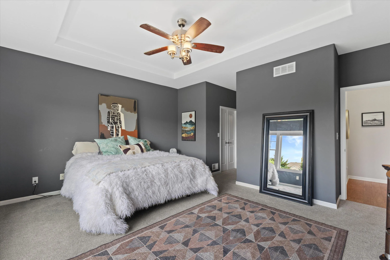
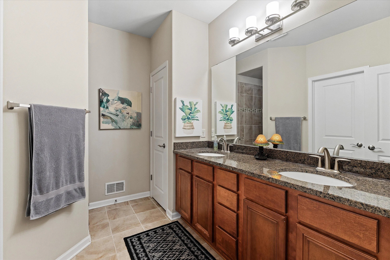
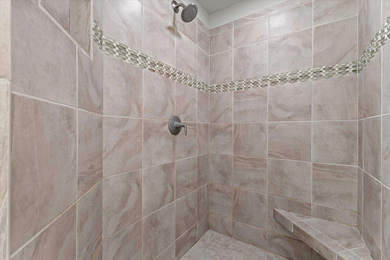
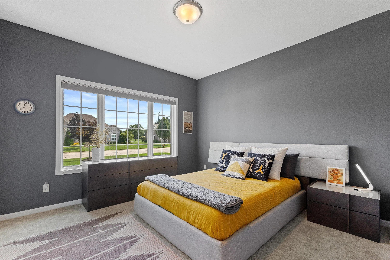
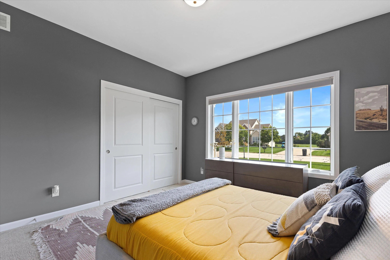
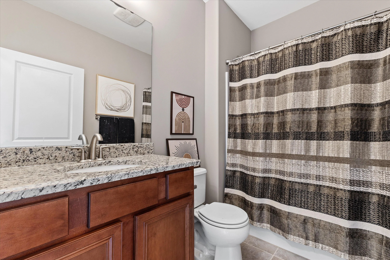
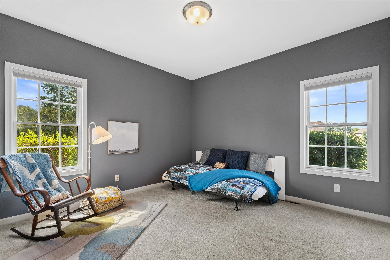
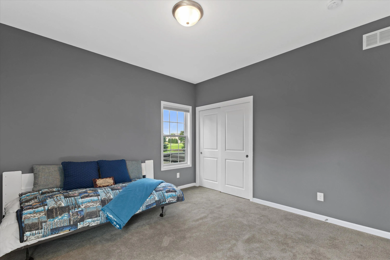
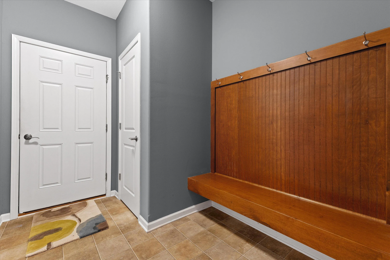
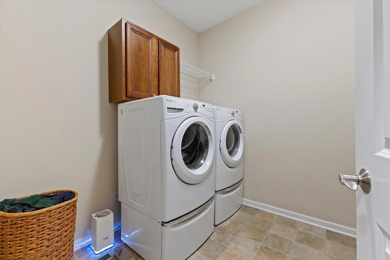
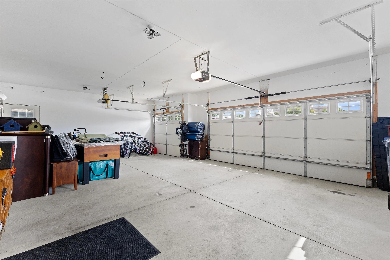
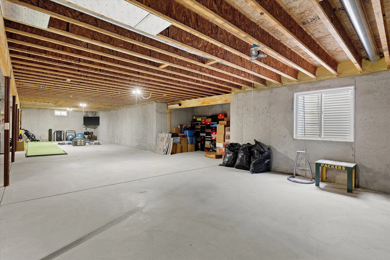
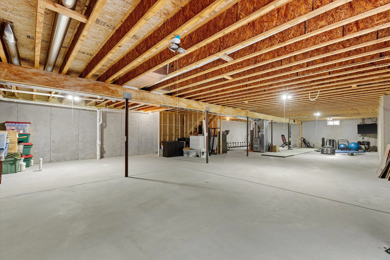
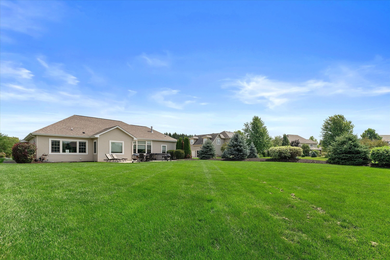
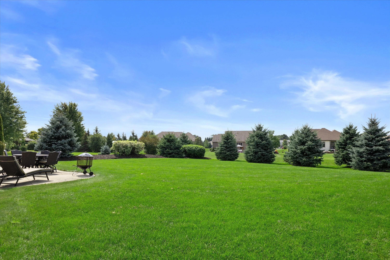
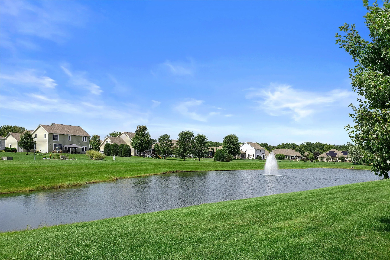
Split ranch with 2,177 sq ft and 11′ ceilings in foyer, dining room & living room! Enjoy an open concept kitchen & living room that includes a gas fireplace & oversized windows overlooking the west facing backyard. Kitchen has maple cabinets, granite counters, large breakfast bar overlooking dining/living room, gas range & plenty of storage. Enjoy a deluxe primary suite w/trey ceiling, dual walk-in closets, full bath w/tile flooring, tile shower, double sink vanity w/granite countertop. Off the 3.5 car garage is a mudroom w/built-in boot bench & large laundry room w/folding table. Lower level is a poured foundation w/egress window and completely unfinished ready for the next owner to finish, or use for great storage. Backyard is flat, semi-private & has a patio area off the kitchen.
Properties
Listing courtesy of Melges Real Estate
Property Description
Features
: Forced Air, Natural Gas
: Central Air
: Full, Sump Pump, Poured Concrete, 8+ Ceiling, Stubbed for Bathroom
: Gas Fireplace
: Patio
: Paved, Electric Door Opener
: Municipal Sewer
: Pond
: Ranch
: Walk-In Closet(s)
Appliances
: Dishwasher, Dryer, Microwave, Refrigerator, Washer, Range, Oven
Address Map
US
WI
Racine
Mount Pleasant
53406
Carlas
2200
Way
W88° 7' 7.8''
N42° 44' 52.2''
Residential
Spring St. to Airline Road. North on Airline Road to Gittings Road. West on Gittings Road to Settlement Trail. North on Settlement Trail to Carlaas Way
Neighborhood
Gifford K-8
Gifford K-8
Case
Racine Unified
Additional Info
Keller Williams Realty-Milwaukee Southwest
Kattie Ninkovic
Additional Information
: View of Water
2026-09-11
: Municipal Water
: Open Floor Plan, Bedroom on Main Level, Full Bath on Main Level, Laundry on Main Level, Stall Shower
2177
: Stone, Fiber Cement, Low Maintenance Trim
: Subdivision
3.5
: 1 Story
Financial
9590
1
Listing Information
keller8
Active
2026-09-13T22:29:46Z
MetroMLS
2026-09-13T22:29:03Z
27530
3 Bedrooms
2 Bathrooms
0.44 Acre
$500,000
Listing ID #1980189
Basic Details
Property Type : Residential
Listing Type : For Sale
Listing ID : 1980189
Price : $500,000
Bedrooms : 3
Rooms : 8
Bathrooms : 2
Year Built : 2014
Lot Area : 0.44 Acre
Listing Status : Active
Waterfront Yn : 1
Full Bathrooms : 2
Agent info
Contact Agent

