Listing courtesy of Melges Real Estate
Property Description
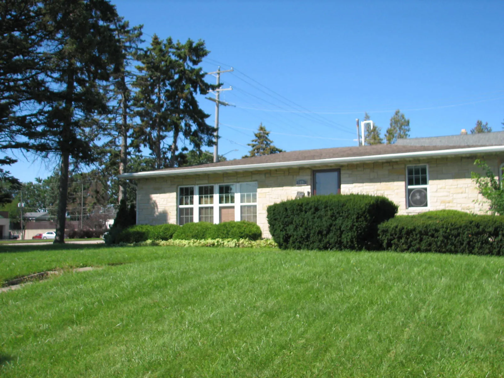
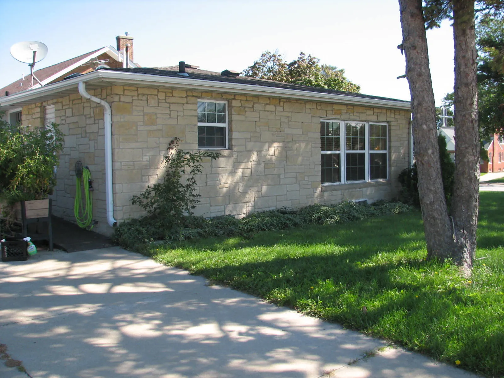
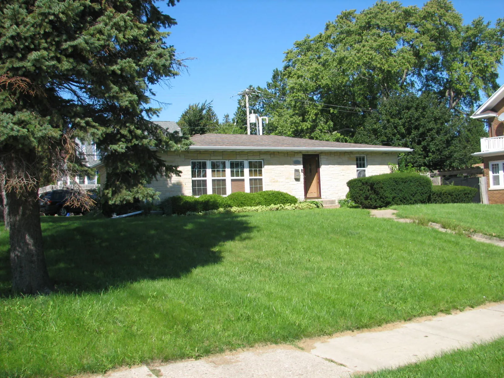
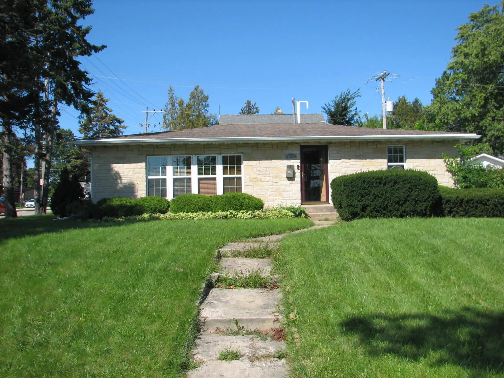
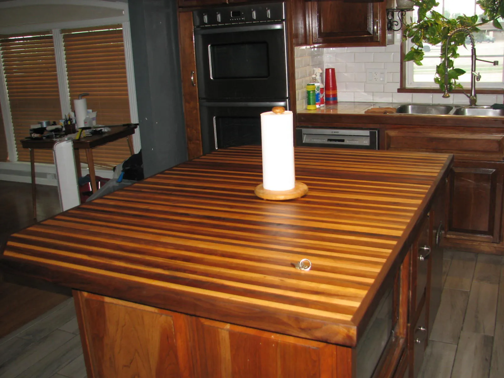
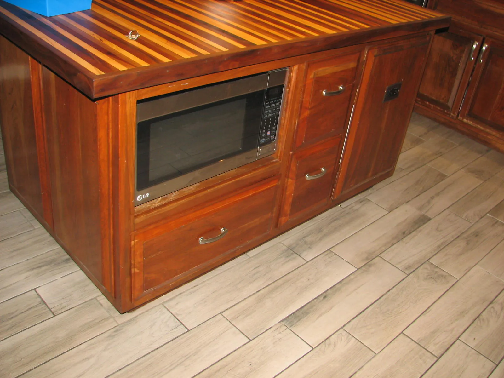
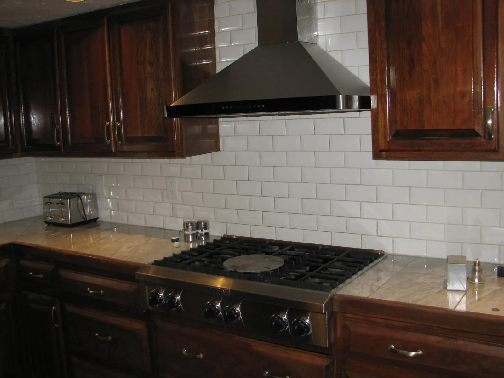
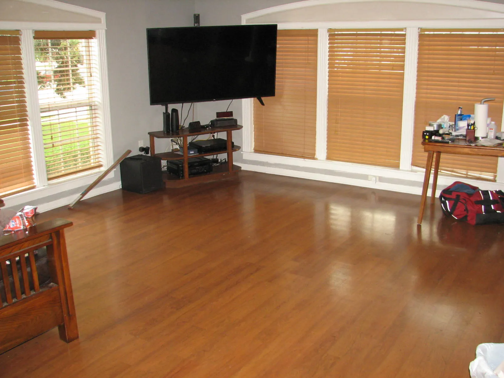
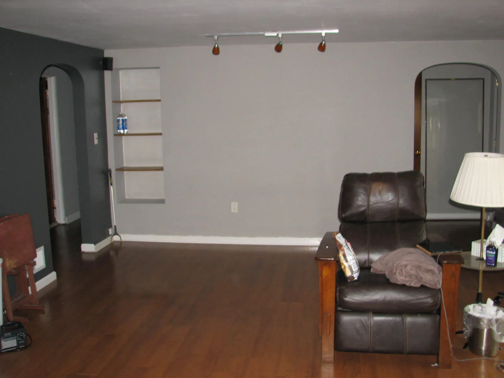
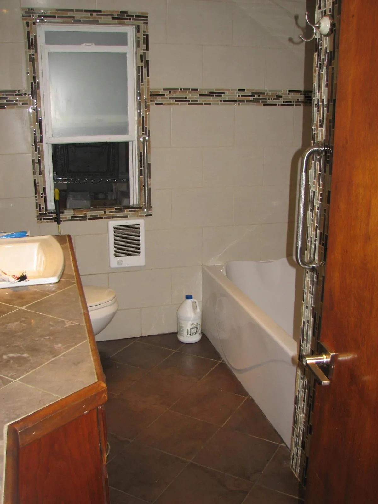
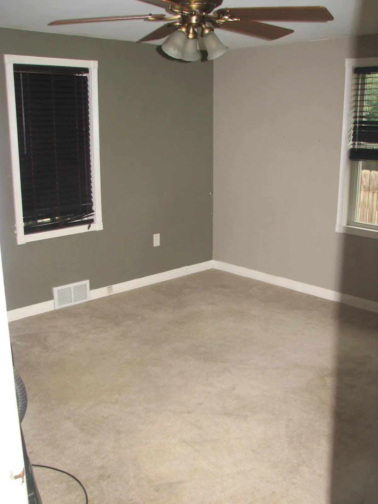
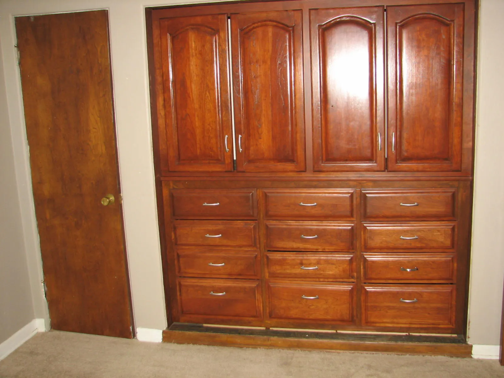
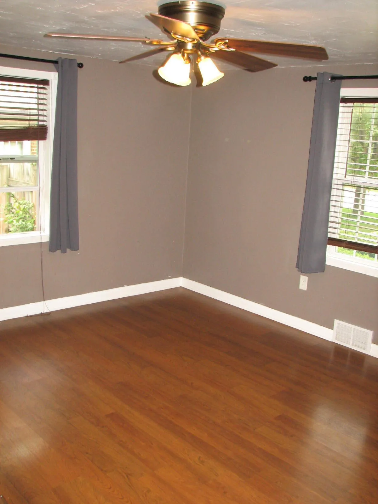
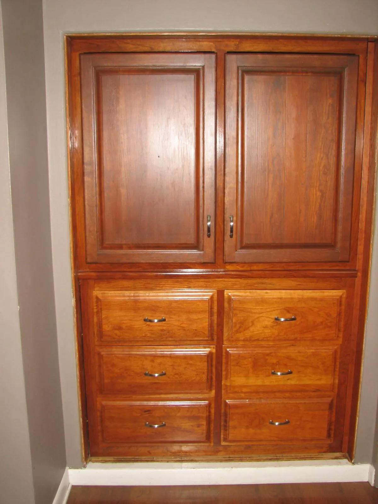
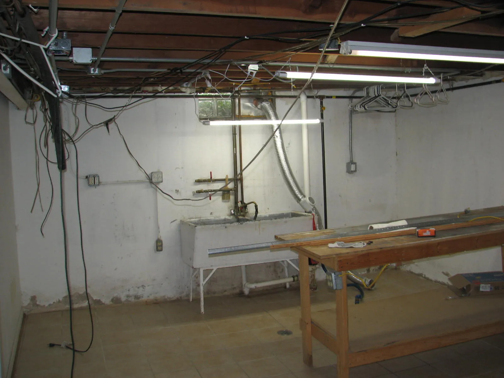
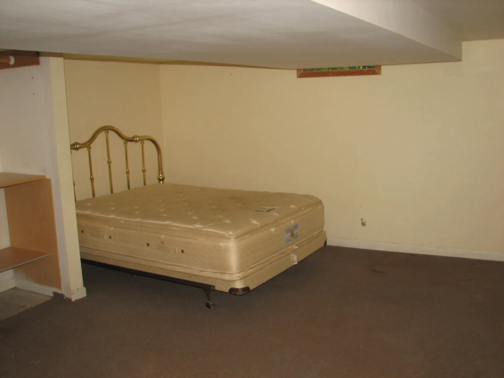
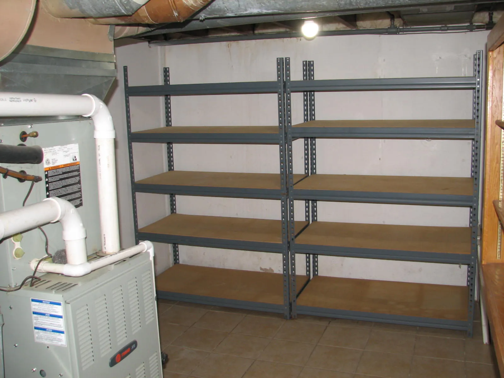
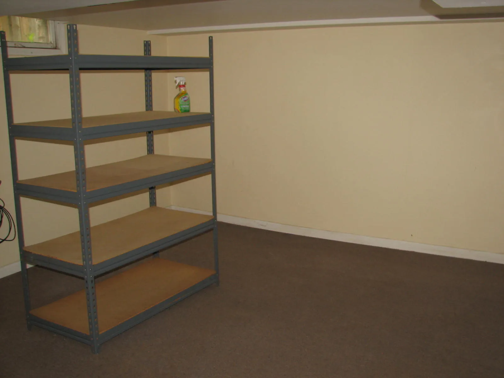
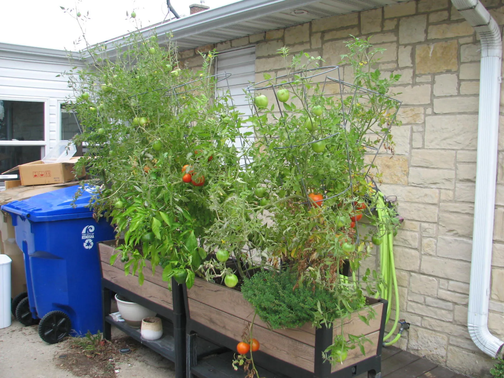
Corner brick ranch! This is a Chef’s kitchen with an open concept living room. 2 Bedroom on main floor and 2 bedrooms on lower level. Check out the beautiful custom built dresser/wardrobe, built by a master carpenter. Bathroom has a shower over the tub as well as a walk-in shower. The kitchen has a large butcher block island with plenty of storage. The home offers handicapped accessible with a ramp for easy access to back door. A 2 car attached garage and a separate shed leaves plenty of room for all you tools and toys. There is a breezeway between home and garage. Home is ready for you to be the new owner. COME ON HOME!
Features
: Forced Air, Natural Gas
: Central Air
: Finished, Full, Poured Concrete
: Patio
: Paved, Parking Space, Electric Door Opener
: Municipal Sewer
: Ranch
: Wood Floors
: Kitchen Island
Appliances
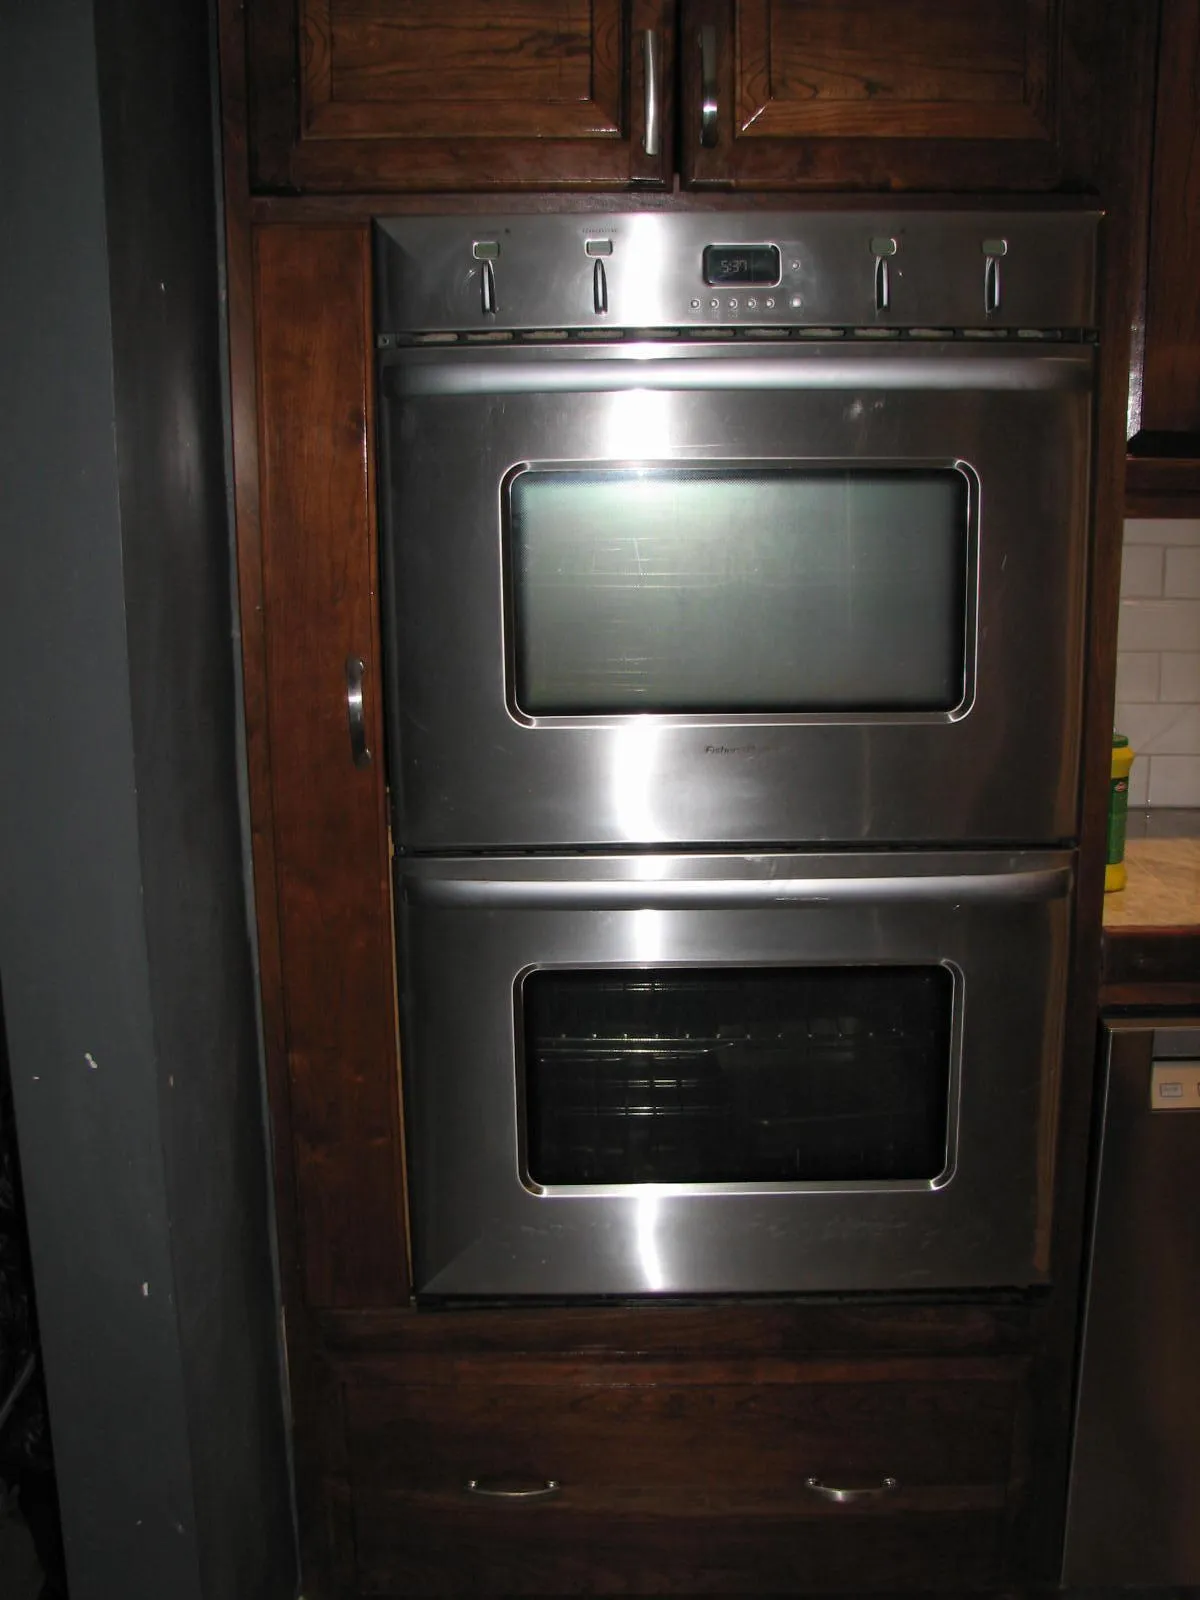
: Cooktop, Dishwasher, Disposal, Microwave, Refrigerator, Range, Oven
Address Map
US
WI
Kenosha
Kenosha
53142
Pershing
7426
Blvd
W88° 8' 26.6''
N42° 33' 59.3''
SFR
Highway 50 to Pershing Blvd. Home is on the Northwest corner
Neighborhood
Lance
Forest Park
Tremper
Kenosha
Additional Info
Lake to Lake Realty LLC
Steven Last
Additional Information
: Corner Lot, Sidewalk, Near Public Transit
2026-09-08
325000
none
: Municipal Water
: Open Floor Plan, Bedroom on Main Level, Full Bath on Main Level, Stall Shower, Ramped or Level Entrance, Grab Bars in Bath
1263
: Brick
2
: 1 Story
Financial
2913
Listing Information
30388
Active
2026-09-28T20:06:17Z
MetroMLS
2026-09-08T21:42:59Z
las3677
Residential For Sale
7426 Pershing Blvd, Kenosha, Wisconsin 53142
2 Bedrooms
1 Bathrooms
0.22 Acre
$314,900
Listing ID #1979618
Basic Details
Property Type : Residential
Listing Type : For Sale
Listing ID : 1979618
Price : $314,900
Bedrooms : 2
Rooms : 4
Bathrooms : 1
Year Built : 1951
Lot Area : 0.22 Acre
Listing Status : Active
Full Bathrooms : 1
Agent info
Contact Agent