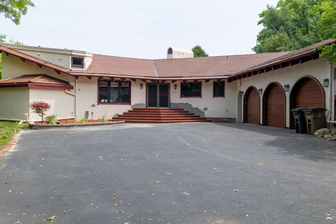
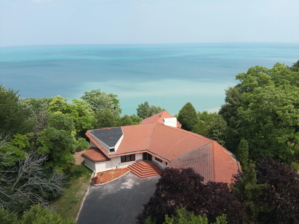
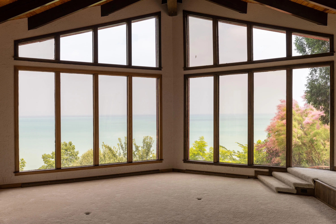
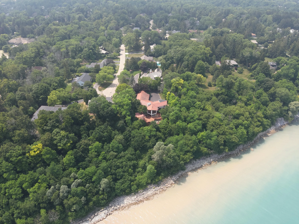
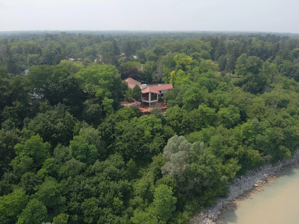
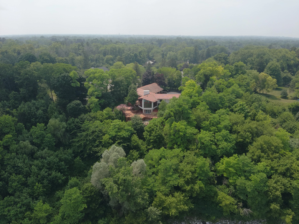
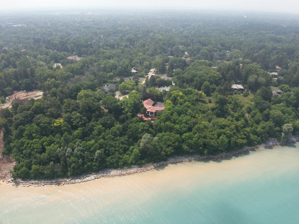
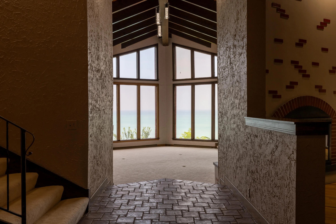
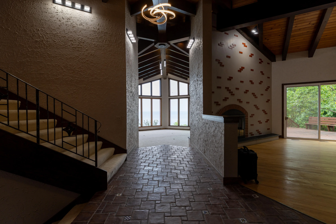
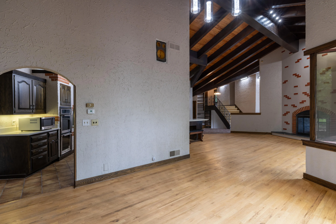
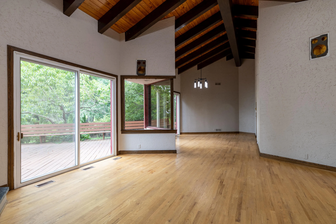
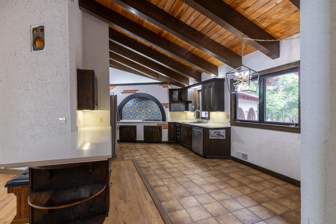
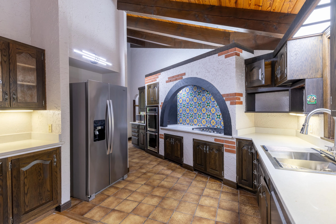
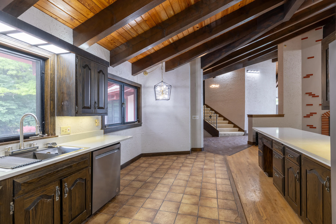
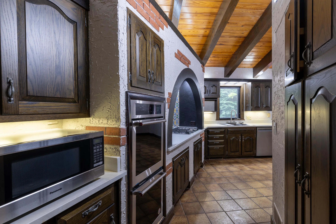
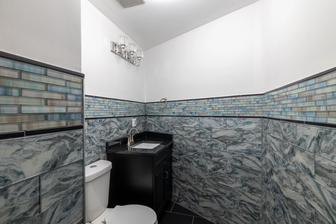
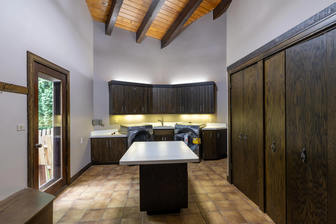
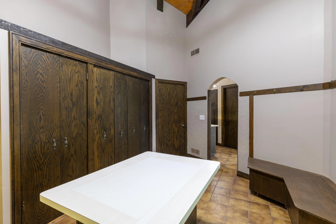
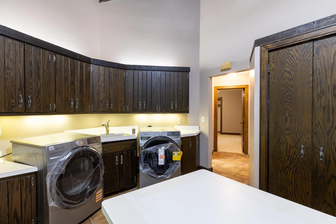
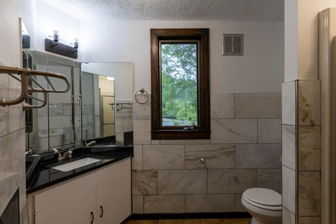
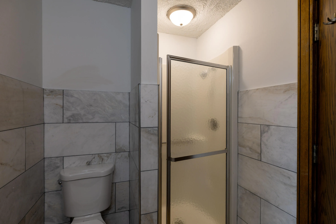
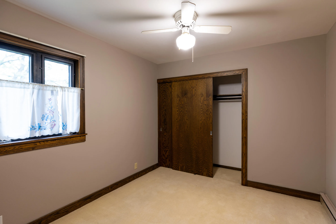
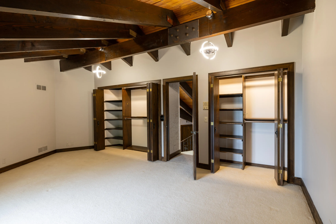
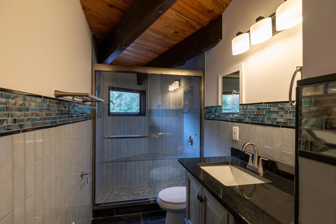
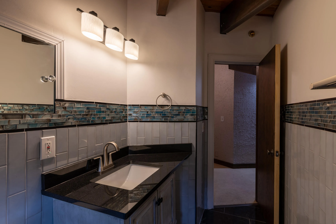
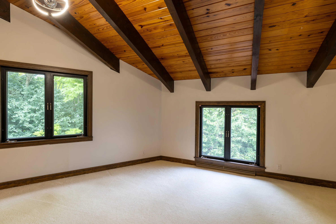
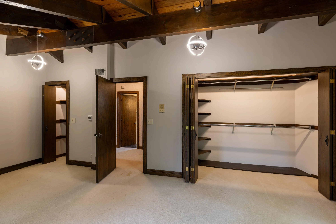
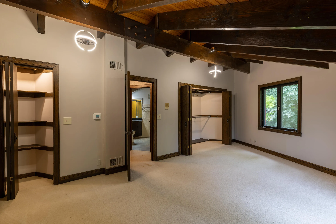
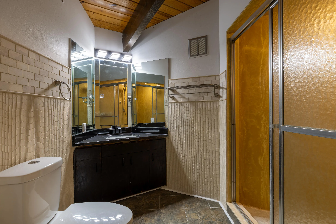
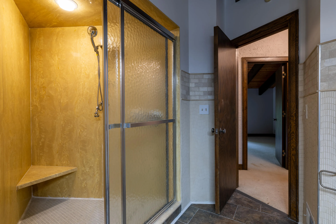
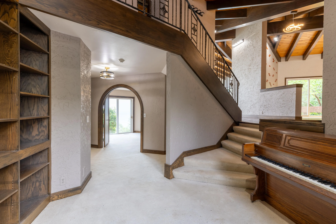
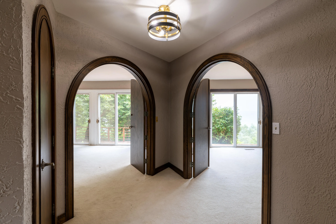
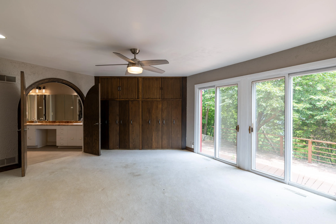
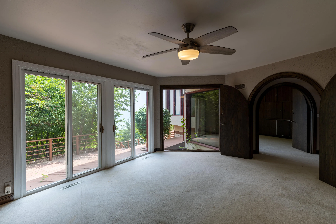
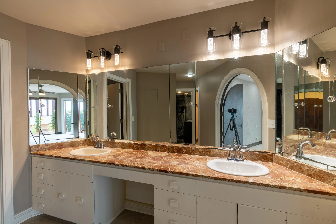
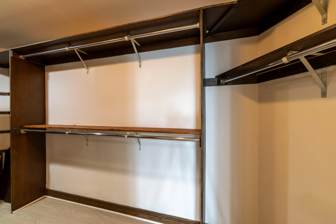
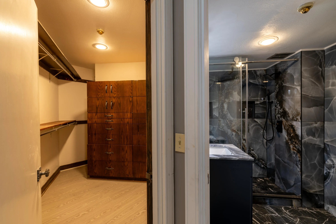
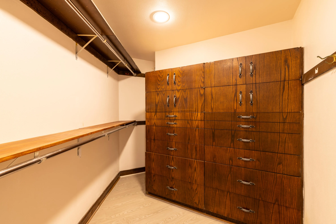
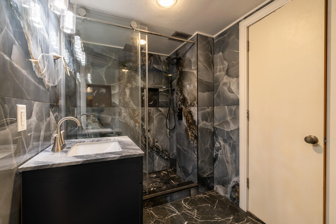
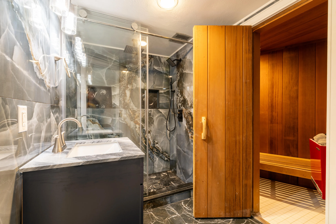
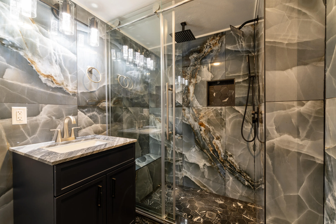
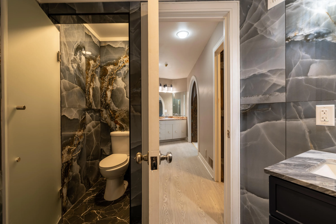
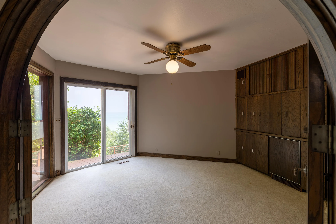
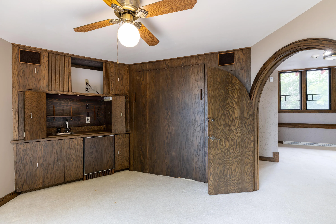
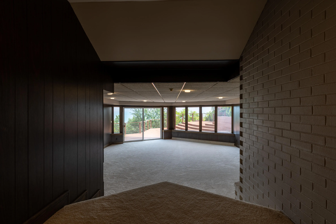
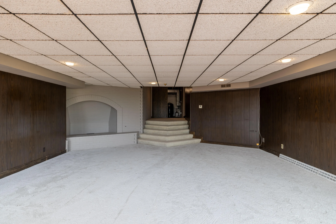
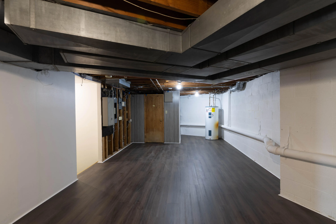
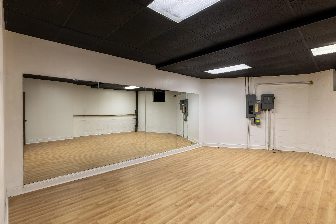
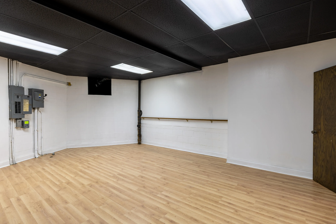
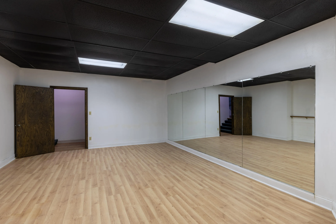
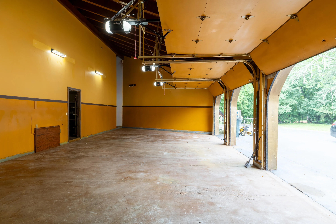
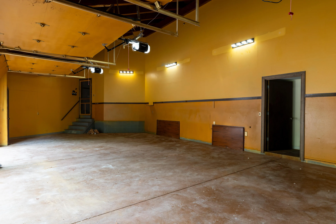
The door is the opening act; the lake is the encore. Behind a hand-carved entry at the end of a Bayside court, this 3,660 sq ft, 4-bed, 4.5-bath contemporary faces east over Lake Michigan: sunrise through the great room’s floor-to-ceiling glass, under vaulted wood ceilings and dark beams, beside a brick fireplace wall. Renovated kitchen with quartz and double wall ovens, formal dining and eating area, plus a library and den. Primary suite with two closets, a private sauna and a show-stopping book matched slab bath in blue, teal and rust. Two oversized upstairs bedrooms, two full baths. Lower level: 26×21 family room, rec room, exercise room, cedar closet. Patio overlooking the lake from the bluff. 3-car garage. Garbage included; dogs allowed.
Properties
Listing courtesy of Melges Real Estate
Property Description
Features
: Full
: Garage
Appliances
: Dishwasher, Disposal, Dryer, Microwave, Refrigerator, Washer, Range
Address Map
US
WI
Milwaukee
Bayside
53217
Donges
1240
Ct
W88° 6' 28.9''
N43° 11' 25.4''
E
Neighborhood
Bayside
Stormonth
Nicolet
Fox Point J2
Additional Info
NextHome My Way
Charles Clark
Additional Information
2026-09-08
Lake Michigan
Laundry
3660
3
Listing Information
of26403
Active
2026-11-07T21:07:17Z
MetroMLS
2026-09-08T18:49:01Z
19735
4 Bedrooms
4 Bathrooms
$8,000
Listing ID #1979574
Basic Details
Property Type : Residential Lease
Listing Type : For Rent
Listing ID : 1979574
Price : $8,000
Bedrooms : 4
Rooms : 14
Bathrooms : 4
Half Bathrooms : 1
Year Built : 1973
Listing Status : Active
Waterfront Yn : 1
Full Bathrooms : 4
Agent info
Contact Agent