
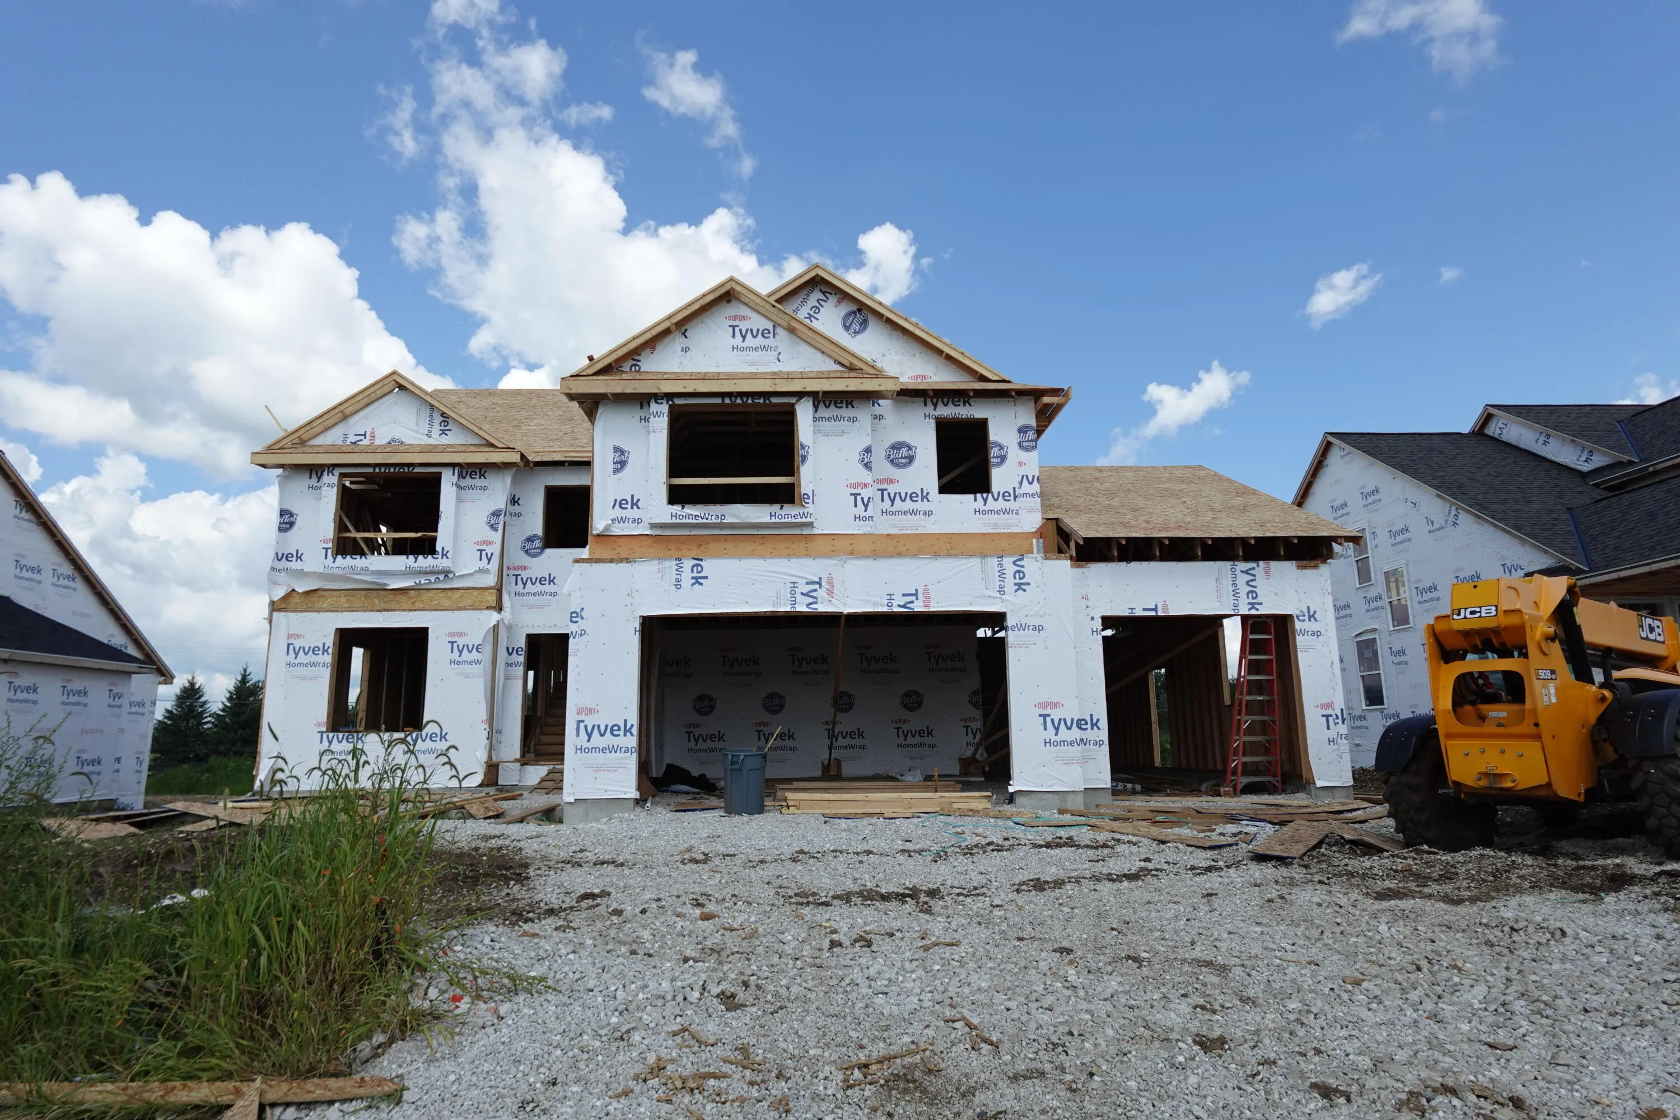
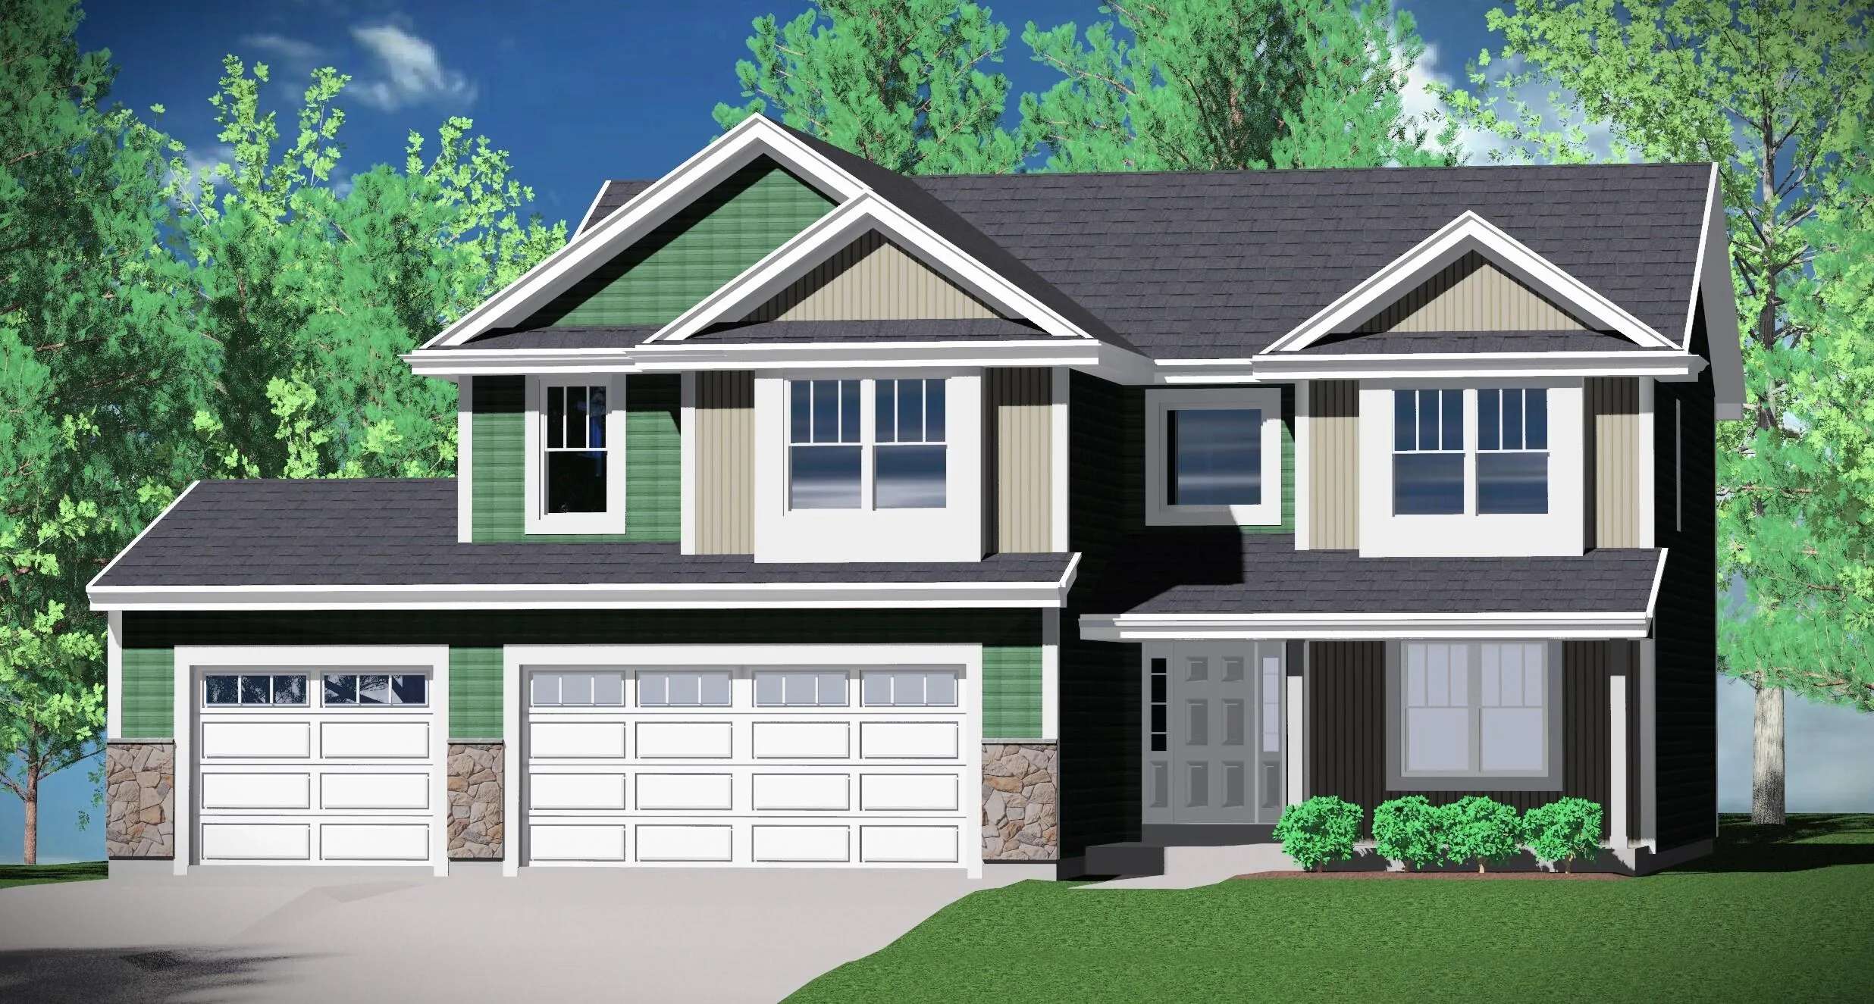
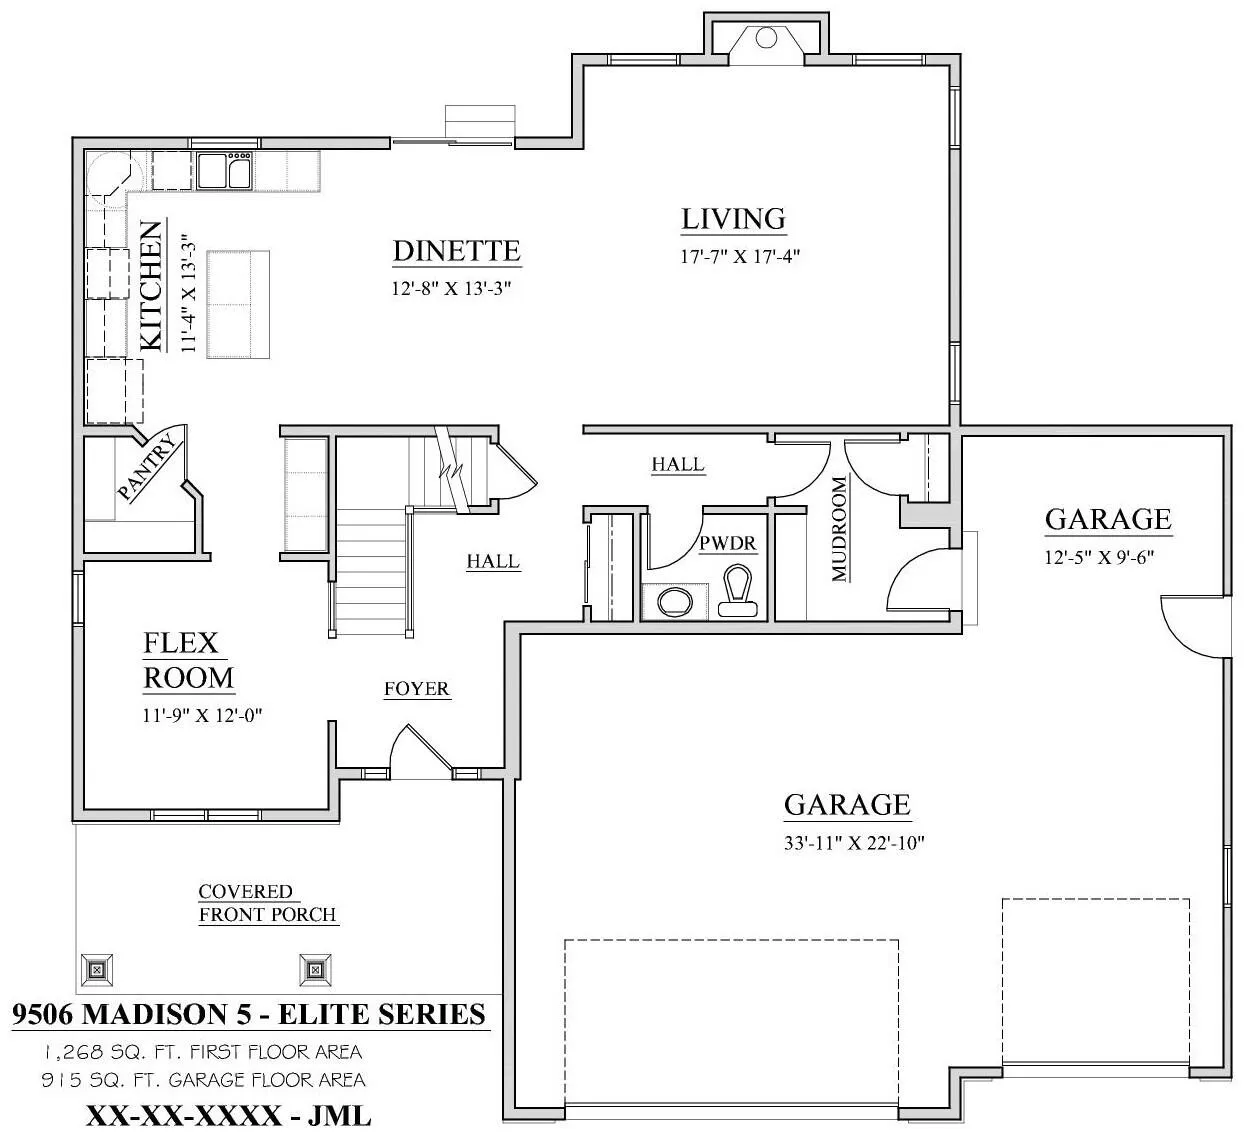
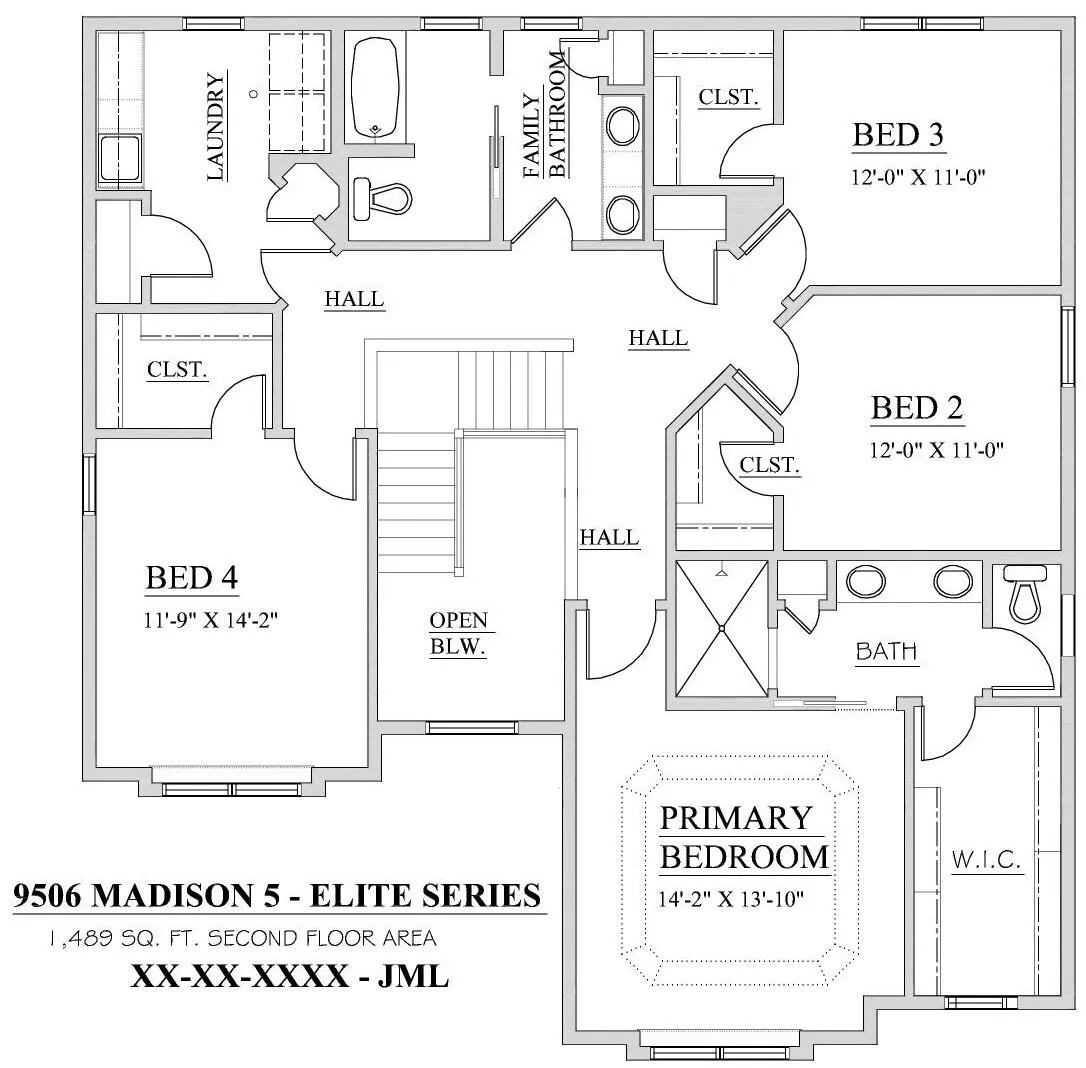
HOUSE IN ROUGH TRADES – APPROX. FINISH 4 Bedrooms/2.5 Baths/Flex room/Partial Exposure/2-story. Basement has drain/vent rough-in for future full bath/Windows in exposure. Ceramic tile walk-in shower/double sinks/granite or equivalent vanity tops in master bath. Double sinks family bath. Large WIC master bedroom. 9′ first floor ceilings/tray ceiling master bedroom. Kitchen cabinets are staggered w/cabinet crown moulding/granite or equivalent countertops/island/pantry closet. Mudroom w/drywall lockers & closet. 2nd. floor laundry w/cabinets, sink & closet. Covered front porch w/prairie-style box posts. Partial-glass entry door w/double side-lights/transom window/keypad deadbolt. Window grids all elevations. 3-car garage with large storage area (12’5” x 9’6”)/openers/remotes/keypad.
Properties
Listing courtesy of Melges Real Estate
Property Description
Features
: Forced Air, Natural Gas
: Central Air
: Full, Sump Pump, Poured Concrete, Stubbed for Bathroom, Full Size Windows, Radon Mitigation
: Gas Fireplace
: Unpaved, Electric Door Opener
: Municipal Sewer
: Other
: Simulated Wood Floors
: Walk-In Closet(s), Kitchen Island, Pantry
Appliances
: Dishwasher, Disposal, Microwave
Address Map
US
WI
Waukesha
Oconomowoc
53066
Lynn
1326
Cir
W89° 31' 50.2''
N43° 8' 32.7''
residential
Neighborhood
Oconomowoc
Oconomowoc Area
Additional Info
Kaerek Homes, Inc.
Joseph Behmke
Additional Information
: Rural
2026-09-04
: Municipal Water
: Open Floor Plan
2757
: Stone, Vinyl, Low Maintenance Trim
: Subdivision
3
: 2 Story, Exposed Basement
Listing Information
kaerek
Home Warranty
Active
2026-09-04T18:08:03Z
MetroMLS
2026-09-04T17:46:02Z
24047
4 Bedrooms
2 Bathrooms
0.33 Acre
$689,990
Listing ID #1979230
Basic Details
Property Type : Residential
Listing Type : For Sale
Listing ID : 1979230
Price : $689,990
Bedrooms : 4
Rooms : 10
Bathrooms : 2
Half Bathrooms : 1
Year Built : 2026
Lot Area : 0.33 Acre
Listing Status : Active
New Construction Yn : 1
Full Bathrooms : 2
Agent info
Contact Agent

