




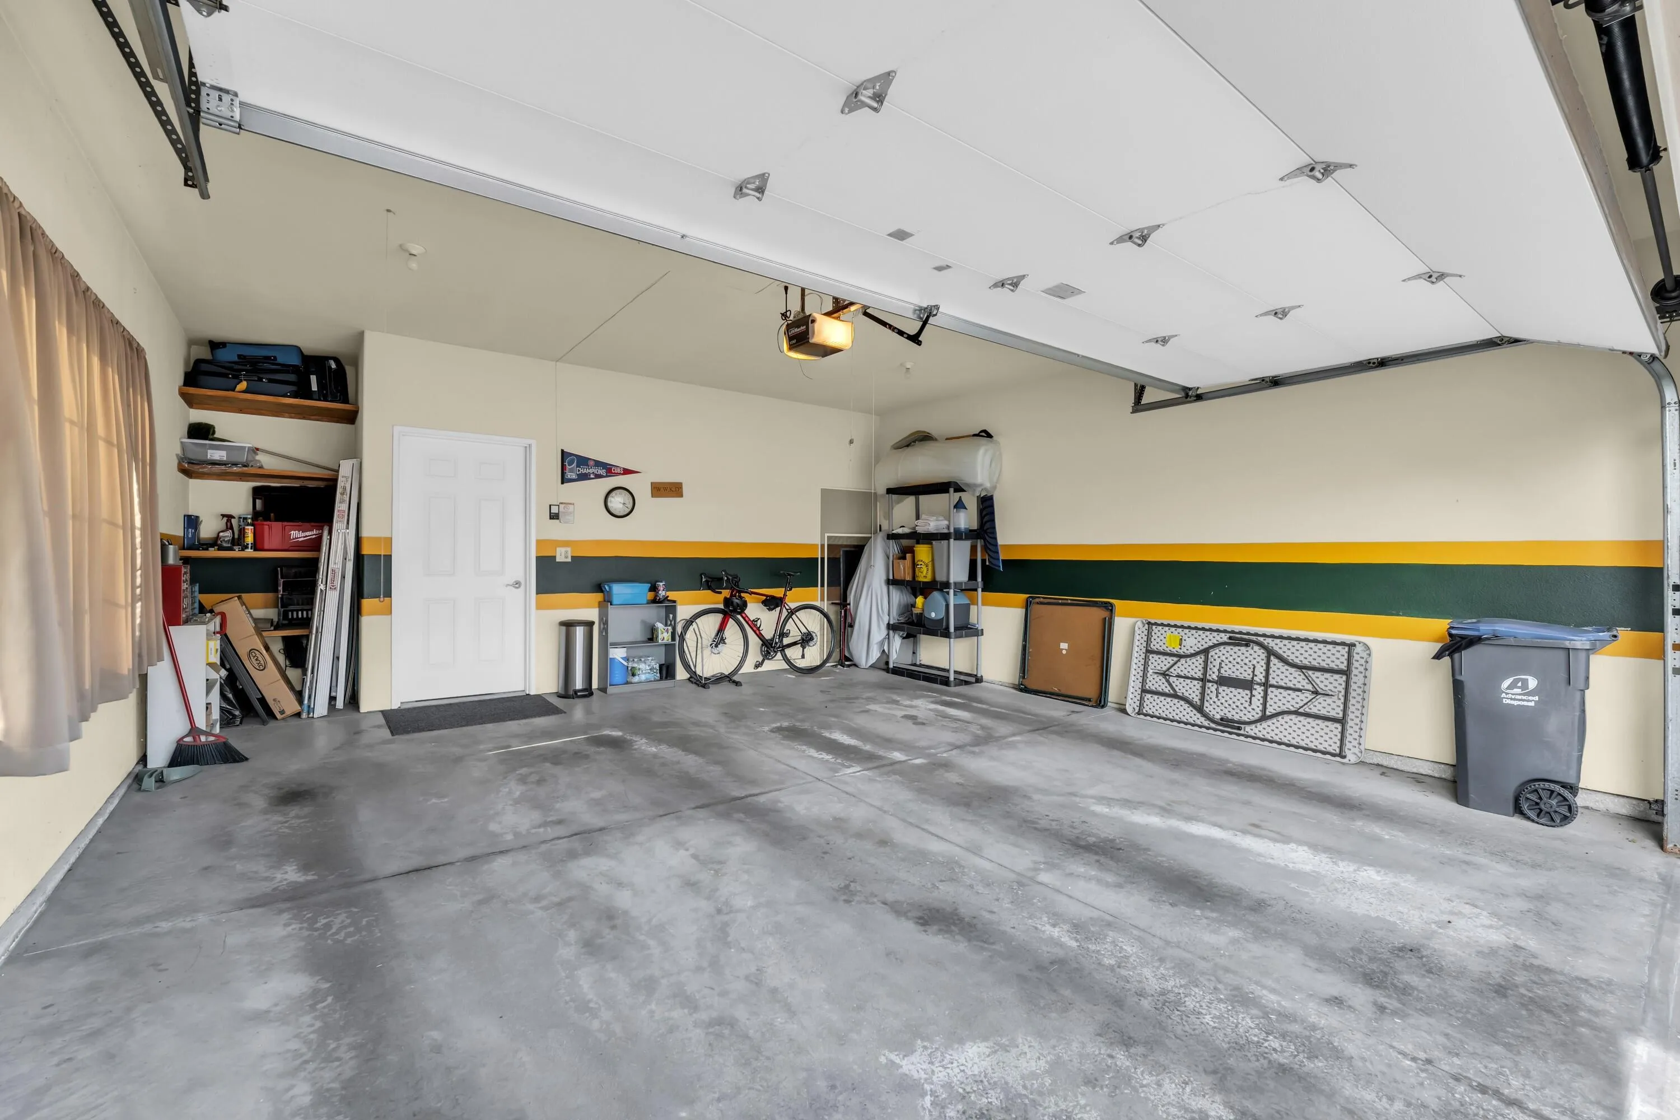
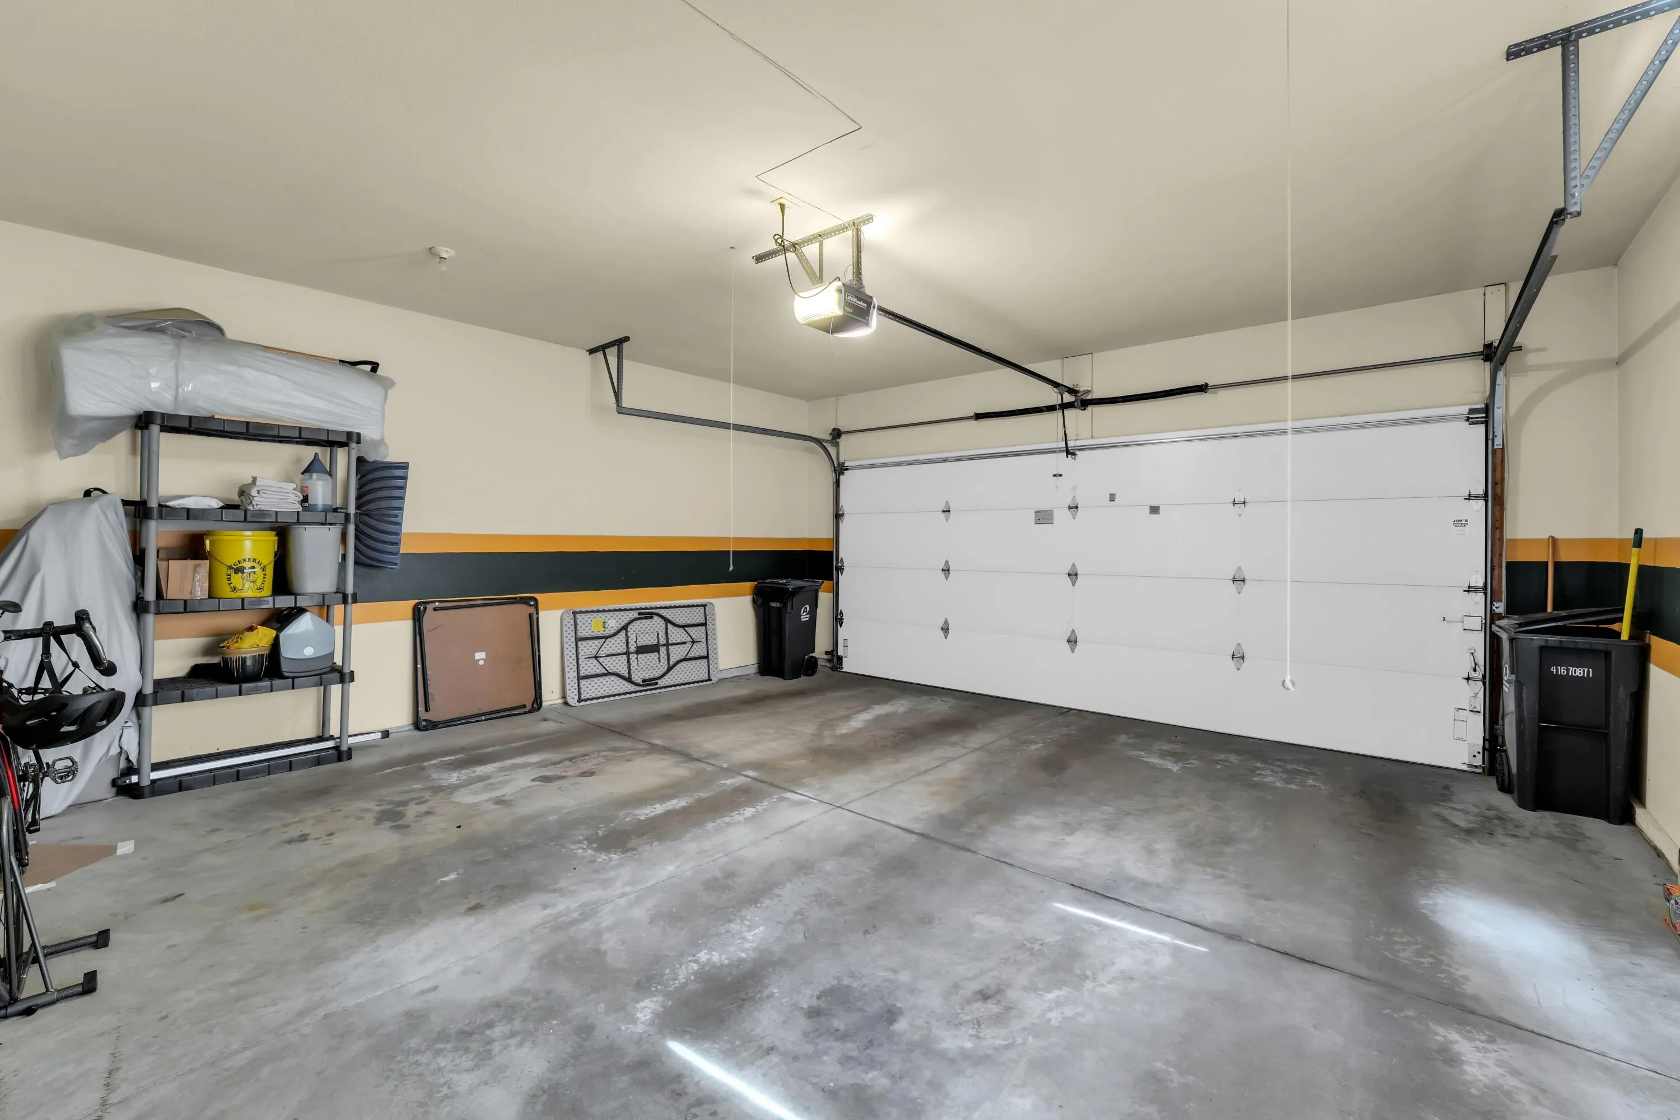
Listing courtesy of Melges Real Estate
Property Description
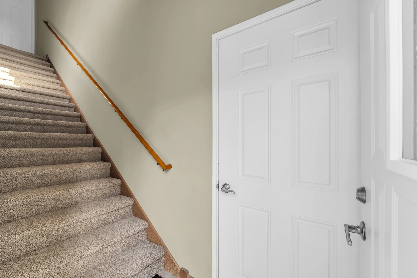
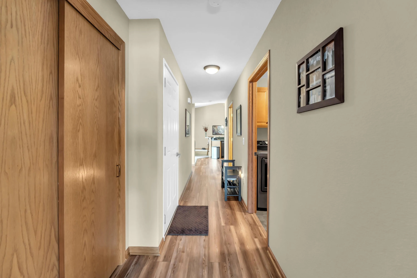
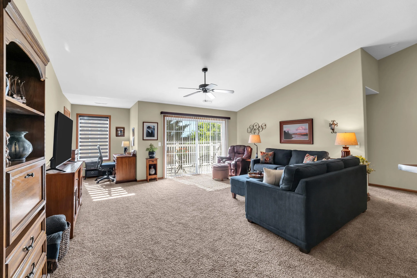
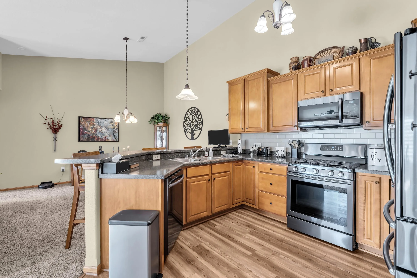
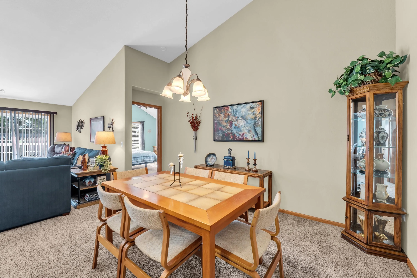
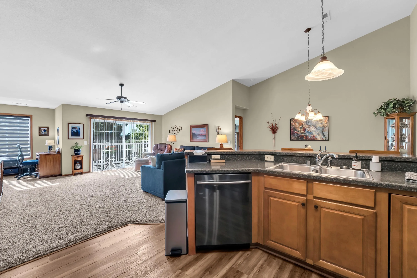
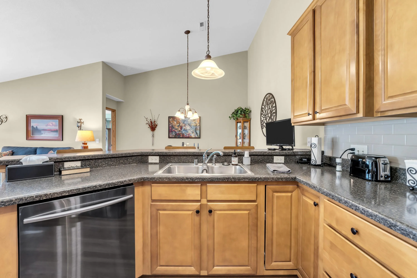
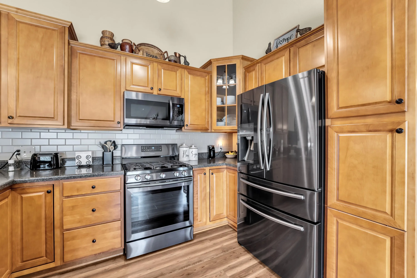
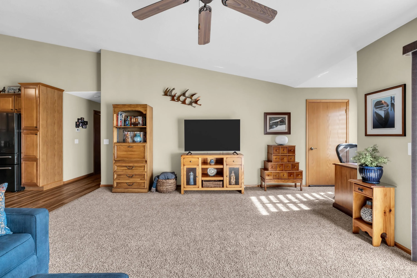
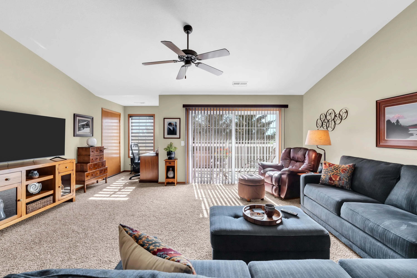
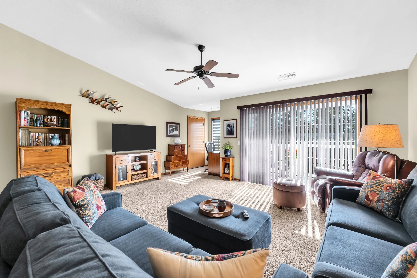
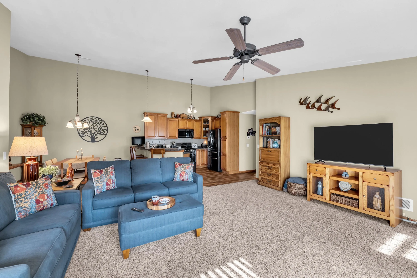
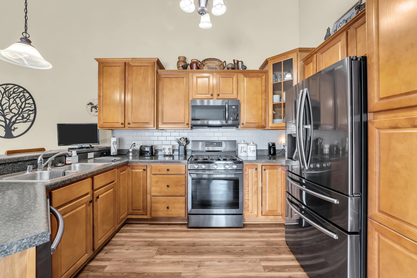
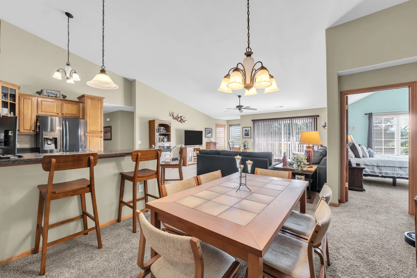
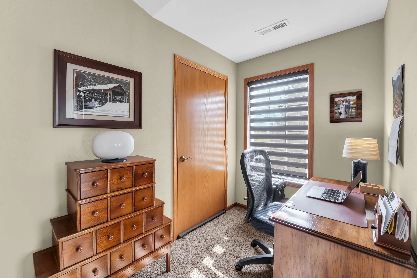
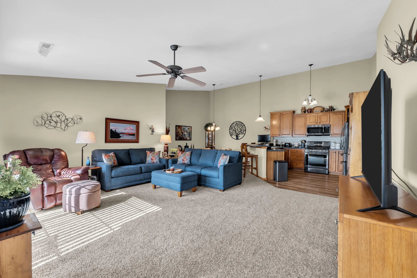
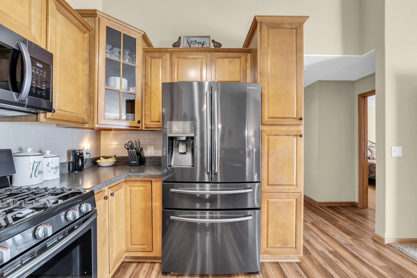
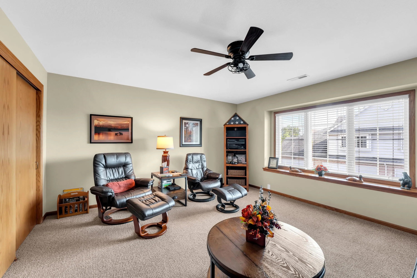
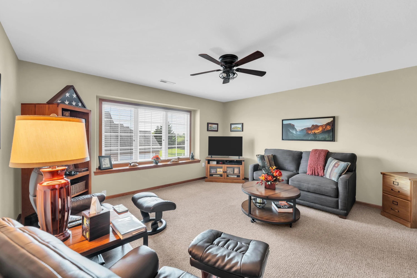
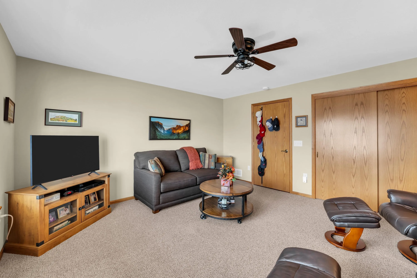
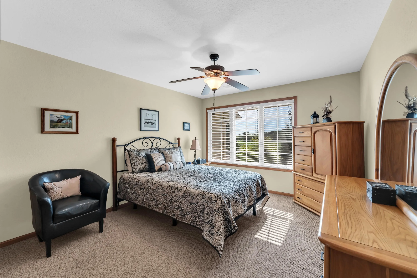
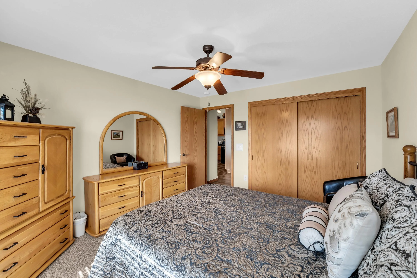
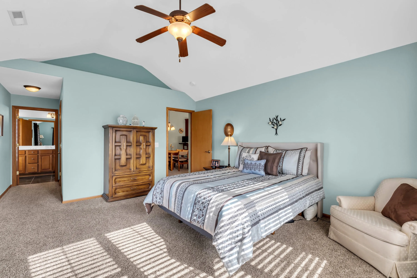
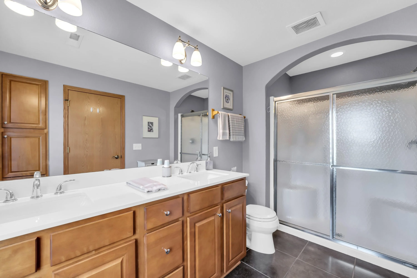
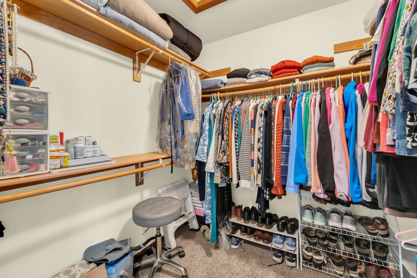
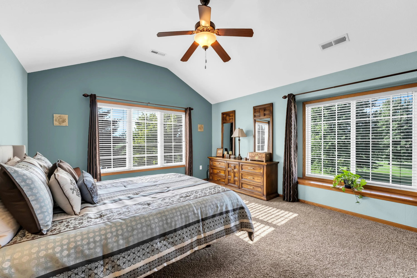
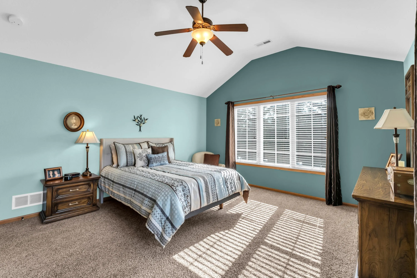
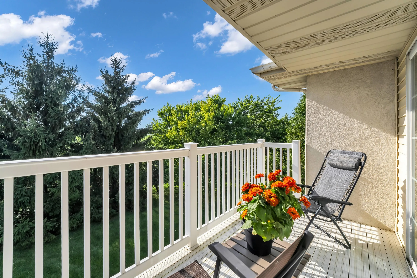
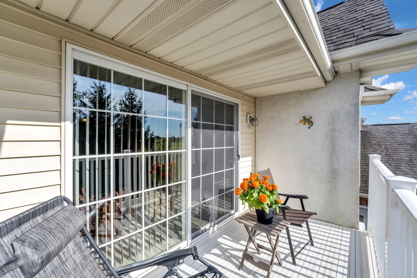
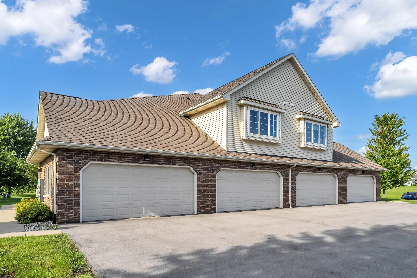
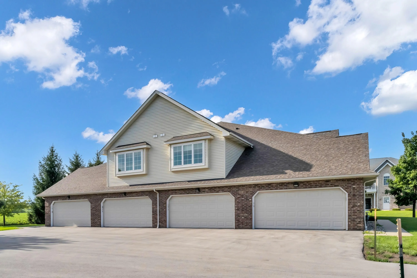
Large updated 3 bedroom 2 bath upper condo located on quiet dead end road. Open Concept living room with cathedral ceilings. Kitchen has plenty of cabinets and counter space with a breakfast bar to merge the living and dining area. Split bedroom floor plan gives primary suite lots of privacy, large walk in closets, primary bath with double sink. Relax on your own private balcony overlooking a field. Great location with easy access to I-94. Pets allowed.
Features
: None
: Municipal Sewer
Appliances
: Dishwasher, Disposal, Dryer, Microwave, Refrigerator, Washer, Range, Oven
Address Map
US
WI
Racine
Mount Pleasant
53406
Parkstone
1734
Ter
W88° 7' 50''
N42° 44' 37.9''
RES
Hwy 20 (Washington Ave) East to Emmertson Rd North to Spring St, West to Summerset Dr. North to Parkstone Terr to property
Neighborhood
Racine Unified
Additional Info
Shorewest Realtors, Inc.
Richard Fandry Jr
Additional Information
2026-09-04
294900
: Municipal Water
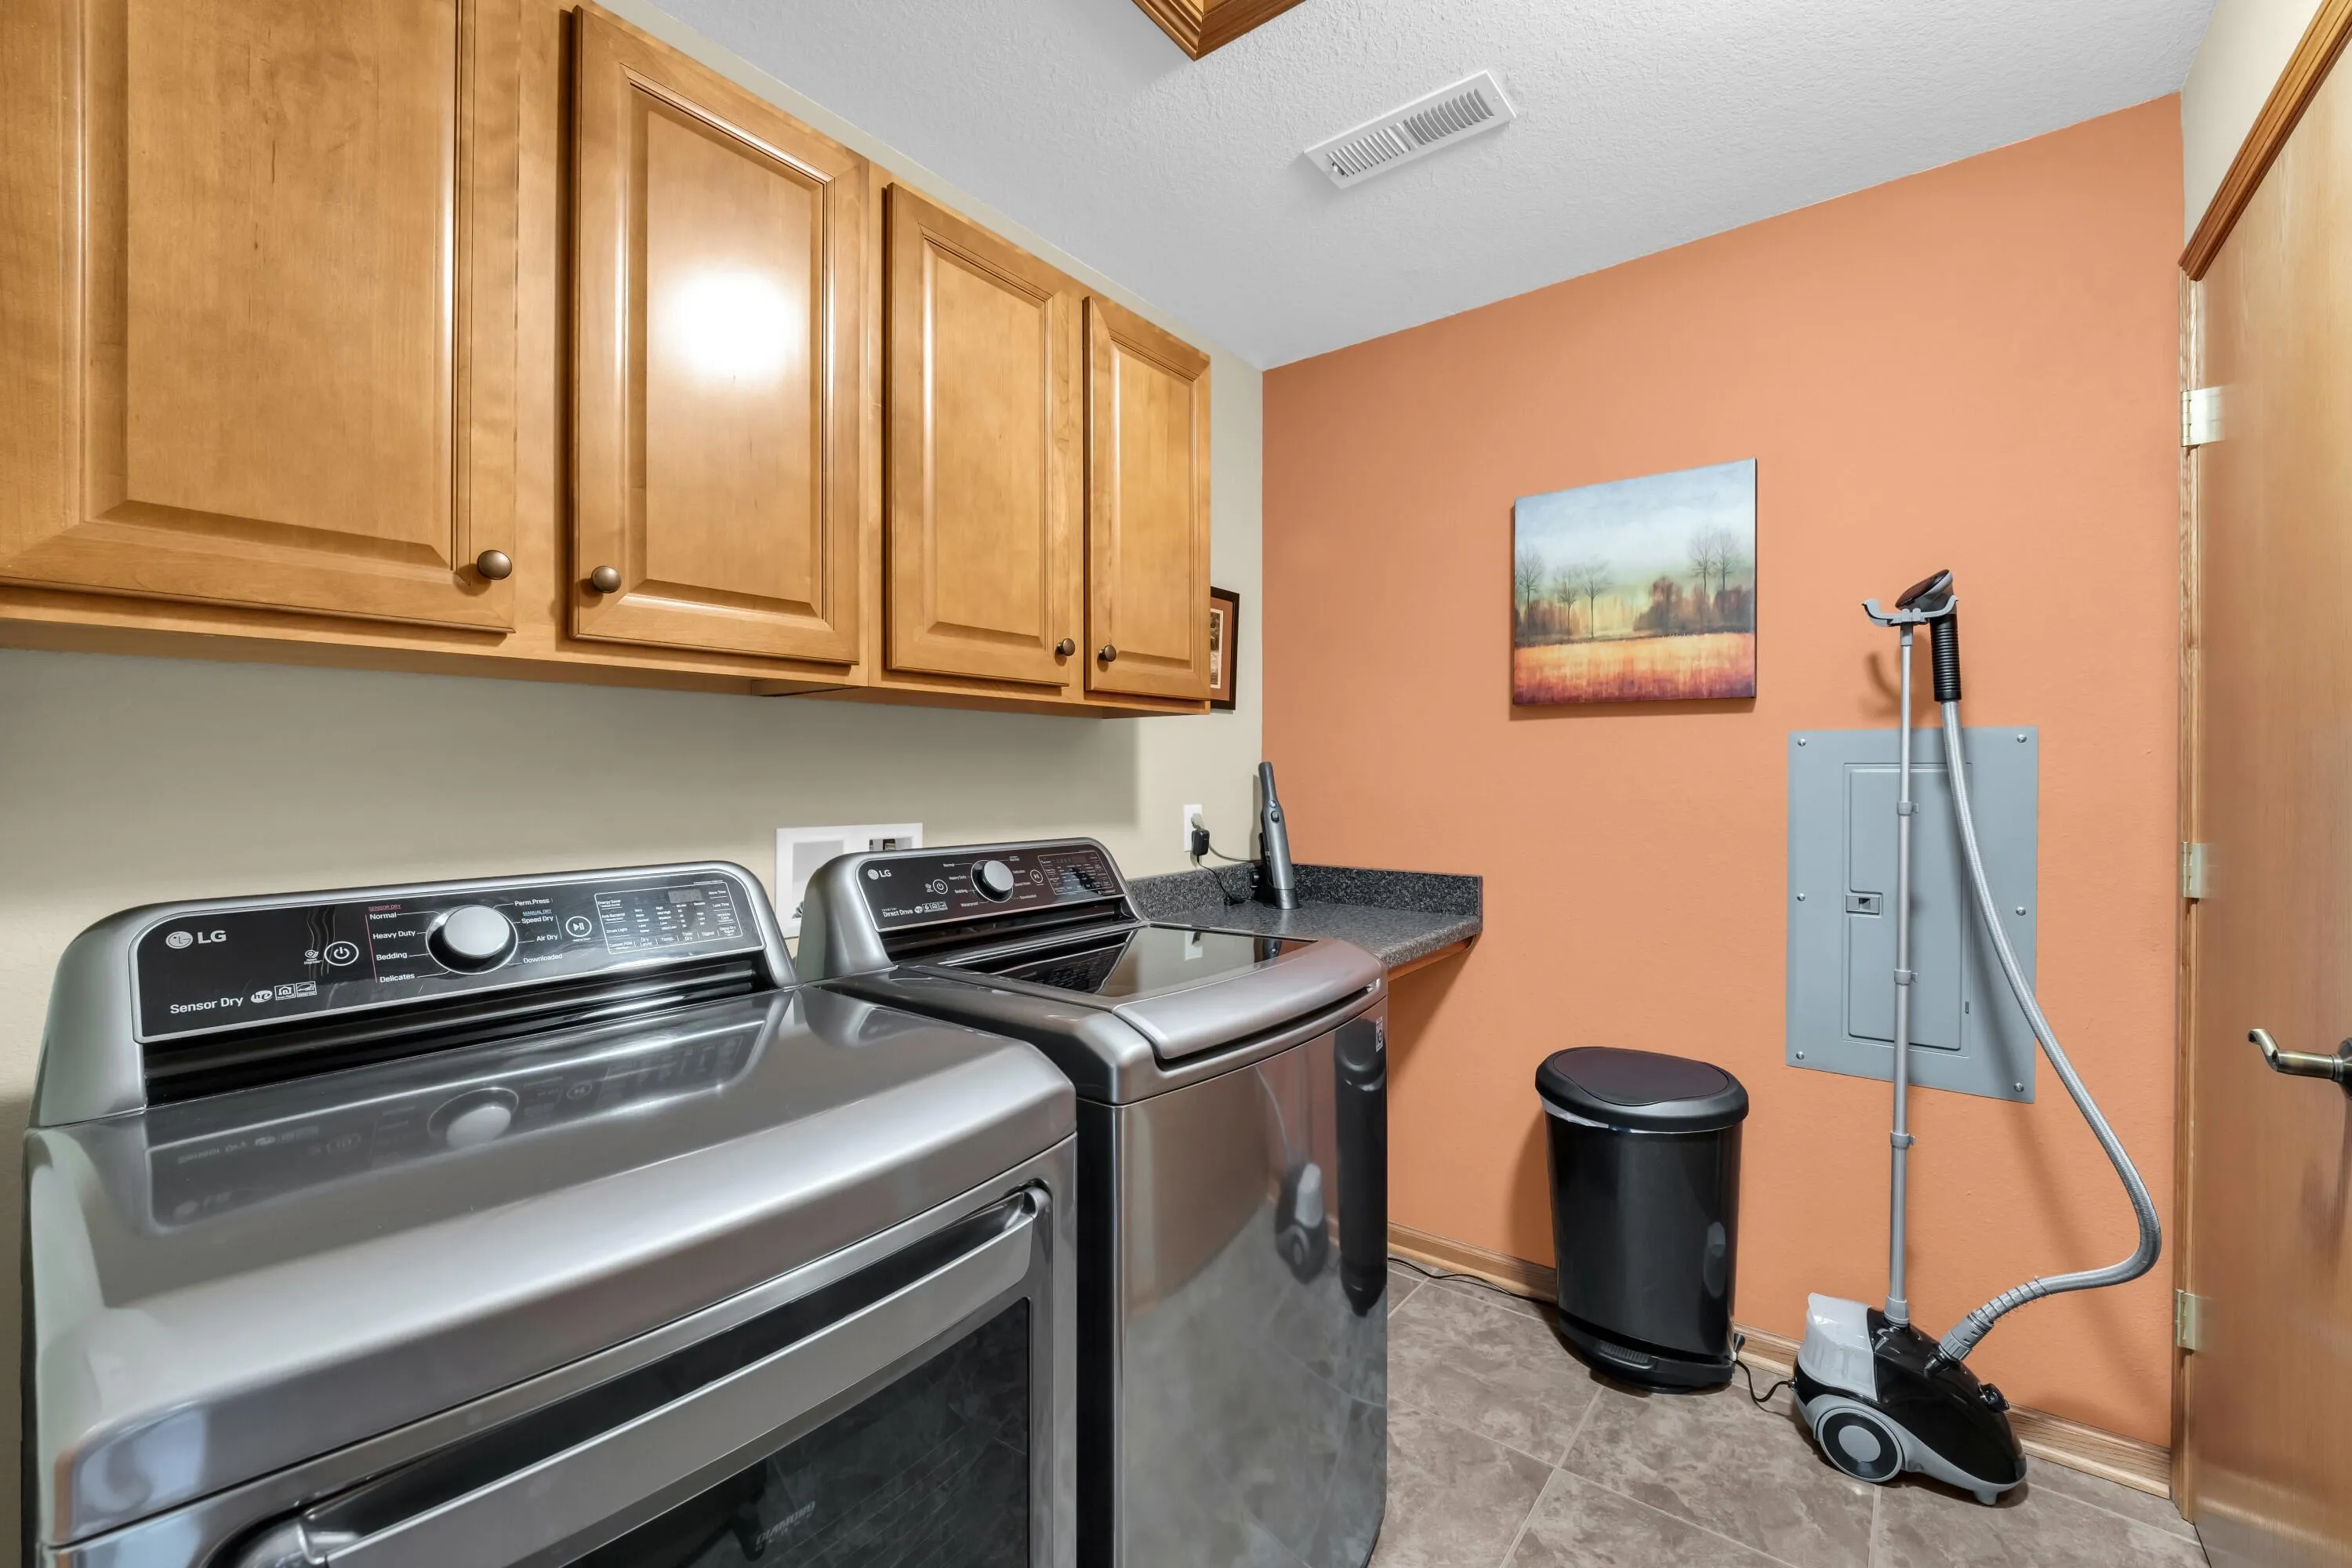
: Open Floor Plan, Bedroom on Main Level, Full Bath on Main Level, Laundry on Main Level
None
1768
: Aluminum Siding, Vinyl
2
: Two
Financial
3971
300
: Trash, Water, Snow Removal, Common Area Maint, Lawn Maintenance, Replacement Reserve, Common Area Insur
Listing Information
swr86
Active
2026-10-07T14:52:48Z
MetroMLS
2026-10-07T14:52:20Z
21999
Residential For Sale
1734 Parkstone Ter, Mount Pleasant, Wisconsin 53406
3 Bedrooms
2 Bathrooms
$287,500
Listing ID #1979206
Basic Details
Property Type : Residential
Listing Type : For Sale
Listing ID : 1979206
Price : $287,500
Bedrooms : 3
Rooms : 5
Bathrooms : 2
Year Built : 2007
Listing Status : Active
Property Sub Type : Condominium
Full Bathrooms : 2
Agent info
Contact Agent

