
Listing courtesy of Melges Real Estate
Property Description
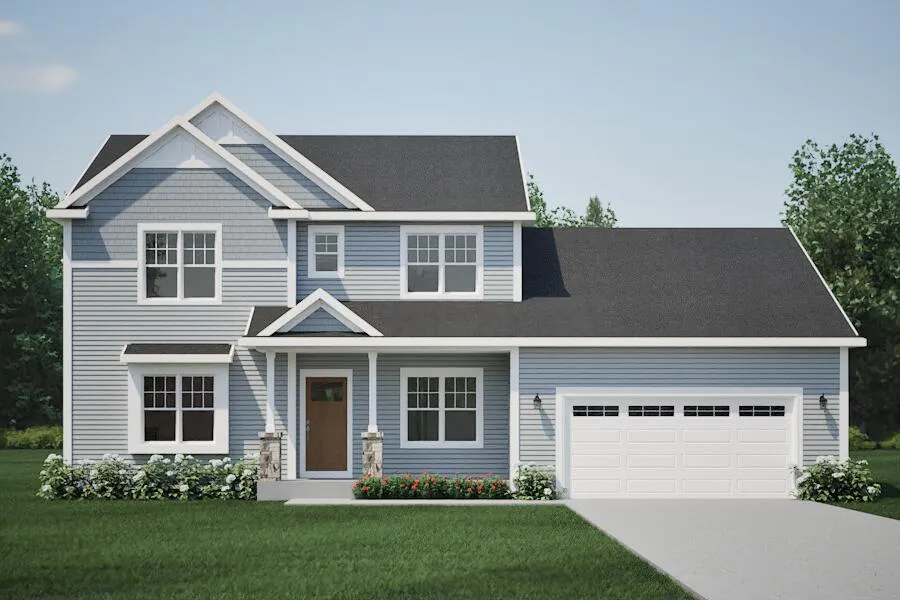
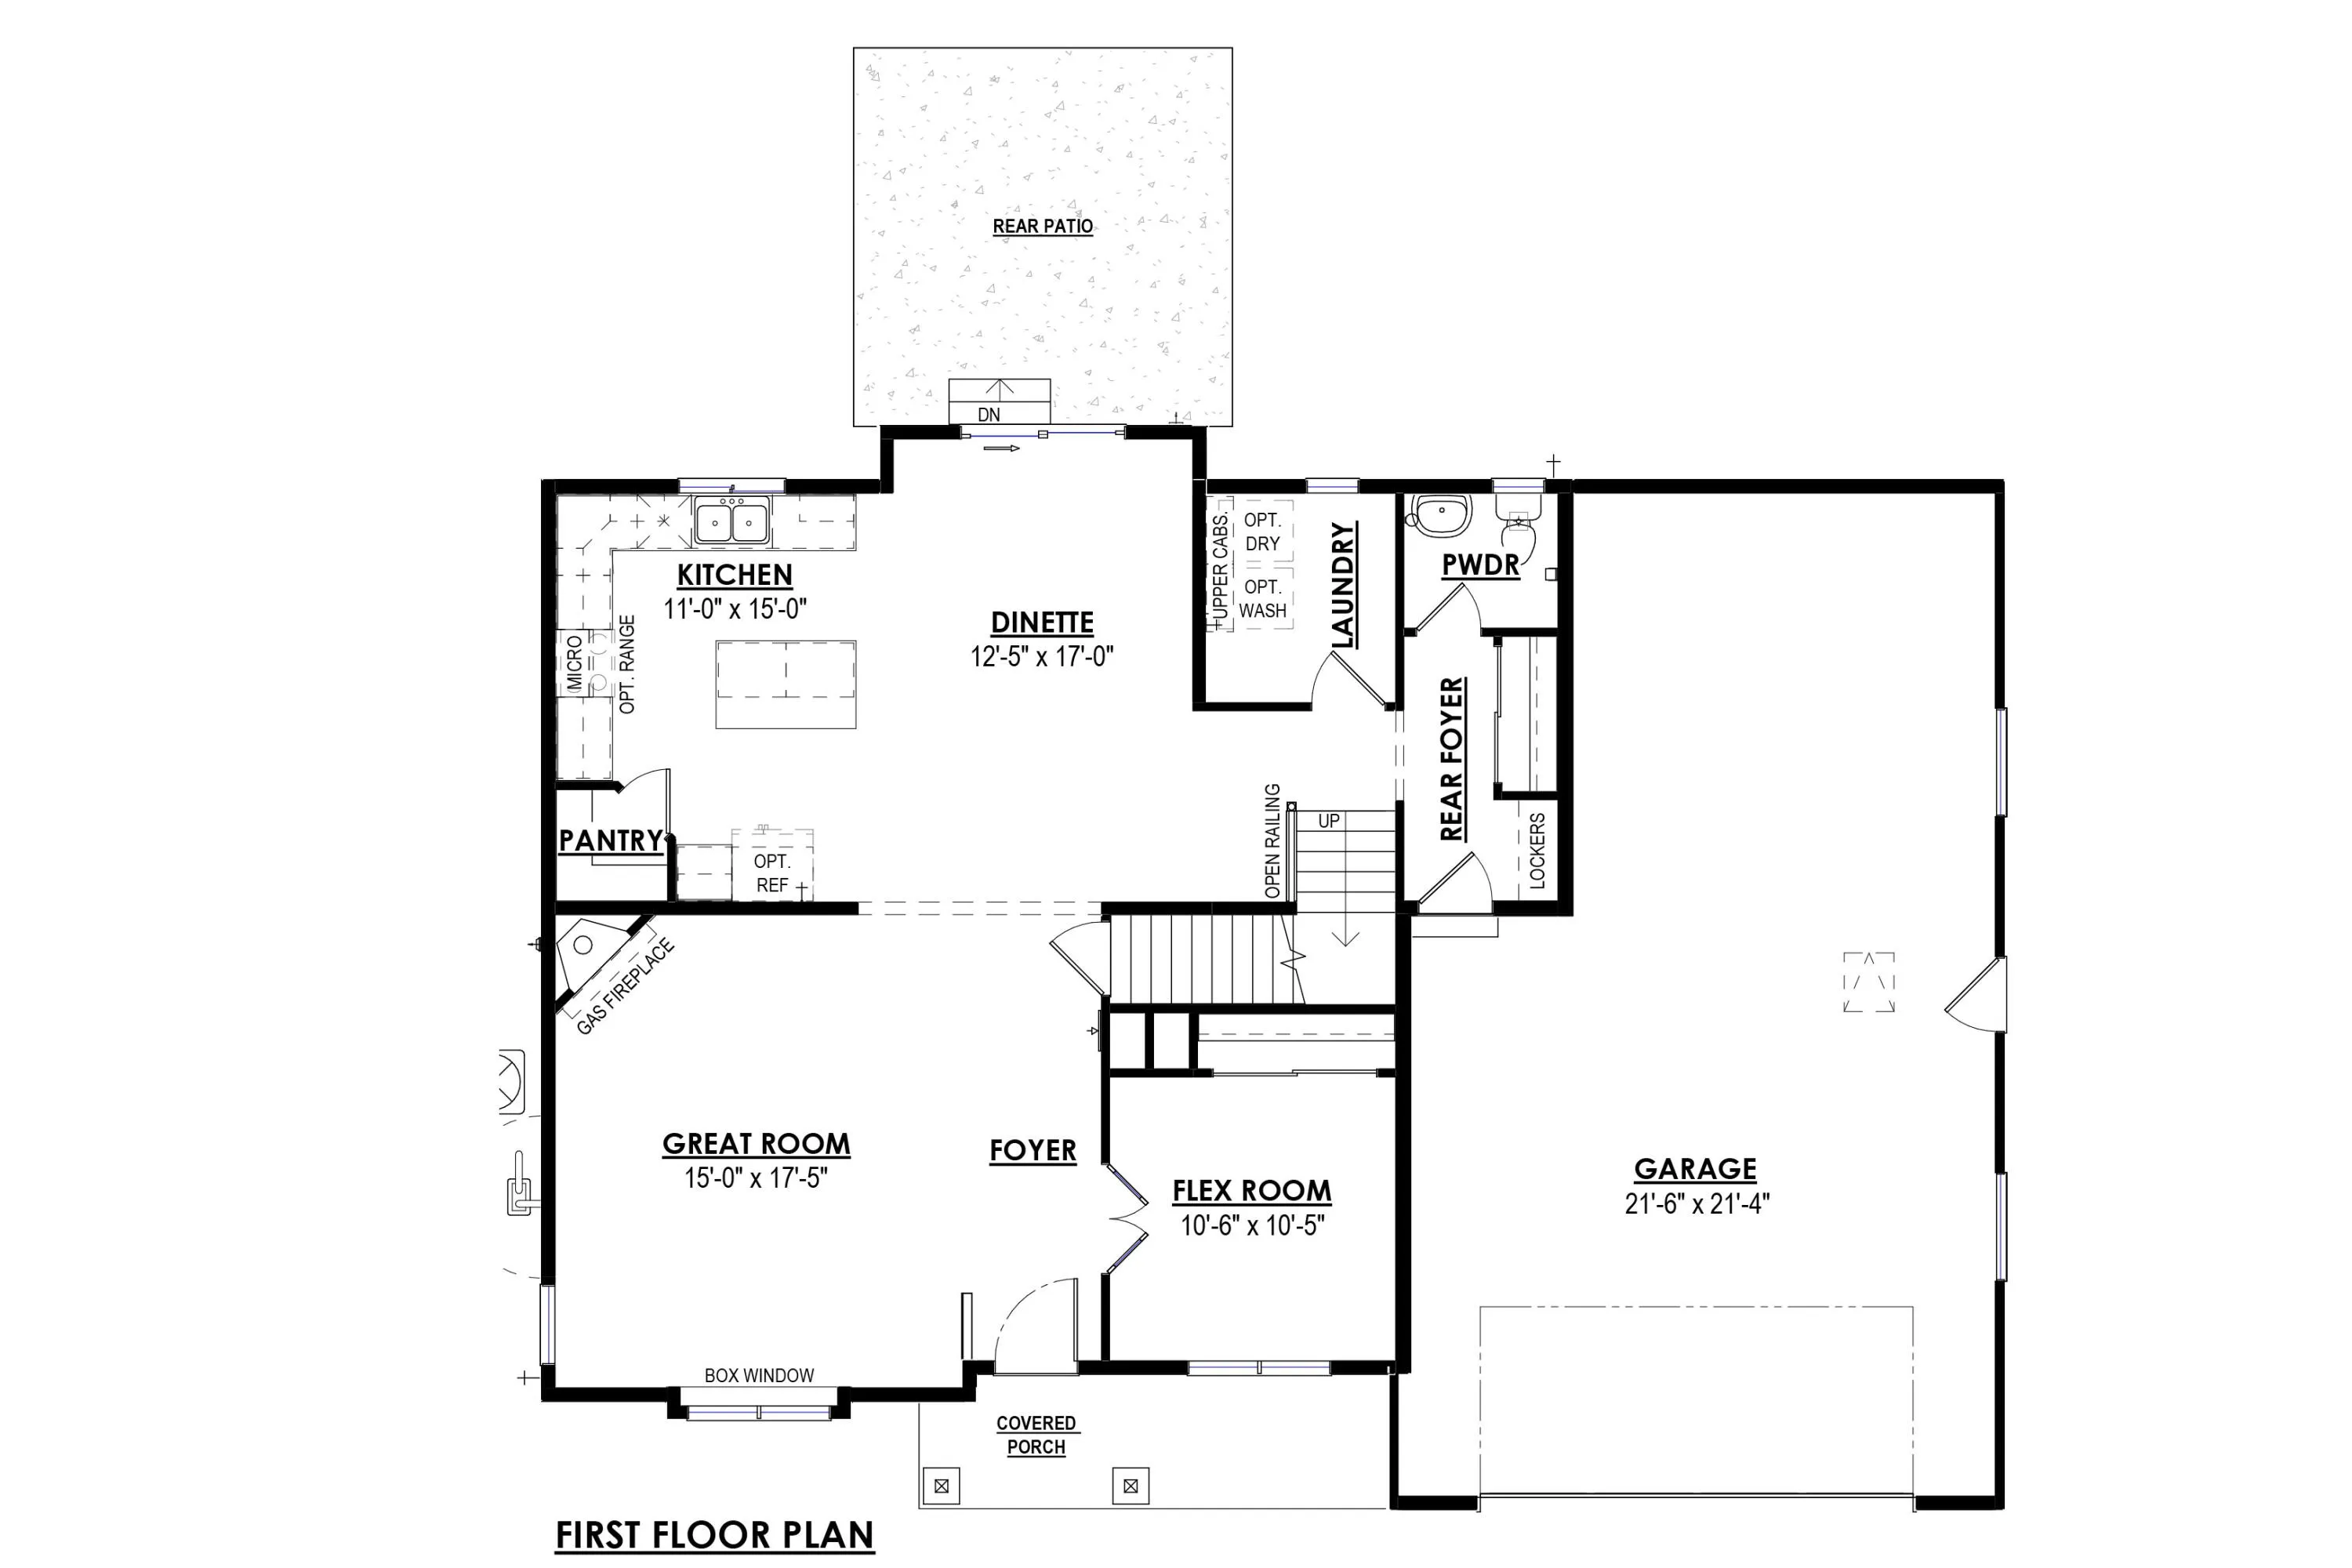
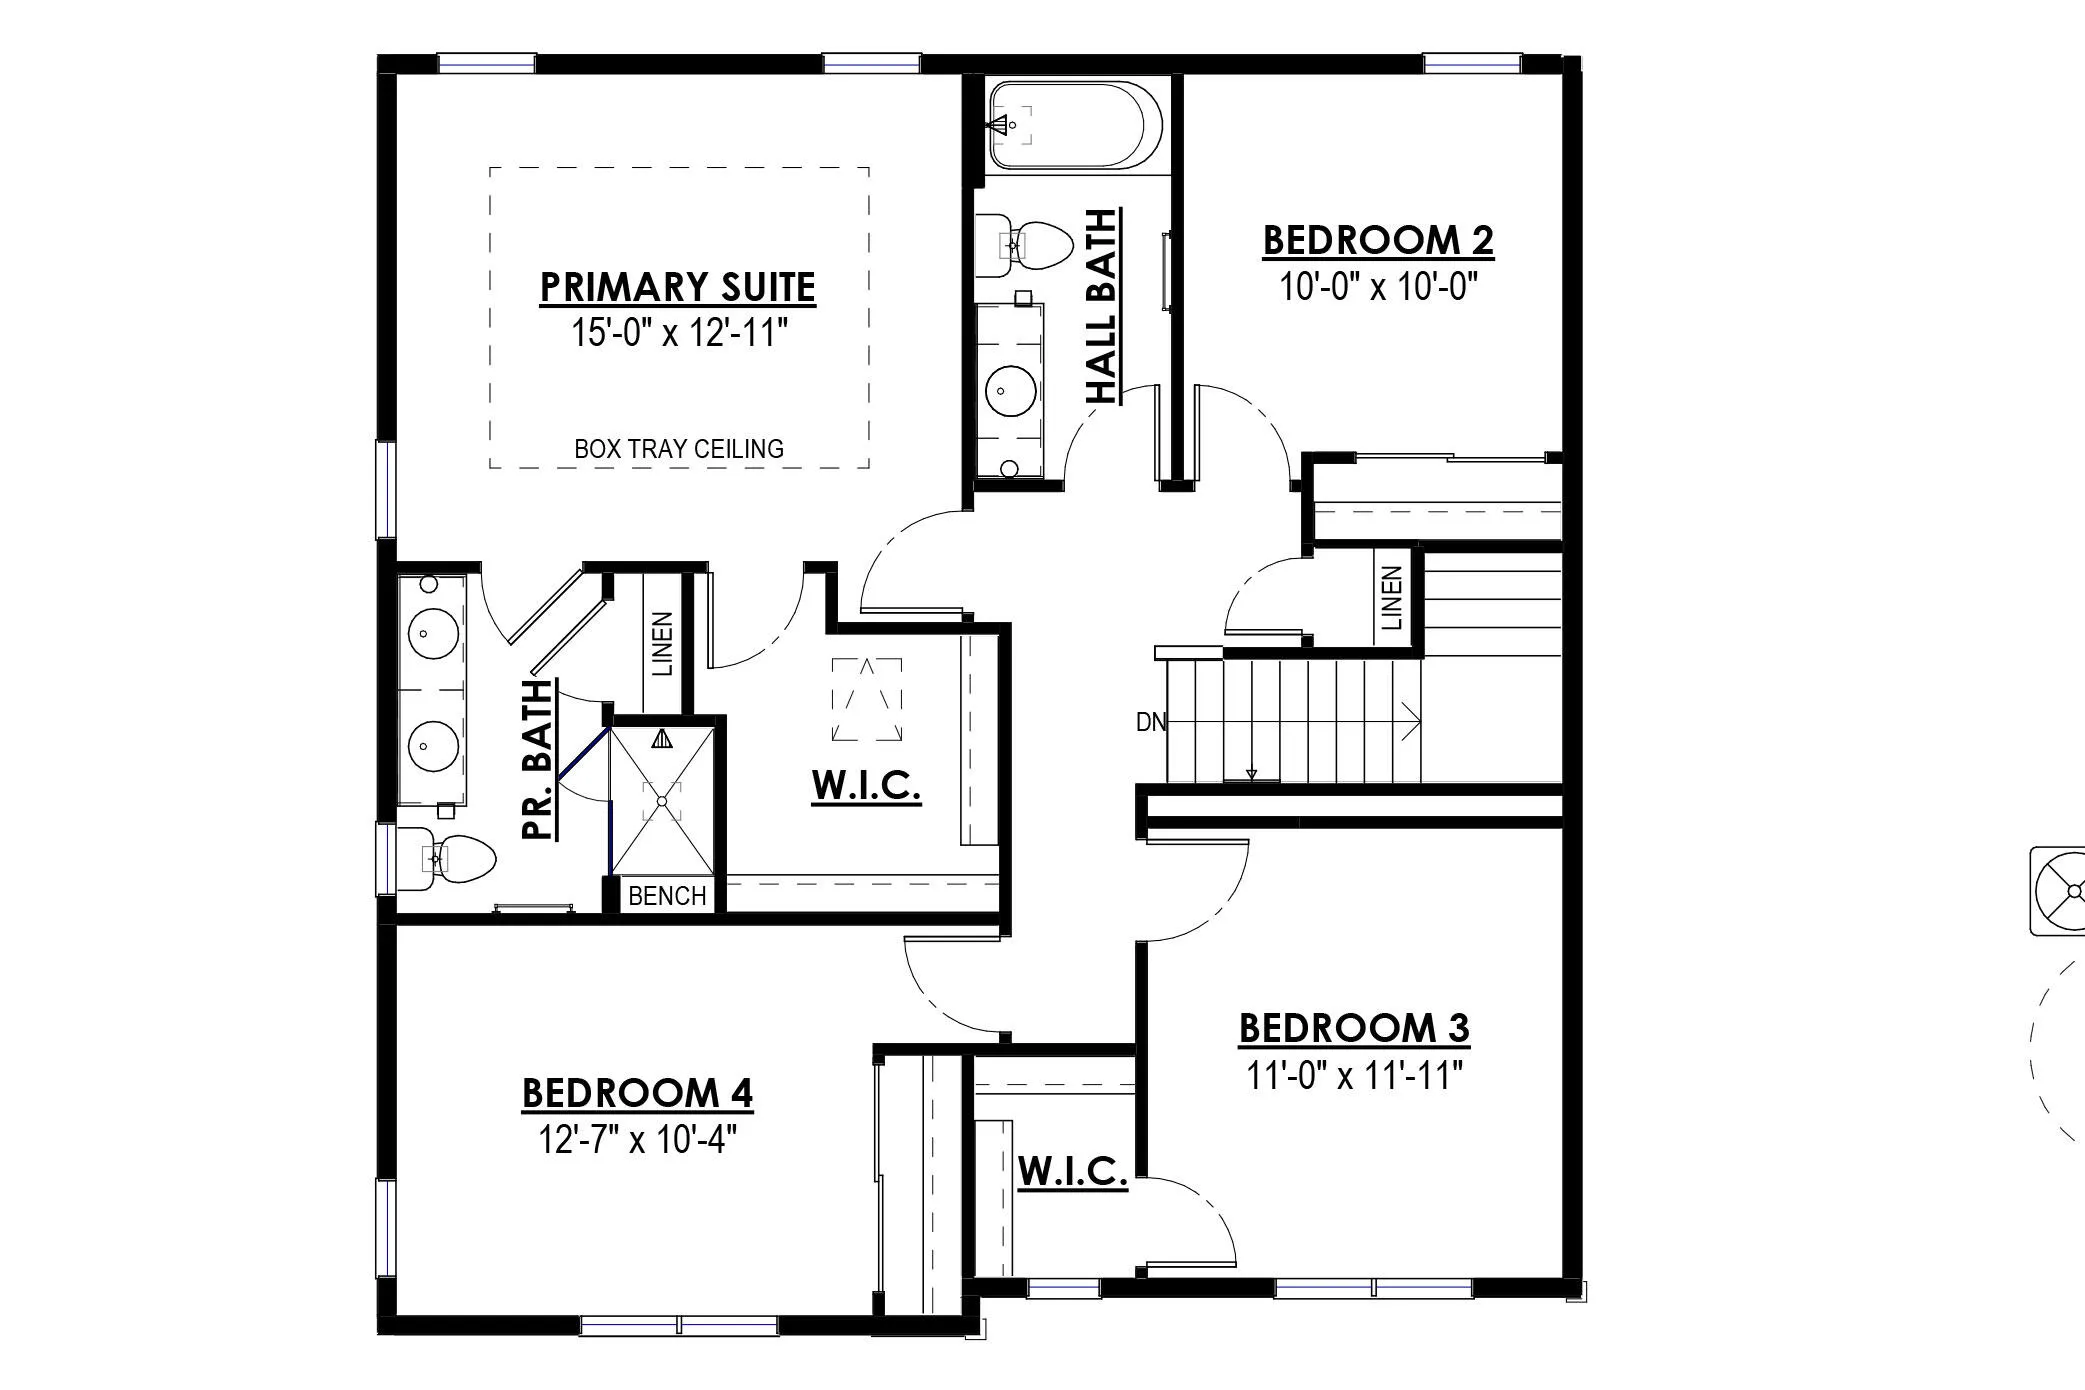
NEW Construction- Ready January 2027! The Bradford model features 4 BR’s 2.5 BA’s and a 1st floor Flex Room with French Doors. The Kitchen offers plenty of space complete with a Kitchen Island, quartz countertops and a corner walk-in pantry for storage. The Great Room includes a corner gas fireplace with stone to 9′ ceiling detail and LVP flooring. The Primary Suite includes a box tray ceiling, oversize WIC and luxury Primary Bath with ceramic tile flooring, tile shower walls, tile bench in shower and a double bowl vanity. Other Highlights include a large Rear Foyer, 1st floor Laundry Room with upper cabinets, 3 car Tandem Garage and much, much more!
Features
: Forced Air, Natural Gas
: Central Air
: Full, Sump Pump, Poured Concrete, Stubbed for Bathroom
: Gas Fireplace
: Tandem, Electric Door Opener
: Contemporary
: Walk-In Closet(s), Kitchen Island, Pantry
Appliances
: Disposal, Microwave
Address Map
US
WI
Waukesha
Delafield
53072
Caldicot
N15W29563
Cir
W89° 39' 51.5''
N43° 3' 3.9''
S
Residential
Conveniently located on the north side of Golf Road. West of Cty Rd G (Elmhurst Rd) and east of Maple Avenue in the Town of Delafield.
Neighborhood
Kettle Moraine
Cushing
Kettle Moraine
Kettle Moraine
Additional Info
Harbor Homes Inc
Cindy Wegner
Additional Information
2026-09-01
: Private Well, Municipal Water
: Open Floor Plan, Laundry on Main Level, Stall Shower
2264
: Stone, Fiber Cement
: Subdivision
3
: 2 Story
Financial
1
Listing Information
of29979
Home Warranty
Active
2026-09-29T14:19:14Z
MetroMLS
2026-09-01T17:02:37Z
45048
Residential For Sale
N15w29563 Caldicot S Cir, Delafield, Wisconsin 53072
4 Bedrooms
2 Bathrooms
0.23 Acre
$619,900
Listing ID #1978654
Basic Details
Property Type : Residential
Listing Type : For Sale
Listing ID : 1978654
Price : $619,900
Bedrooms : 4
Rooms : 9
Bathrooms : 2
Half Bathrooms : 1
Year Built : 2026
Lot Area : 0.23 Acre
Listing Status : Active
New Construction Yn : 1
Full Bathrooms : 2
Agent info
Contact Agent

