
Listing courtesy of Melges Real Estate
Property Description
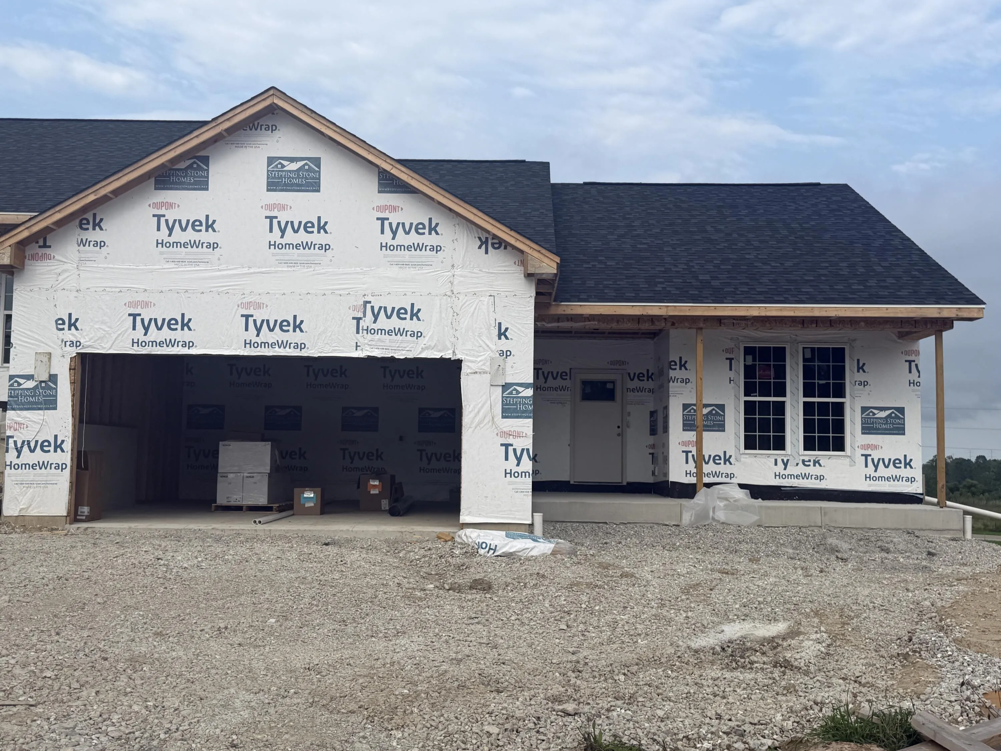
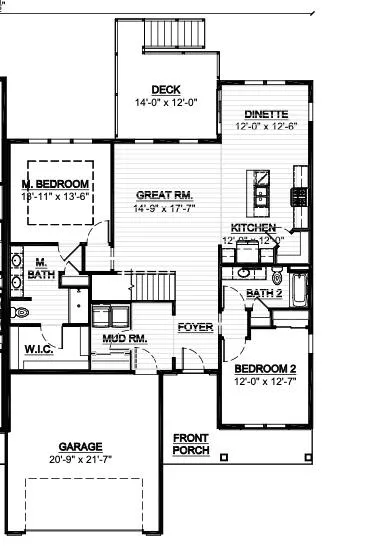
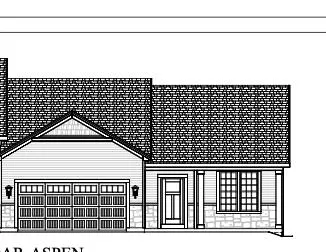
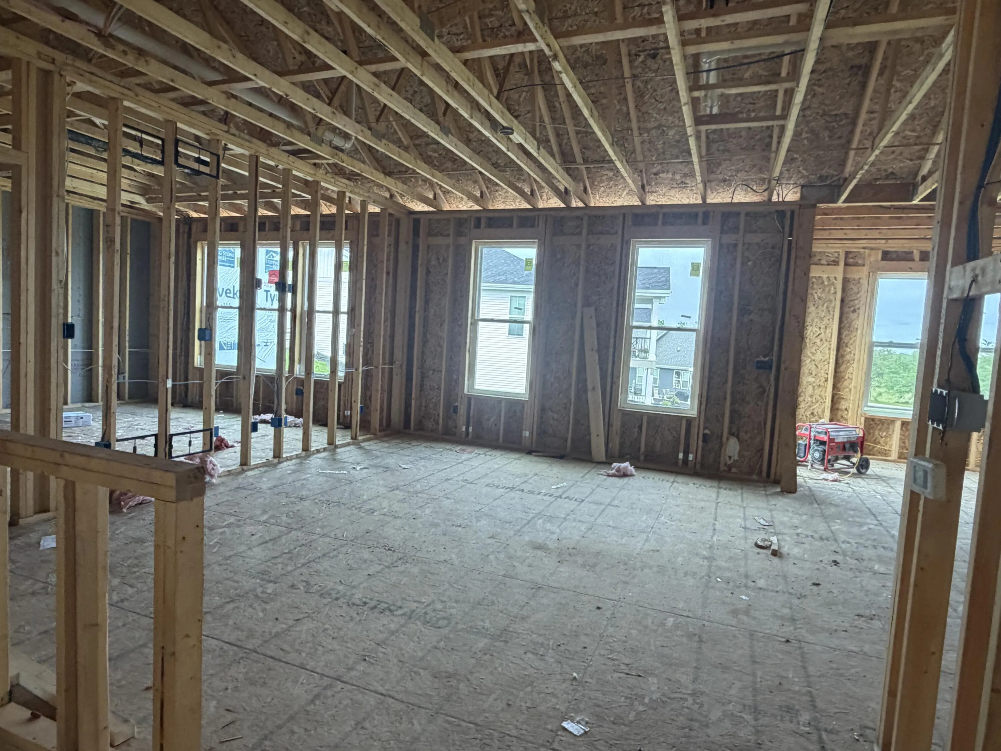
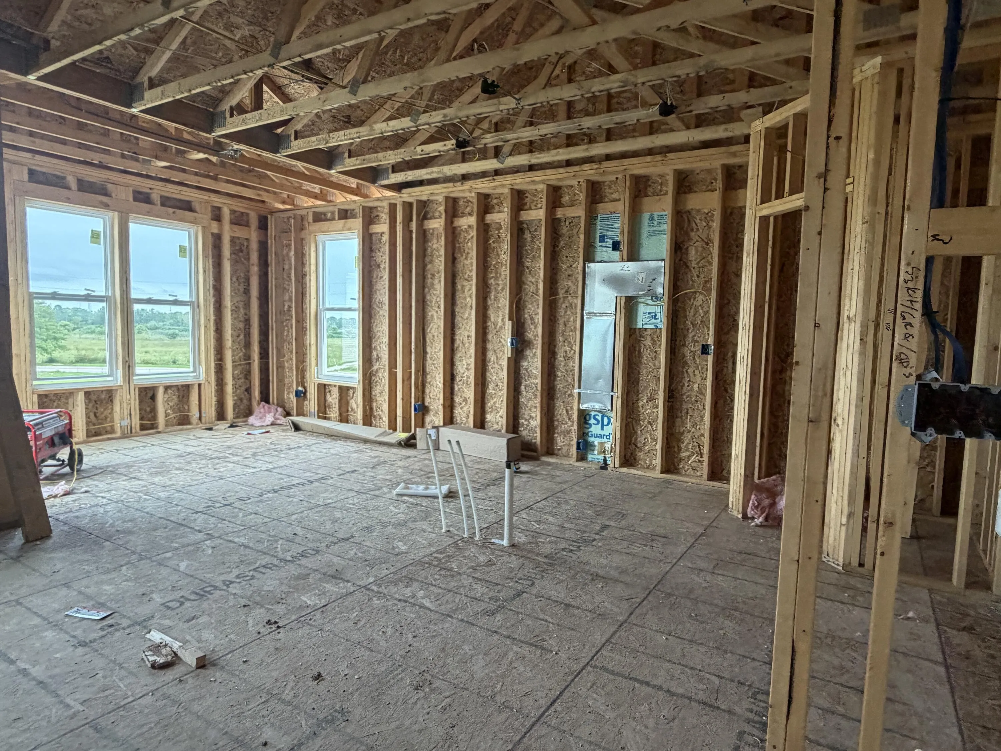
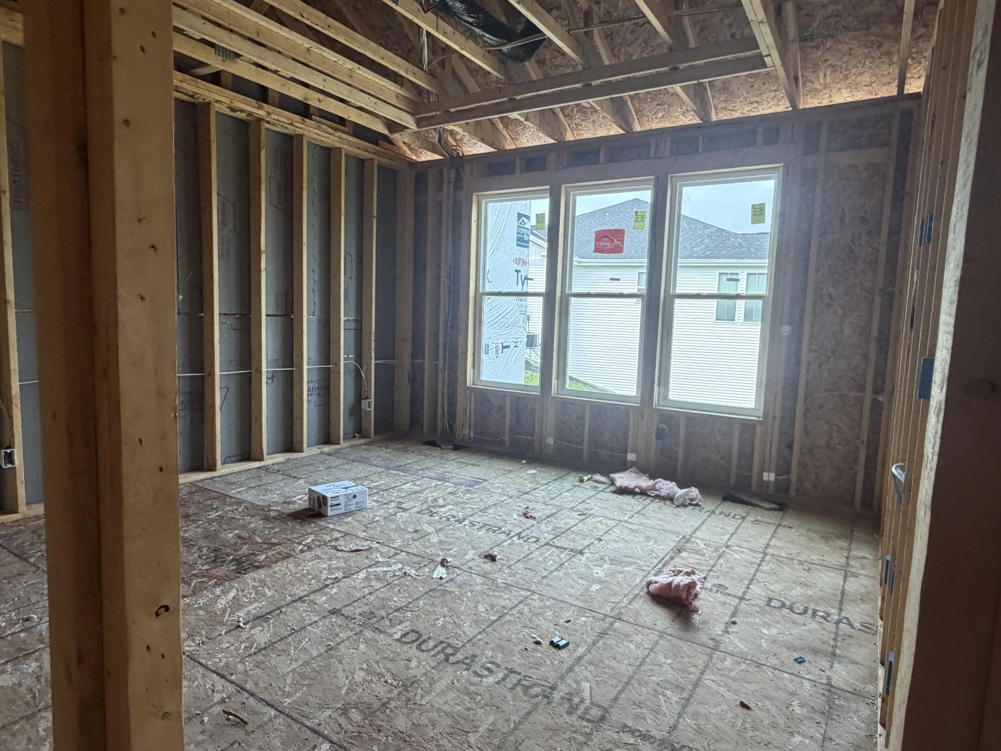
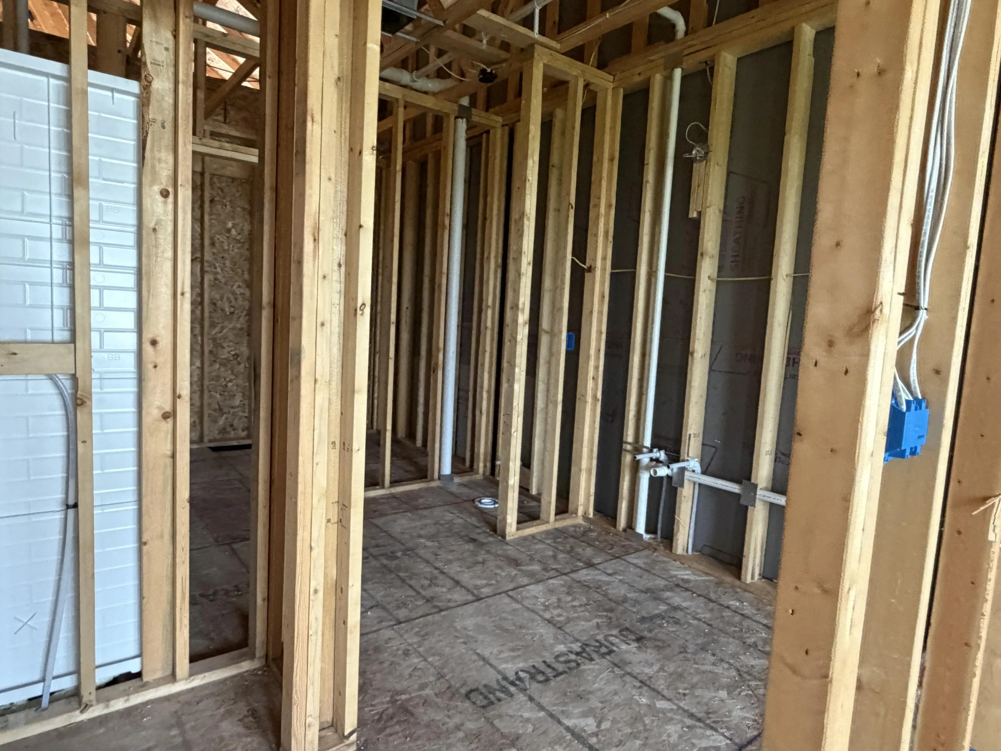
Welcome home to the Aspen I by Stepping Stone Homes. Homesite offers lookout exposure. This open-concept floor plan offers 2 bedrooms, 2 bathrooms, and a 2 car garage with functional living spaces designed for today’s lifestyle. Kitchen highlights include quartz countertops, island, pantry, and appliance package. Main living areas feature durable flooring selections. Quality construction includes 2×6 exterior walls, passive radon system, daylight basement windows, and 9′ first-floor ceilings. Features, finishes, dimensions, and specifications subject to change without notice.
Features
: Electric, Forced Air, Natural Gas
: Central Air
: Full, Sump Pump, Partially Finished, 8+ Ceiling, Full Size Windows, Shower
: Paved, Electric Door Opener
: Municipal Sewer
: Ranch
Appliances
: Dishwasher, Disposal, Microwave, Refrigerator, Range, Oven
Address Map
US
WI
Kenosha
Pleasant Prairie
53158
Summit
8604
Pl
W88° 5' 25.4''
N42° 33' 16.6''
residential
Bainstation Road to neighborhood
Neighborhood
Kenosha
Additional Info
Keller Williams Thrive-Kenosha
Laura Woltersdorf
Additional Information
2026-08-19
: Municipal Water
2387
: Stone, Vinyl
: Subdivision
2
: 1 Story
Financial
1231
1
Listing Information
30998
Active
2026-08-21T18:57:58Z
MetroMLS
2026-08-19T16:18:34Z
wol4065
Residential For Sale
8604 Summit Pl, Pleasant Prairie, Wisconsin 53158
2 Bedrooms
2 Bathrooms
0.20 Acre
$523,900
Listing ID #1976787
Basic Details
Property Type : Residential
Listing Type : For Sale
Listing ID : 1976787
Price : $523,900
Bedrooms : 2
Rooms : 5
Bathrooms : 2
Year Built : 2026
Lot Area : 0.20 Acre
Listing Status : Active
New Construction Yn : 1
Full Bathrooms : 2
Agent info
Contact Agent

