
Listing courtesy of Melges Real Estate
Property Description
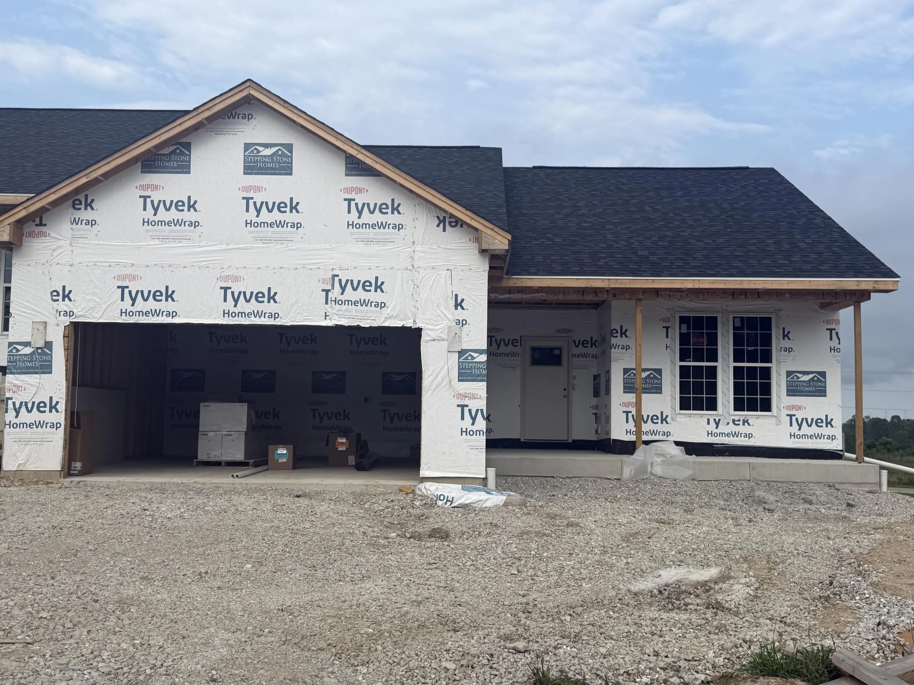
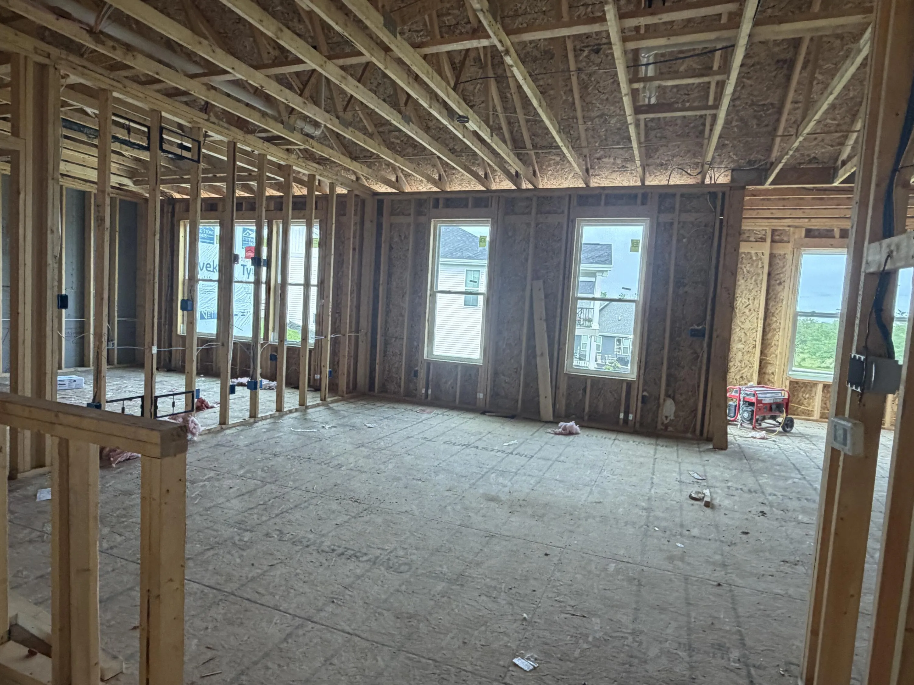
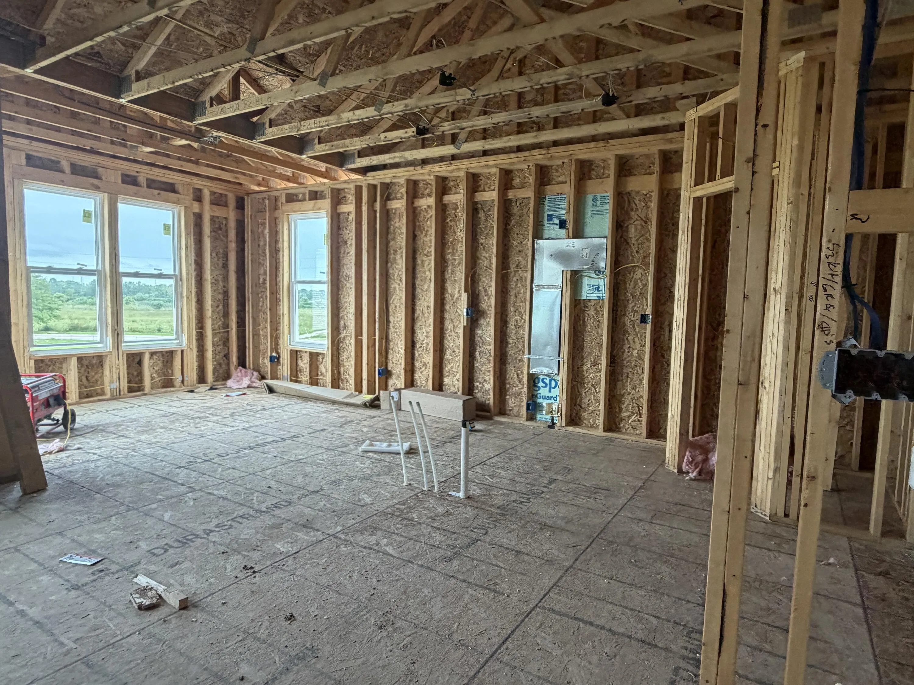
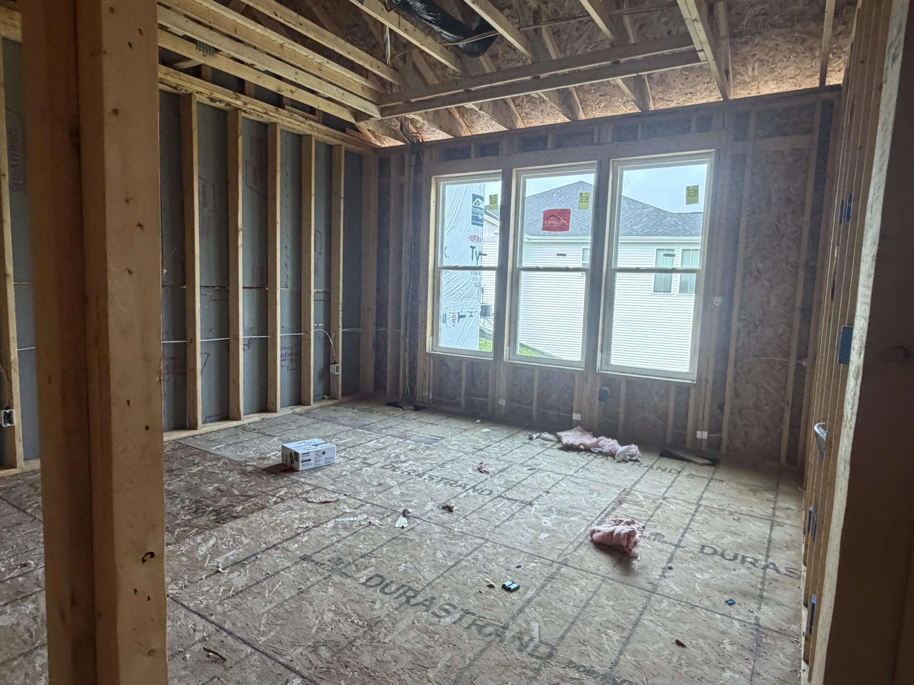
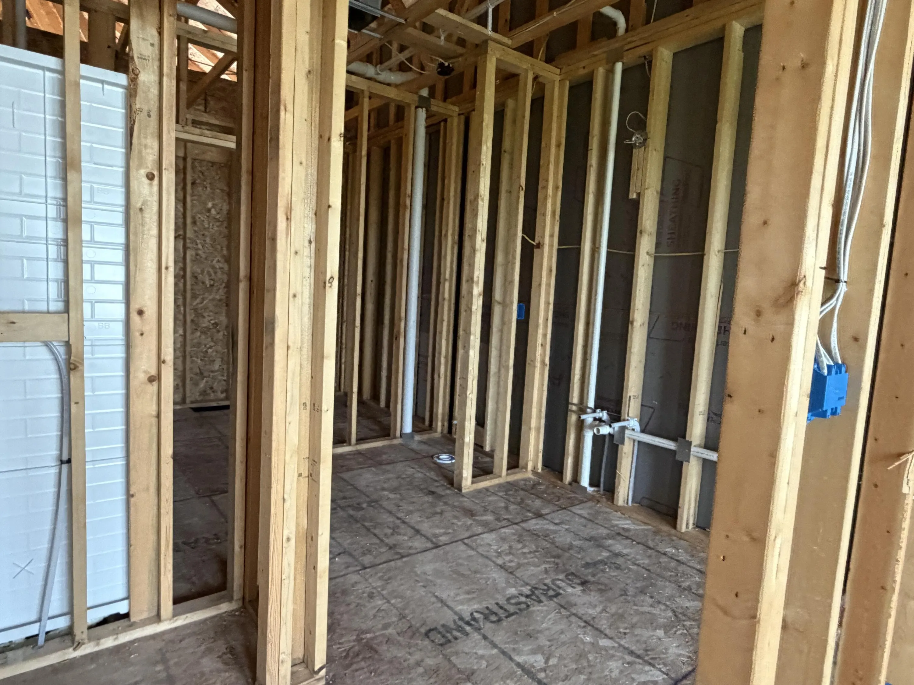
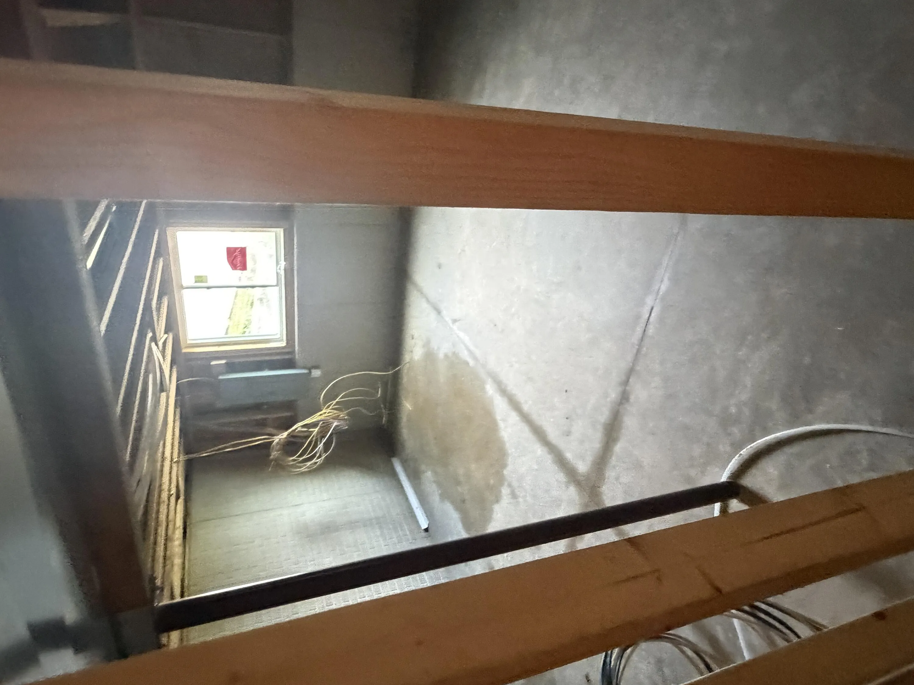
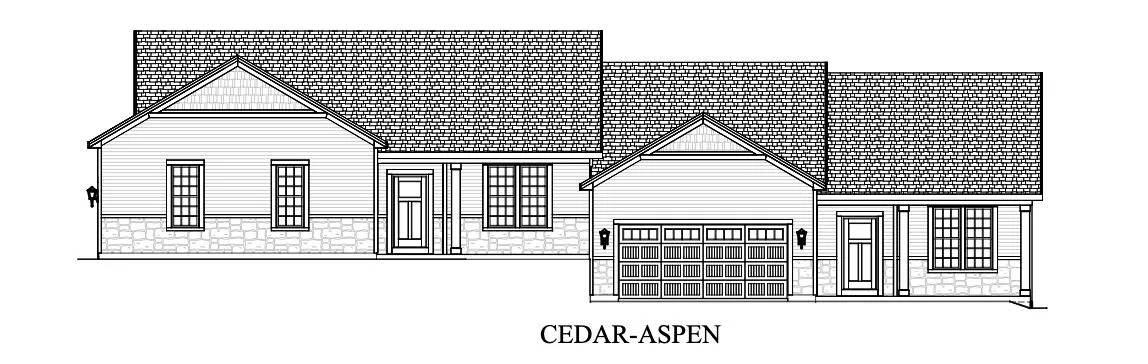
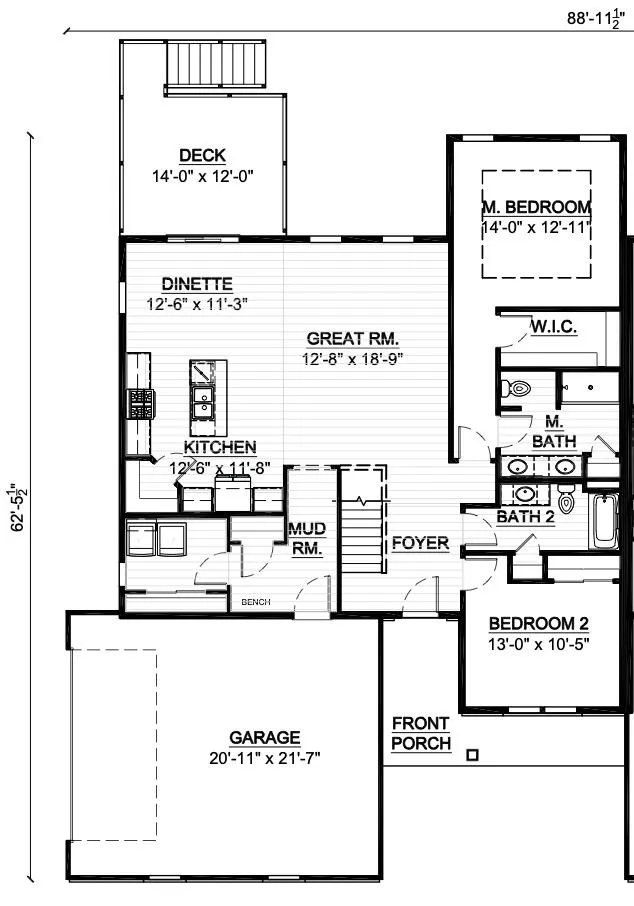
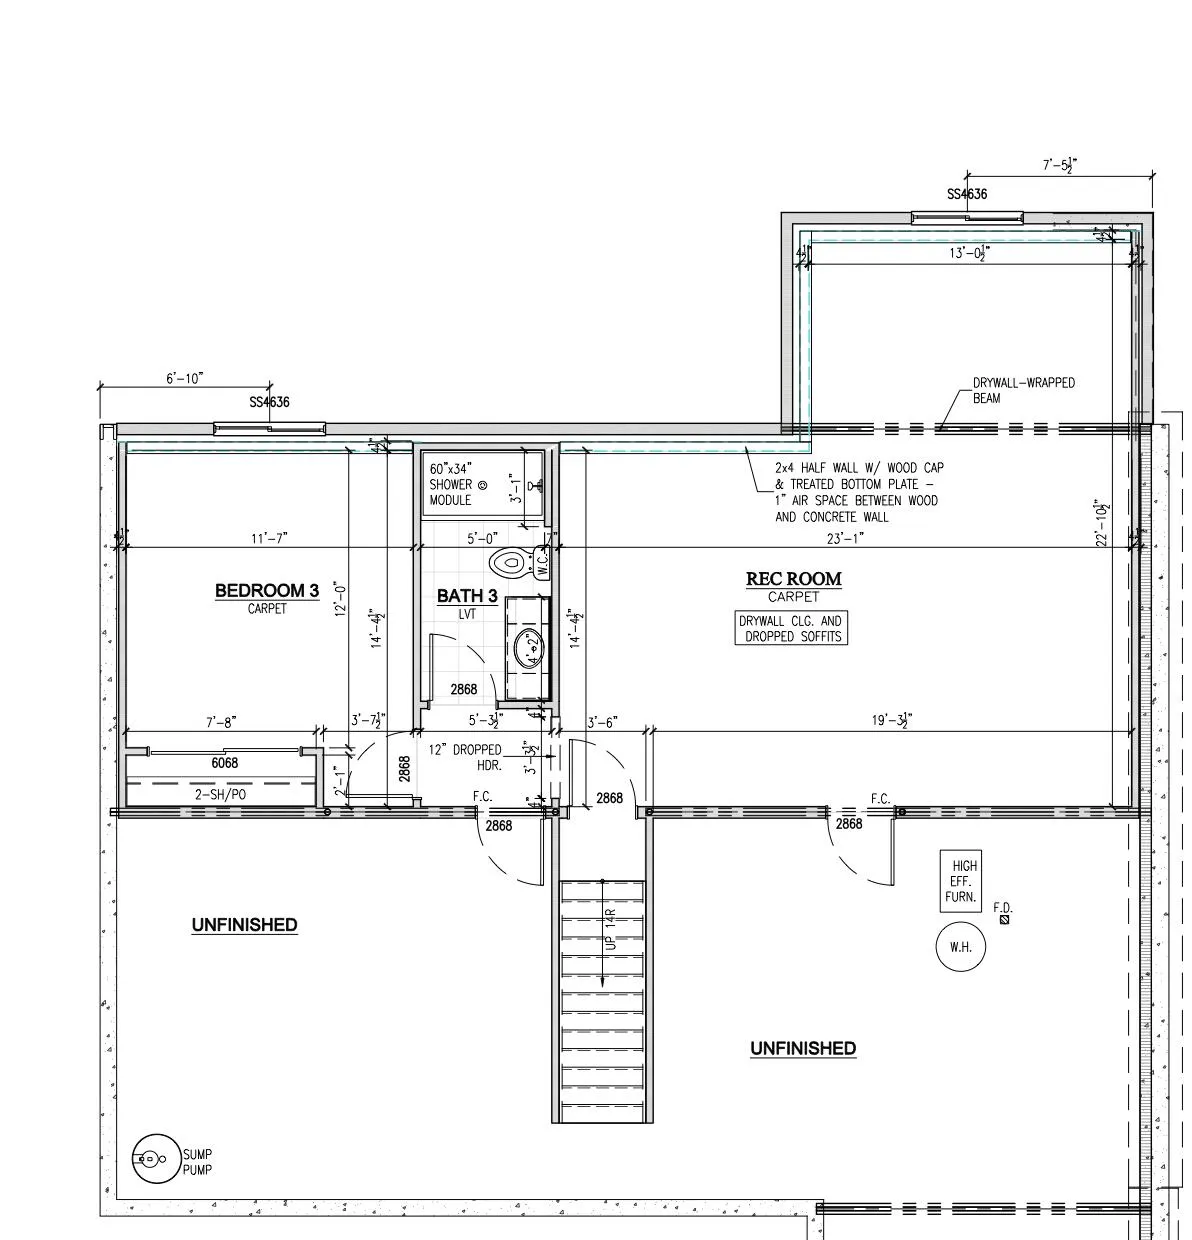
Welcome home to the Cedar I by Stepping Stone Homes. Homesite offers lookout exposure. This open-concept floor plan offers 3 bedrooms, 3 bathrooms, and a 2.5 car garage with functional living spaces designed for today’s lifestyle. The finished basement offers extra living space. Kitchen highlights include quartz countertops, island, pantry, and appliance package. Main living areas feature durable flooring selections. Quality construction includes 2×6 exterior walls, passive radon system, daylight basement windows, and 9′ first-floor ceilings. Features, finishes, dimensions, and specifications subject to change without notice.
Features
: Electric, Forced Air, Natural Gas
: Central Air
: Full, Sump Pump, Partially Finished, 8+ Ceiling, Full Size Windows, Shower
: Paved, Electric Door Opener
: Municipal Sewer
: Ranch
Appliances
: Dishwasher, Disposal, Microwave, Refrigerator, Range, Oven
Address Map
US
WI
Kenosha
Pleasant Prairie
53158
Summit
8606
Pl
W88° 5' 24.8''
N42° 33' 17.2''
residential
Bainstation Road to neighborhood
Neighborhood
Kenosha
Additional Info
Keller Williams Thrive-Kenosha
Laura Woltersdorf
Additional Information
2026-08-18
: Municipal Water
2387
: Stone, Vinyl
: Subdivision
2
: 1 Story
Financial
1317
1
Listing Information
30998
Active
2026-09-29T16:08:59Z
MetroMLS
2026-08-18T03:48:53Z
wol4065
Residential For Sale
8606 Summit Pl, Pleasant Prairie, Wisconsin 53158
3 Bedrooms
3 Bathrooms
0.20 Acre
$597,900
Listing ID #1976562
Basic Details
Property Type : Residential
Listing Type : For Sale
Listing ID : 1976562
Price : $597,900
Bedrooms : 3
Rooms : 7
Bathrooms : 3
Year Built : 2026
Lot Area : 0.20 Acre
Listing Status : Active
New Construction Yn : 1
Full Bathrooms : 3
Agent info
Contact Agent

