
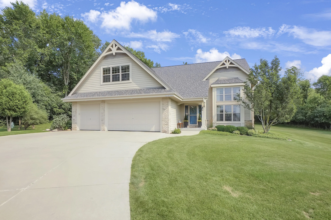
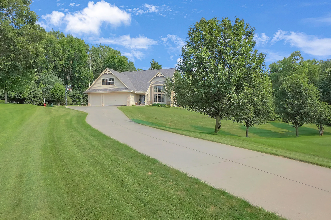
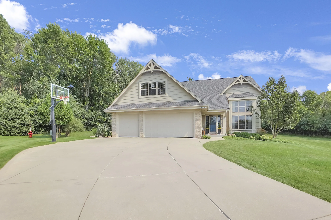
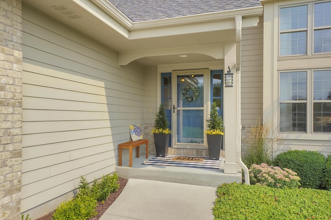
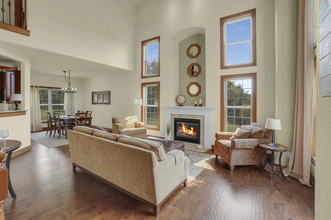
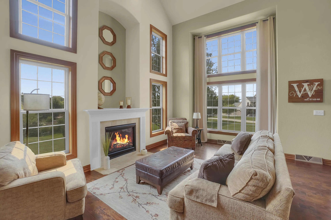
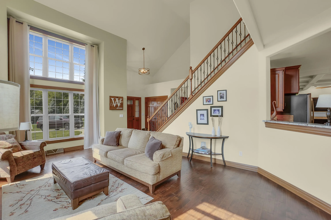
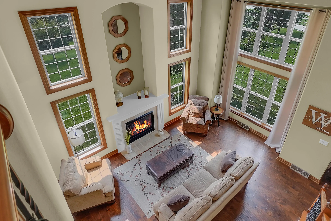
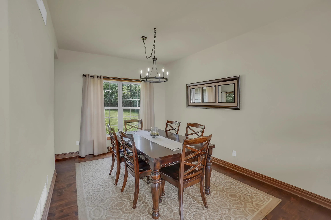
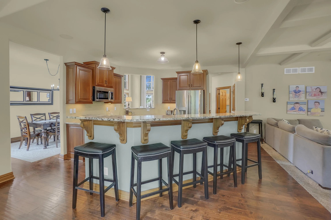
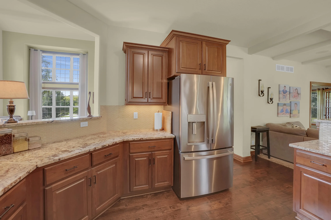
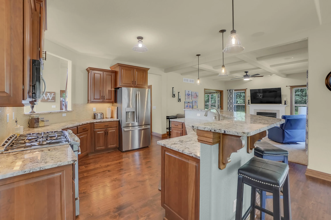
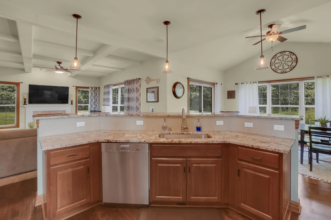
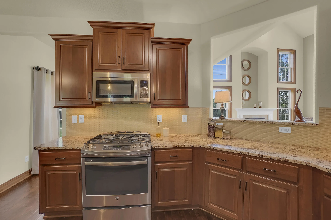
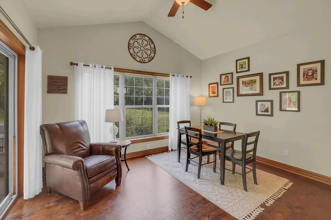
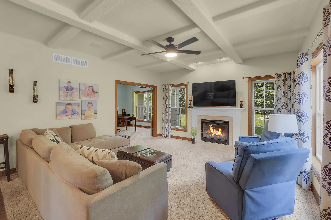
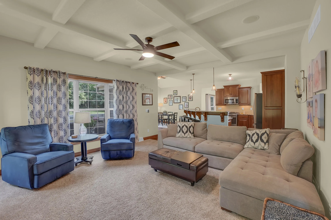
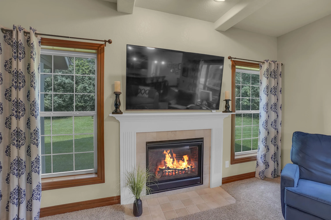
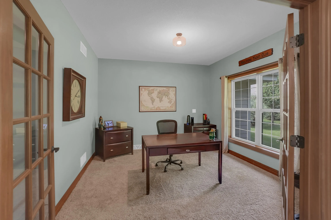
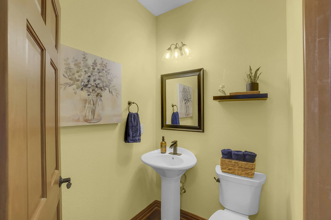
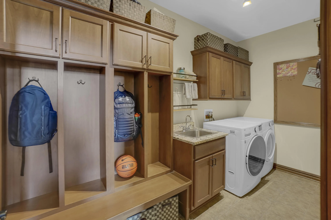
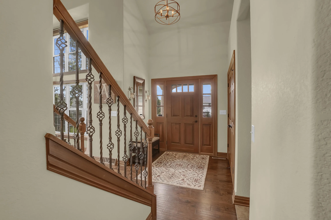
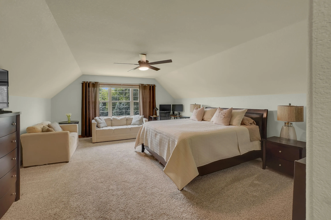
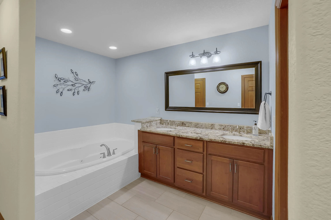
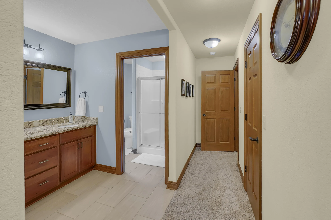
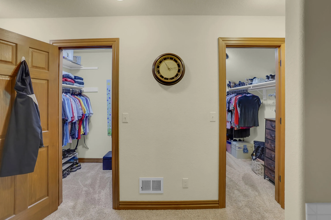
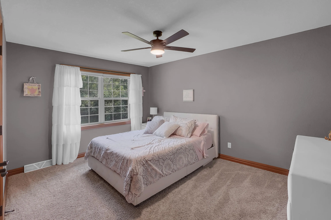
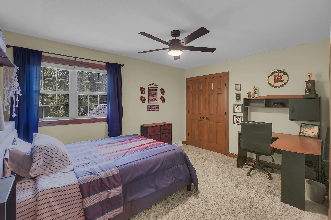
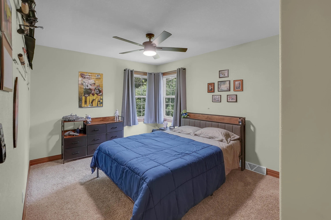
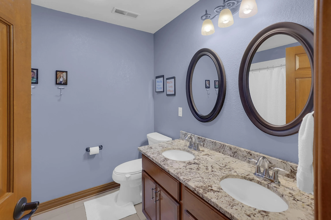
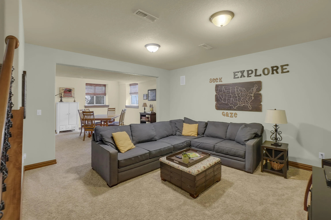
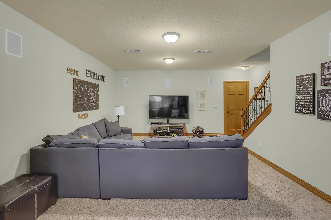
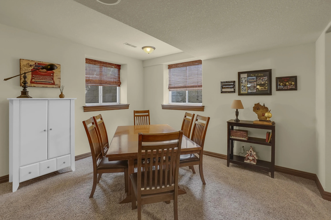
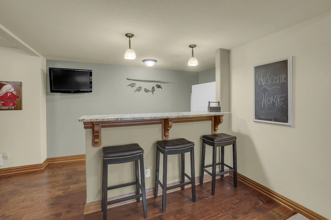
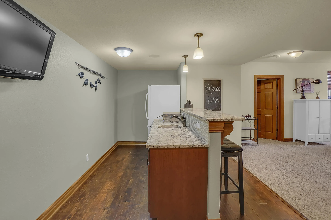
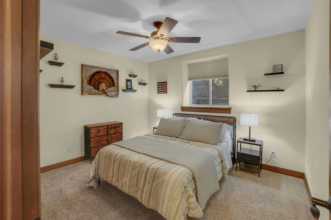
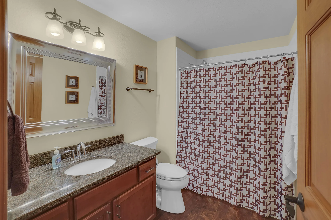
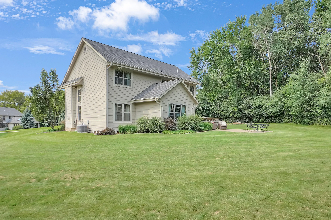
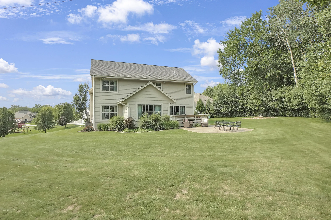
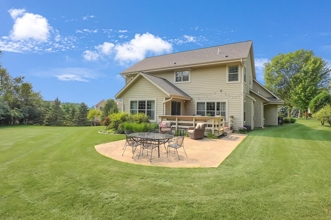
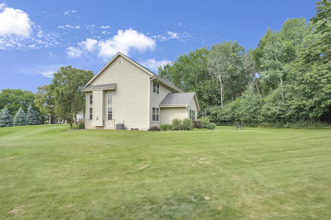
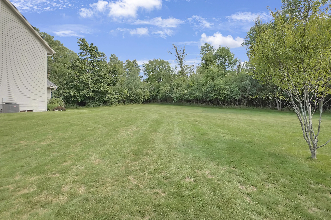
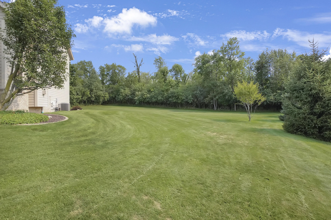
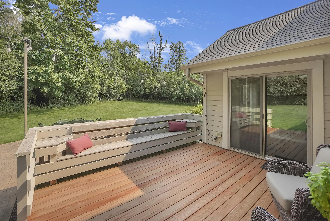
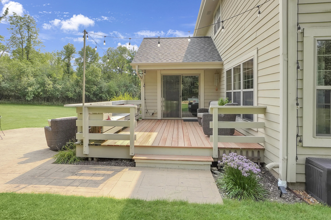
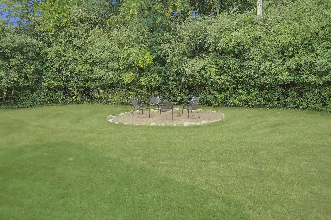
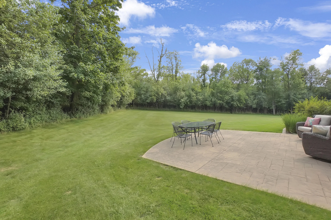
Step inside this Perthel built showpiece in Pewaukee’s Palomino Pointe offering nearly 4000 sq ft of inspired design! A soaring 2 story great room with open staircase and fireplace sets the stage, while engineered hardwoods flow through an open concept plan. The chef’s kitchen dazzles with granite, stainless appliances, and a sweeping breakfast bar, opening to vaulted dining space with room for entertaining. Family room with coffered ceiling and gas fireplace. French doors lead to den. Upstairs, generous bedrooms and a luxurious primary suite with private bath and dual walk in closets await. The finished lower level offers full windows, wet bar, bedroom, and bath. New roof in 2024. Outside, a large private back yard surrounded by mature trees includes a deck, patio, firepit, and zipline!
Properties
Listing courtesy of Melges Real Estate
Property Description
Features
: Forced Air, Natural Gas
: Central Air
: Finished, Full, Full Size Windows, Radon Mitigation, Shower
: Gas Fireplace
: Deck, Patio
: Parking Space, Electric Door Opener
: Municipal Sewer
: Contemporary
: Sprinkler System
: Wood Floors
: Vaulted Ceiling(s), Wet Bar, Walk-In Closet(s), Kitchen Island, High Speed Internet
Appliances
: Dishwasher, Dryer, Microwave, Refrigerator, Washer, Range, Oven
Address Map
US
WI
Waukesha
Pewaukee
53072
Orchard
W270N2468
Ln
W89° 42' 49.1''
N43° 3' 51.3''
Residential
Prospect Ave. to Orchard Ln.
Neighborhood
Asa Clark
Pewaukee
Pewaukee
Additional Info
Lake Country Flat Fee
Paul Liebe
Additional Information
2026-08-14
949900
: Municipal Water
: Laundry on Main Level
3975
: Brick, Other, Fiber Cement
: Subdivision
3.5
: 2 Story, Exposed Basement
Financial
7045
Listing Information
lakec
Active
2026-09-08T16:38:03Z
MetroMLS
2026-08-14T12:20:15Z
16164
5 Bedrooms
3 Bathrooms
0.79 Acre
$924,900
Listing ID #1976140
Basic Details
Property Type : Residential
Listing Type : For Sale
Listing ID : 1976140
Price : $924,900
Bedrooms : 5
Rooms : 13
Bathrooms : 3
Half Bathrooms : 1
Year Built : 2012
Lot Area : 0.79 Acre
Listing Status : Active
Full Bathrooms : 3
Agent info
Contact Agent

