

Listing courtesy of Melges Real Estate
Property Description
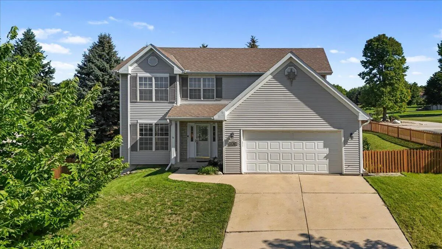
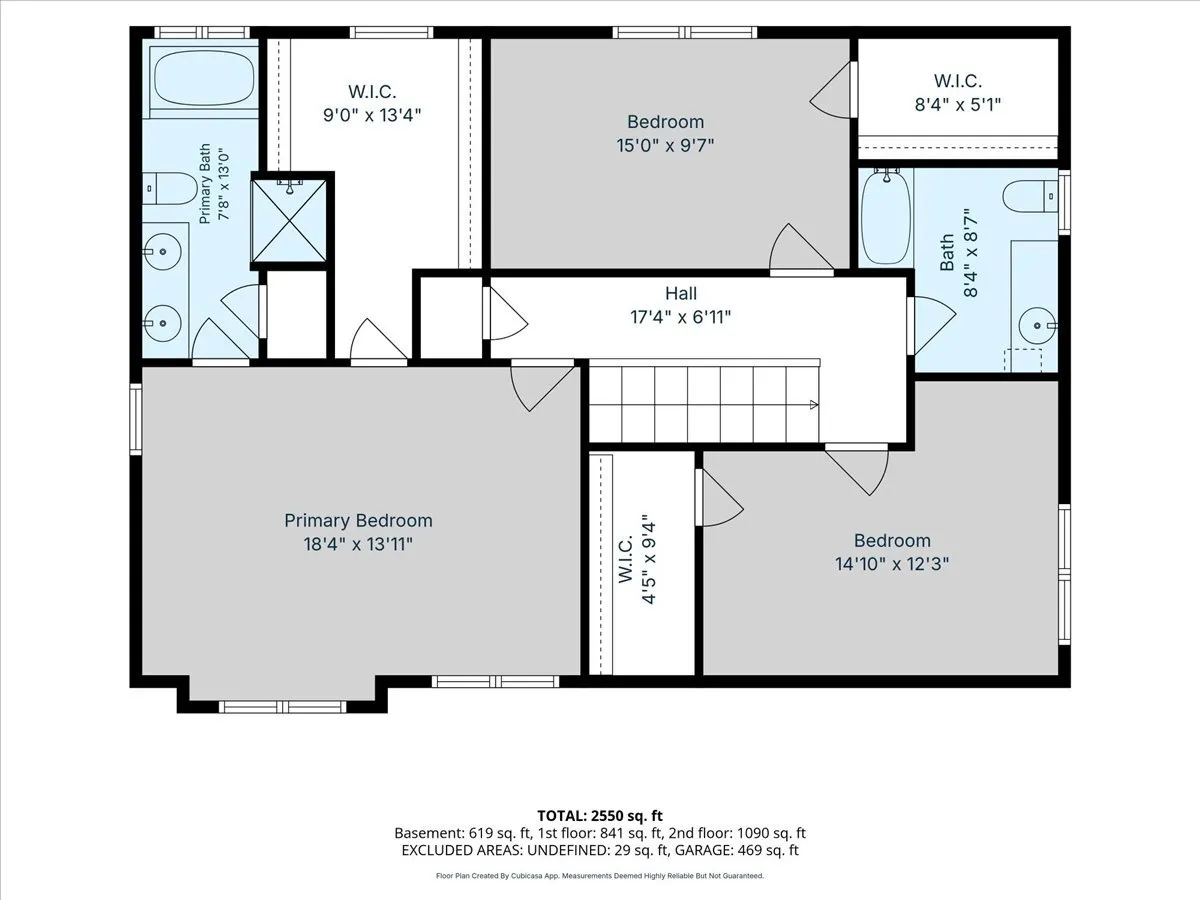
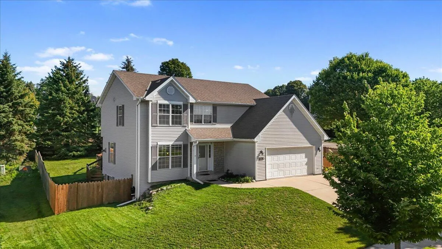
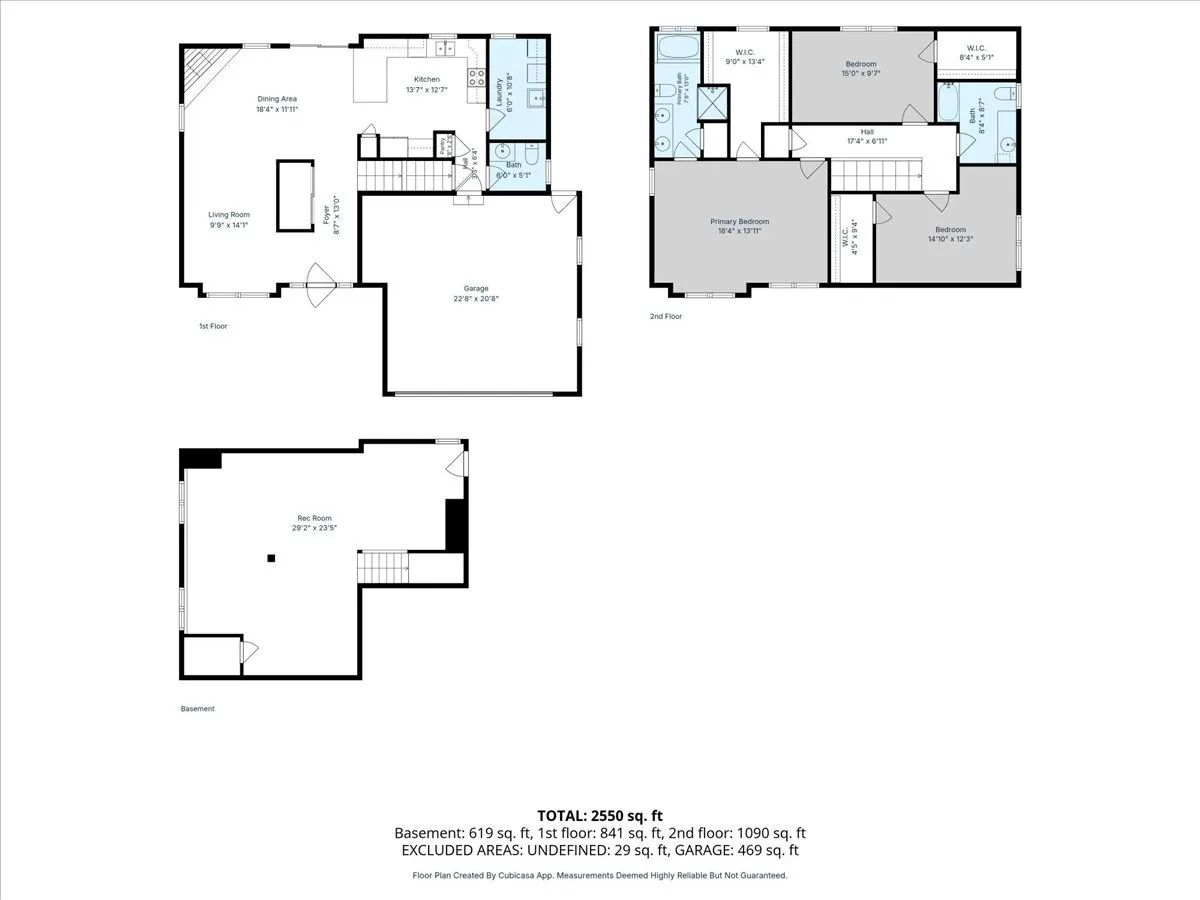
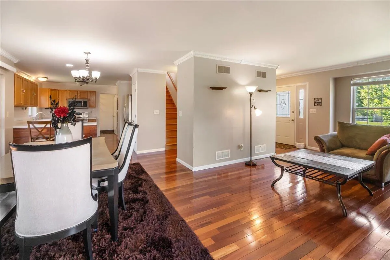
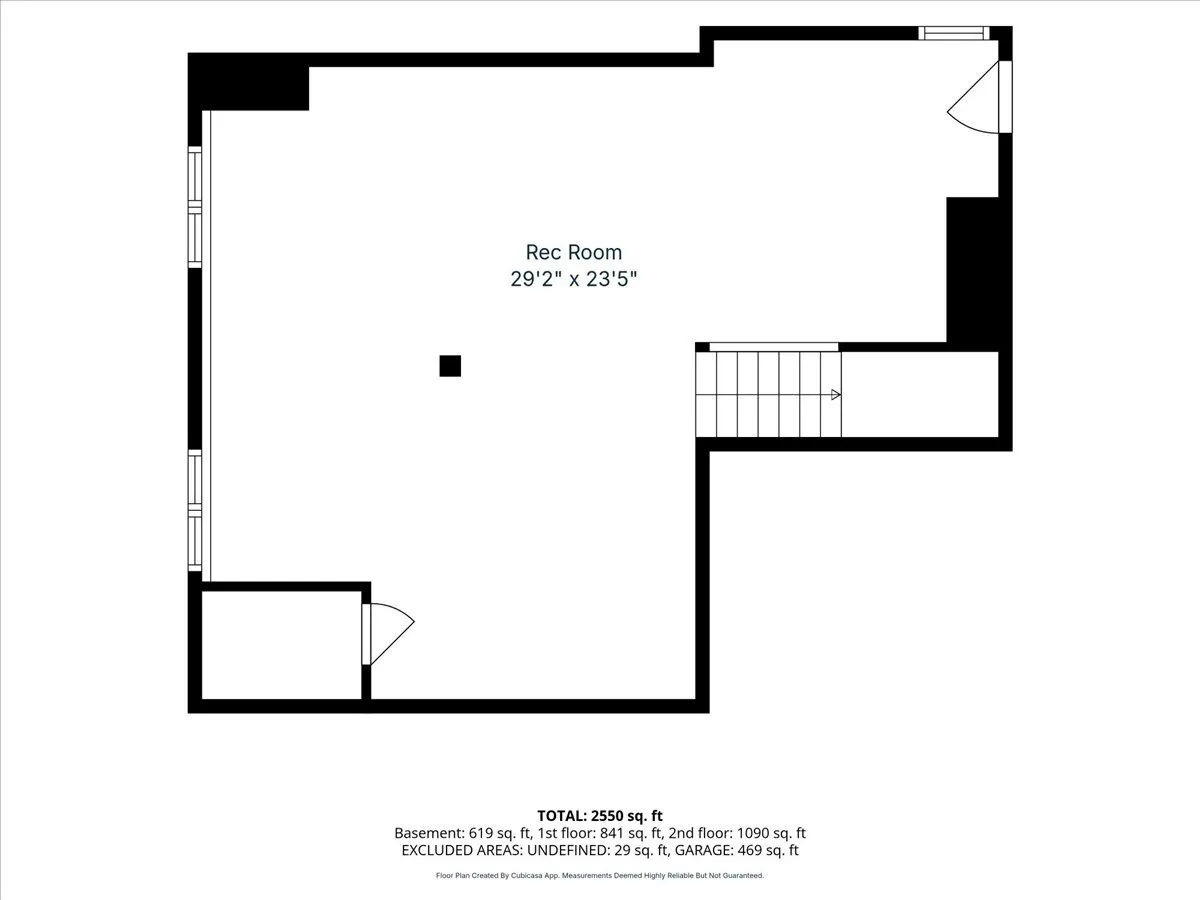
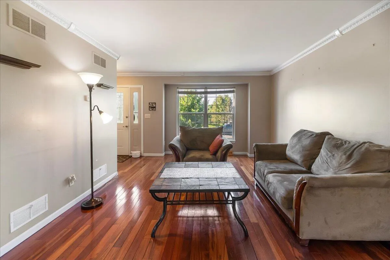
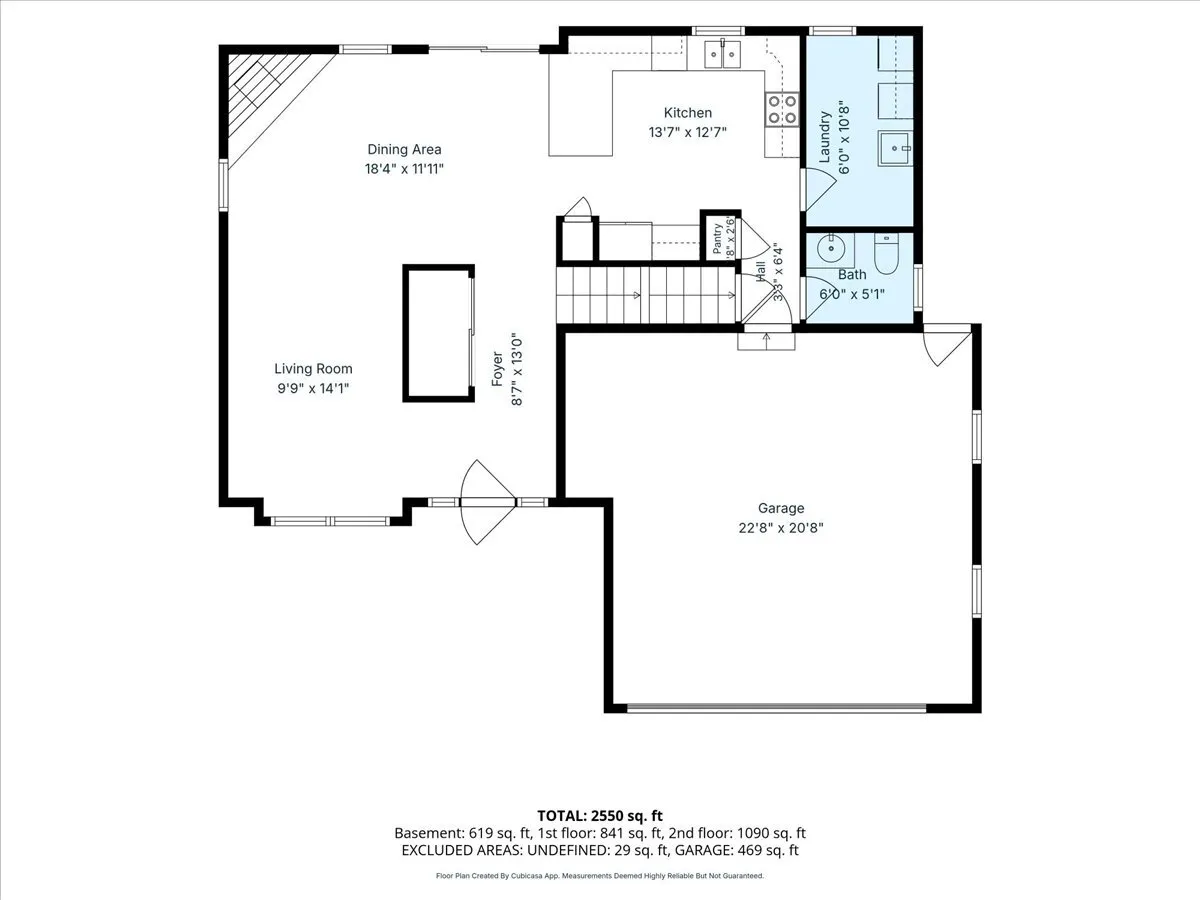
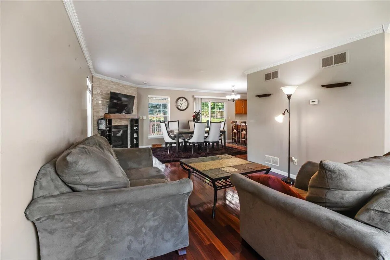
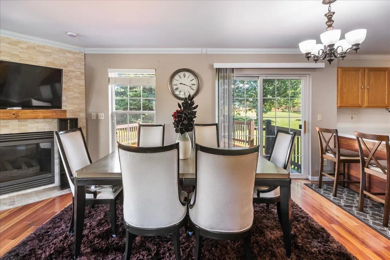
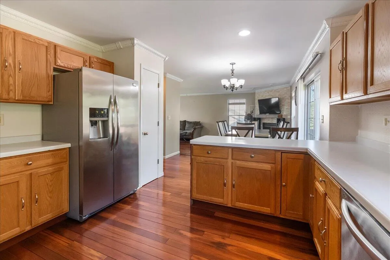
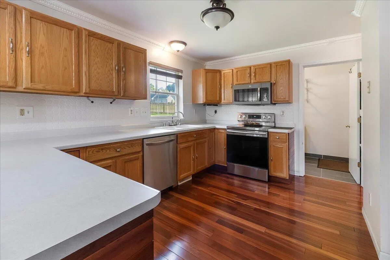
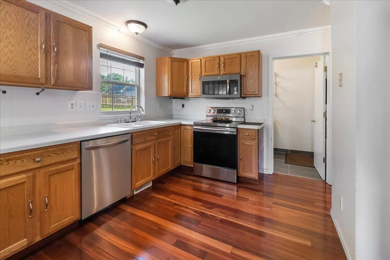
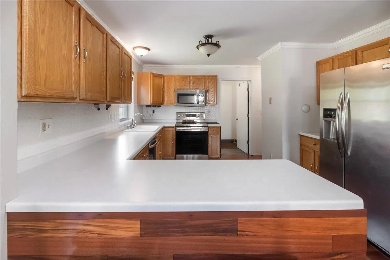
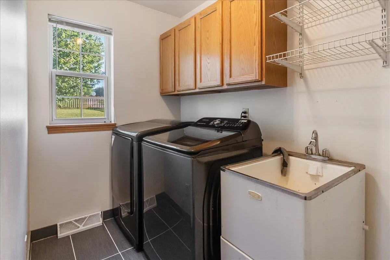
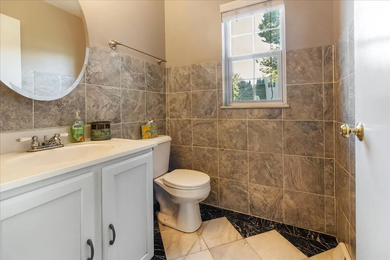
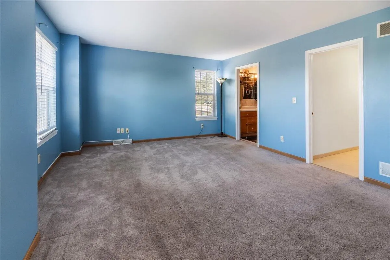
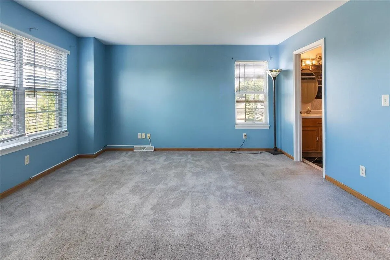
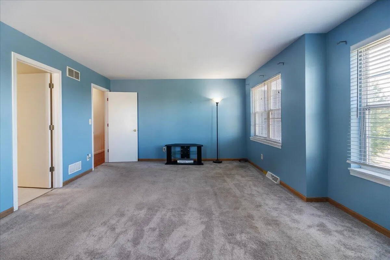
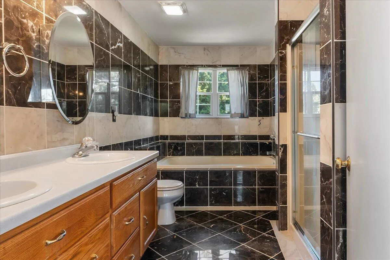
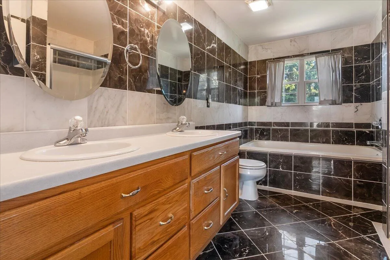
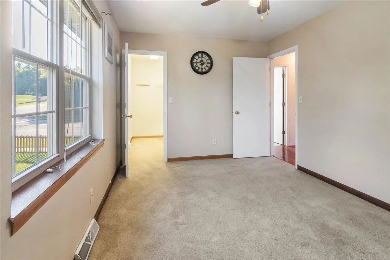
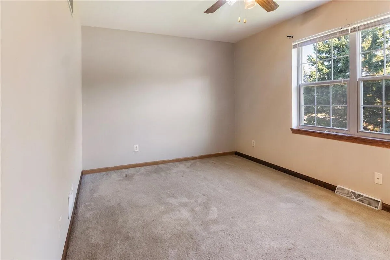
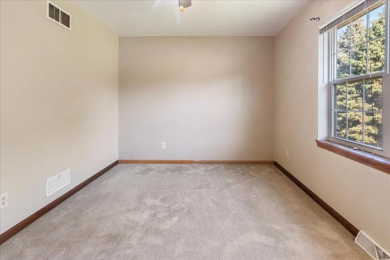
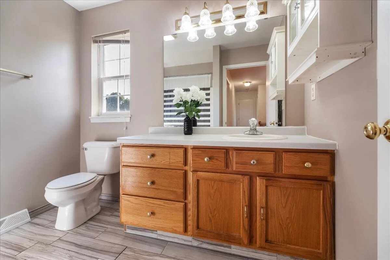
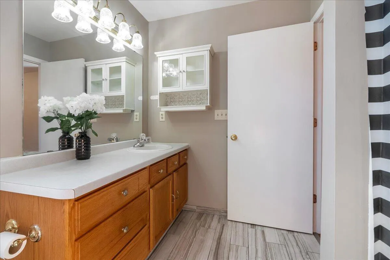
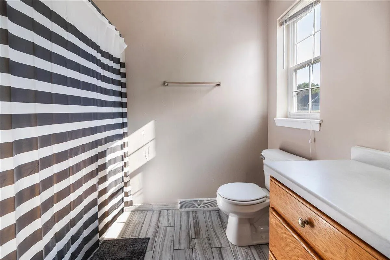
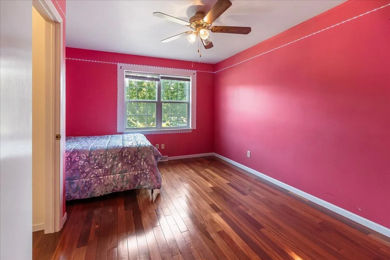
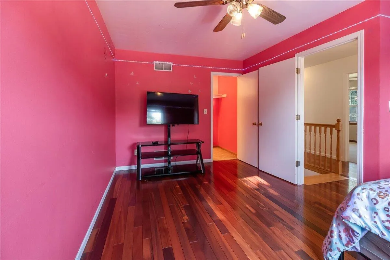
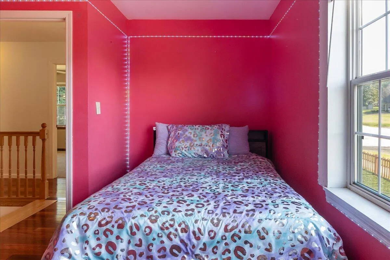
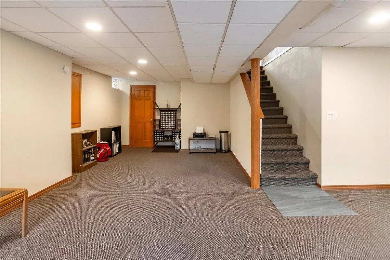

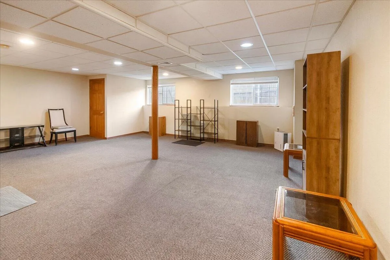
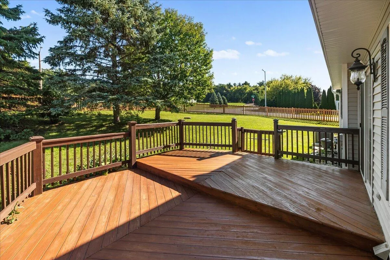
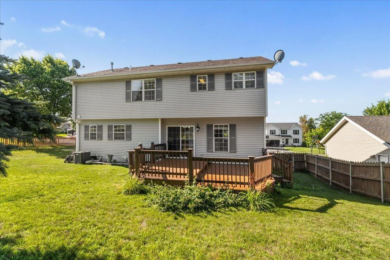
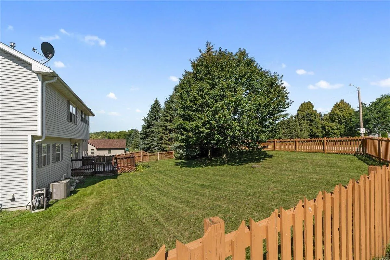
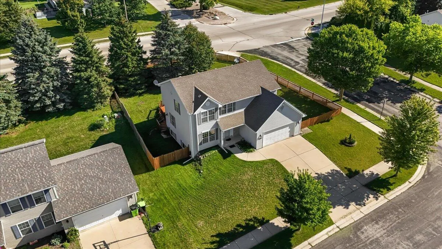
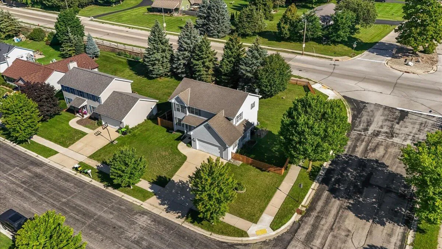
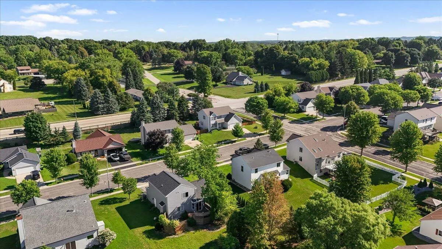
Walk into beauty in this perfectly located Hartford colonial. The main level greets you with gorgeous floors and an ideal floor plan as you enter your great/living room, stunning fireplace and dining area which is open to the bright kitchen including appliances. To continue the excellence, this floor is completed with the laundry room, 1/2 bath, and plenty of storage. Upstairs, all three bedrooms are generous in size, there is a full bath and a great primary ensuite. The lower level has a spacious recreation room and more storage. The exterior presents a fantastic deck, fenced yard and attached garage which makes this the one for you. Schedule a showing today!
Features
: Forced Air, Natural Gas
: Central Air
: Full, Sump Pump, Partially Finished, Full Size Windows
: Gas Fireplace
: Deck
: Paved, Electric Door Opener
: Municipal Sewer
: Colonial
: Walk-In Closet(s)
Appliances
: Dishwasher, Disposal, Dryer, Microwave, Refrigerator, Washer, Range, Oven
Address Map
US
WI
Washington
Hartford
53027
Garfield
1136
Ln
W89° 38' 20.7''
N43° 18' 23.3''
RS-5
Monroe Ave South to Hawthorn
Neighborhood
Central
Hartford
Hartford J1
Additional Info
Realty Executives Integrity~Cedarburg
Mary Edwards
Additional Information
2026-08-10
https://unbranded.visithome.ai/k6XahZS5JJLgAT9Atj2UVn?mu=ft
: Municipal Water
: Laundry on Main Level
2220
: Vinyl
2.5
: 2 Story
Financial
4176.6
Listing Information
exec06
Active
2026-09-03T22:25:07Z
MetroMLS
2026-09-03T22:12:12Z
20038
Residential For Sale
1136 Garfield Ln, Hartford, Wisconsin 53027
3 Bedrooms
2 Bathrooms
0.24 Acre
$424,900
Listing ID #1975540
Basic Details
Property Type : Residential
Listing Type : For Sale
Listing ID : 1975540
Price : $424,900
Bedrooms : 3
Rooms : 8
Bathrooms : 2
Half Bathrooms : 1
Year Built : 2001
Lot Area : 0.24 Acre
Listing Status : Active
Full Bathrooms : 2
Agent info
Contact Agent

