
Listing courtesy of Melges Real Estate
Property Description
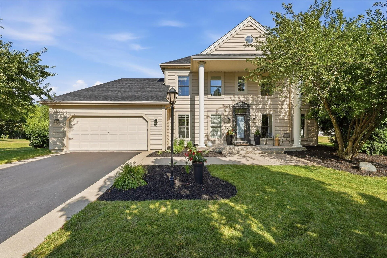
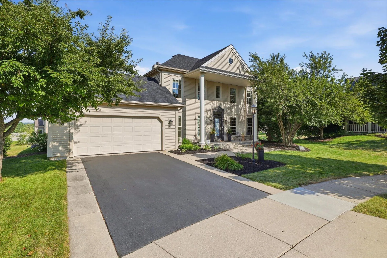
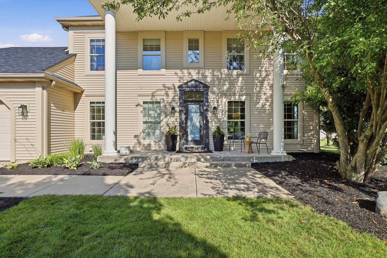
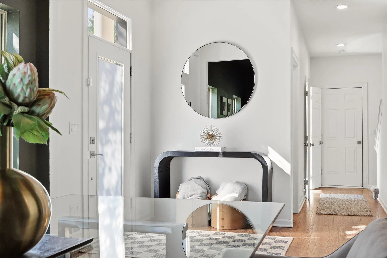
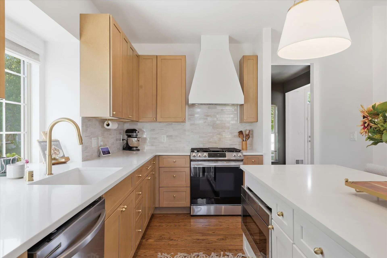
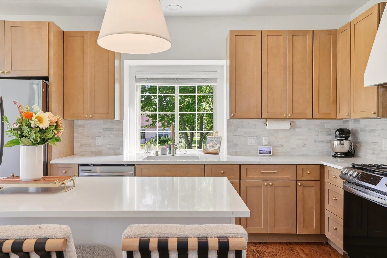
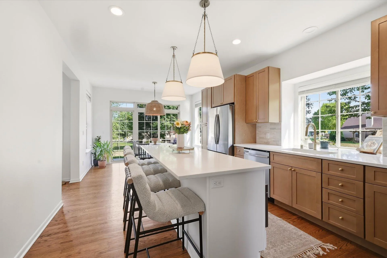
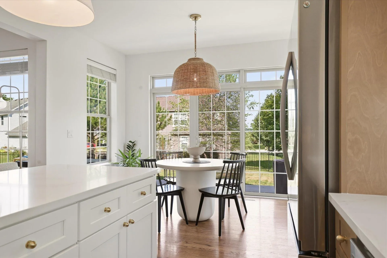
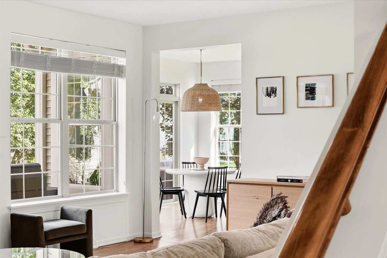
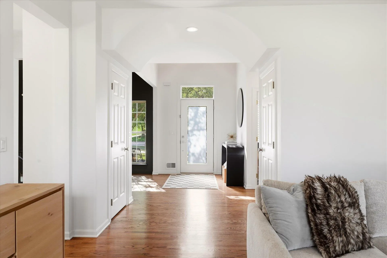
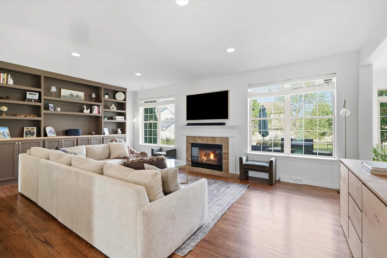
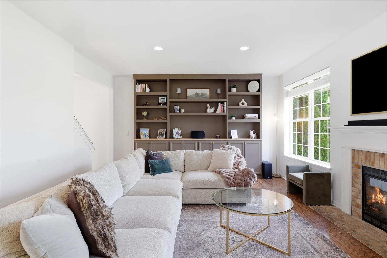
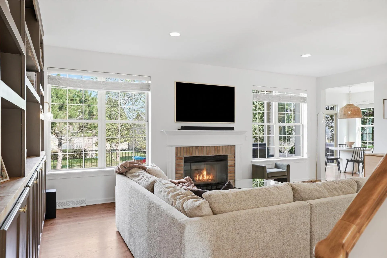
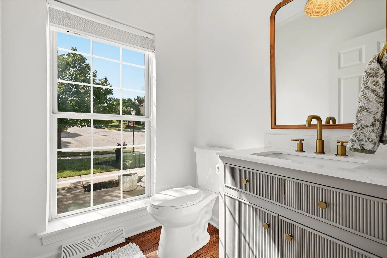
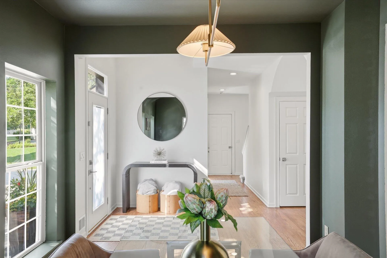
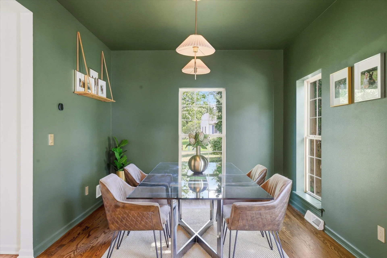
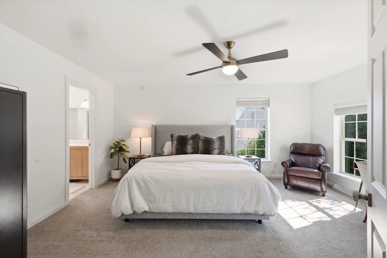
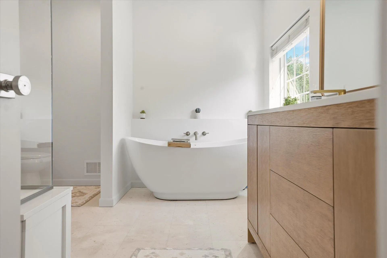
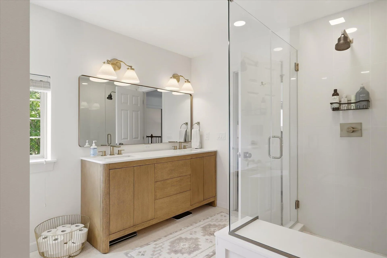
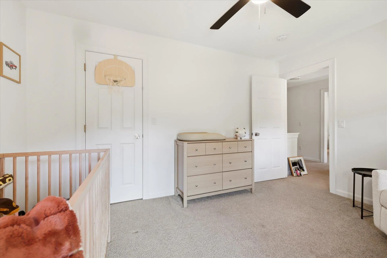
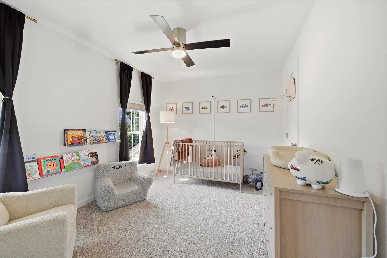
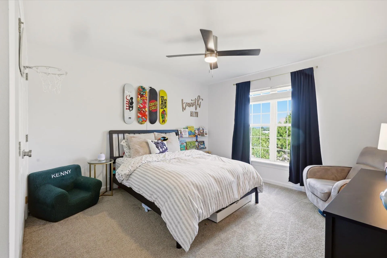
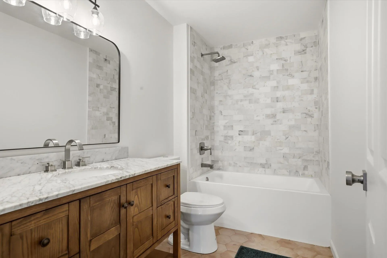
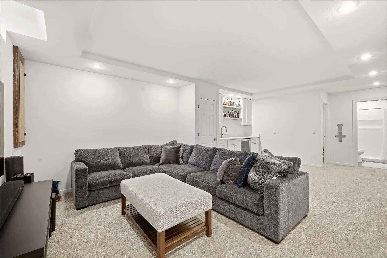
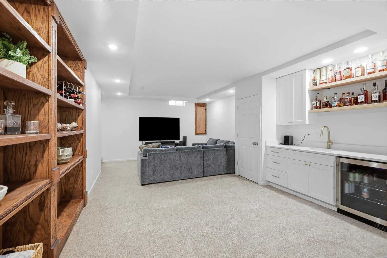
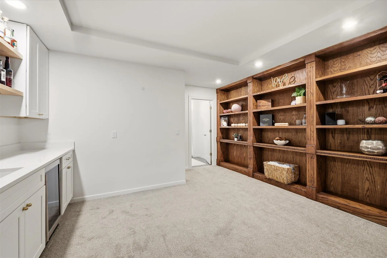
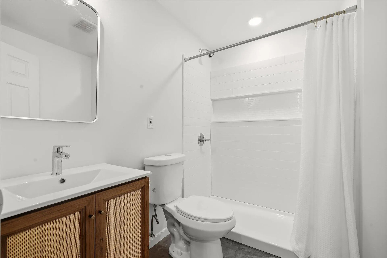
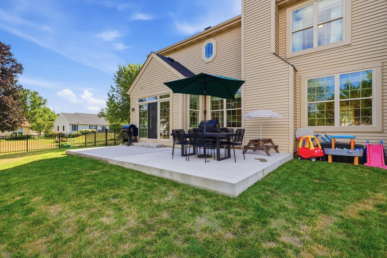
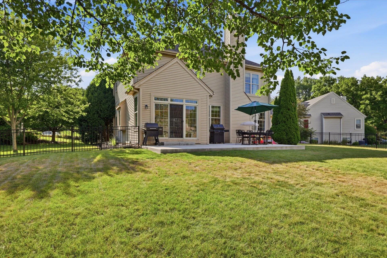
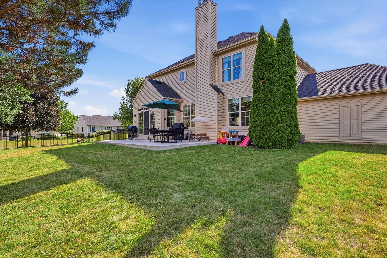
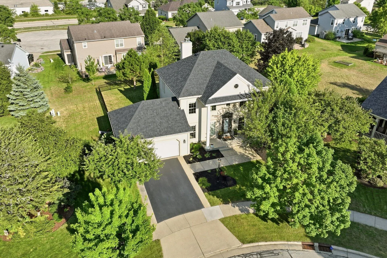
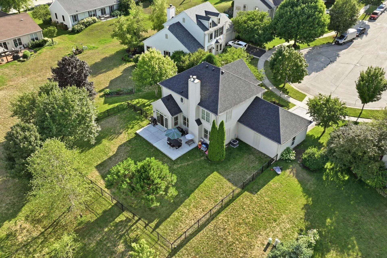
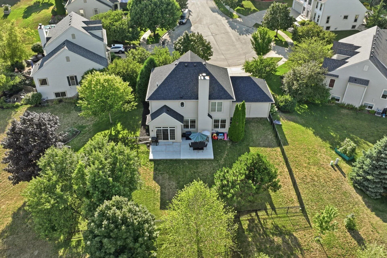
Beautifully updated River Hills Estates home featuring a custom kitchen with large island, stainless steel appliances, and quartz countertops. Bright, open living spaces with hardwood floors and tall ceilings. Spacious primary suite with soaking tub, double vanity, and walk-in shower. Finished lower level offers a wet bar, third full bath, and versatile flex space. Major updates include roof/gutters (2024), furnace/A/C (2024), and patio (2024). Enjoy the convenience of being near shopping & parks while enjoying the peace of a quiet Cul De Sac. This home is ready for someone to enjoy the beautiful design and updates this home has to offer – no stone has been left unturned! Come see for yourself!
Features
: Forced Air, Natural Gas
: Finished, Full, Sump Pump, Partially Finished, Shower
: Gas Fireplace
: Patio
: Paved, Electric Door Opener
: Municipal Sewer
: Contemporary
: Wood Floors
: Wet Bar, Kitchen Island
Appliances
: Dishwasher, Disposal, Dryer, Refrigerator, Washer, Oven
Address Map
US
WI
Waukesha
Waukesha
53189
Parkton
917
Dr
W89° 45' 4.1''
N42° 58' 19.8''
RES
Neighborhood
Waukesha West
Waukesha
Additional Info
Abundance Real Estate
Morgan Schnabl
Additional Information
: Sidewalk, Cul-De-Sac
2026-08-08
: Municipal Water
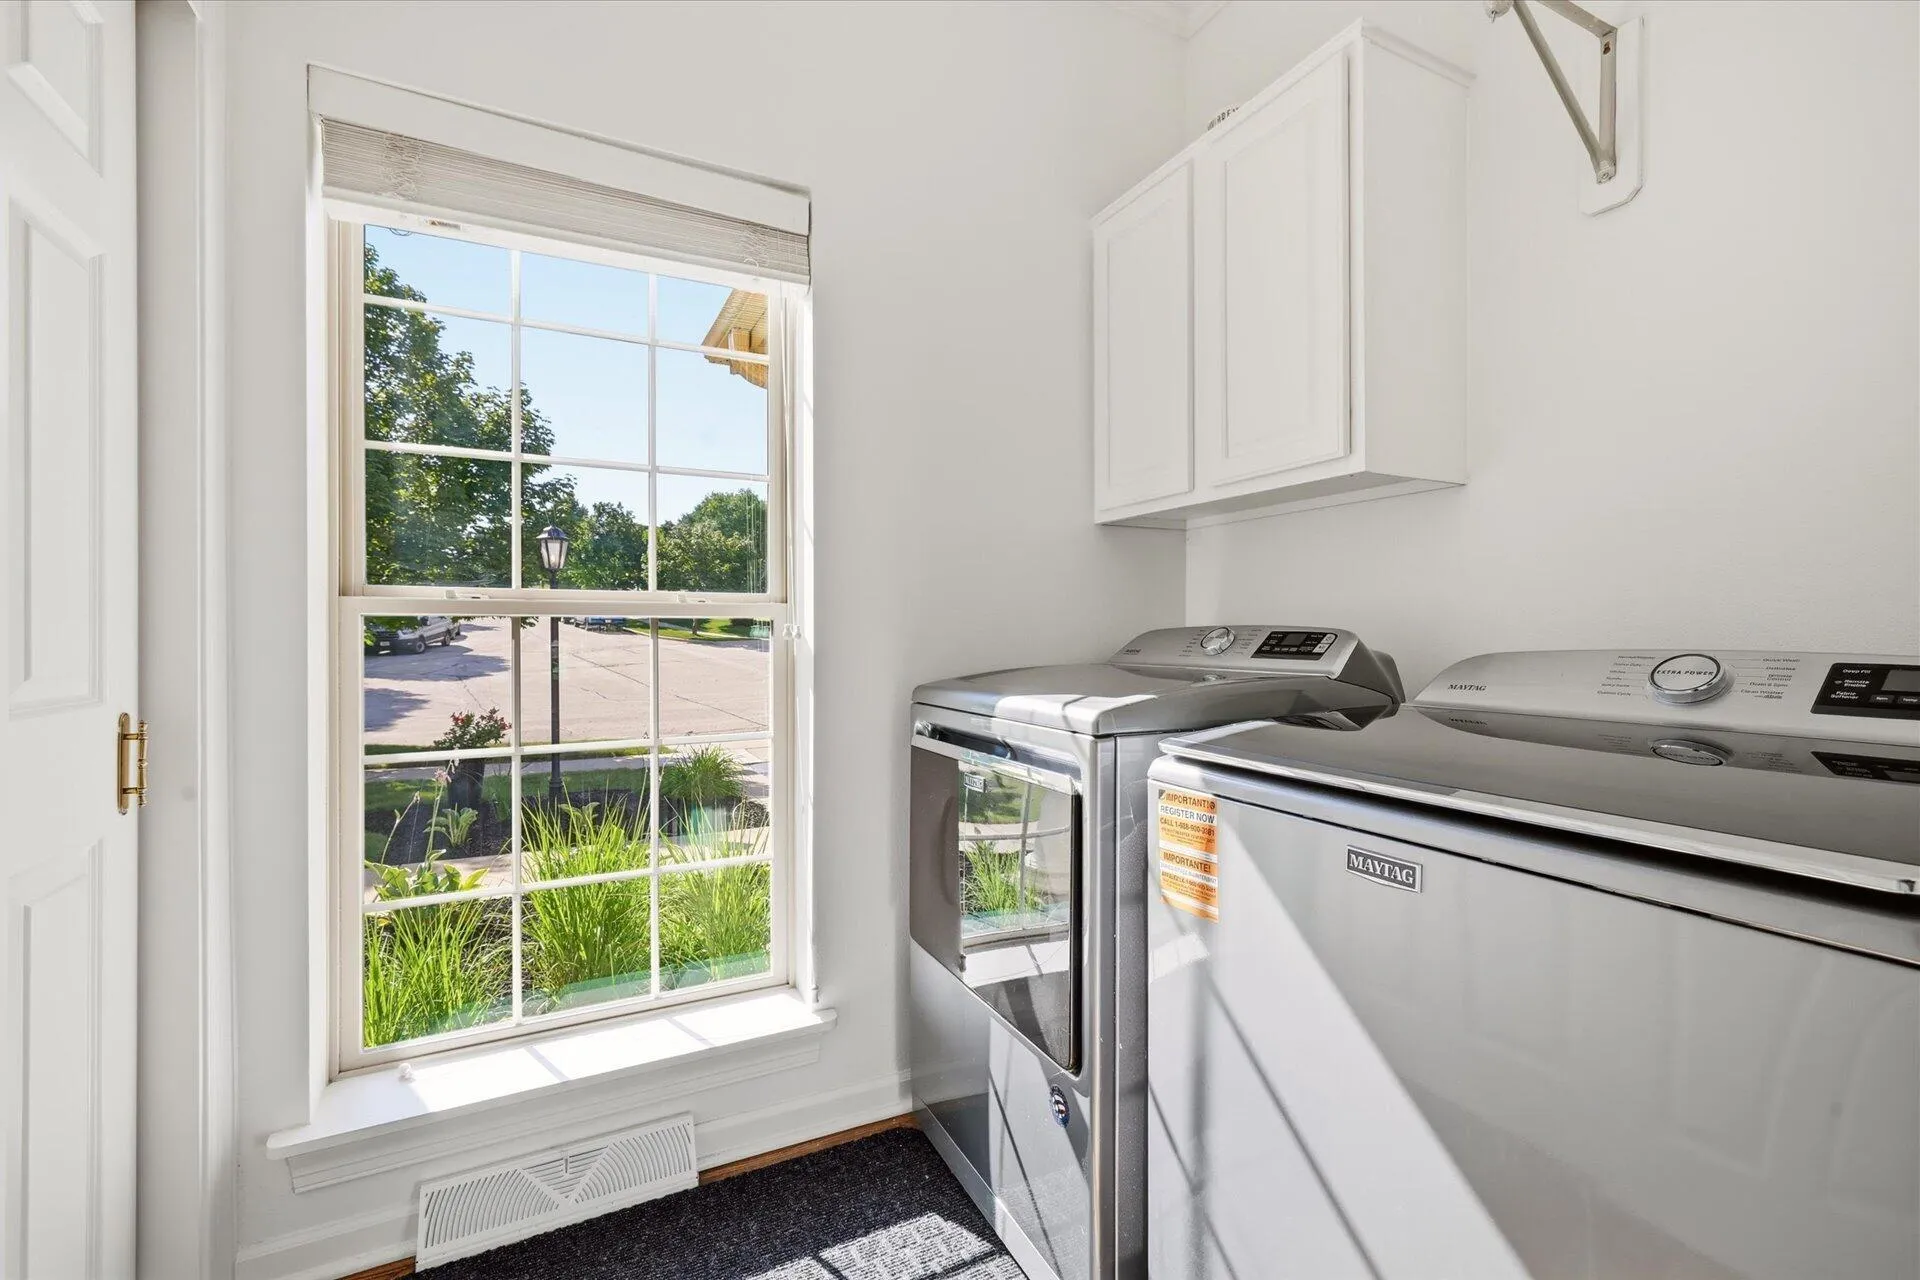
: Laundry on Main Level
2920
: Vinyl
: Subdivision
2.5
: 2 Story
Financial
6728.84
Listing Information
of26069
Active
2026-08-11T20:02:27Z
MetroMLS
2026-08-11T20:02:11Z
26069
Residential For Sale
917 Parkton Dr, Waukesha, Wisconsin 53189
3 Bedrooms
3 Bathrooms
0.31 Acre
$619,900
Listing ID #1975040
Basic Details
Property Type : Residential
Listing Type : For Sale
Listing ID : 1975040
Price : $619,900
Bedrooms : 3
Rooms : 8
Bathrooms : 3
Half Bathrooms : 1
Year Built : 2002
Lot Area : 0.31 Acre
Listing Status : Active
Full Bathrooms : 3
Agent info
Contact Agent

