
Listing courtesy of Melges Real Estate
Property Description
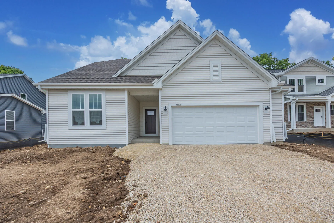
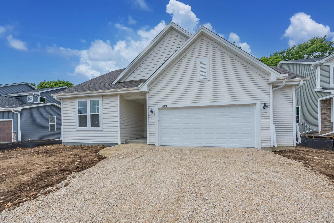
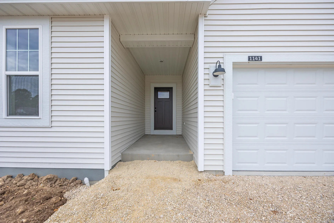
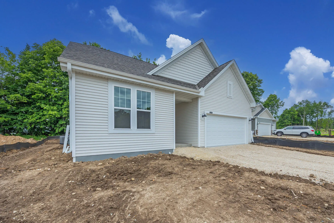
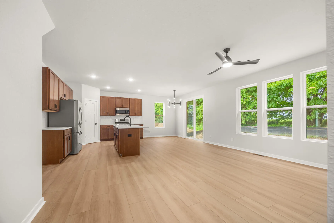
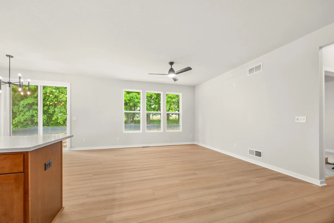
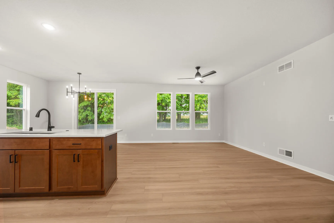
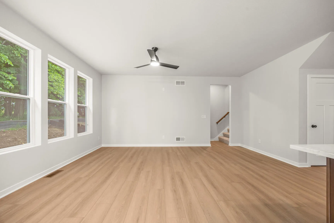
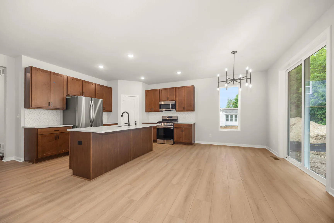
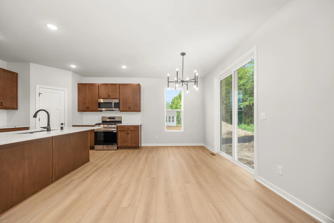
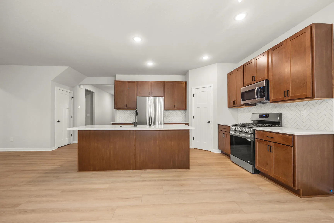
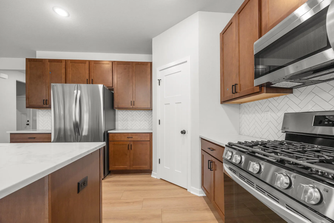
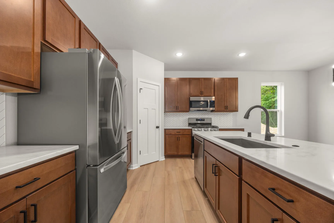
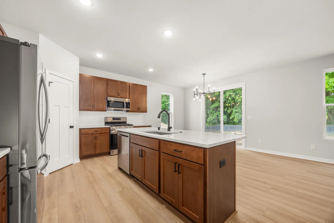
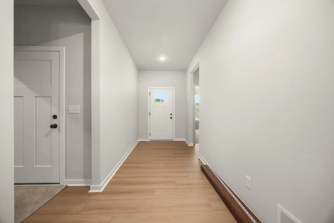
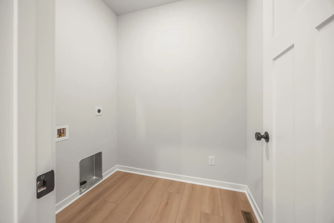
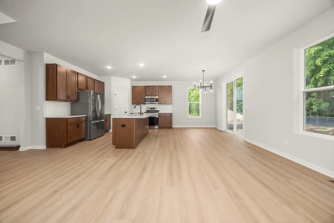
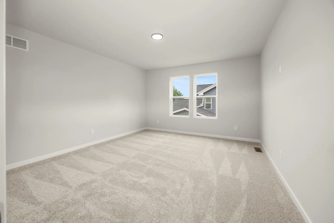
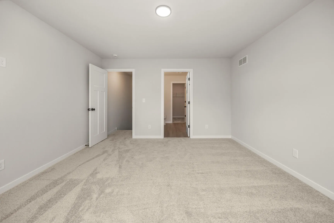
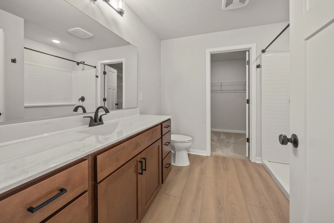
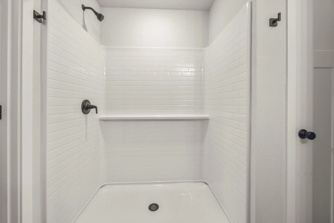
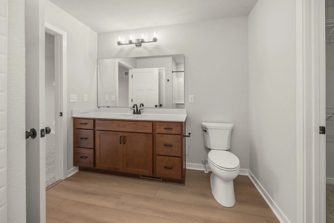
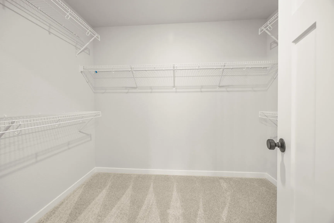
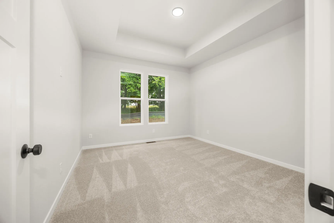
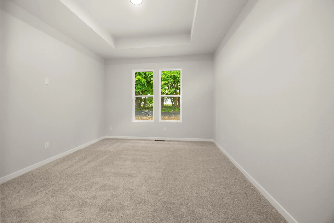
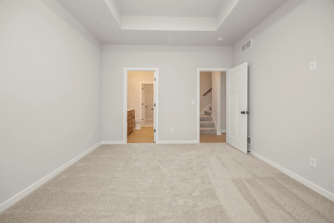
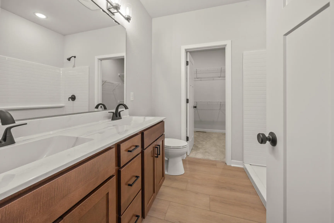
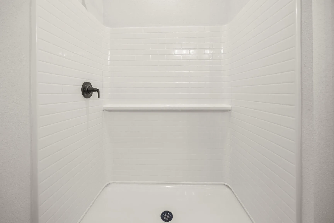
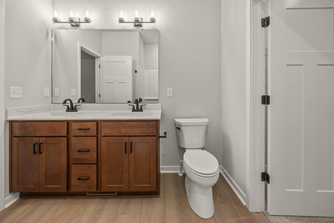
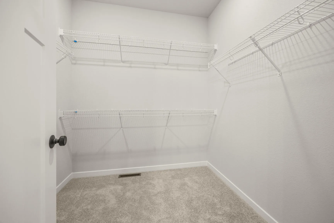
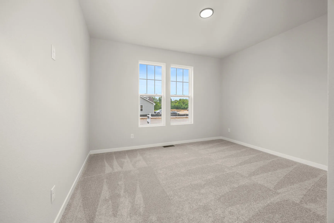
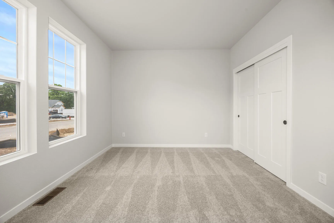
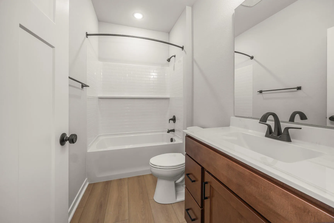
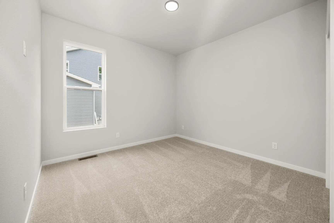
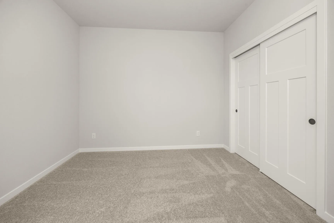
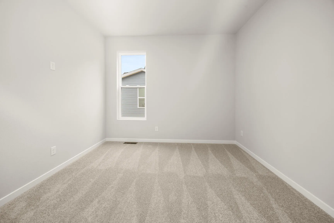
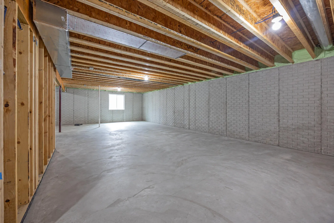
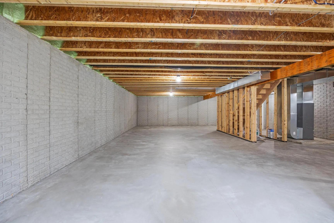
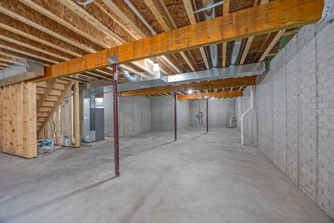
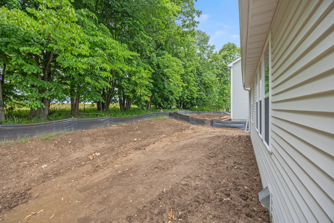
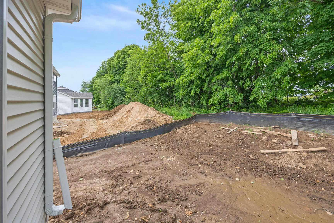
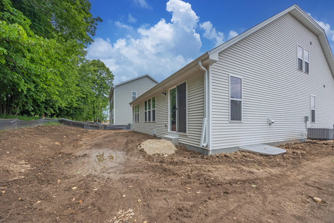
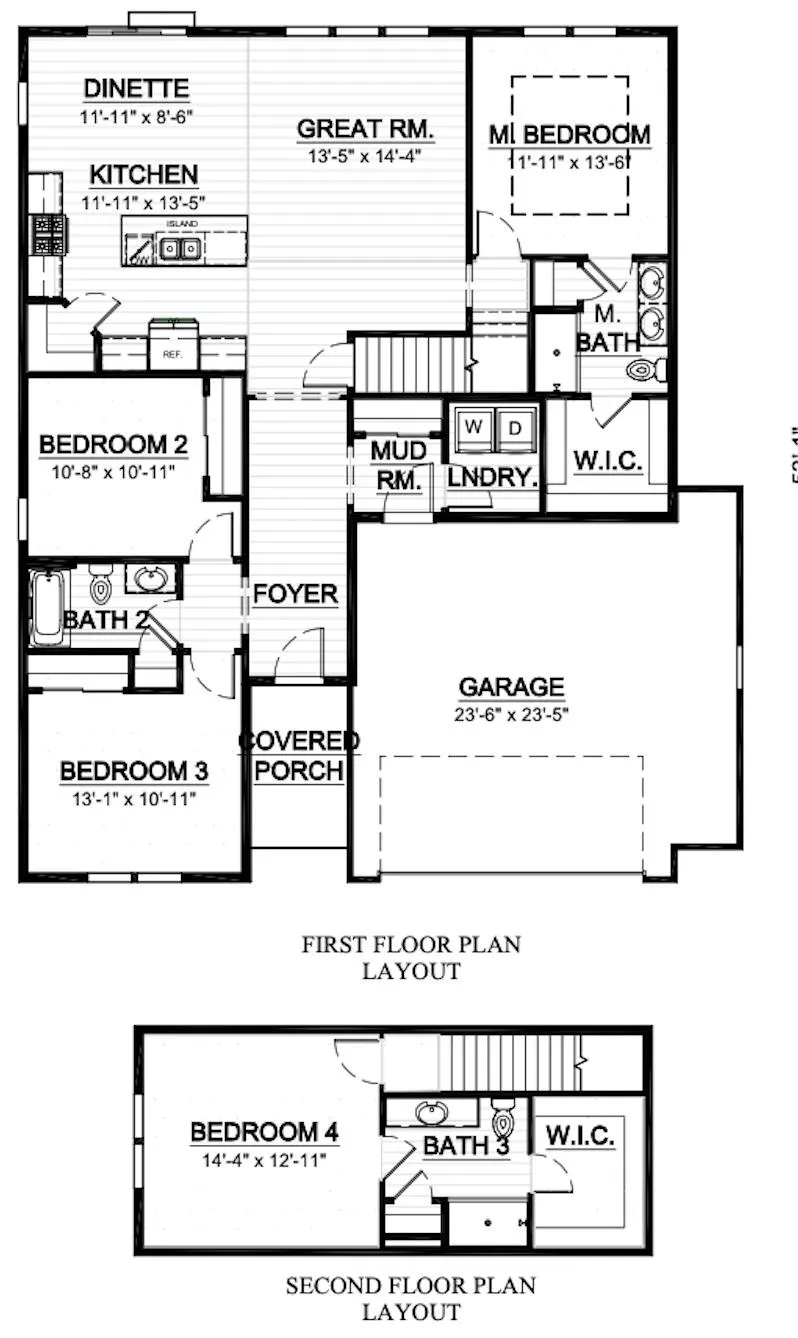
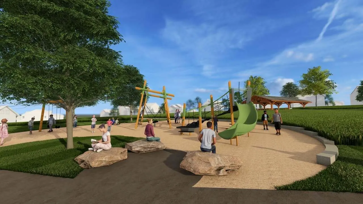
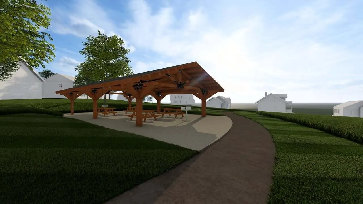
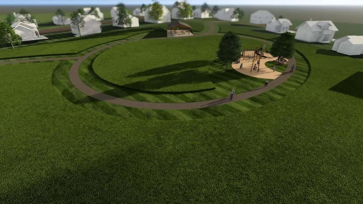
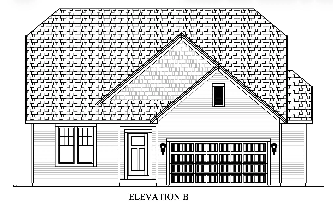
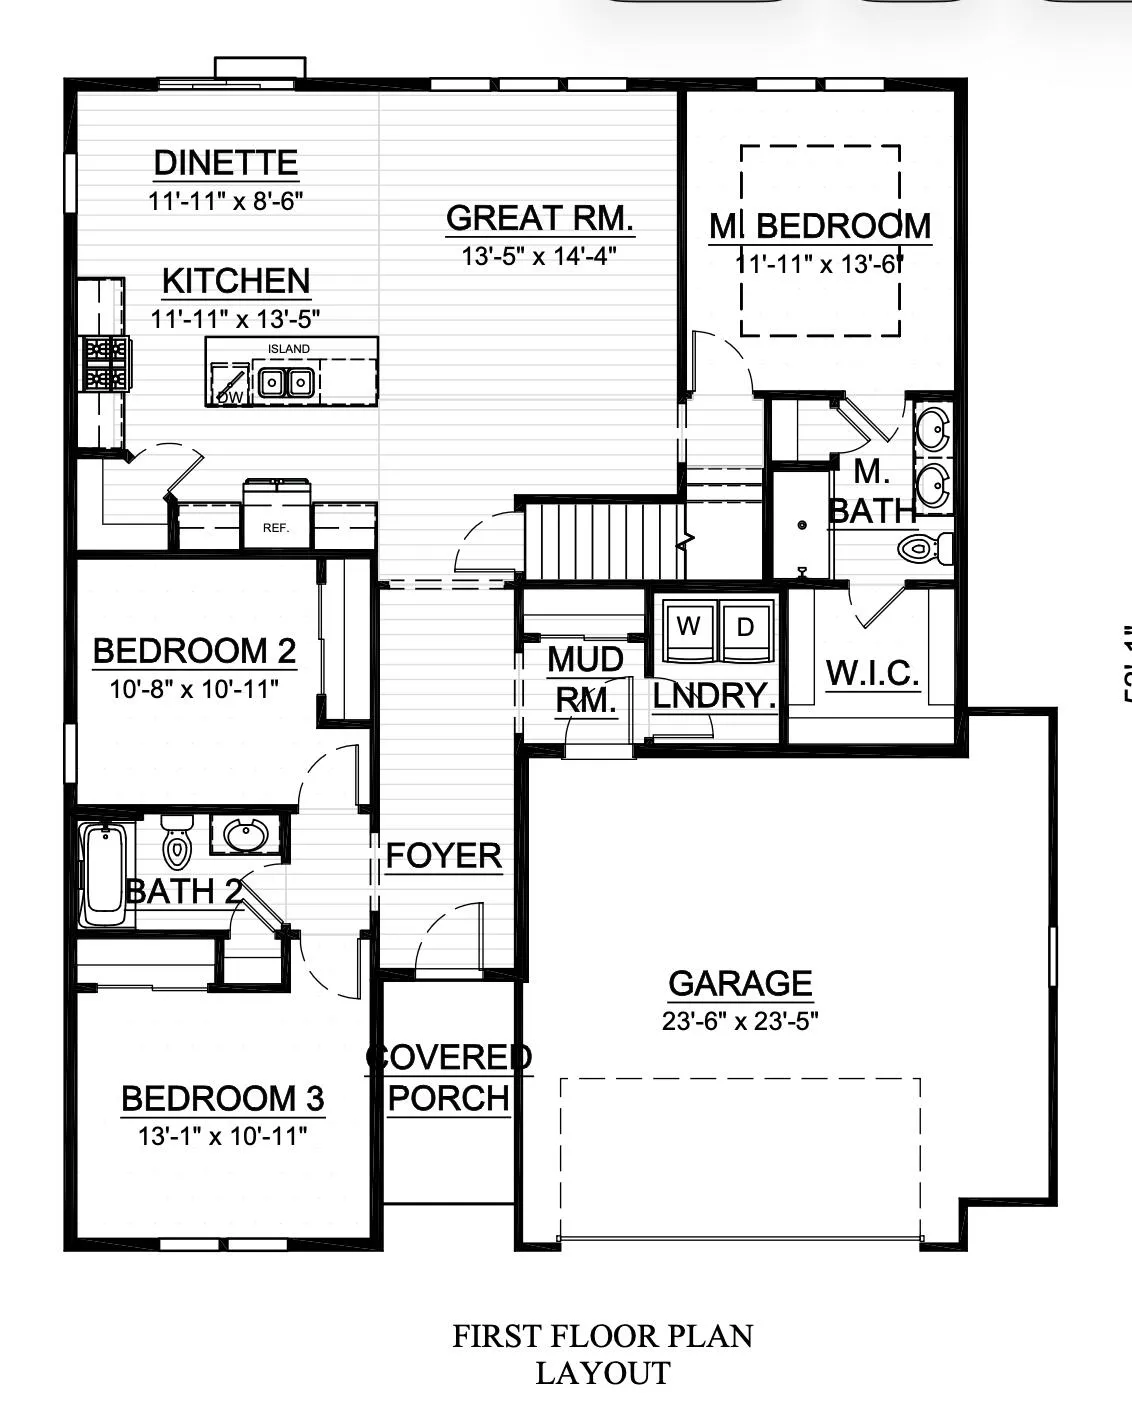
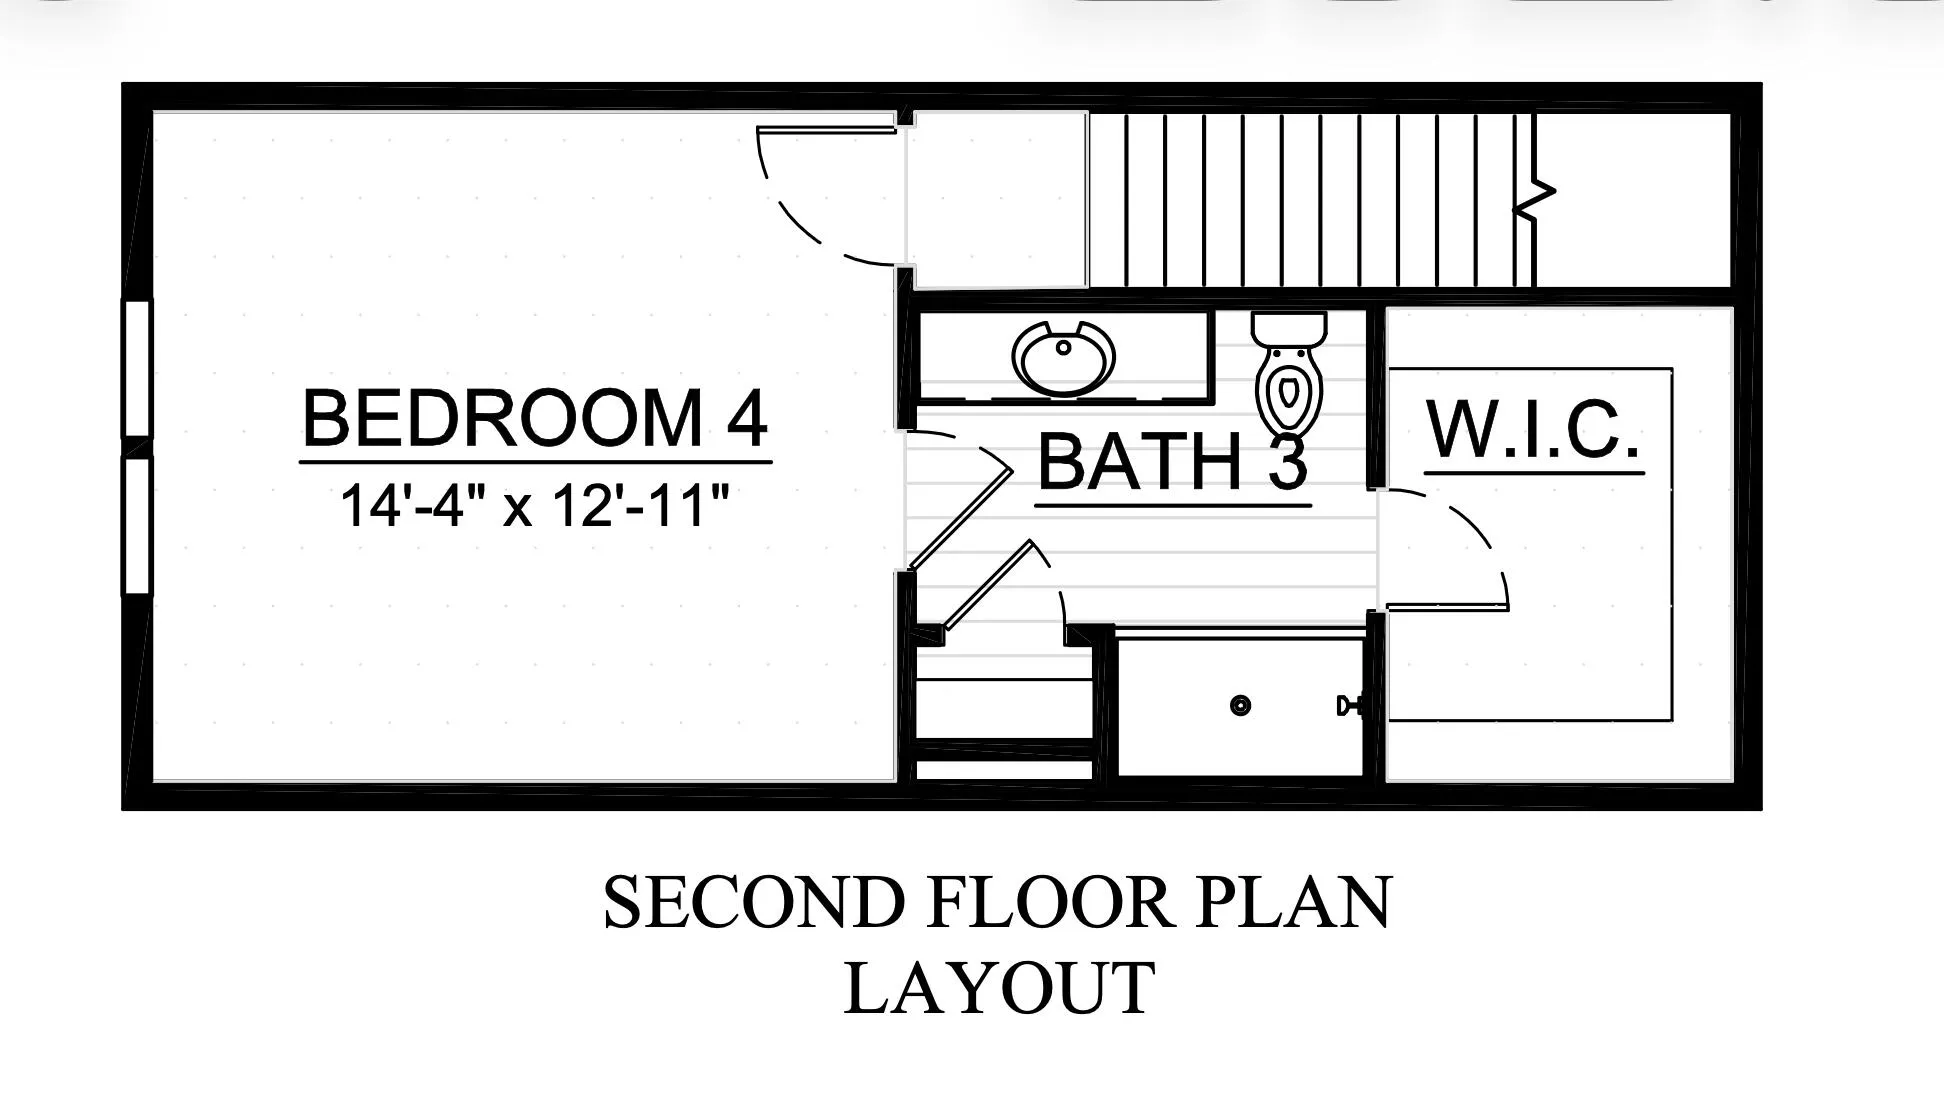
Move-in ready new construction in Hartford’s desirable Fairway Meadows! This thoughtfully designed 4 BR, 3 BA ranch offers nearly 2,000 SF on the main level plus a beautifully finished LL for over 2,900 SF of living space. A standout feature is two potential primary suites–choose the main-level owner’s suite with a luxurious bath & WIC, or the private lower-level suite with its own full BA, perfect for multigenerational living, long-term guests or added privacy. The open-concept design features a spacious GR, quartz kitchen with oversized island & WIP, 3-car garage, energy-efficient construction & premium finishes. Golf, parks, trails & Hwy 41 are just minutes away. Skip the wait–move in today
Features
: Forced Air, Natural Gas
: Central Air
: Full, Sump Pump, Poured Concrete, Stubbed for Bathroom
: Electric Door Opener
: Municipal Sewer
: Contemporary
: Simulated Wood Floors
: Walk-In Closet(s), Kitchen Island, Pantry, High Speed Internet, Split Bedrooms
Appliances
: Dishwasher, Disposal, Microwave, Refrigerator, Range, Oven
Address Map
US
WI
Washington
Hartford
53027
Mount Vernon
1141
Dr
W89° 39' 14.3''
N43° 19' 42''
Res
Neighborhood
Central
Hartford
Hartford J1
Additional Info
Integrity Real Estate Team LLC
Lisa Susen-Sullivan
Additional Information
: On Golf Course
2026-08-06
: Municipal Water
: Open Floor Plan, Bedroom on Main Level, Full Bath on Main Level, Laundry on Main Level
1975
: Stone, Vinyl, Low Maintenance Trim
: Subdivision
2.5
: 15 Story
Listing Information
ires
Home Warranty
Active
2026-08-10T16:29:42Z
MetroMLS
2026-08-06T13:23:49Z
24923
Residential For Sale
1141 Mt. Vernon Dr, Hartford, Wisconsin 53027
4 Bedrooms
3 Bathrooms
0.19 Acre
$539,900
Listing ID #1974963
Basic Details
Property Type : Residential
Listing Type : For Sale
Listing ID : 1974963
Price : $539,900
Bedrooms : 4
Rooms : 7
Bathrooms : 3
Year Built : 2025
Lot Area : 0.19 Acre
Listing Status : Active
New Construction Yn : 1
Full Bathrooms : 3
Agent info
Contact Agent

