
Listing courtesy of Melges Real Estate
Property Description
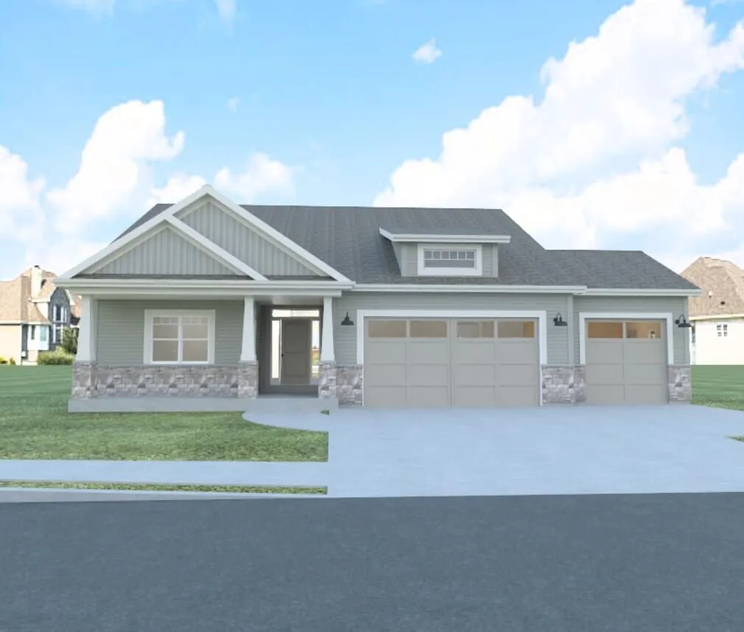
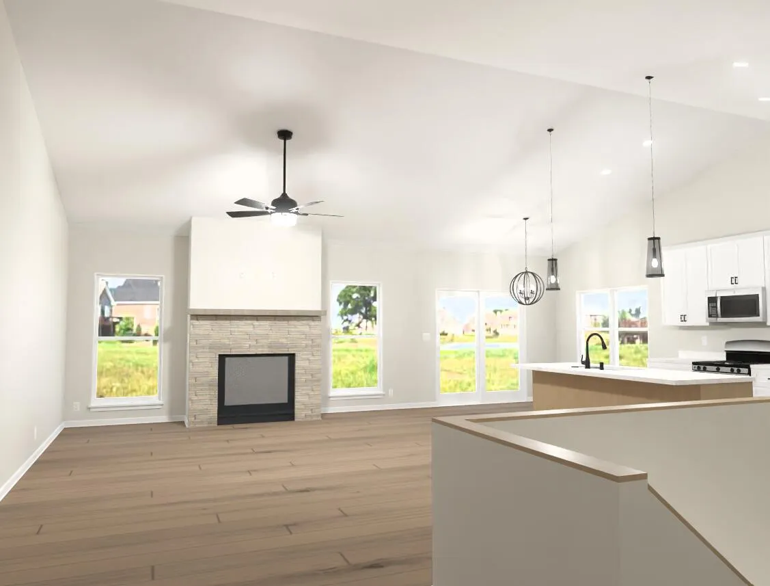
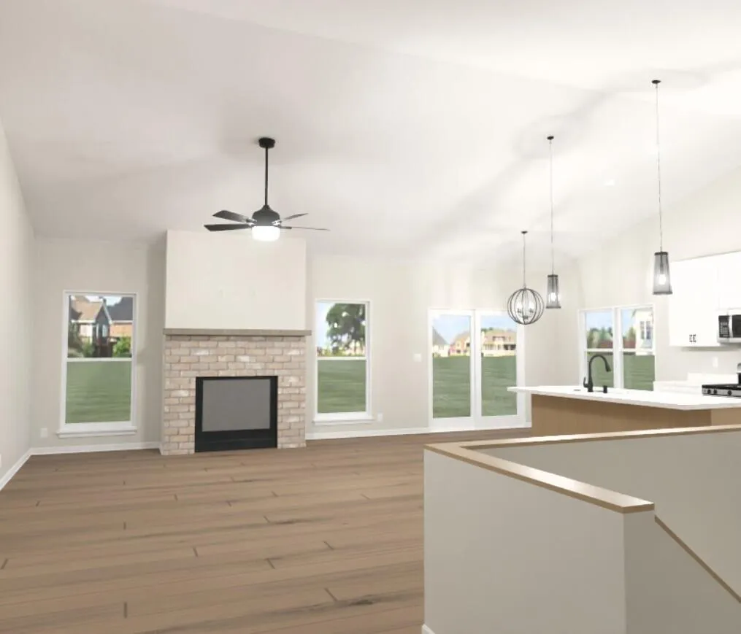
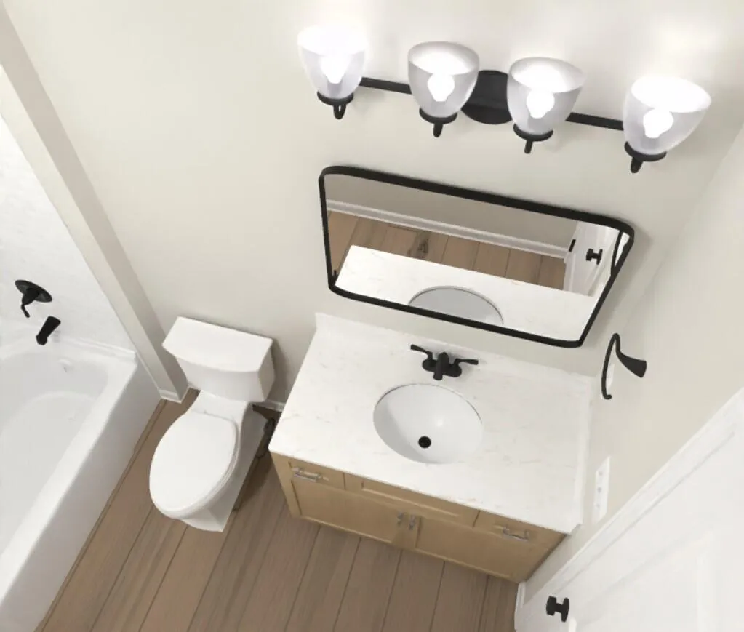
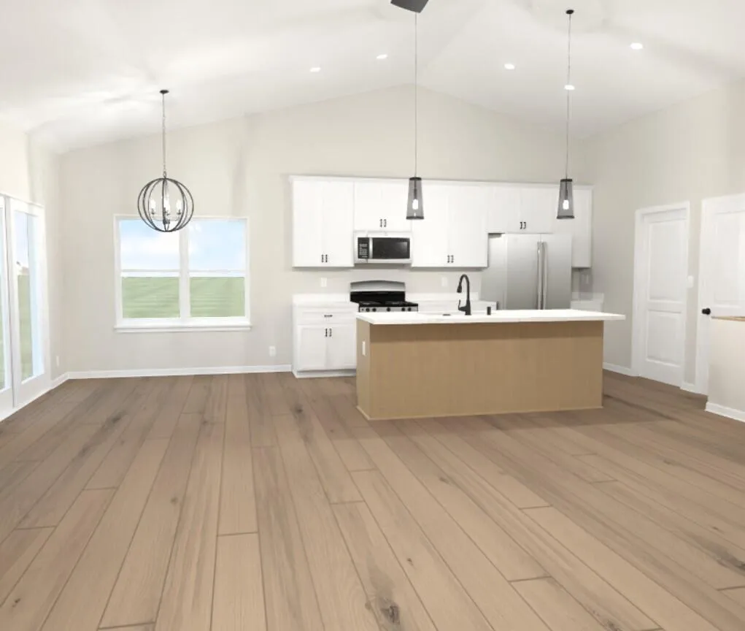
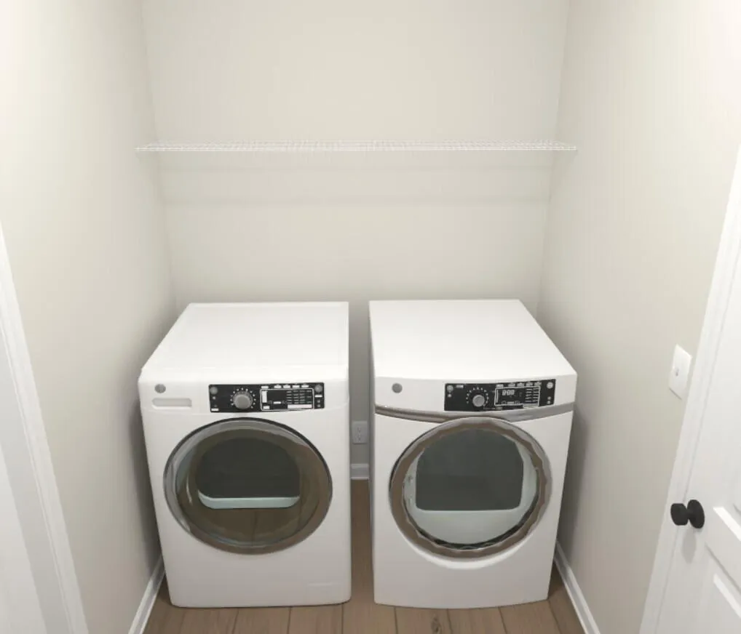
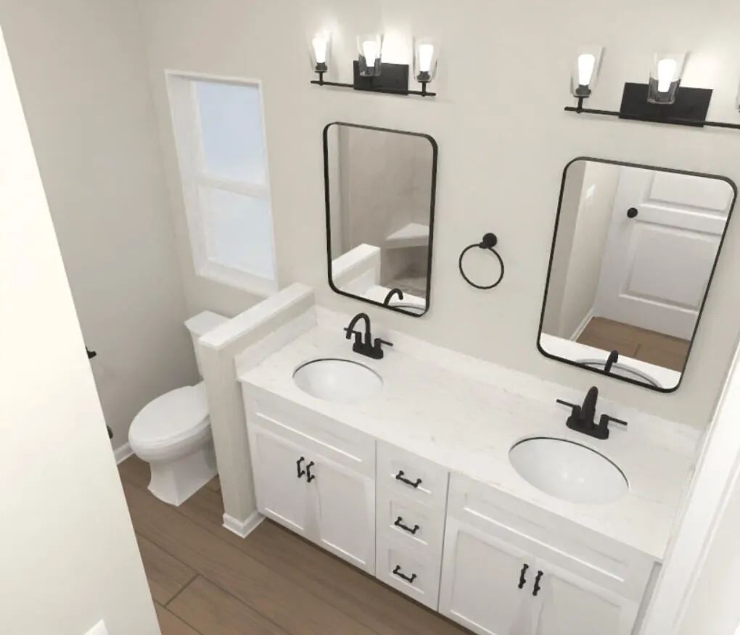
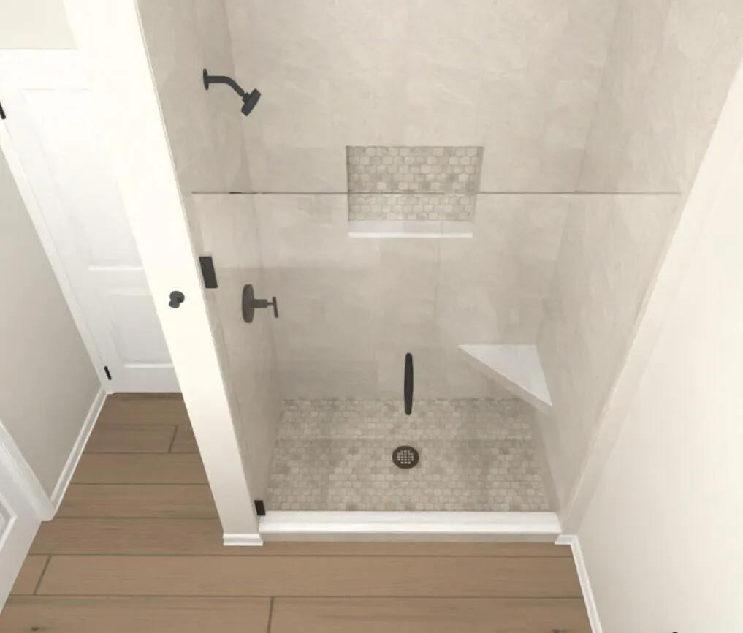
Another quality-built home! The popular Bryson floor plan offers 3 bedrooms, 2 bathrooms, and 1,653 sq. ft. of thoughtfully designed living space. The open-concept layout features a spacious kitchen with quartz countertops, soft-close cabinetry, a large island, and pantry overlooking the dining area and great room with fireplace. The private primary suite includes a walk-in closet, dual vanities, and tiled walk-in shower. Additional highlights include main-floor laundry, mudroom, full basement, covered front porch, and attached 3-car garage. Located in desirable Canopy Hill community in Union Grove. Includes a 15-year dry basement warranty and 1-year builder warranty. Estimated completion October 2026.
Features
: Forced Air, Natural Gas
: Central Air
: Full, Stubbed for Bathroom
: Gas Fireplace
: Paved, Electric Door Opener
: Municipal Sewer
: Ranch
: Walk-In Closet(s), Kitchen Island, Pantry, High Speed Internet
Appliances
: Dishwasher, Disposal, Microwave, Refrigerator, Range
Address Map
US
WI
Racine
Union Grove
53182
Kiddle
1297
Ln
W89° 56' 21.7''
N42° 41' 52.3''
W
Residential
Neighborhood
Union Grove
Union Grove J1
Additional Info
Bear Homes, LLC
Kristin Day-Thiele
Additional Information
2026-08-06
: Municipal Water
: Open Floor Plan, Bedroom on Main Level, Full Bath on Main Level, Laundry on Main Level, Stall Shower
1653
: Stone, Vinyl, Low Maintenance Trim
: Subdivision
3
: 1 Story
Financial
1.4
1
Listing Information
30103
Active
2026-08-10T14:25:44Z
MetroMLS
2026-08-06T20:25:42Z
1891
Residential For Sale
1297 W Kiddle Ln, Union Grove, Wisconsin 53182
3 Bedrooms
2 Bathrooms
0.39 Acre
$589,900
Listing ID #1975102
Basic Details
Property Type : Residential
Listing Type : For Sale
Listing ID : 1975102
Price : $589,900
Bedrooms : 3
Rooms : 6
Bathrooms : 2
Year Built : 2026
Lot Area : 0.39 Acre
Listing Status : Active
New Construction Yn : 1
Full Bathrooms : 2
Agent info
Contact Agent

