
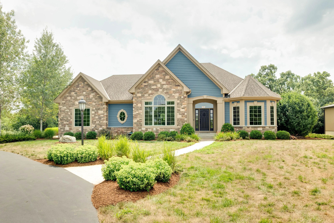
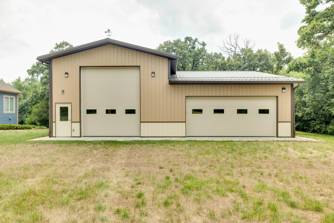
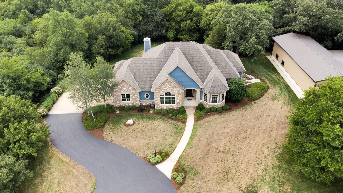
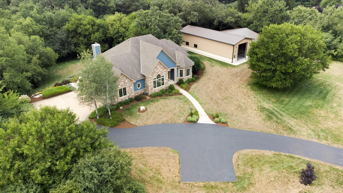
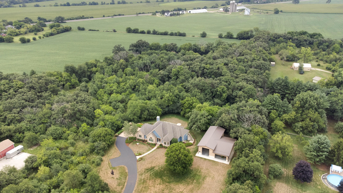
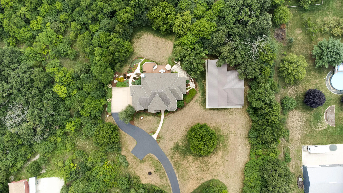
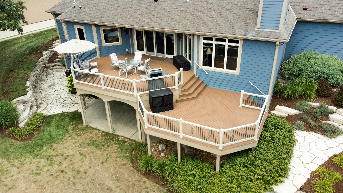
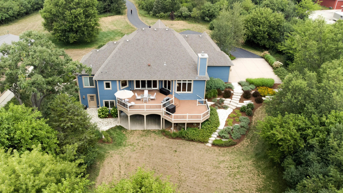
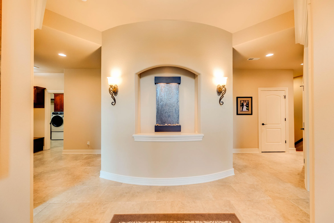
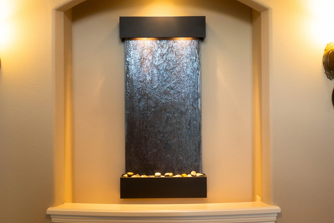
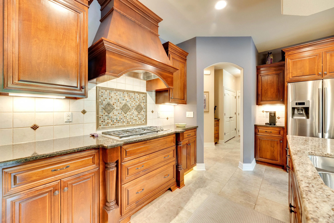
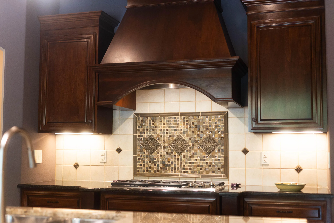
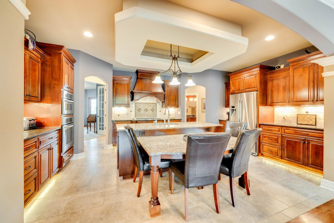
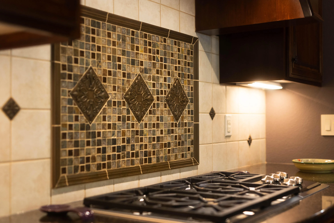
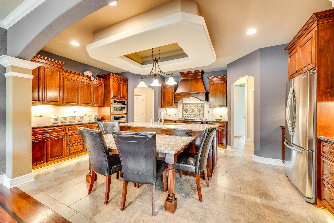
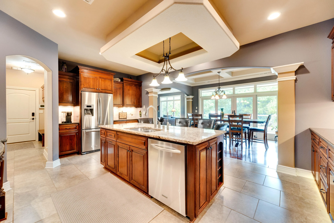
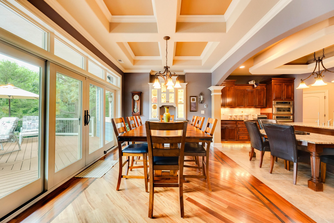
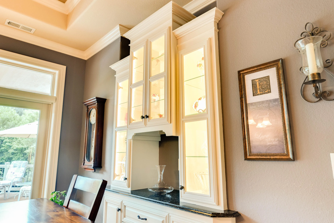
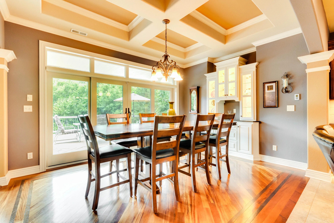
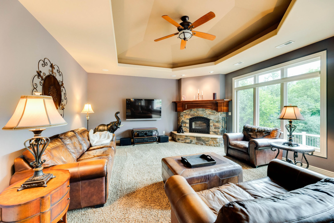
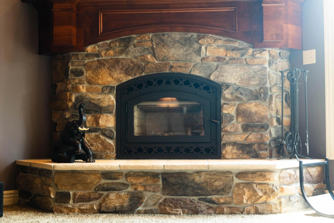
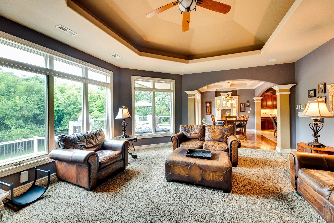
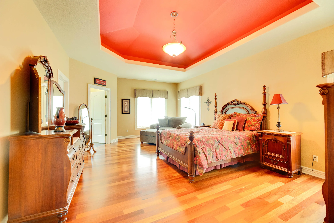
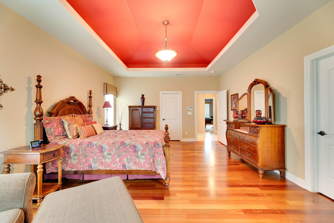
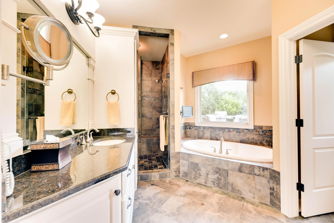
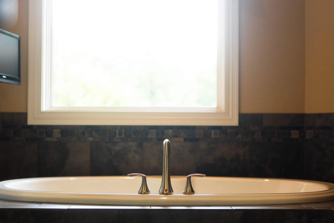
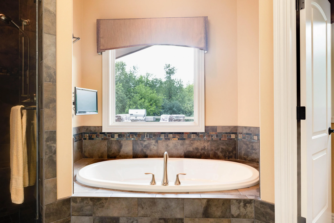
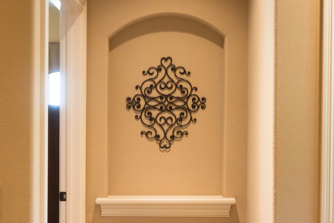
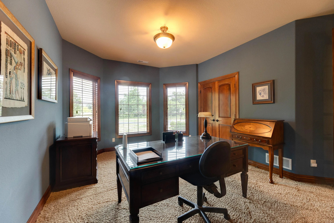
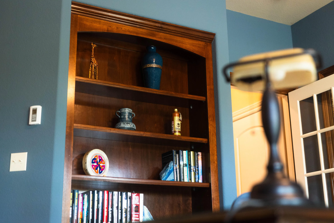
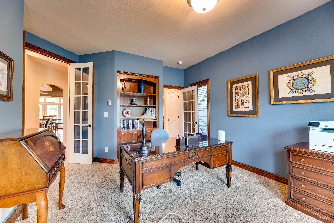
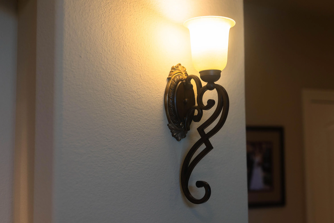
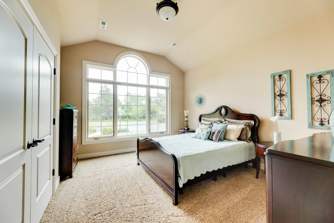
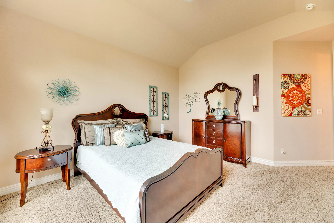
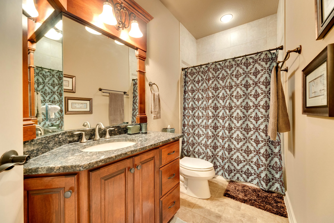
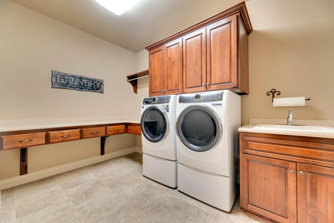
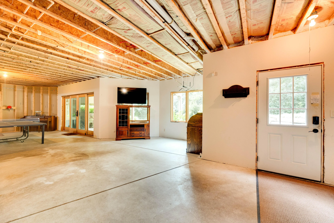
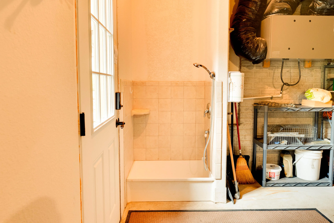
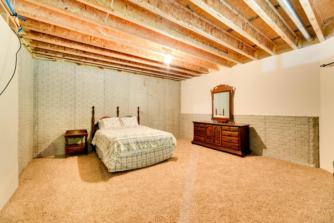
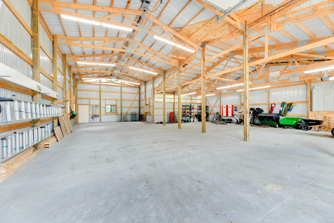
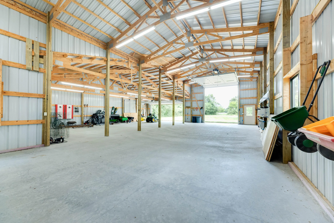
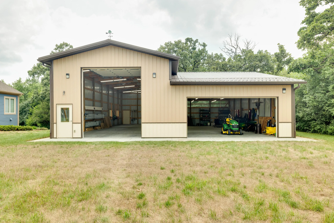
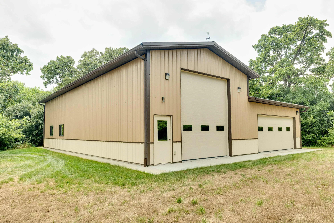
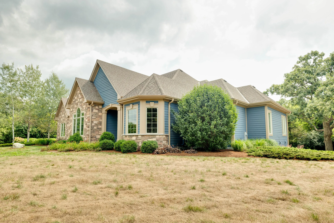
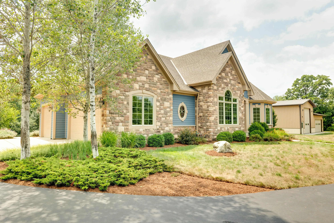
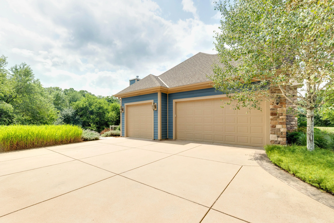
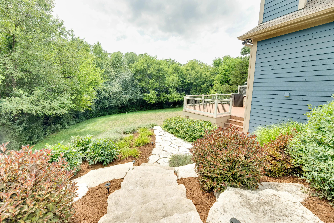
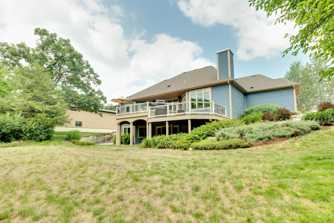
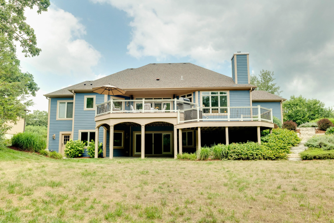
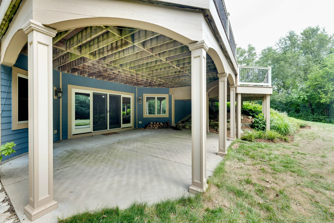
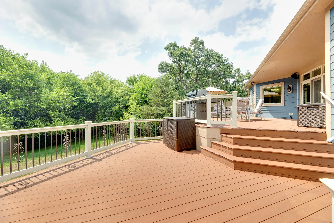
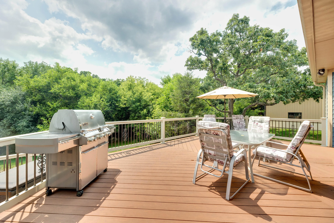
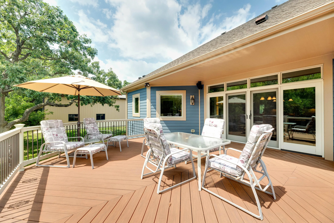
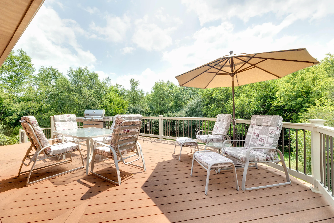
Tucked beyond a winding drive on 5.41 secluded acres, this exceptional custom home is filled w/ remarkable detail. A tranquil waterfall welcomes you in the foyer, while radiant heated floors, tigerwood flooring, tray ceilings, arched doorways & a natural fireplace create elegant, luxurious living spaces. The chef’s kitchen features custom furniture-style cabinetry, a 2-tier granite island, walk-in pantry & arched wood hood. The dining room showcases a lighted built-in china cabinet, while patio doors open to a 2-tier Azek deck overlooking the private setting. Spa-inspired primary bath w/ heated tile floors, heated jetted tub surround & dual granite vanities. Walkout LL w/ 9′ ceilings, dog wash, elevator pit, future bath & wet bar. 64×48 outbuilding w/ oversized RV door.
Properties
Listing courtesy of Melges Real Estate
Property Description
Features
: Radiant Floor, Geothermal
: Central Air
: Full, Poured Concrete, 8+ Ceiling, Walk Out/Outer Door, Stubbed for Bathroom, Full Size Windows
: Natural Fireplace
: Deck, Patio
: Paved, Electric Door Opener
: Septic System
: Ranch
: Horse Allowed
: Wood Floors
: Vaulted Ceiling(s), Walk-In Closet(s), Kitchen Island, Pantry, High Speed Internet, Split Bedrooms
Appliances
: Cooktop, Dishwasher, Dryer, Microwave, Refrigerator, Washer, Oven
Address Map
US
WI
Waukesha
Eagle
53153
Piper
S63W34455
Rd
W89° 33' 57.8''
N42° 55' 44.2''
RES
WI-83 S, County Trunk Hwy E and County Trunk Hwy Zz to Strawberry Rd/Waterville Rd to Piper
Neighborhood
Park View
Mukwonago
Mukwonago
Additional Info
Roots Realty, LLC
Tara Meinholz
Additional Information
: Wooded, Rural
2026-08-06
: Private Well
: Open Floor Plan, Bedroom on Main Level, Full Bath on Main Level, Laundry on Main Level, Stall Shower, Level Drive, Addl Accessibility Features
2449
: Stone, Fiber Cement
3
: 1 Story, Exposed Basement
Financial
6799.09
Listing Information
of22171
Active
2026-08-11T03:42:04Z
MetroMLS
2026-08-11T03:41:39Z
22172
3 Bedrooms
2 Bathrooms
5.41 Acre
$945,000
Listing ID #1974944
Basic Details
Property Type : Residential
Listing Type : For Sale
Listing ID : 1974944
Price : $945,000
Bedrooms : 3
Rooms : 7
Bathrooms : 2
Year Built : 2010
Lot Area : 5.41 Acre
Listing Status : Active
Full Bathrooms : 2
Agent info
Contact Agent

