
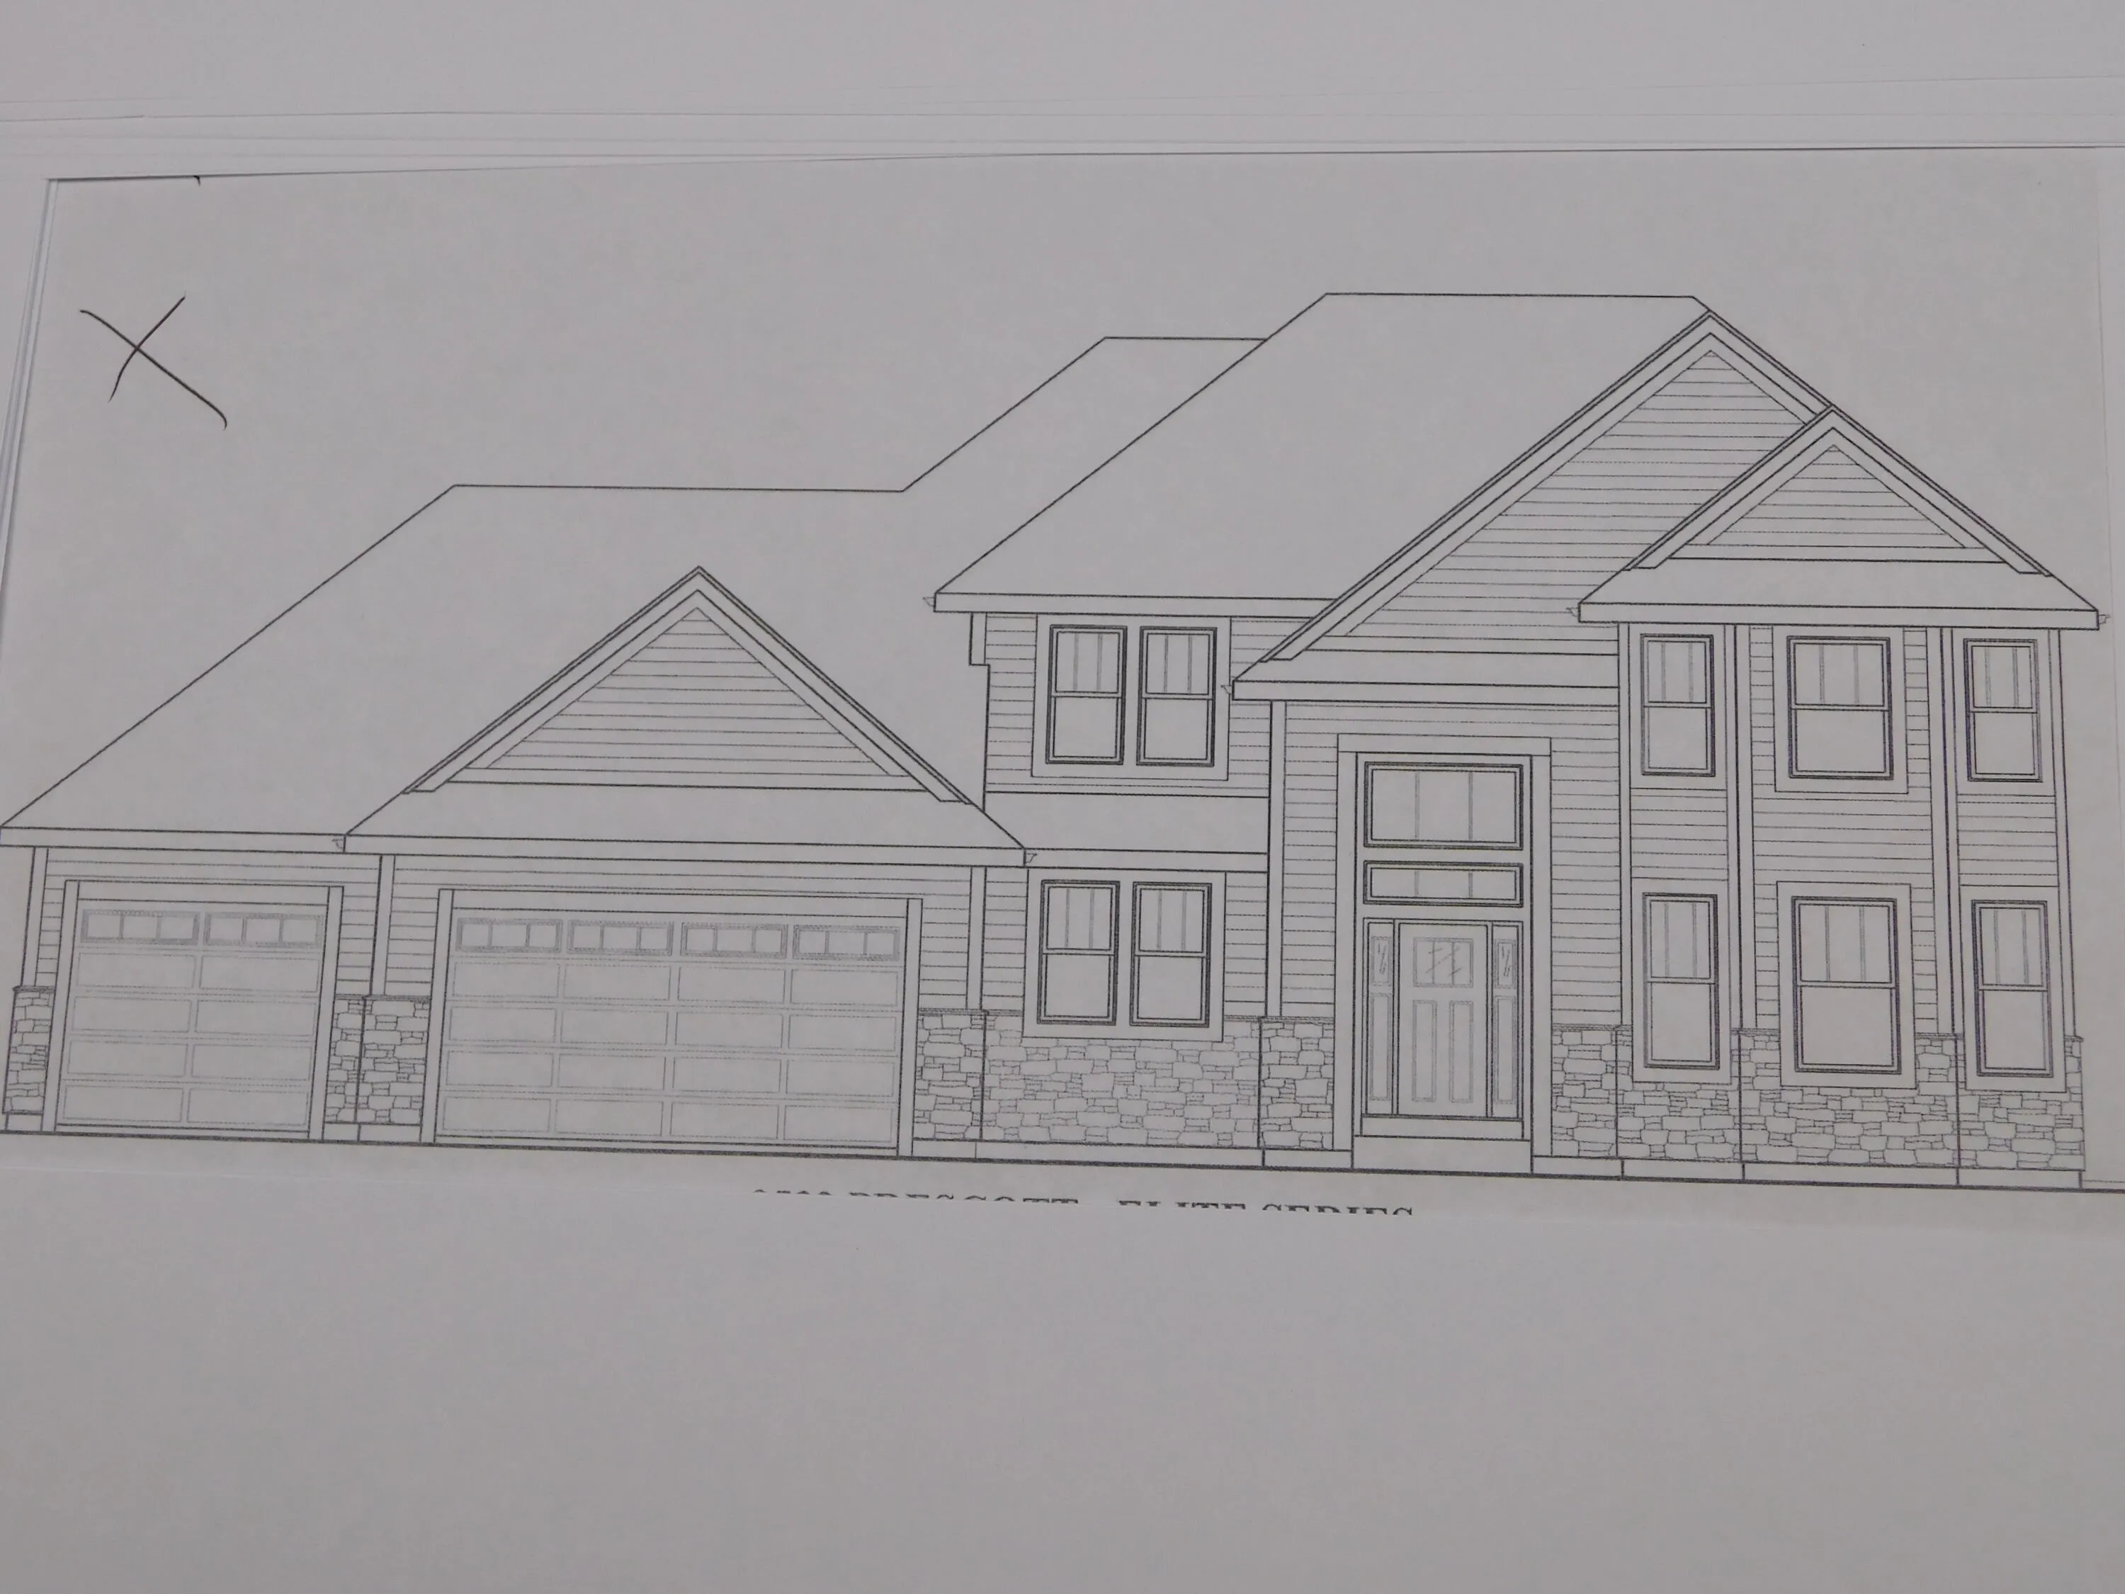
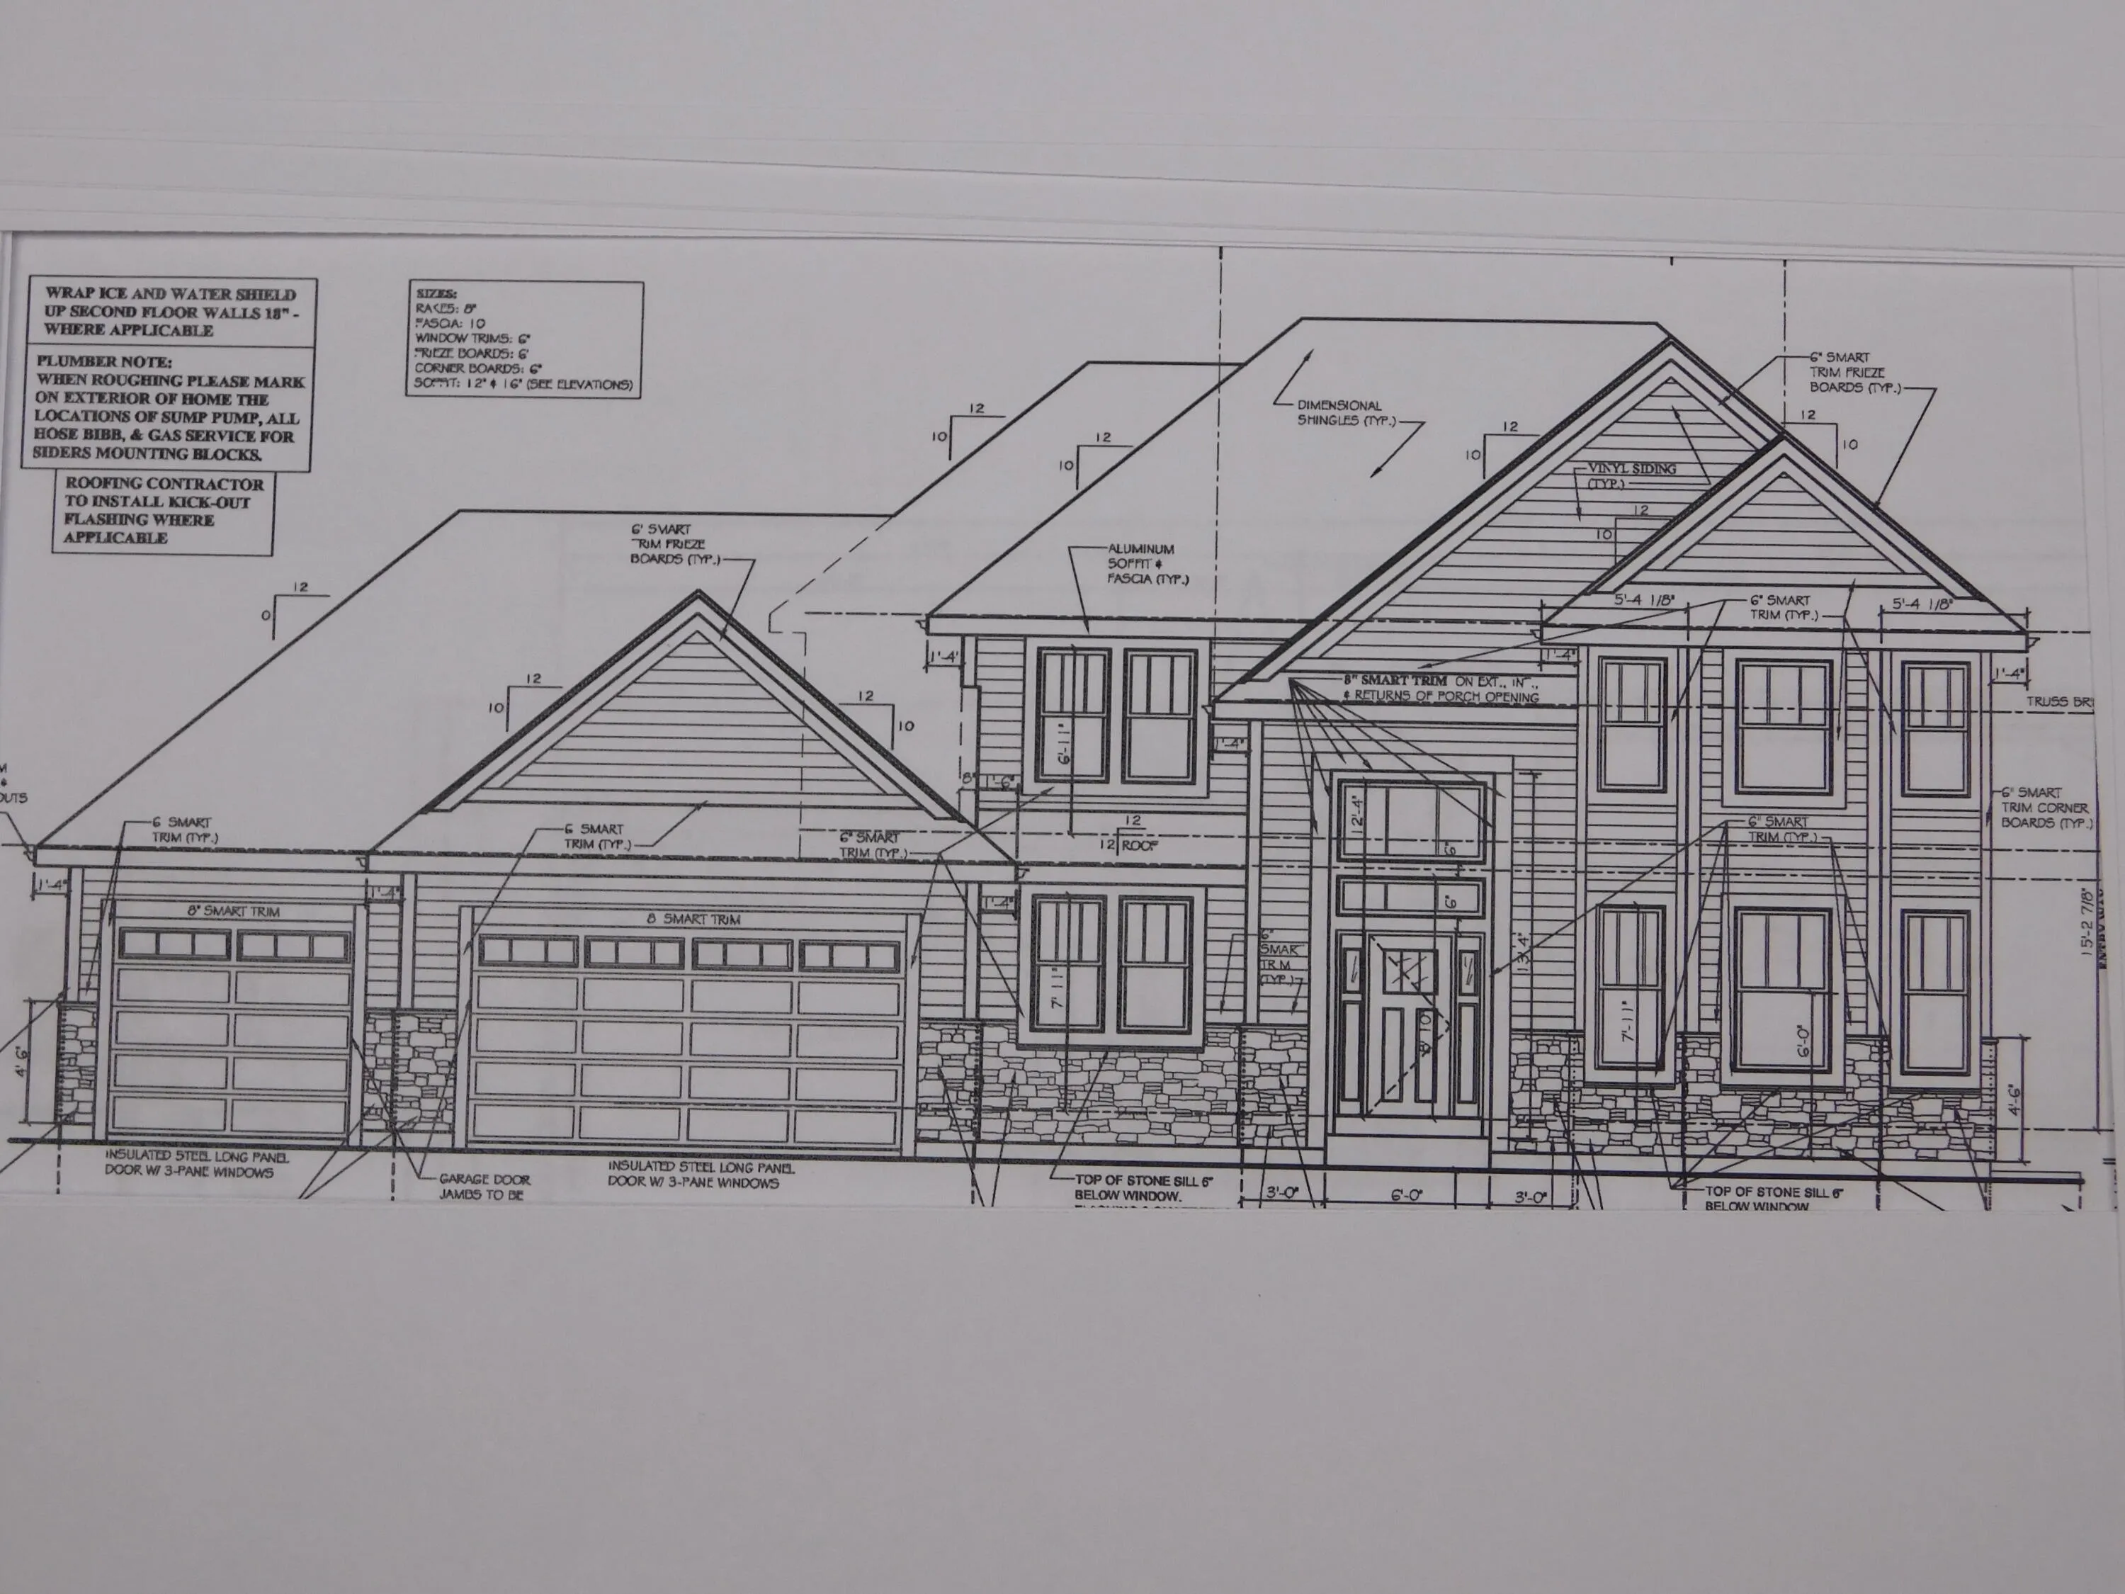
New style- Open concept two story home- the ”Prescott Elite” on a private lot. Enter the covered porch that leads to a open foyer/ hall area open to second floor views! Massive living room w/ decorative pillars and GFP. Huge dining area w/sliders doors to rear yard. Large working kitchen, snack island, large walk in pantry, granite or quartz counters + tons of cabinets and tile back splash. Main level Flex room or 5th bedroom. 1/2 bath main. Rear mud area and lockers. 1st floor utility room located perfectly in this home. Upper primary bedroom trayed ceilings, walk in closet + private full bath tile, double vanity with tile shower. Upper family bath SOT + double vanity + 3 other bedrooms w/large closets. Lower level egress, Radon System and Full Bath Rough- Floor plans documen
Properties
Listing courtesy of Melges Real Estate
Property Description
Features
: Forced Air, Natural Gas
: Central Air
: Full, Sump Pump, Poured Concrete, Stubbed for Bathroom, Radon Mitigation
: Gas Fireplace
: Electric Door Opener
: Municipal Sewer
: Contemporary, Colonial
: Simulated Wood Floors
: Walk-In Closet(s), Pantry, High Speed Internet
Appliances
: Dishwasher, Disposal, Microwave
Address Map
US
WI
Ozaukee
Grafton
53024
Candleberry
244
Ln
W88° 2' 58.1''
N43° 21' 2''
SF-4
Green Bay Rd to Pleasant Valley Rd. west to Winterberry Lane left to Candleberry lane follow to home
Neighborhood
John Long
Grafton
Grafton
Additional Info
Hollrith Realty, Inc
Will Hollrith
Additional Information
: Sidewalk
2026-08-03
: Municipal Water
2839
: Stone, Vinyl, Low Maintenance Trim
3.7
: 2 Story
Listing Information
hlrh
Active
2026-08-03T11:33:33Z
MetroMLS
2026-08-03T11:24:18Z
4377
4 Bedrooms
2 Bathrooms
0.30 Acre
$774,990
Listing ID #1974399
Basic Details
Property Type : Residential
Listing Type : For Sale
Listing ID : 1974399
Price : $774,990
Bedrooms : 4
Rooms : 10
Bathrooms : 2
Half Bathrooms : 1
Year Built : 2026
Lot Area : 0.30 Acre
Listing Status : Active
New Construction Yn : 1
Full Bathrooms : 2
Agent info
Contact Agent

