
Listing courtesy of Melges Real Estate
Property Description
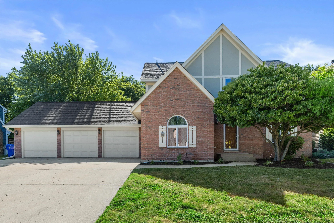
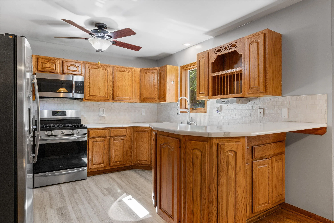
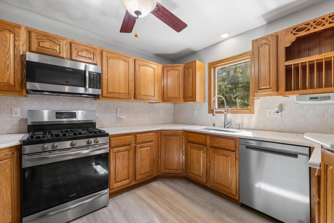
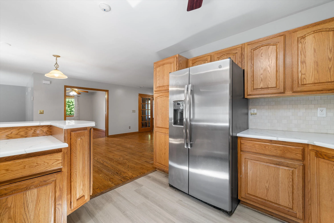
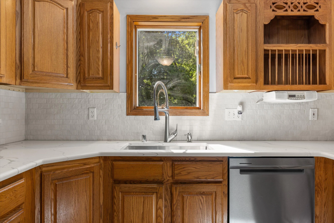
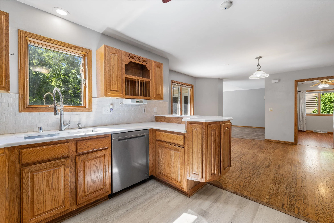
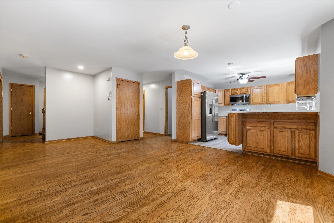
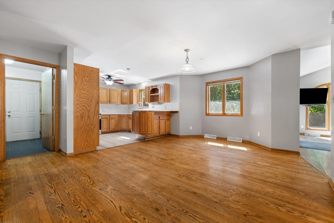
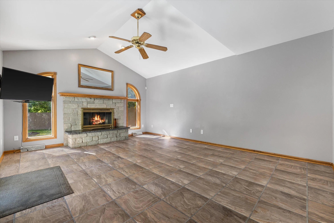
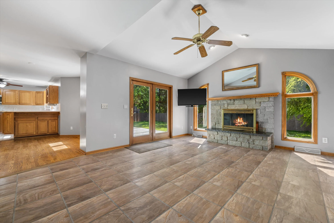
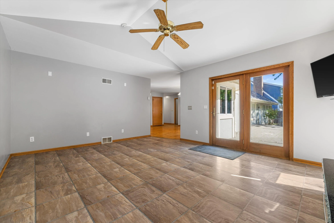
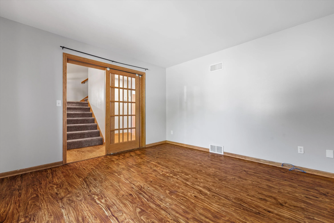
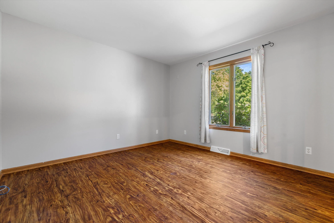
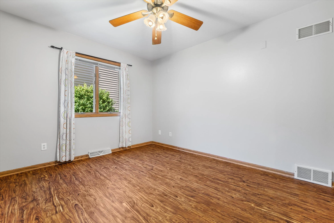
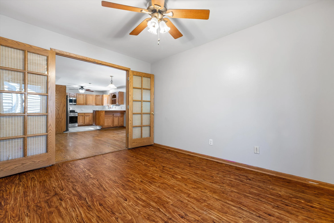
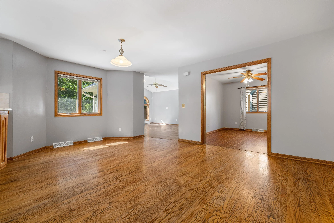
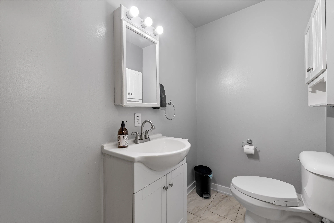
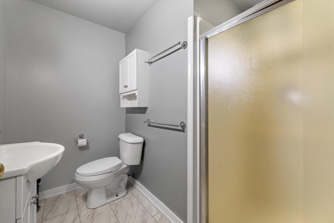
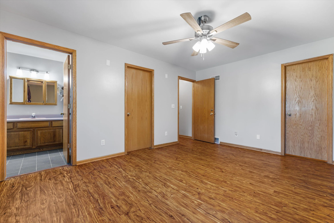
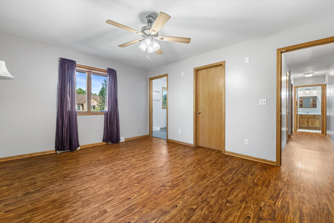
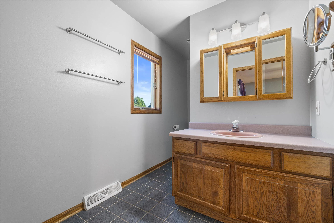
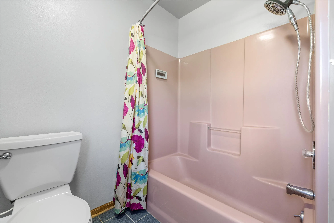
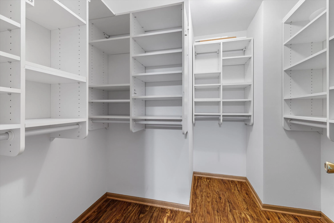
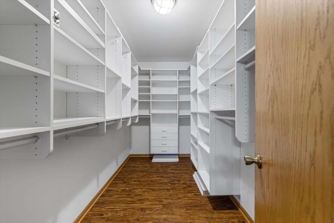
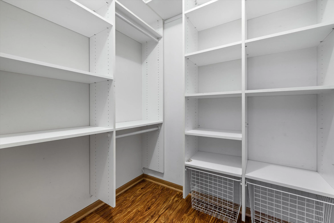
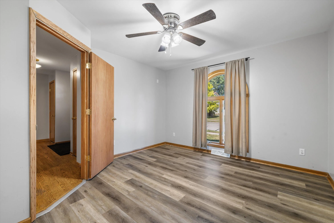
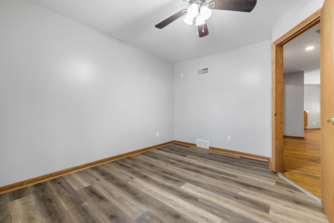
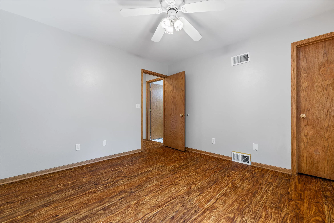
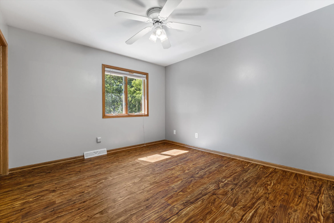
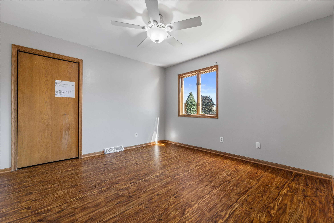
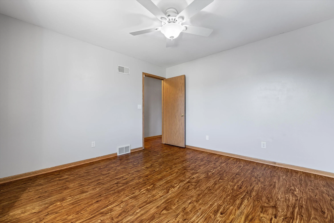
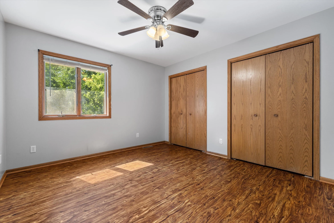
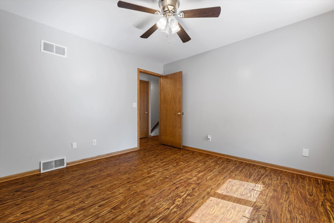
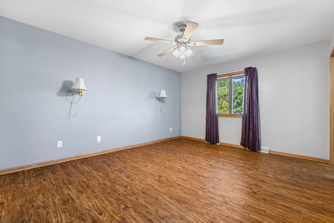
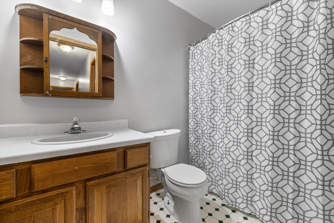
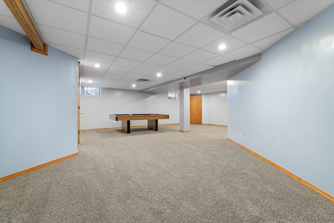
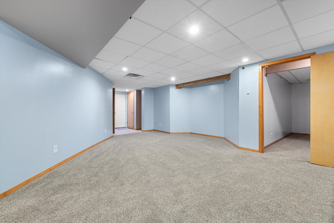
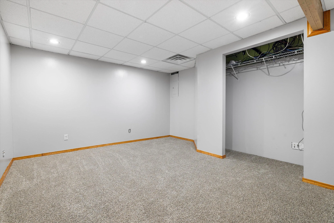
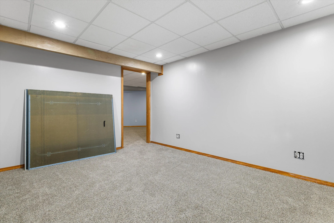
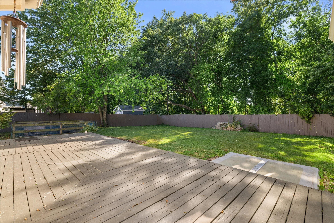
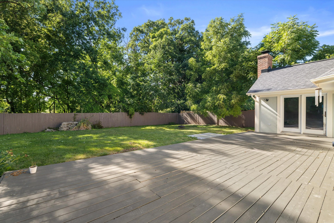
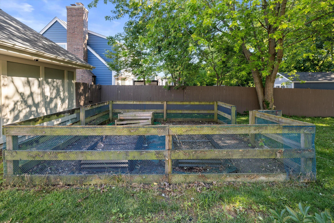
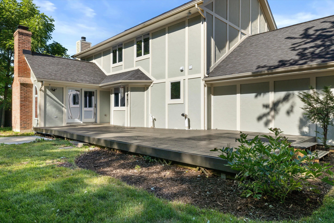
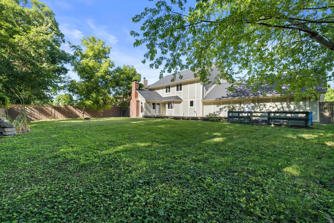
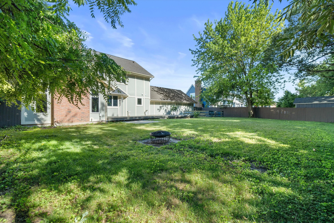
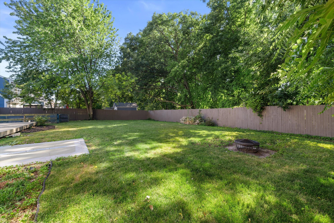
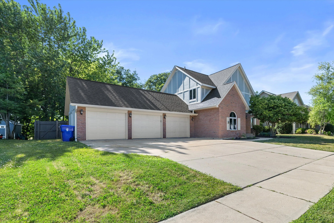
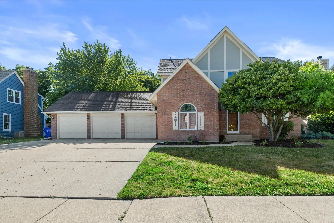
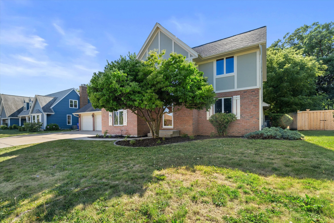
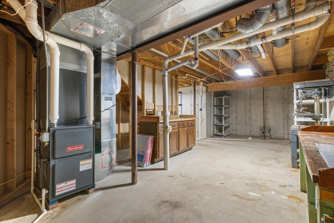
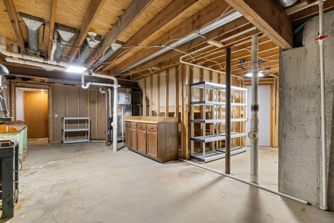
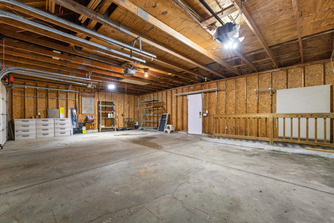
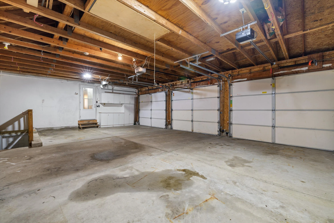
Welcome home to this spacious 4-bedroom, 3-bath home featuring a 3-car attached garage and thoughtful updates throughout. The inviting living room offers a cozy gas fireplace, while the updated kitchen boasts beautiful quartz countertops. Brand-new carpet has been installed throughout the home. The main level also includes additional flex rooms that can be used as bedrooms, offices, or hobby spaces (no closets). A second staircase from the garage provides convenient access to the basement. Outside, enjoy a fully fenced backyard with plenty of space for relaxing, entertaining, or play.
Features
: Forced Air, Natural Gas
: Central Air
: Finished, Full, Sump Pump, Poured Concrete
: Gas Fireplace
: Paved, Electric Door Opener
: Municipal Sewer
: Colonial
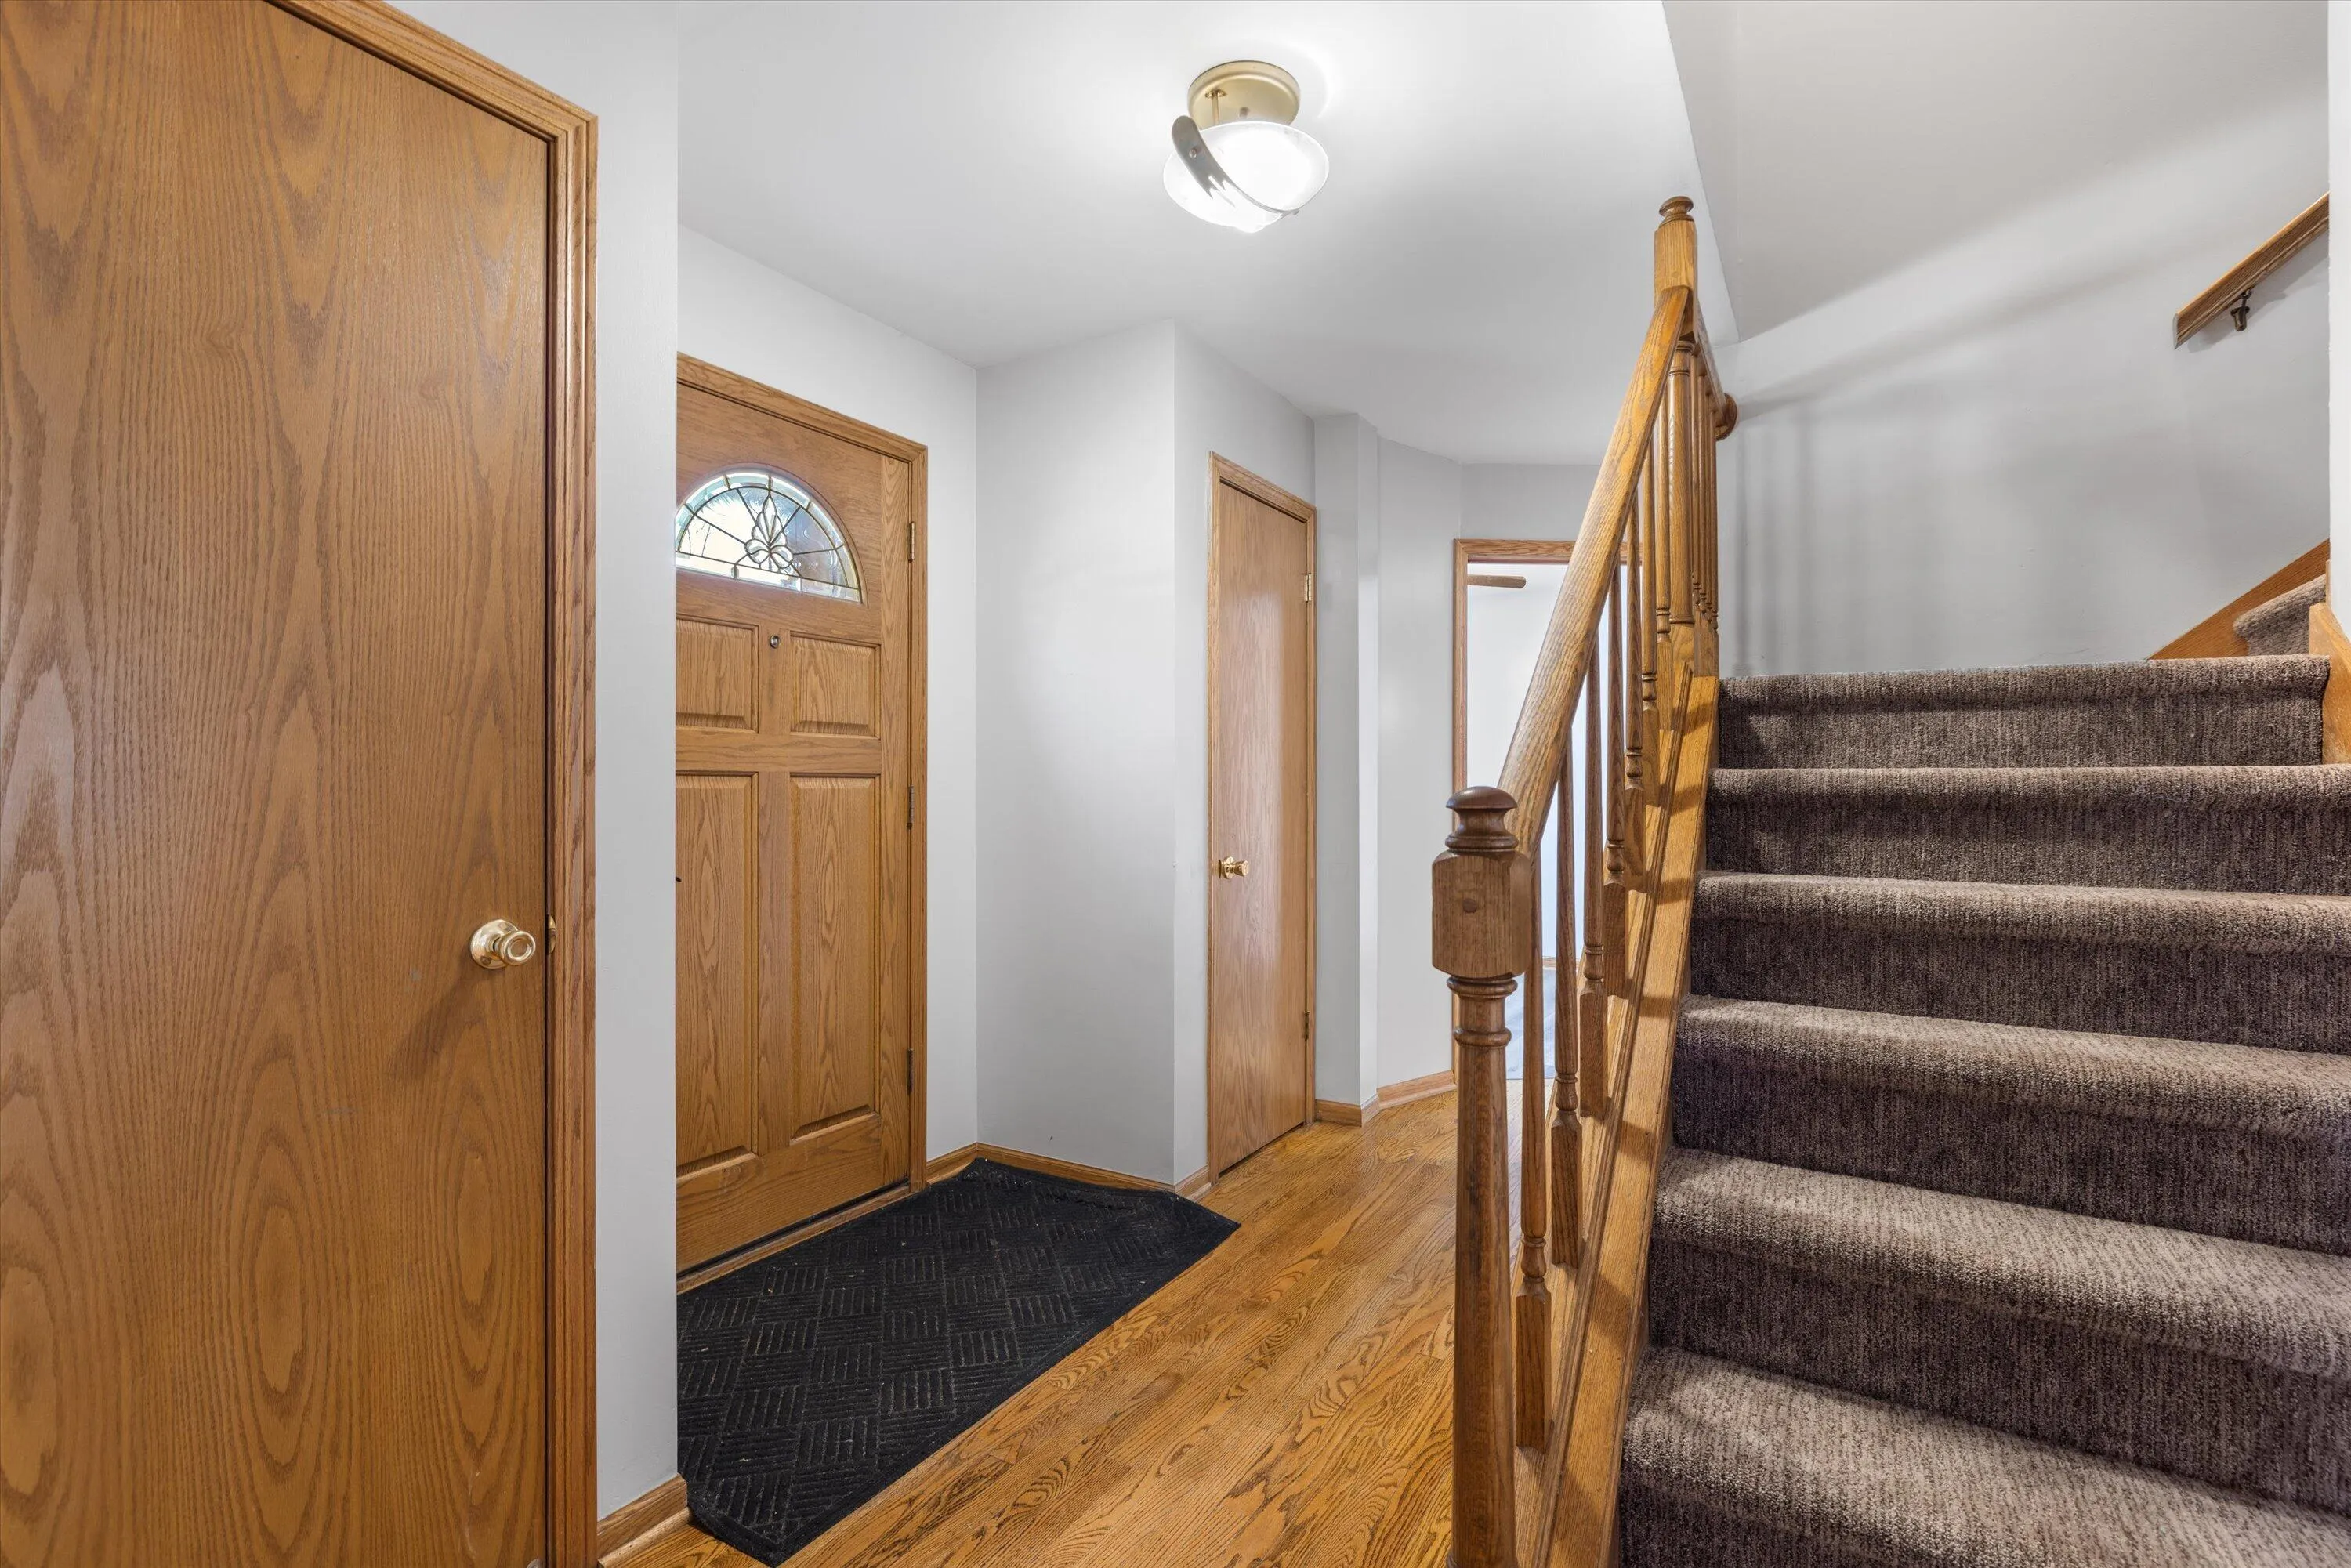
: Wood Floors
: Walk-In Closet(s), High Speed Internet
Appliances
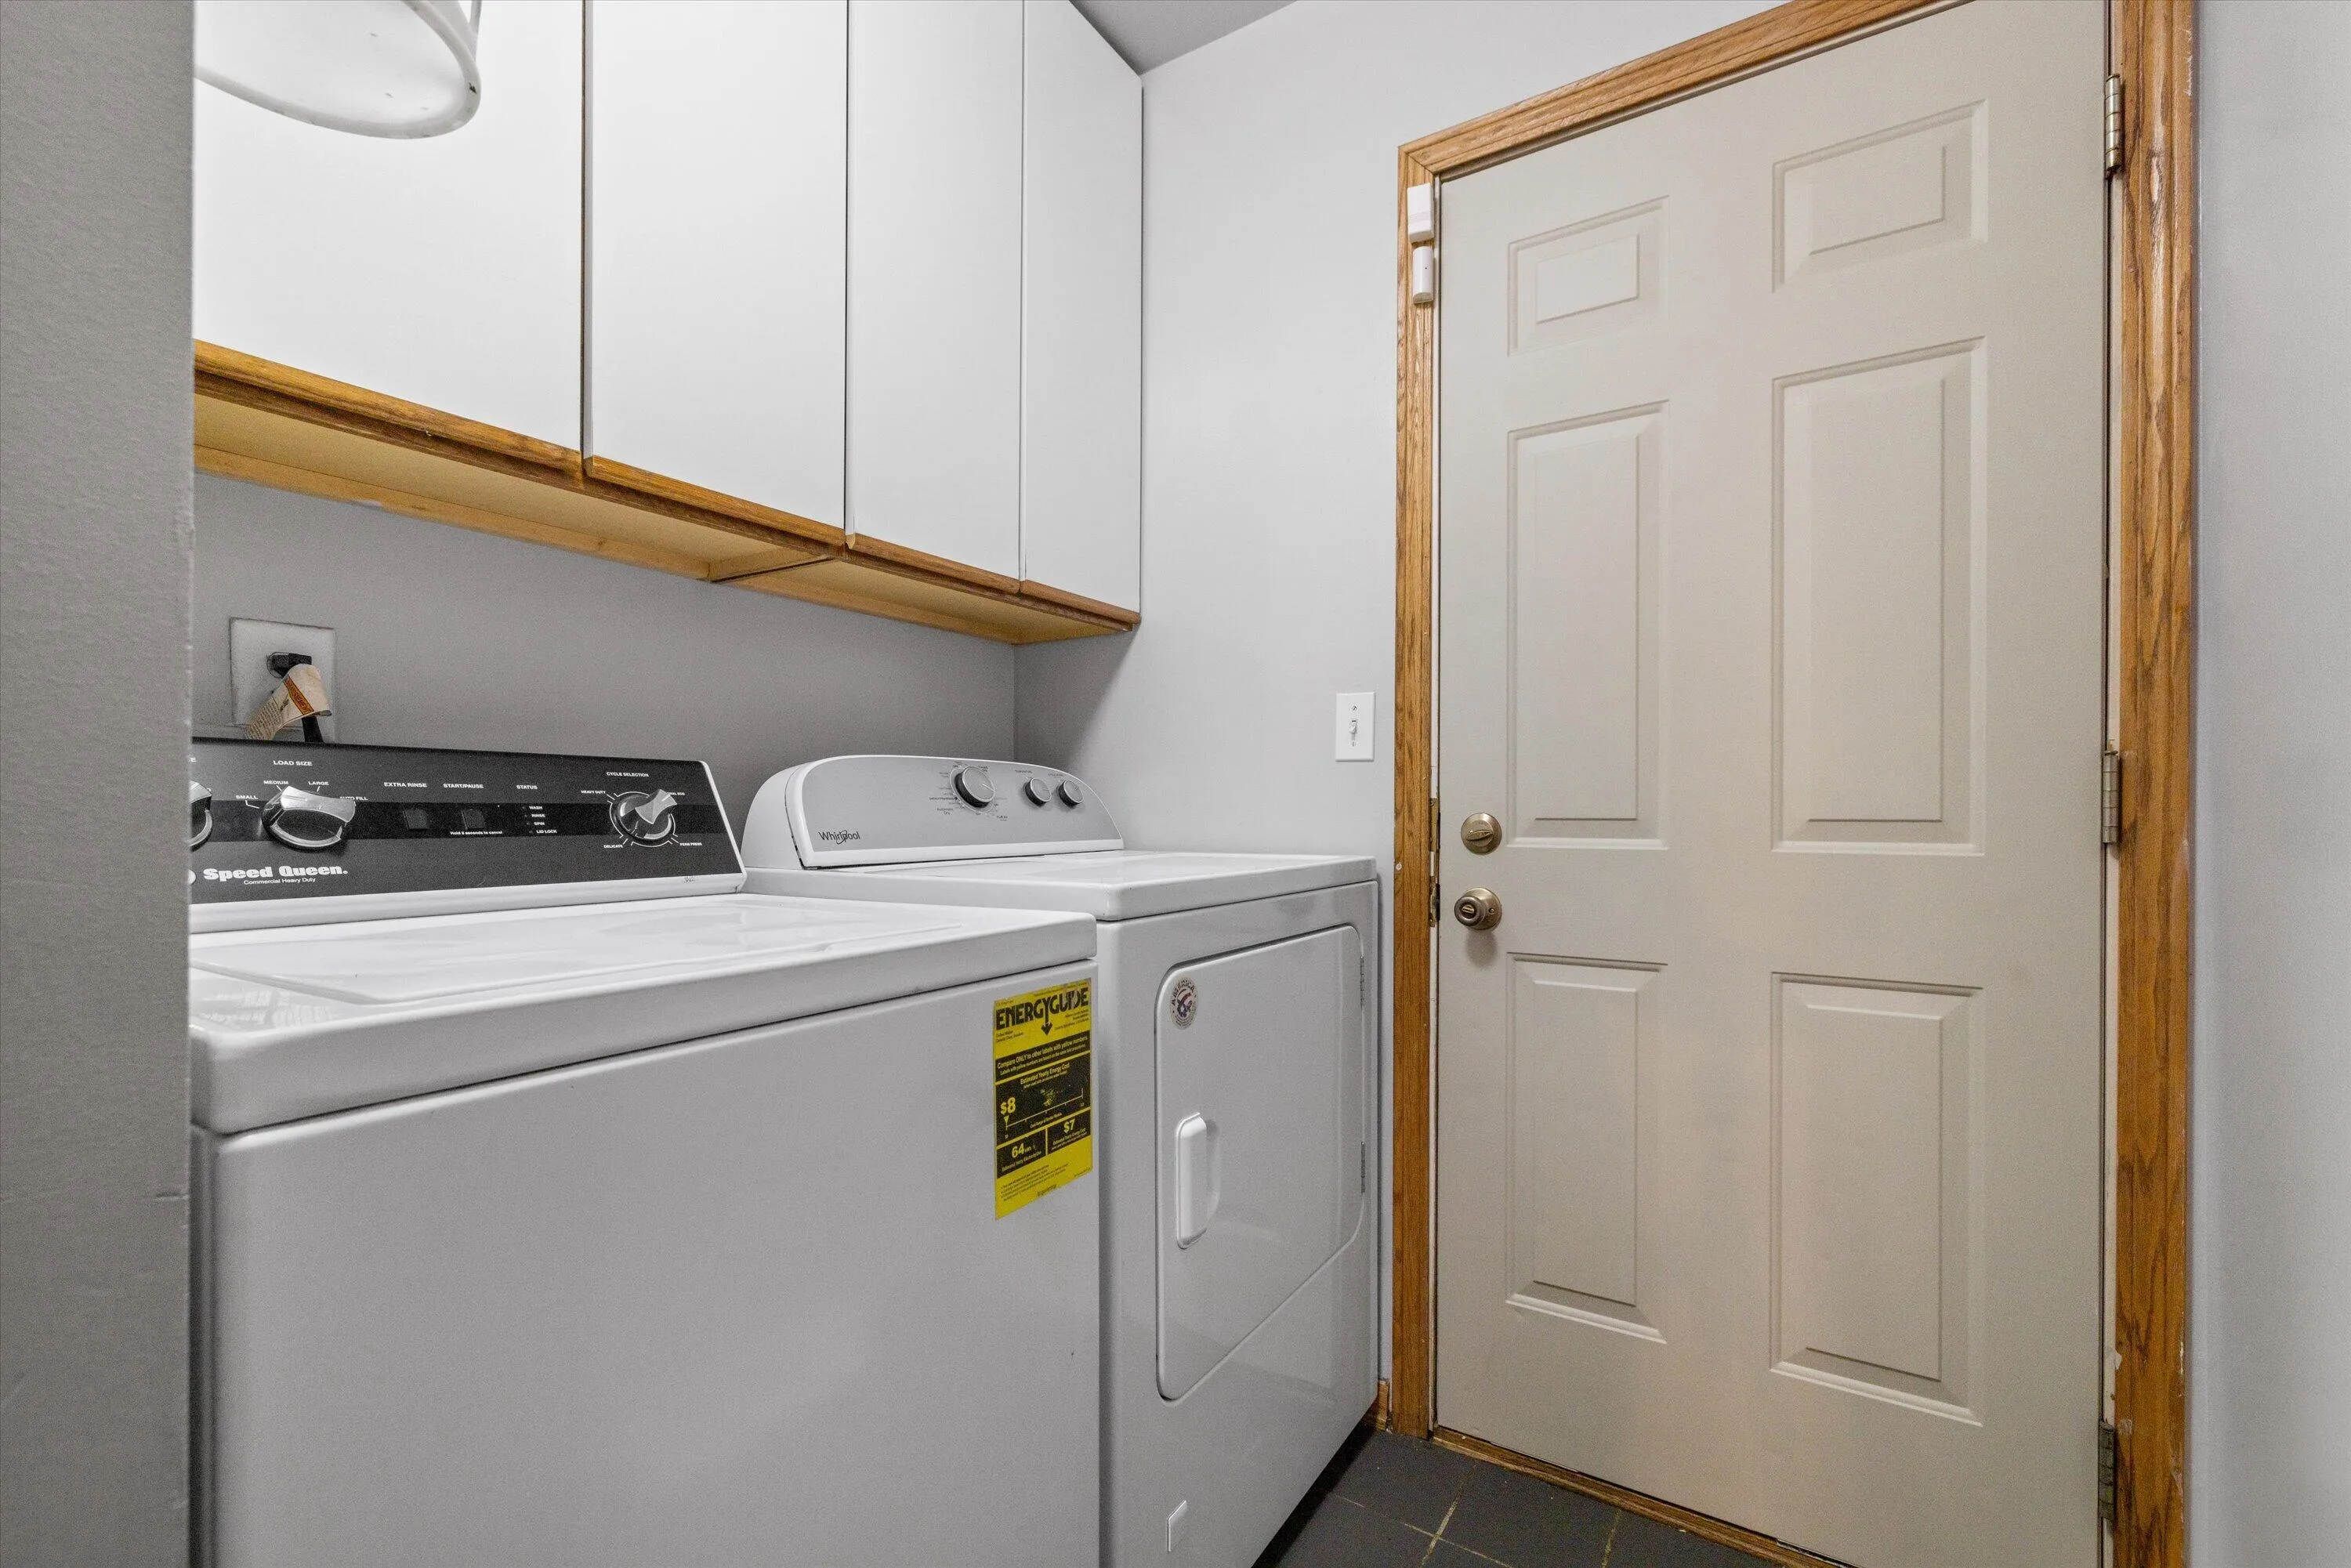
: Dishwasher, Dryer, Microwave, Refrigerator, Washer, Range, Oven
Address Map
US
WI
Kenosha
Kenosha
53144
40th
1246
Ave
W88° 8' 35.3''
N42° 38' 13.2''
Res
30th Ave to 15th St, west to 39th Ave. north to 13th St. west to home
Neighborhood
Bullen
Somers
Bradford
Kenosha
Additional Info
RE/MAX ELITE
Gitzlaff Team*
Additional Information
: Sidewalk, Fenced Yard
2026-07-31
: Municipal Water
: Open Floor Plan, Bedroom on Main Level, Laundry on Main Level
3345
: Stucco, Brick
: Subdivision
3
: 2 Story
Financial
6719
Listing Information
30138
Active
2026-08-15T13:19:20Z
MetroMLS
2026-08-15T13:18:53Z
gitzteam
Residential For Sale
1246 40th Ave, Kenosha, Wisconsin 53144
4 Bedrooms
3 Bathrooms
0.28 Acre
$525,000
Listing ID #1974060
Basic Details
Property Type : Residential
Listing Type : For Sale
Listing ID : 1974060
Price : $525,000
Bedrooms : 4
Rooms : 10
Bathrooms : 3
Year Built : 1993
Lot Area : 0.28 Acre
Listing Status : Active
Full Bathrooms : 3
Agent info
Contact Agent

