
Listing courtesy of Melges Real Estate
Property Description
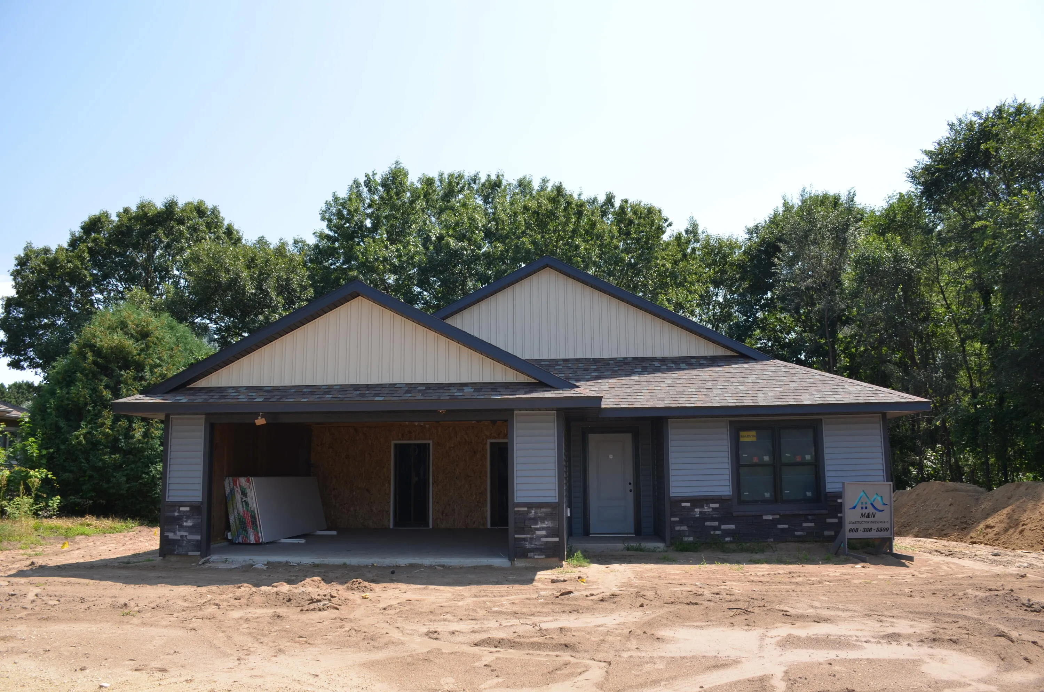
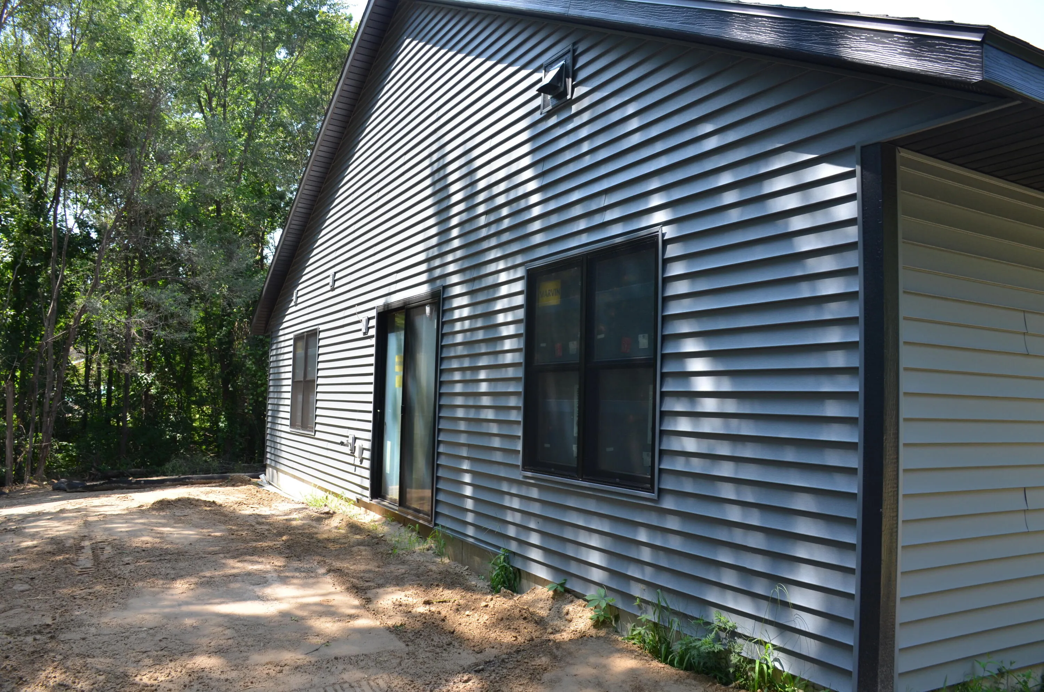
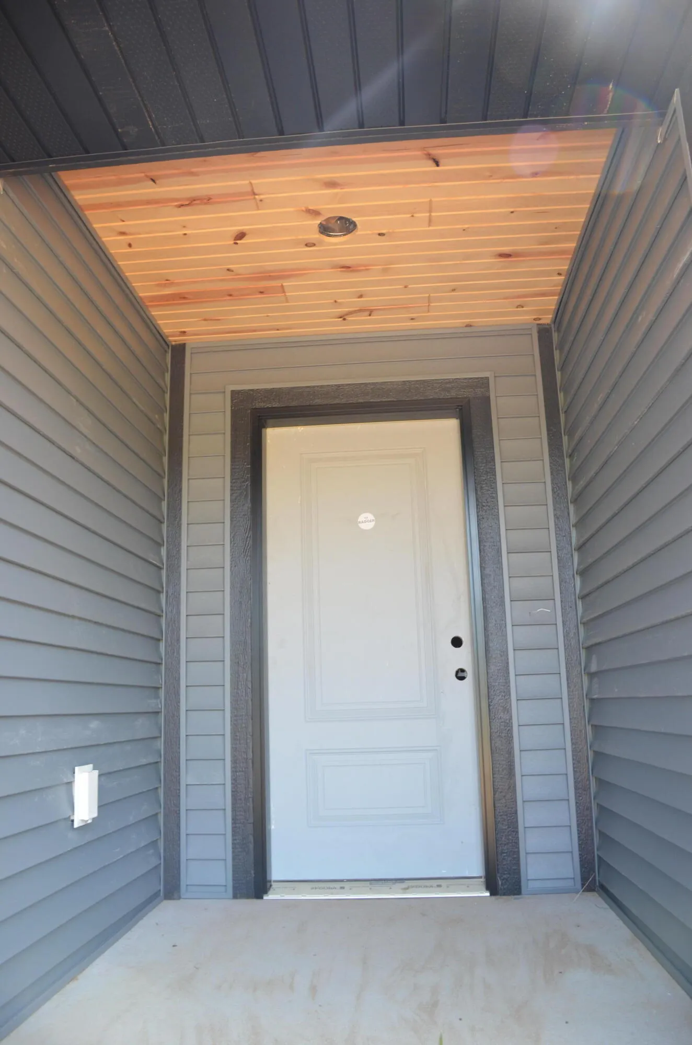
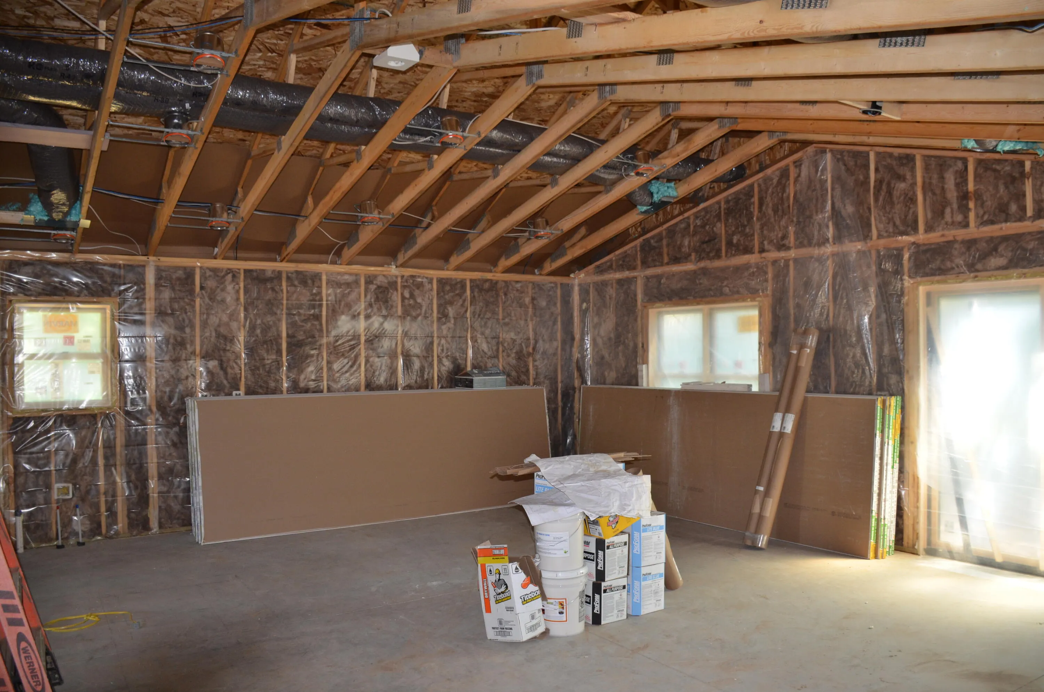
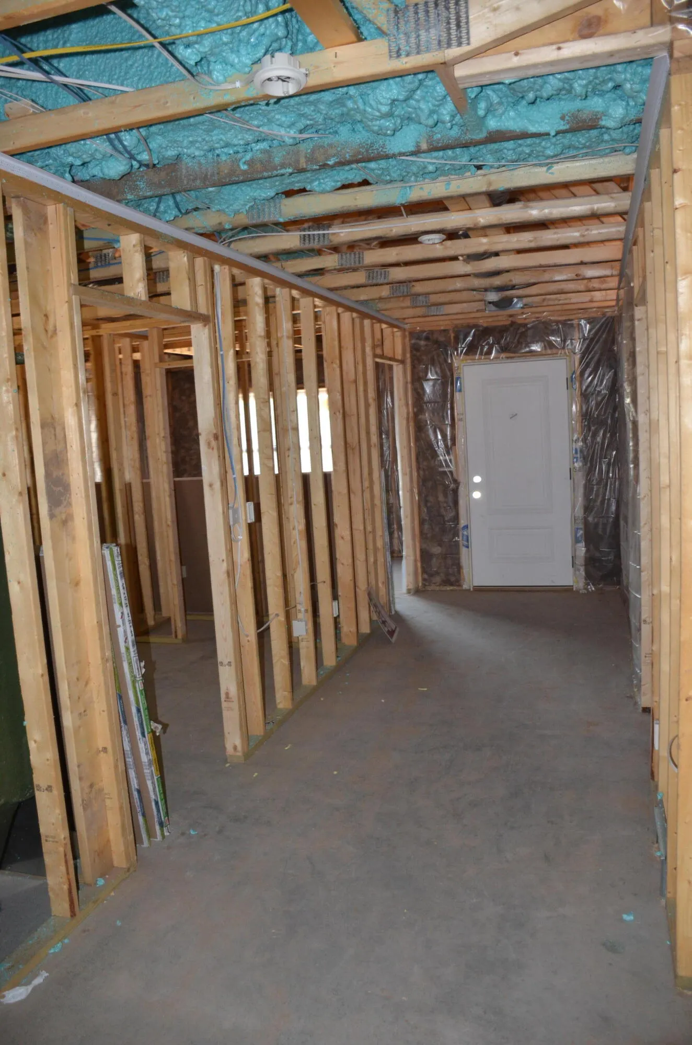
Interior is still being finished. Designed as a slab-on-grade home, you’ll appreciate the convenience of everything on one level-no stairs to navigate, easier everyday living, reduced maintenance, and no basement to worry about with moisture, flooding, or costly foundation upkeep. Worried about storage? There is ample closet space as well as a 10×7 storage/utility room. Open-concept floor plan where vaulted ceilings create a bright, spacious atmosphere, seamlessly connecting the living, dining, and kitchen areas. The kitchen will be finished w/ custom walnut stained cabinetry, complemented by matching trim that adds warm throughout the home. The primary suite features a walk-in closet, beautifully designed ensuite w/ walk-in shower.
Features
: Forced Air, Natural Gas
: Central Air
: Slab
: Patio
: Paved, Electric Door Opener
: Municipal Sewer
: Ranch
: Vaulted Ceiling(s), Walk-In Closet(s), Kitchen Island
Appliances
: None
Address Map
US
WI
La Crosse
Holmen
54636
Jackpine
906
Dr
W92° 43' 33.1''
N43° 58' 20.8''
res
From McHugh Dr turn north on Tamarack Trail to right on Jackpine
Neighborhood
Holmen
Holmen
Holmen
Additional Info
Castle Realty, LLC
Amber Iverson
Additional Information
2026-07-27
: Municipal Water
: Open Floor Plan, Bedroom on Main Level, Full Bath on Main Level, Laundry on Main Level, Stall Shower, Ramped or Level Entrance
1505
: Stone, Vinyl
: Subdivision
2.5
: 1 Story
Financial
913.47
Listing Information
5383
Active
2026-08-03T21:28:35Z
MetroMLS
2026-07-27T16:32:59Z
l70190
Residential For Sale
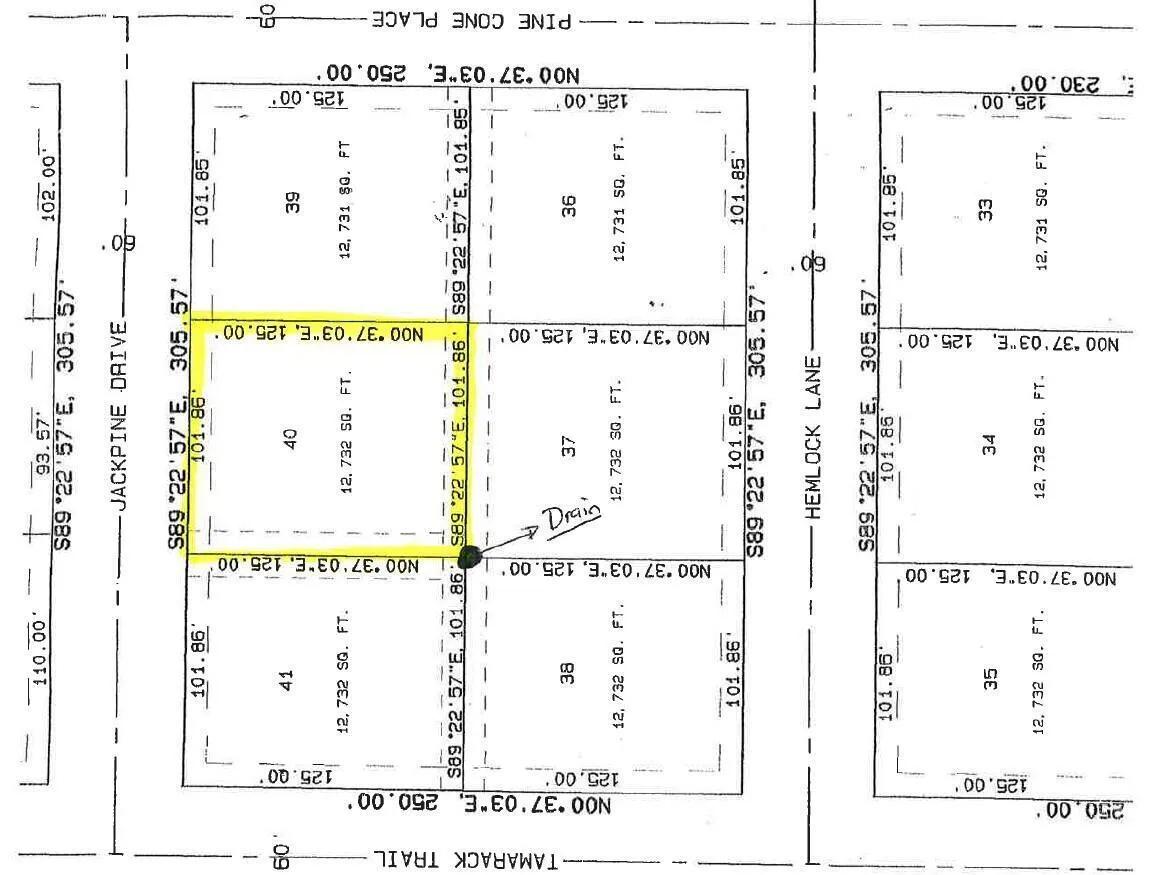
906 Jackpine Dr, Holmen, Wisconsin 54636
3 Bedrooms
2 Bathrooms
0.29 Acre
$400,000
Listing ID #1973437
Basic Details
Property Type : Residential
Listing Type : For Sale
Listing ID : 1973437
Price : $400,000
Bedrooms : 3
Rooms : 7
Bathrooms : 2
Year Built : 2026
Lot Area : 0.29 Acre
Listing Status : Active
Full Bathrooms : 2
Agent info
Contact Agent

