
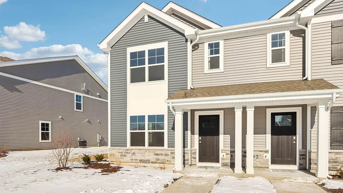
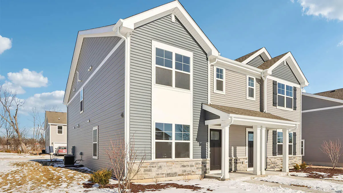
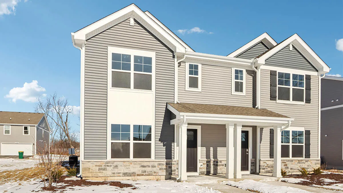
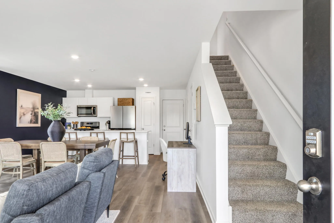
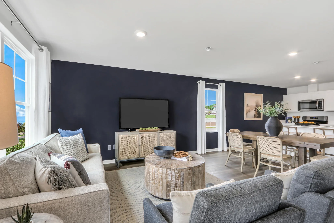
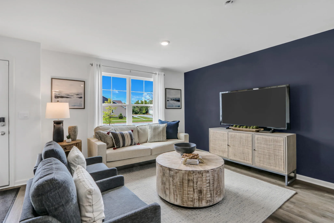
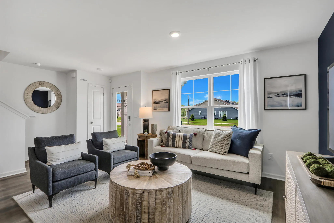
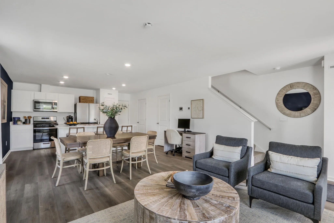
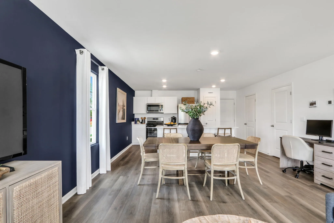
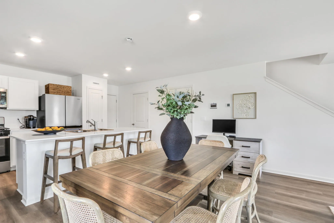
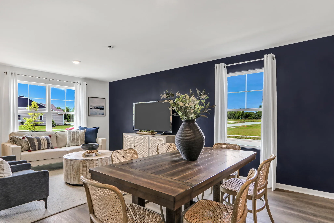
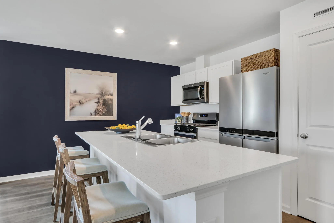
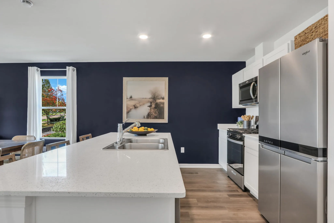
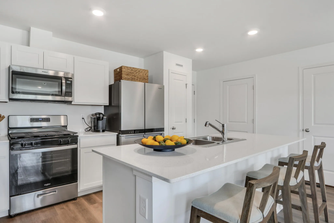
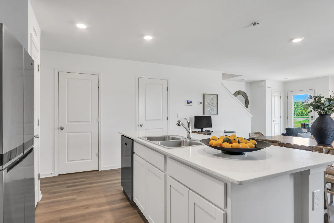
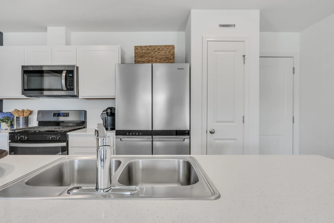
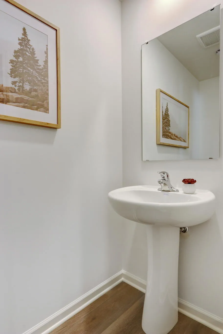
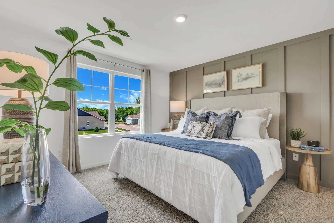
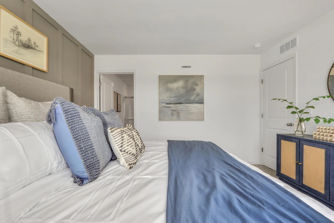
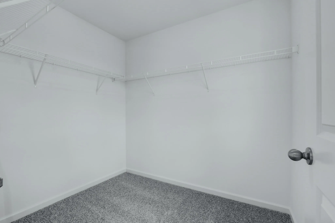
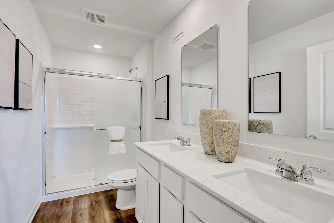
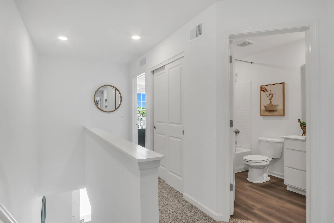
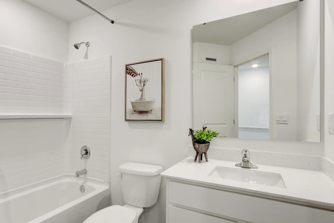
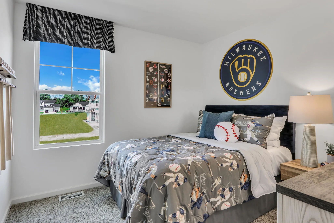
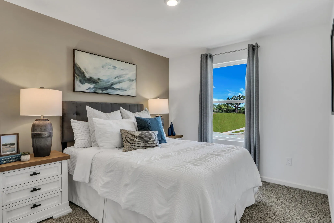
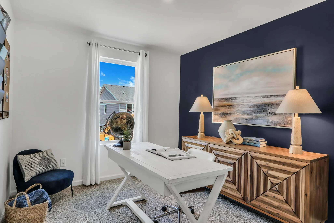
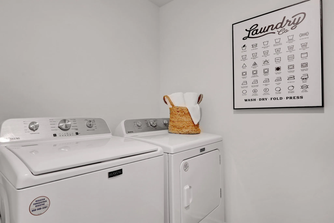
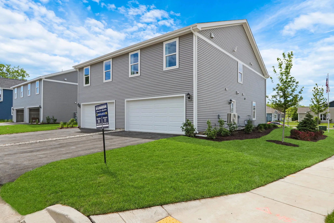
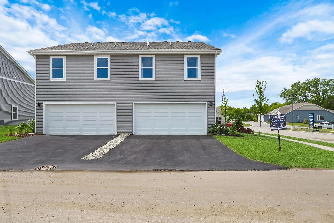
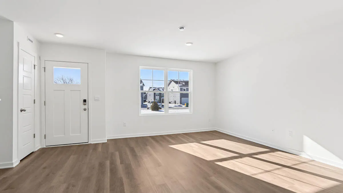
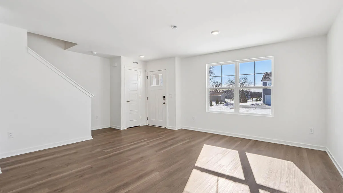
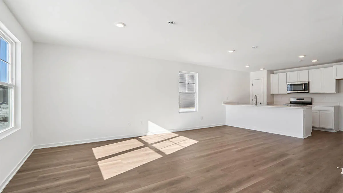
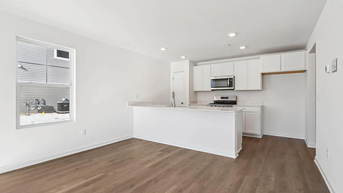
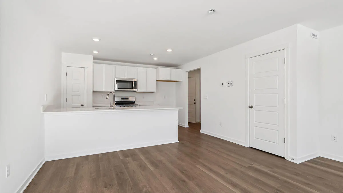
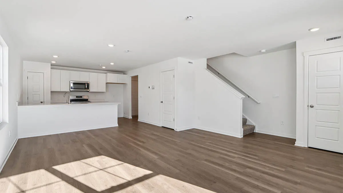
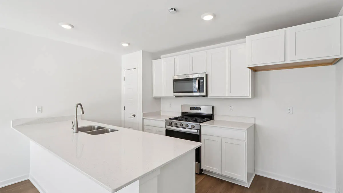
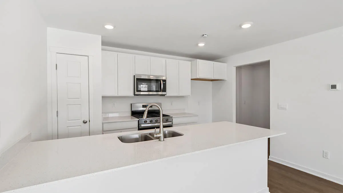
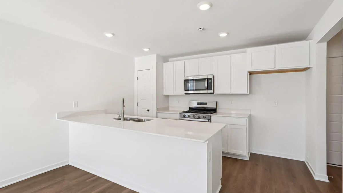
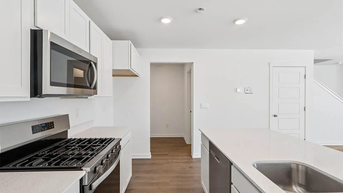
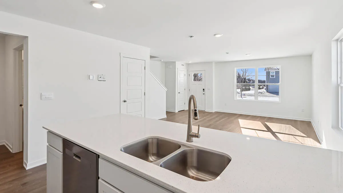
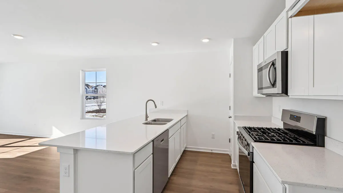
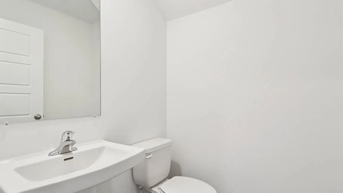
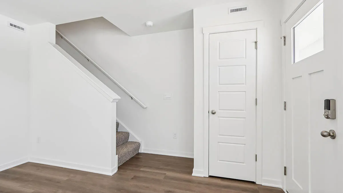
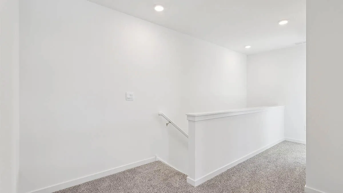
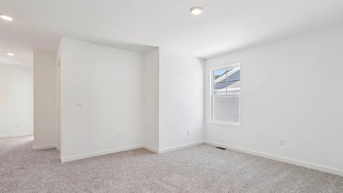
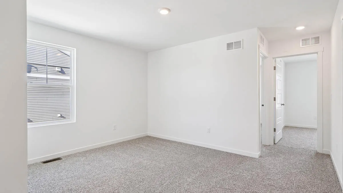
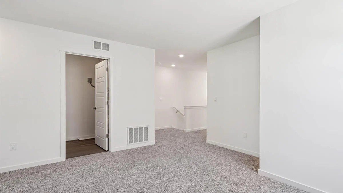
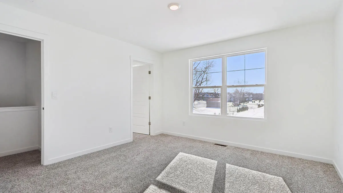
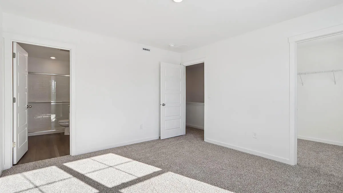
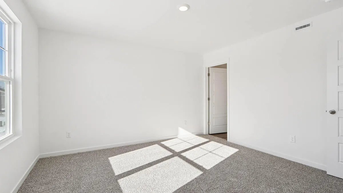
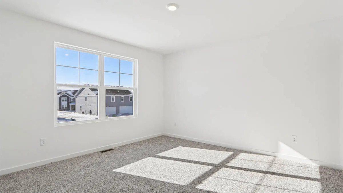
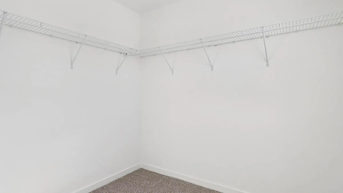
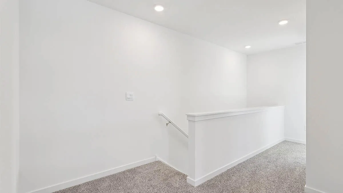
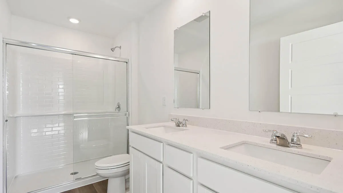
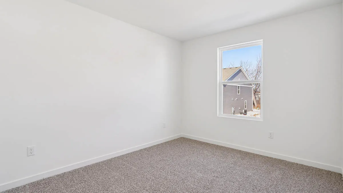
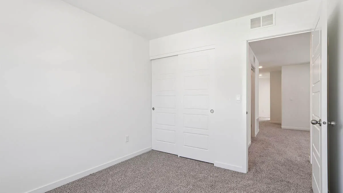
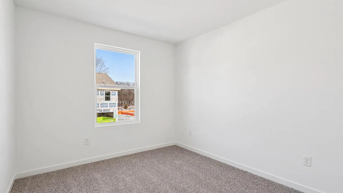
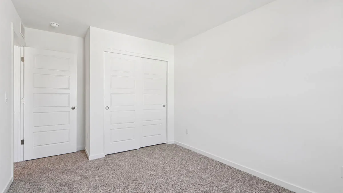
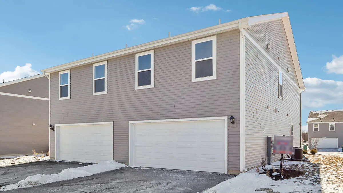
Beautiful new construction condo townhome-move-in ready! Fully sodded/landscaped yard faces extra land that abuts this beautiful community. The Norfolk plan offers 3 bedrms, 2nd story loft, 2.5 baths, and 2 car garage with opener. Open concept living area, features LVP flooring throughout the main floor. Garage entrance welcomes you into mudroom adjacent to a powder room. Kitchen features a large peninsula overlooking the dining & great room areas, a perfect space to entertain. Kitchen has 36′ designer cabinetry with soft-close construction, quartz countertops, and pantry. Second floor boasts a loft area, primary bedroom with walk-in closet & ensuite bathroom, laundry room, 2 other bedrooms & linen closet. Home warranty. Photos of model & similar home – actual home as built may vary.
Properties
Listing courtesy of Melges Real Estate
Property Description
Features
: None, Slab
: Municipal Sewer
Appliances
: Dishwasher, Disposal, Microwave, Range, Oven
Address Map
US
WI
Racine
Union Grove
53182
58th
1024
Rd
W89° 56' 45.8''
N42° 42' 0.4''
Residential
Highway 45 to 58th Rd (just south of Highway 11) 58th Rd north to community
Neighborhood
21st Century eSchool
Union Grove
Union Grove
Union Grove J1
Additional Info
Anita Olsen, Broker
Anita Olsen
Additional Information
2026-07-20
: Municipal Water
None
1543
: Stone, Vinyl
2
: Two
Financial
420
220
: Snow Removal, Common Area Maint, Lawn Maintenance, Common Area Insur
Listing Information
of27344
Active
2026-07-20T11:30:35Z
MetroMLS
2026-07-20T11:30:21Z
27344
3 Bedrooms
2 Bathrooms
$324,990
Listing ID #1971148
Basic Details
Property Type : Residential
Listing Type : For Sale
Listing ID : 1971148
Price : $324,990
Bedrooms : 3
Rooms : 7
Bathrooms : 2
Half Bathrooms : 1
Year Built : 2026
Listing Status : Active
Property Sub Type : Condominium
Full Bathrooms : 2
Agent info
Contact Agent

