
Listing courtesy of Melges Real Estate
Property Description
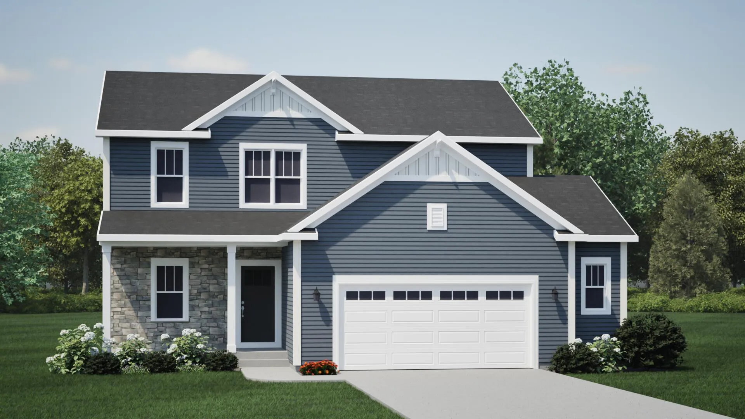
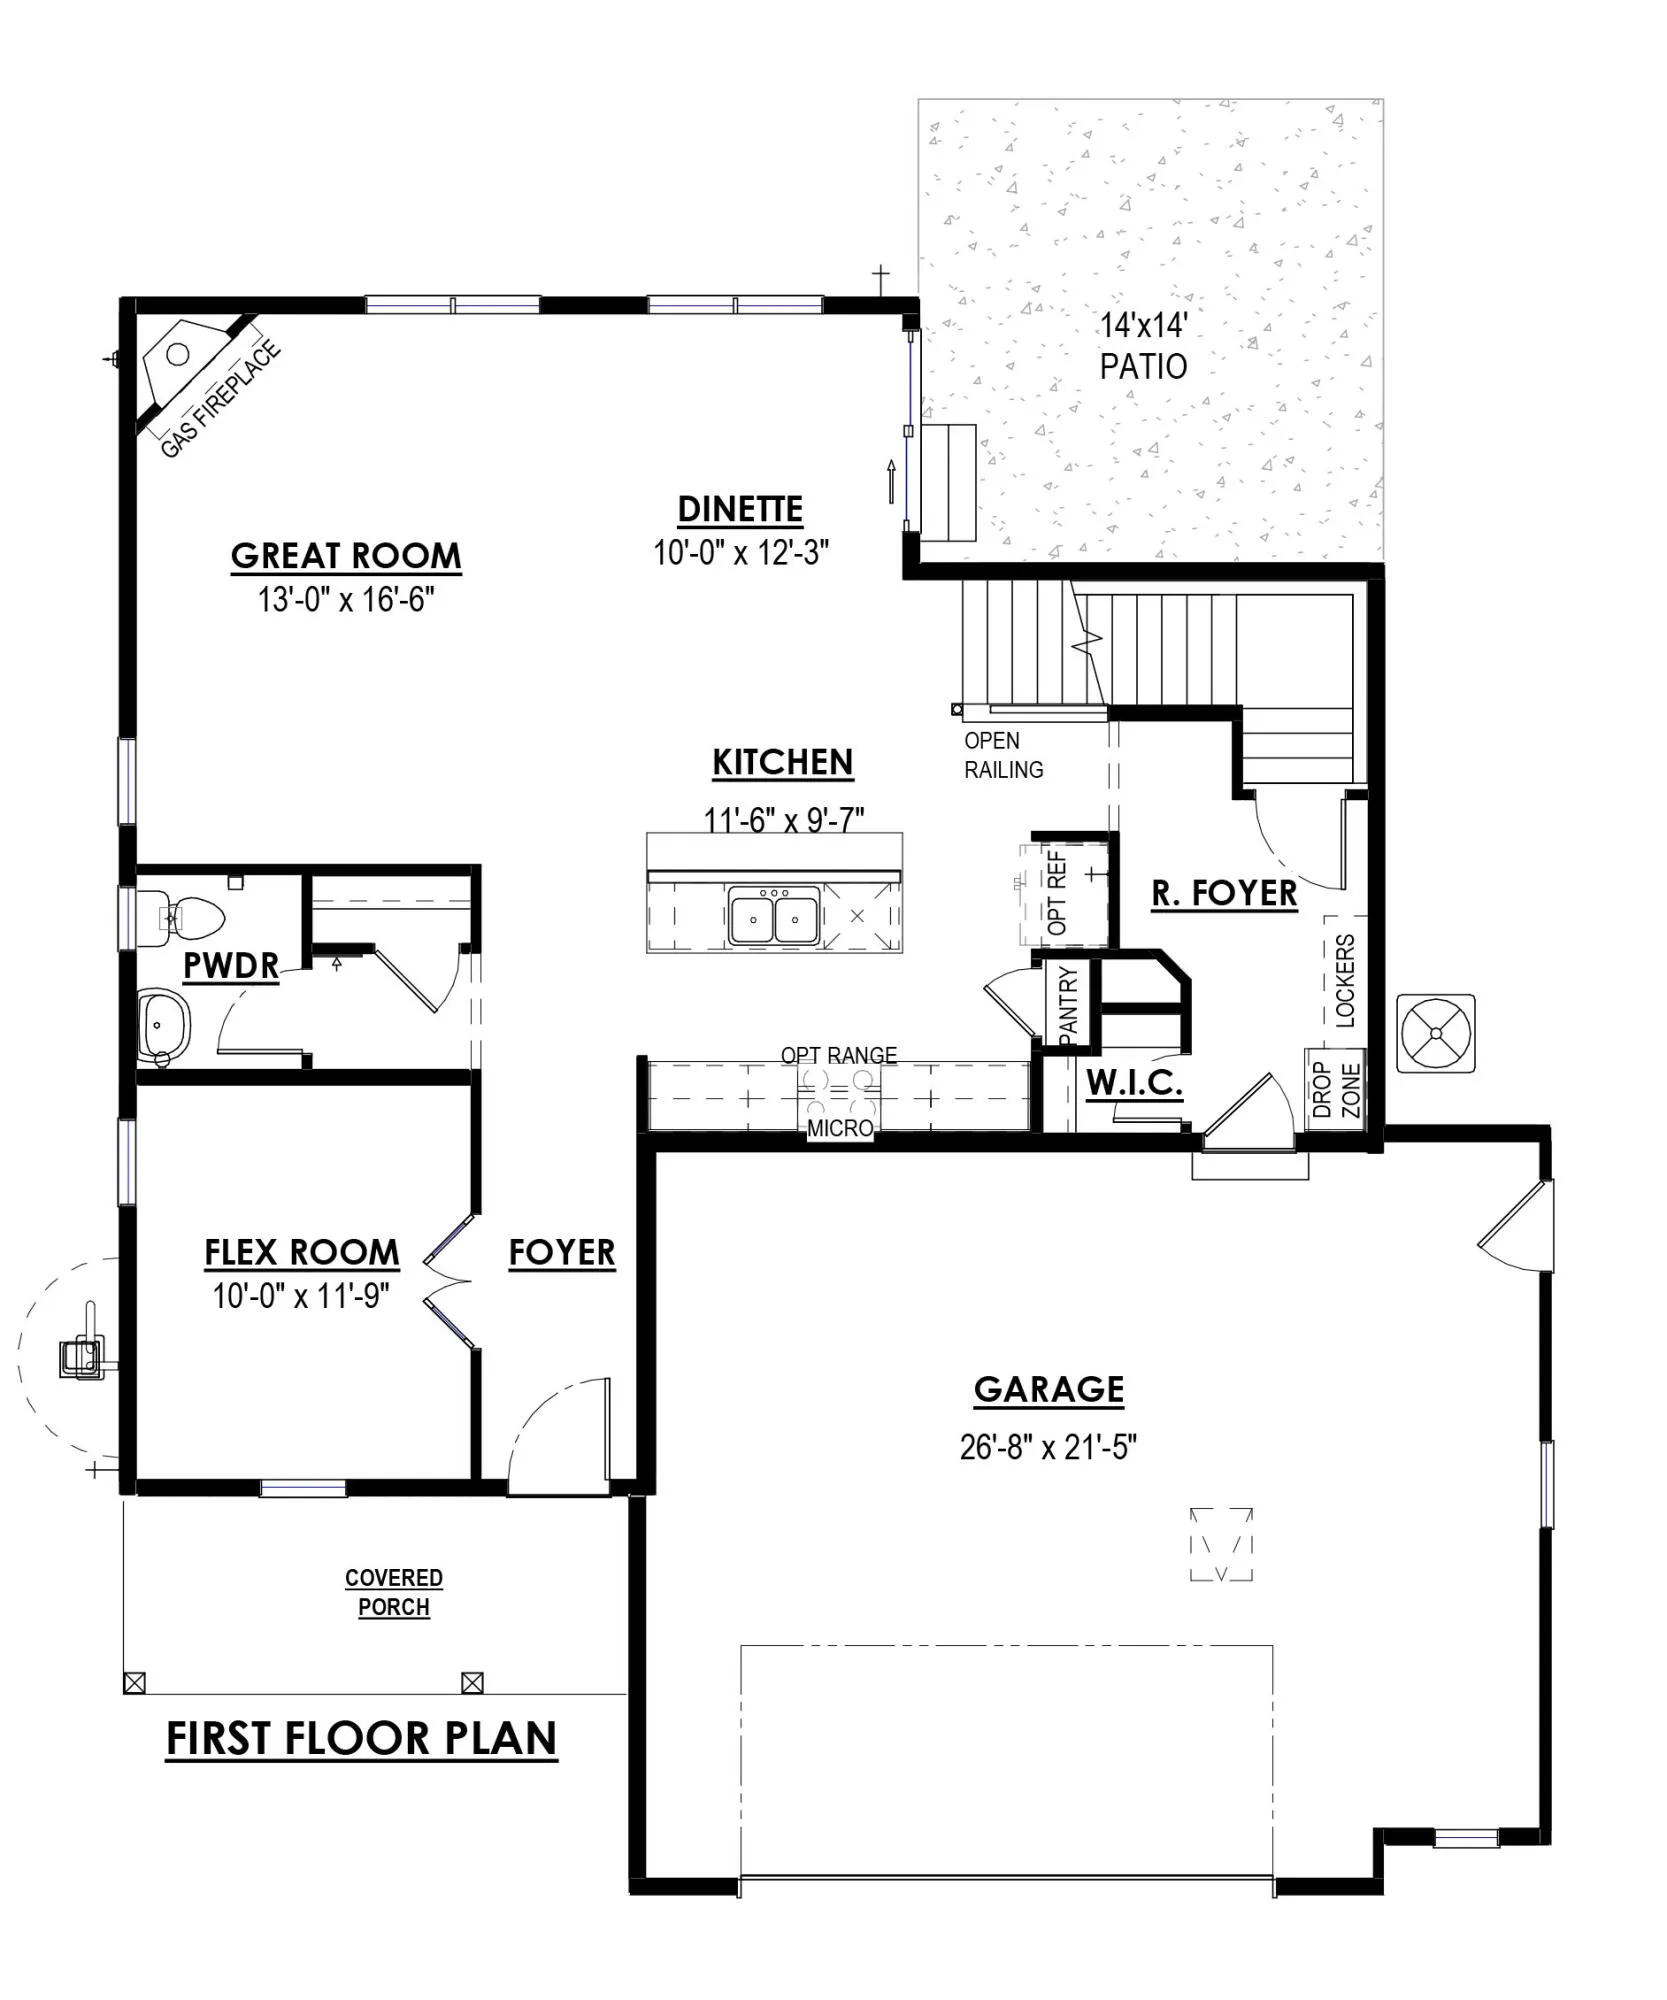
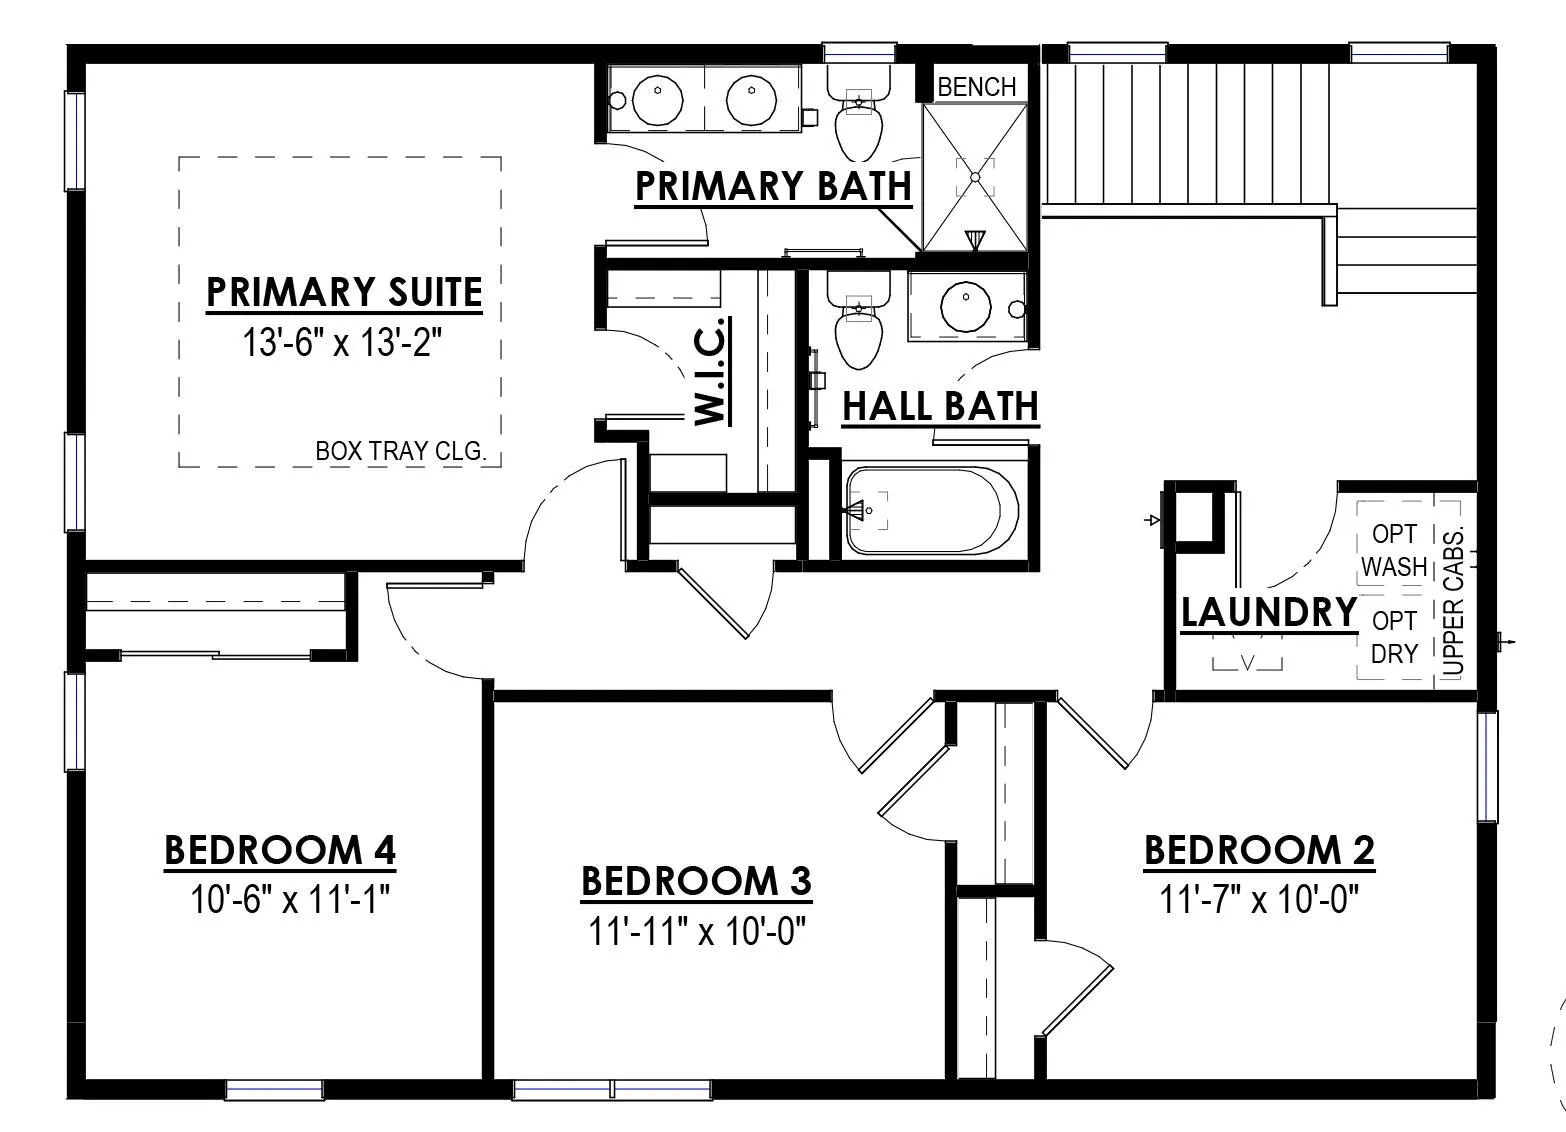
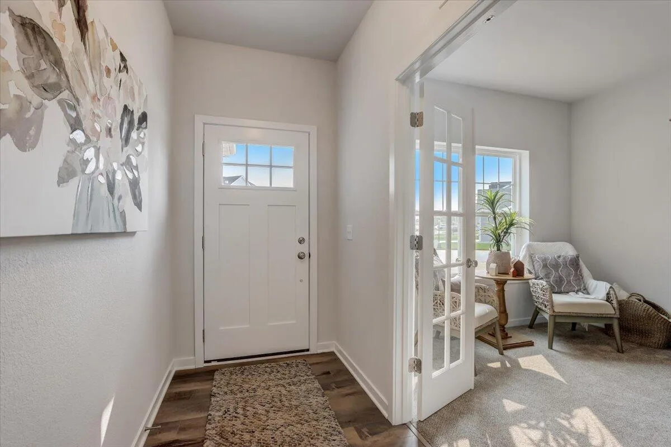
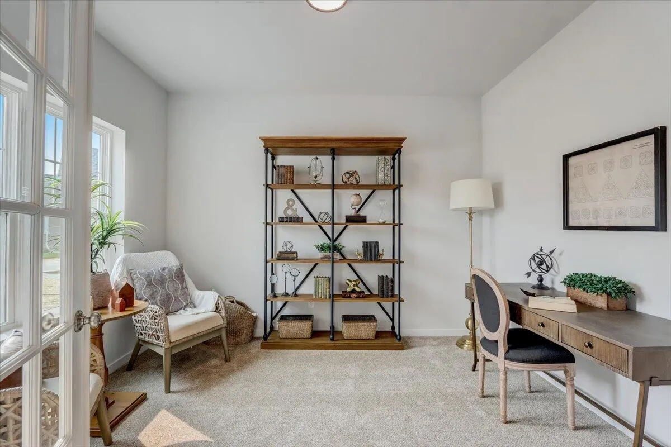
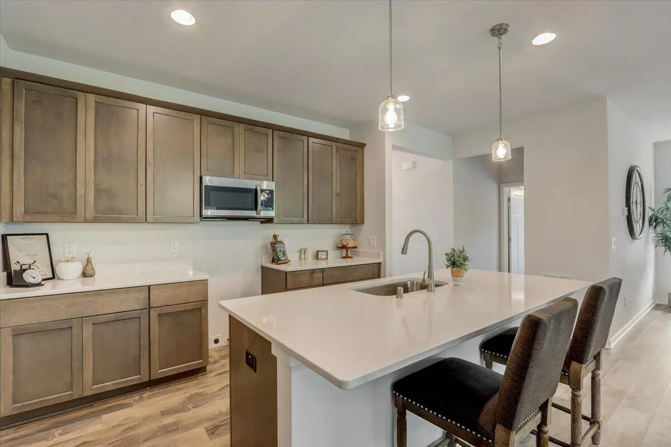
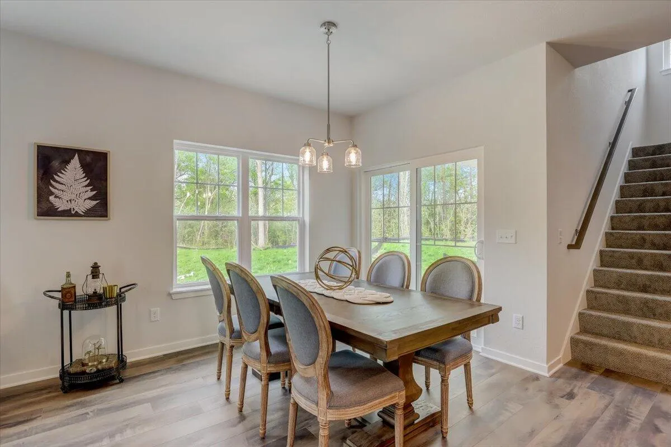
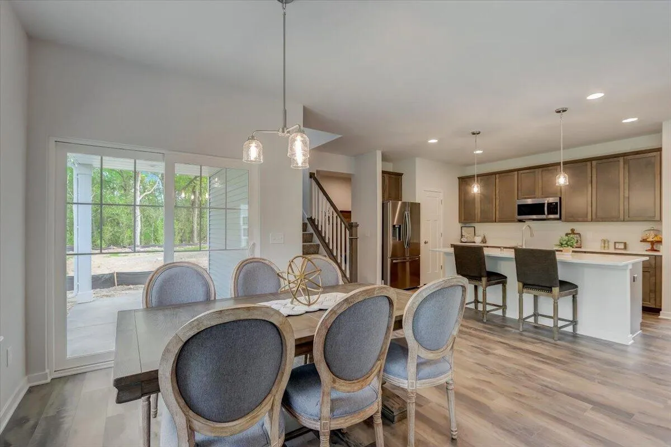
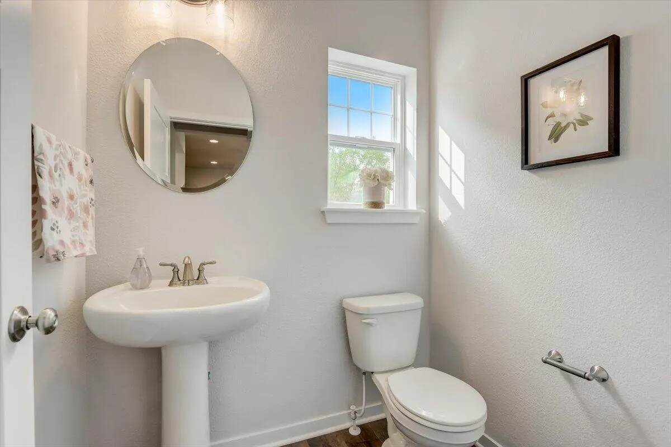
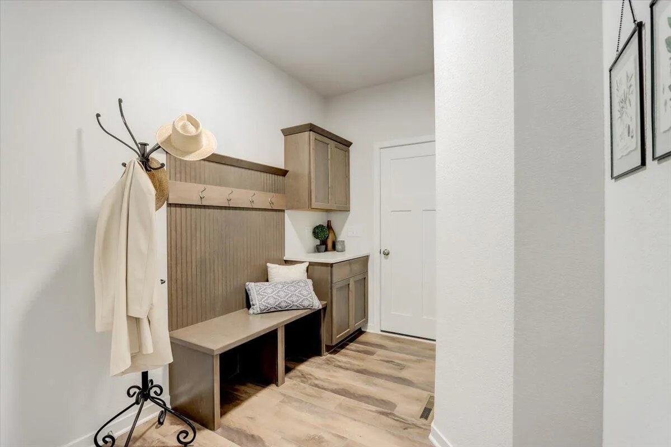
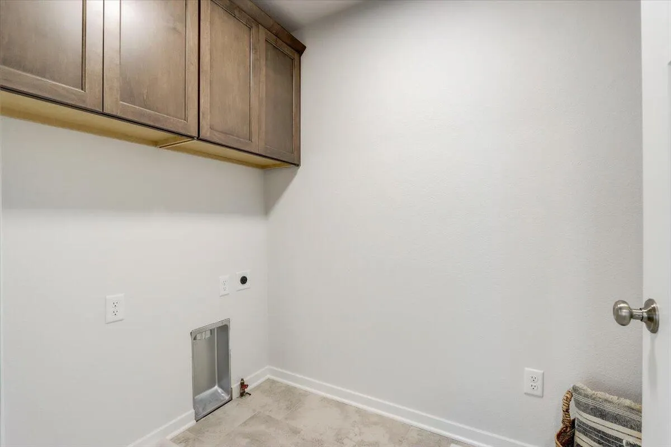
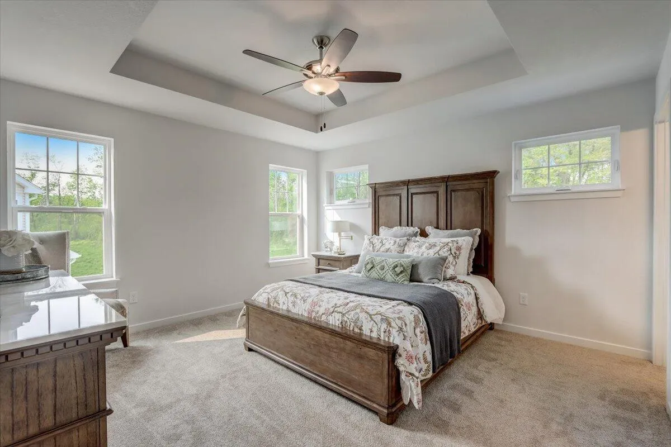
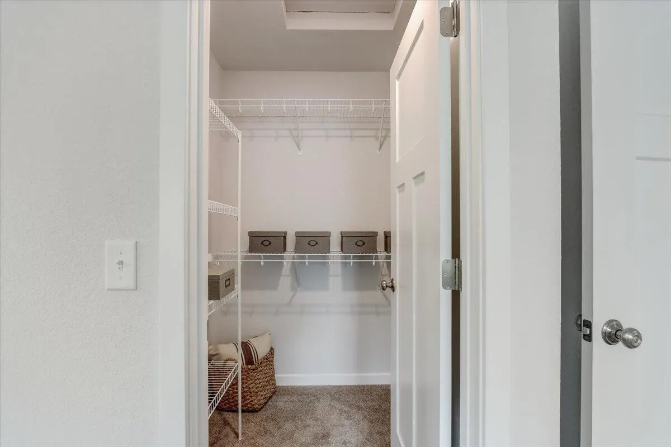
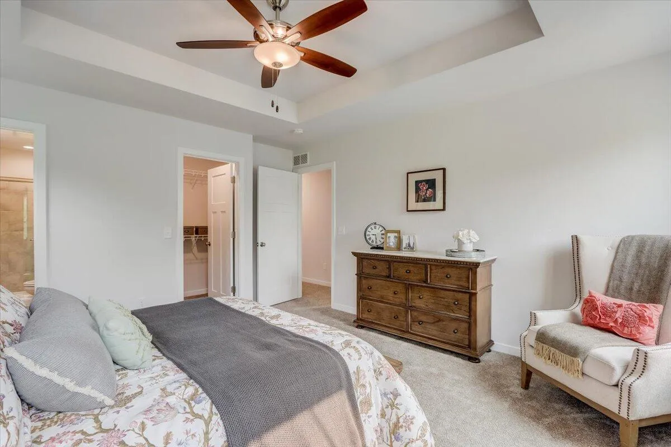
New Construction – READY FOR MOVE IN NOW – The Harrington model features 4 BR’s 2.5 BA’s and a 1st floor Flex Room. The Great Room includes a corner gas fireplace with 9ft stone detail to ceiling. The Primary Suite features a Box Tray Ceiling, large Walk-In Closet, a Luxury Primary Bath with Tile Floors & Tile Bench in Shower and Double Bowl Vanity. Other Highlights include a Rear Foyer with a Drop Zone and Lockers, 2nd floor Laundry Room, 2.5 Car Garage and SO MUCH MORE!!
Features
: Forced Air, Natural Gas
: Central Air
: Full, Sump Pump, Poured Concrete, Stubbed for Bathroom
: Gas Fireplace
: Patio
: Unpaved, Electric Door Opener
: Municipal Sewer
: Contemporary
: Wood Floors, Simulated Wood Floors
: Walk-In Closet(s), Kitchen Island, Pantry, High Speed Internet
Appliances
: Dishwasher, Disposal, Microwave
Address Map
US
WI
Waukesha
Oconomowoc
53066
Aberdeen
1334
Pl
W89° 30' 40.8''
N43° 5' 18.2''
Residential
I-94 West. Take exit 282 for WI-67 N toward Oconomowoc. Turn right onto WI-67 N/Summit Ave. Turn left onto Oconomowoc Pkwy. Take Oconomowoc to community entrance on Pabst Road.
Neighborhood
Oconomowoc
Oconomowoc Area
Additional Info
Harbor Homes Inc
Paige Sederberg
Additional Information
2026-07-26
: Municipal Water
2091
: Wood, Vinyl, Low Maintenance Trim
: Subdivision
2.5
: 2 Story
Listing Information
of29979
Active
2026-10-10T18:29:40Z
MetroMLS
2026-07-26T19:35:07Z
42406
Residential For Sale
1334 Aberdeen Pl, Oconomowoc, Wisconsin 53066
4 Bedrooms
2 Bathrooms
0.26 Acre
$599,900
Listing ID #1973382
Basic Details
Property Type : Residential
Listing Type : For Sale
Listing ID : 1973382
Price : $599,900
Bedrooms : 4
Rooms : 8
Bathrooms : 2
Half Bathrooms : 1
Year Built : 2026
Lot Area : 0.26 Acre
Listing Status : Active
New Construction Yn : 1
Full Bathrooms : 2
Agent info
Contact Agent

