
Listing courtesy of Melges Real Estate
Property Description
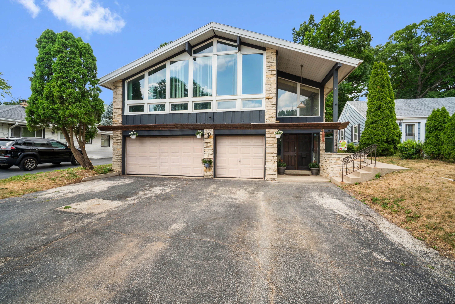
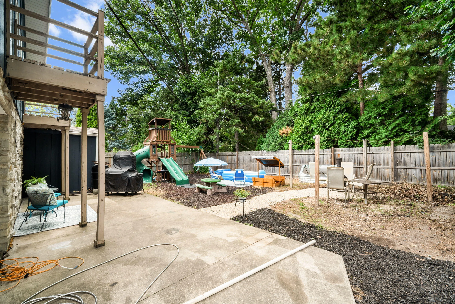
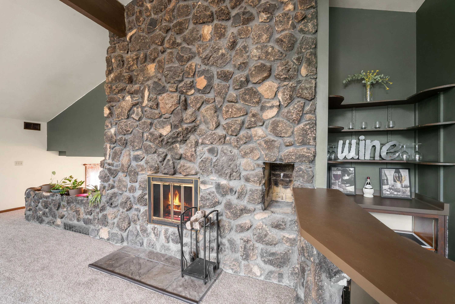
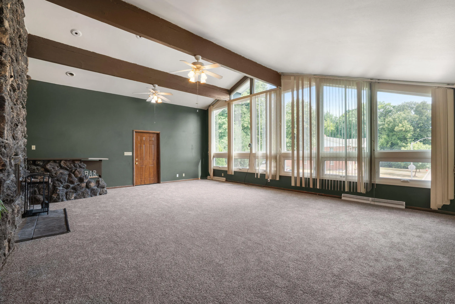
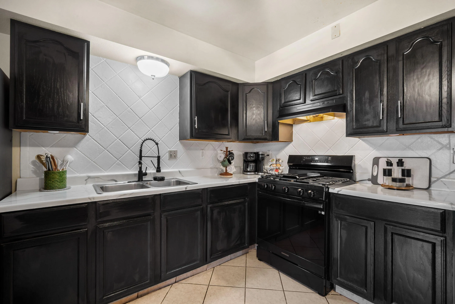
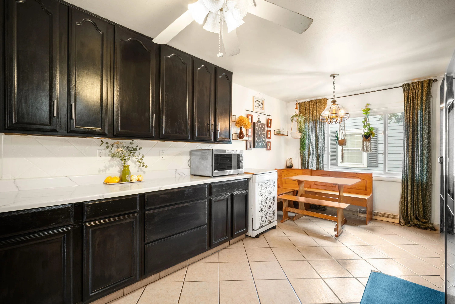
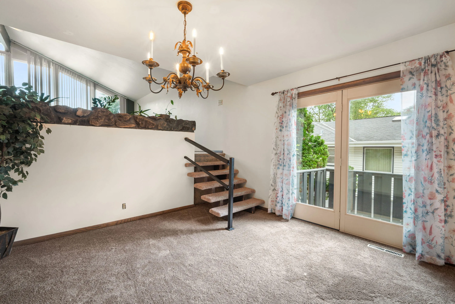
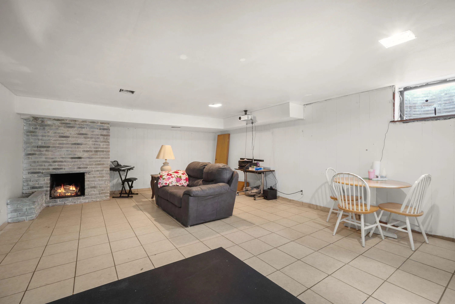
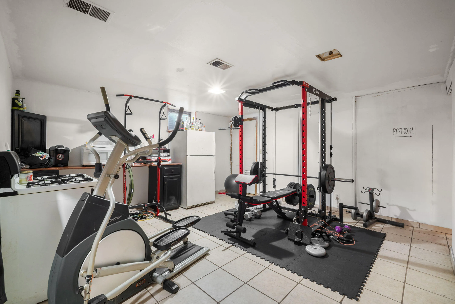
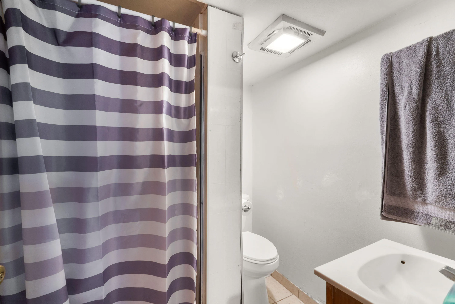
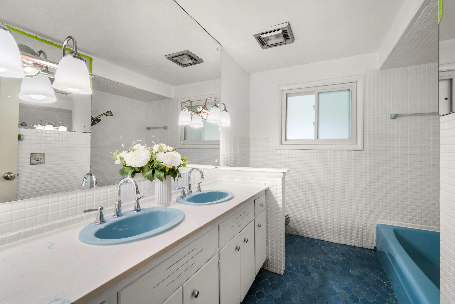
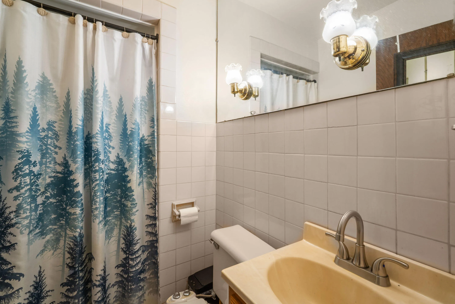
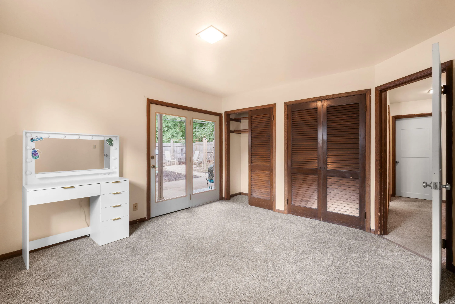
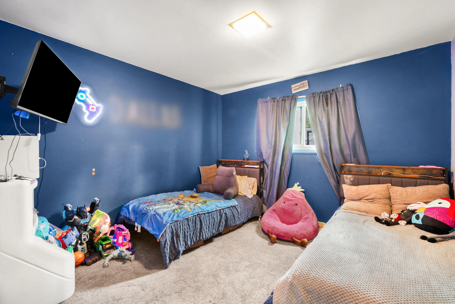
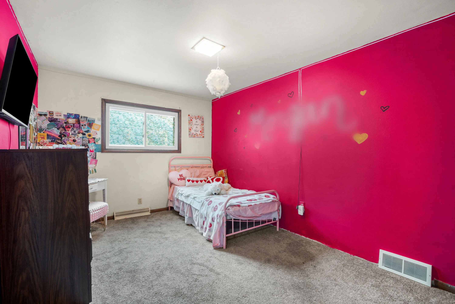
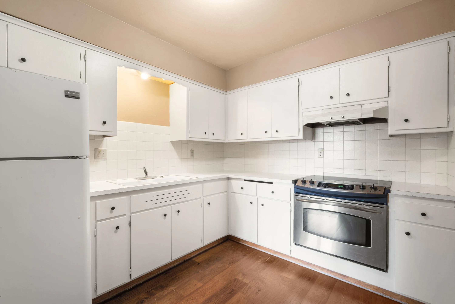
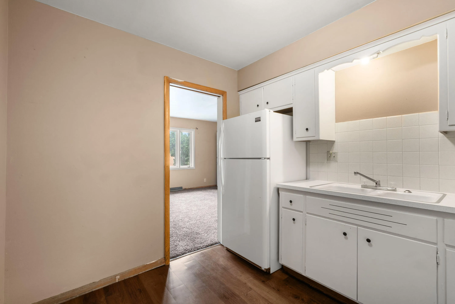
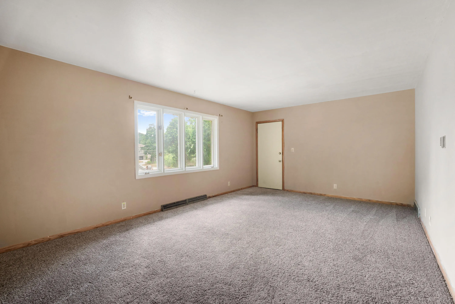
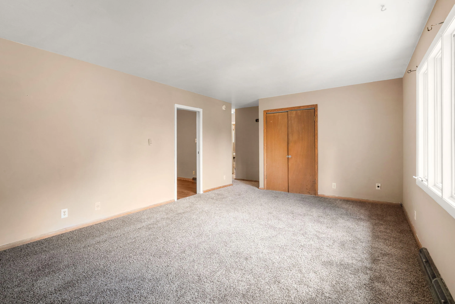
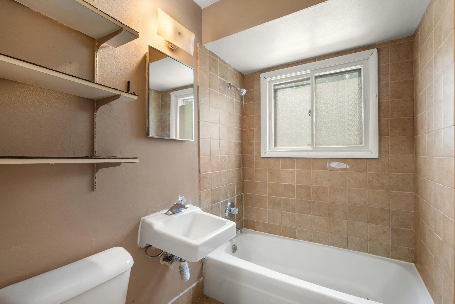
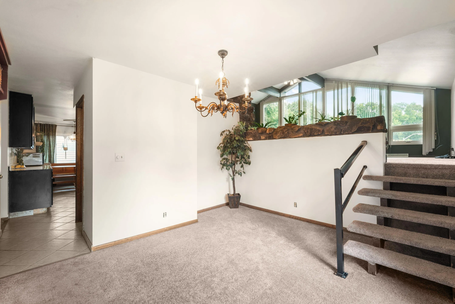
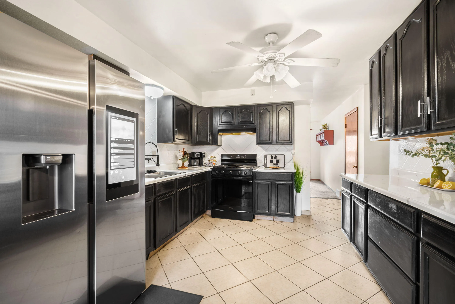
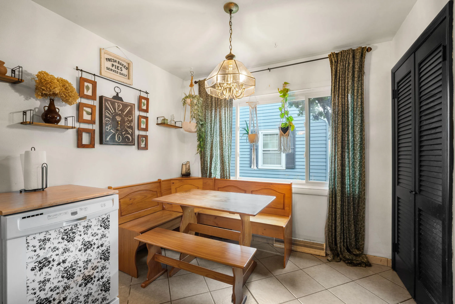
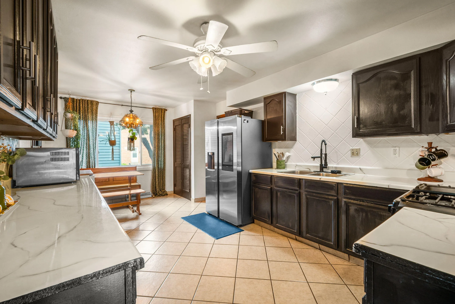
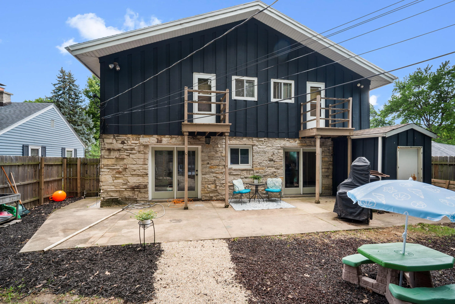
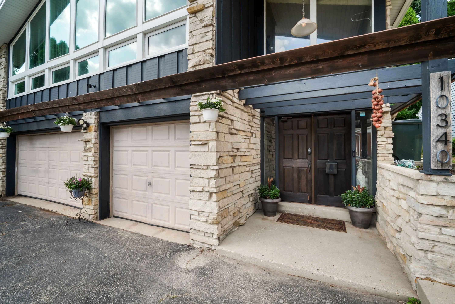
A distinctive custom-built property offering a multi-suite layout ideal for extended family or multi-generational living. The main home features 4 bedrooms, 2 full baths, and a striking great room with a massive lava-stone natural fireplace, wet bar, vaulted beamed ceiling, and dramatic floor-to-ceiling windows. The dining room opens to a deck for morning coffee. Two upper 1-bedroom suites provide independent living quarters that work beautifully for family or can be leased for supplemental income. The lower level adds a rec room, bonus room with kitchenette, full bath, and laundry area, creating a full additional living zone. A large, fenced backyard enhances the property’s appeal.
Features
: Forced Air, Natural Gas
: Central Air
: Full, Sump Pump, Partially Finished
: Natural Fireplace
: Patio
: Municipal Sewer
: Contemporary
: Vaulted Ceiling(s)
Appliances
: Dryer, Refrigerator, Washer, Range
Address Map
US
WI
Milwaukee
West Allis
53227
Rogers
10340
St
W89° 57' 29.5''
N43° 0' 31''
W
Res
Neighborhood
West Allis-West Milwaukee
Additional Info
Century 21 Affiliated-Wauwatosa
Vickie Kelsall
Additional Information
: Fenced Yard
2026-07-25
: Municipal Water
4577
: Wood, Stone, Aluminum Siding
3
: Multi-Level
Financial
8761
Listing Information
affil02
Active
2026-07-25T20:04:41Z
MetroMLS
2026-07-25T19:55:41Z
3751
Residential For Sale
10340 W Rogers St, West Allis, Wisconsin 53227
6 Bedrooms
5 Bathrooms
0.16 Acre
$595,000
Listing ID #1973356
Basic Details
Property Type : Residential
Listing Type : For Sale
Listing ID : 1973356
Price : $595,000
Bedrooms : 6
Rooms : 11
Bathrooms : 5
Year Built : 1967
Lot Area : 0.16 Acre
Listing Status : Active
Full Bathrooms : 5
Agent info
Contact Agent

